
10345 Highway 1, Saulnierville, (MLS® 202618528) REMAX NOVA
Google Play iOS Google Play iOS

10345 Highway 1, Saulnierville

3 2 1664 sqft
$495,000 For Sale

Description

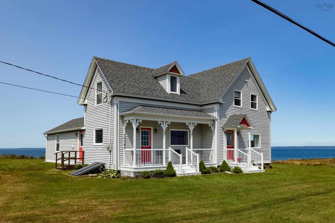
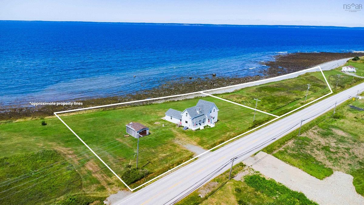
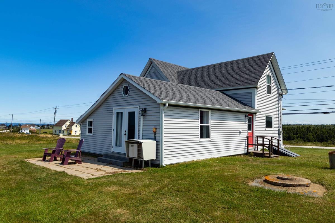
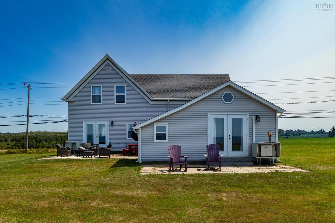
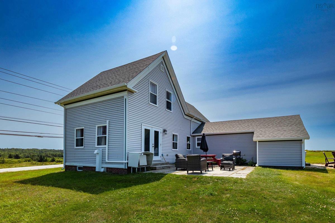
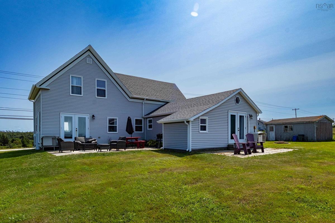
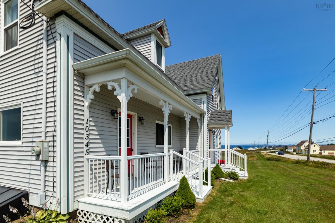
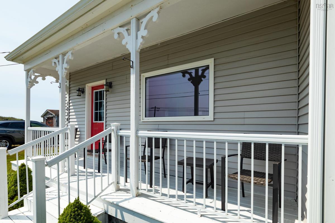
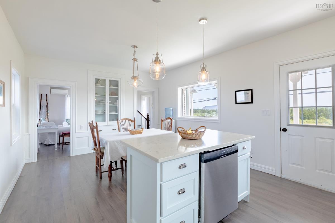
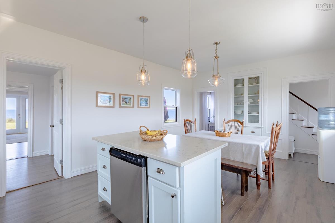
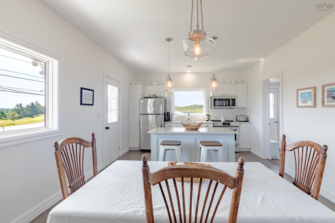
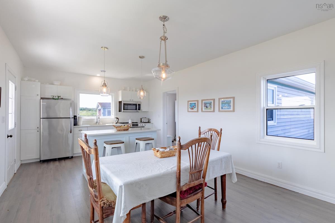
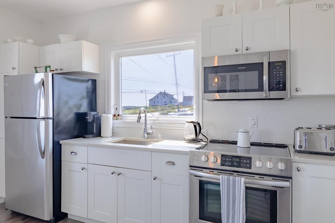
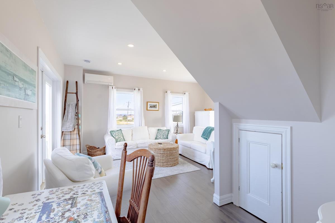
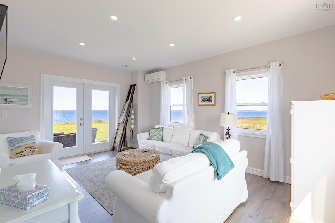
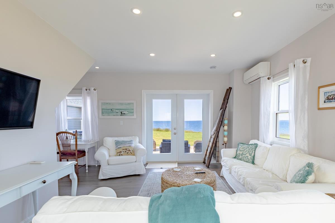
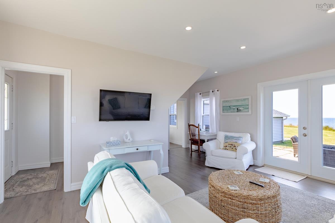
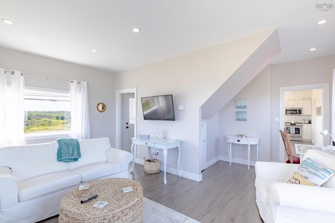
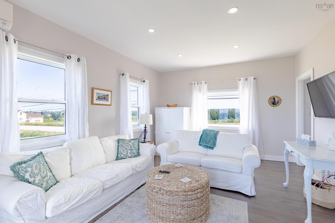
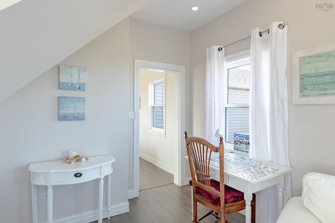
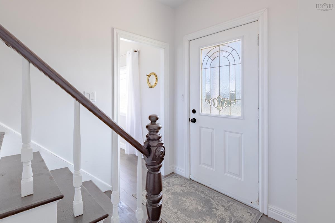
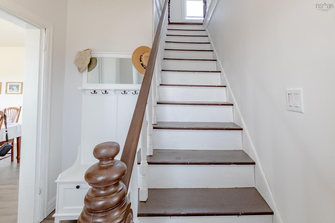
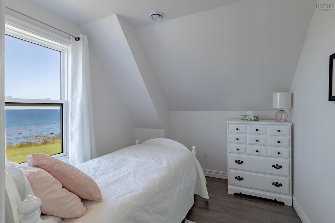
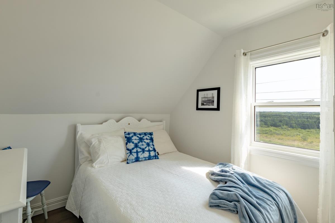
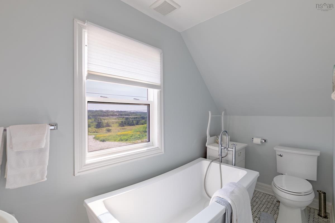
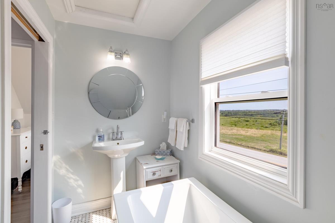
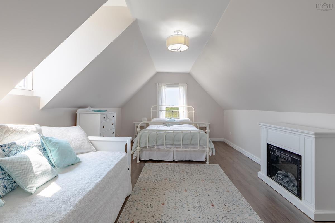
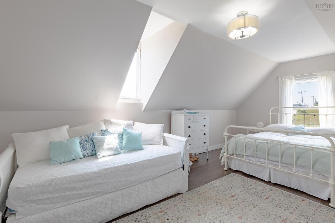
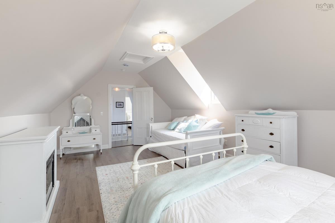
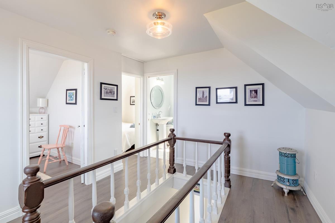
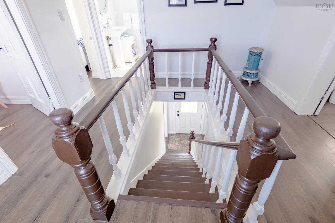
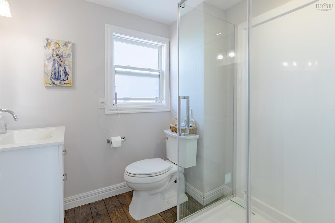
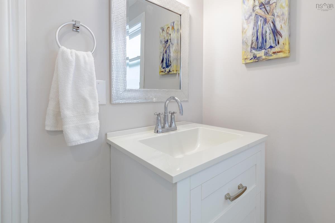
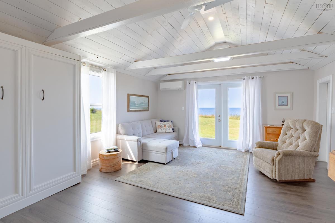
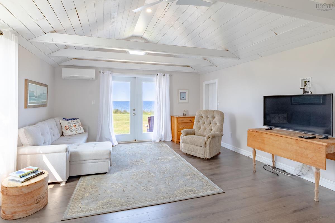
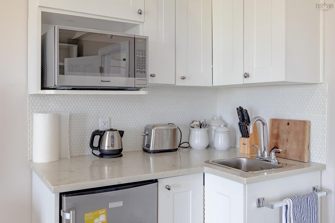
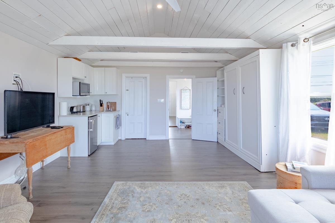
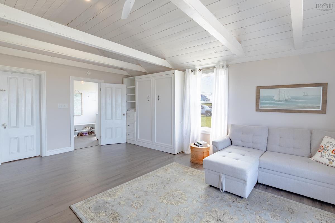
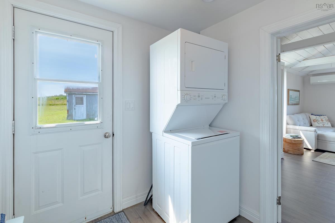
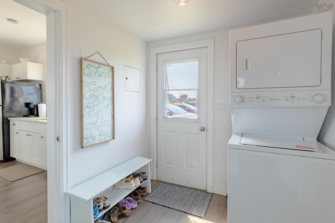
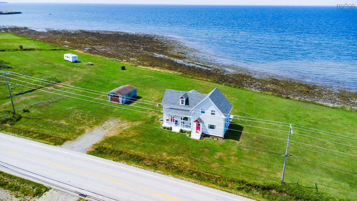
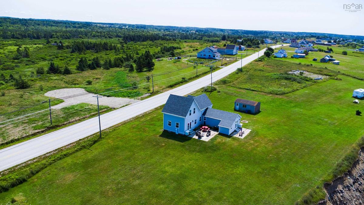
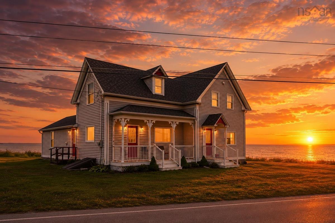
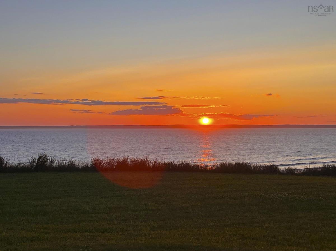
Step back in time while enjoying the comforts of modern living at the historic Maison de Lothaire LeBlanc. Built around 1900 by Lothaire LeBlanc, one of the four sons of Pierotte LeBlanc's of Little Brook who settled in Saulnierville after marrying a local parish woman, this remarkable home is a true piece of Clare's rich Acadian heritage. Lovingly restored by the current owner, who purchased the home completely gutted, the property has undergone an extensive renovation that beautifully preserves its original charm while incorporating today's modern comforts. Set along the oceanfront, this inviting home features a spacious eat-in kitchen, a comfortable living room, three well-appointed bedrooms, and two full bathrooms. As an added bonus, the property includes a self-contained granny suite with a kitchenette-ideal for extended family, guests, or potential rental income. An additional lot is included in the sale, providing extra space and future possibilities. Also on the property is an older garage/storage building that could be restored to complement the home's historic character or removed to create additional outdoor space. Located in the heart of Clare, one of Nova Scotia's most vibrant Acadian communities, you'll enjoy the perfect blend of history, culture, and coastal living. Everyday conveniences-including grocery stores, restaurants, a pharmacy, gas stations, and both elementary and high schools-are just minutes away. The Town of Yarmouth, offering shopping, healthcare, and a full range of amenities, is only a 45-minute drive away. Whether you're searching for a year-round residence, a waterfront retreat, or a home steeped in history, Maison de Lothaire LeBlanc offers a rare opportunity to own a beautifully restored piece of Nova Scotia's Acadian heritage.

Listing Details

Address
10345 Highway 1, Saulnierville, B0W 2Z0

Status
ACTIVE
Listing Price
$495,000
MLS®
202618528
Type
Single Family
Style
Detached
Age
126
Square Footage (MLA)
1,664  ft2
Total Fin SqFt (TLA)
1,664  ft2
PID
30317861
Bedrooms
3
Full Baths
2
Half Baths
0

Water
Drilled Well
Sewer
Septic
Utilities
Electricity,High Speed Internet

Building Specifications

Foundation Type
Stone
Roof
Asphalt Shingle
Exterior Finish
Vinyl
Flooring
Laminate,Marble,Softwood

Looking for a Mortgage? Get Your Free Quote Started Today!

Rooms

LEVEL TYPE DIMENSIONS
Main Floor Foyer 6'10 x 7'7
Main Floor Bath 1 6'2 x 6'11
Main Floor Eat In Kitchen 12'6 x 20'6
Main Floor Living Room 12'2x16'11 + 5'5x8'1
Main Floor OTHER 14'4x18'3/Suite
Main Floor Foyer 6'10 x 7'7
Main Floor Bath 1 6'2 x 6'11
Main Floor Eat In Kitchen 12'6 x 20'6
Main Floor Living Room 12'2x16'11 + 5'5x8'1
Main Floor OTHER 14'4x18'3/Suite
Main Floor Foyer 6'10 x 7'7
Main Floor Bath 1 6'2 x 6'11
Main Floor Eat In Kitchen 12'6 x 20'6
Main Floor Living Room 12'2x16'11 + 5'5x8'1
Main Floor OTHER 14'4x18'3/Suite
Main Floor Foyer 6'10 x 7'7
Main Floor Bath 1 6'2 x 6'11
Main Floor Eat In Kitchen 12'6 x 20'6
2nd Level Bedroom 8'4 x 8'9
2nd Level Bedroom 7'10 x 8'6
2nd Level Bath 2 4'10 x 10'8
2nd Level Primary Bedroom 12'6 x 20'6
2nd Level Bedroom 8'4 x 8'9
2nd Level Bedroom 7'10 x 8'6
2nd Level Bath 2 4'10 x 10'8
2nd Level Primary Bedroom 12'6 x 20'6
2nd Level Bedroom 8'4 x 8'9
2nd Level Bedroom 7'10 x 8'6
2nd Level Bath 2 4'10 x 10'8
2nd Level Primary Bedroom 12'6 x 20'6
--- --- 12'2x16'11 + 5'5x8'1
--- --- 14'4x18'3/Suite
--- --- 8'4 x 8'9
--- --- 7'10 x 8'6
--- --- 4'10 x 10'8
--- --- 12'6 x 20'6
--- --- 6'10 x 7'7
--- --- 6'2 x 6'11
--- --- 12'6 x 20'6
--- --- 12'2x16'11 + 5'5x8'1
--- --- 14'4x18'3/Suite
--- --- 8'4 x 8'9
--- --- 7'10 x 8'6
--- --- 4'10 x 10'8
--- --- 12'6 x 20'6
--- --- 6'10 x 7'7
--- --- 6'2 x 6'11
--- --- 12'6 x 20'6
--- --- 12'2x16'11 + 5'5x8'1
--- --- 14'4x18'3/Suite
--- --- 8'4 x 8'9
--- --- 7'10 x 8'6
--- --- 4'10 x 10'8
--- --- 12'6 x 20'6
--- --- 6'10 x 7'7
--- --- 6'2 x 6'11
--- --- 12'6 x 20'6
--- --- 12'2x16'11 + 5'5x8'1
--- --- 14'4x18'3/Suite
--- --- 8'4 x 8'9
--- --- 7'10 x 8'6
--- --- 4'10 x 10'8
--- --- 12'6 x 20'6
--- --- 6'10 x 7'7
--- --- 6'2 x 6'11
--- --- 12'6 x 20'6
--- --- 12'2x16'11 + 5'5x8'1
--- --- 14'4x18'3/Suite
--- --- 8'4 x 8'9
--- --- 7'10 x 8'6
--- --- 4'10 x 10'8
--- --- 12'6 x 20'6
--- --- 6'10 x 7'7
--- --- 6'2 x 6'11
--- --- 12'6 x 20'6
--- --- 12'2x16'11 + 5'5x8'1
--- --- 14'4x18'3/Suite
--- --- 8'4 x 8'9
--- --- 7'10 x 8'6
--- --- 4'10 x 10'8
--- --- 12'6 x 20'6

Garage & Parking

Garage
N
Details
---

Inclusions & Exclusions

Inclusions
Appliances
Exclusions
Private Belongings and Art, Furniture can be Negotiated

Sales History

Demographic Data

Demographic data is based on the dissemination area that contains the listing parcel . Dissemination Areas are small areas composed of one or more neighbouring dissemination blocks. All of Canada is divided into dissemination areas. Data source: Environics Analytics via ArcGIS Online, 2021

Population Size

287

Median Age

59.7

Avg Household Size

2.0

Avg House Income

$80K

The number of people for each age range.

How the population of this area is expected to change.

The highest level of education obtained by people within this area.

The maritial status of the people in this area.

The average household income within this area.

The number of people that rent versus own.

When the buildings in the area were constructed.

The number of children at home for the given age ranges.

The occupations of the people living here.

Tax Assessment

Year Amount % Change
2024 $143,500 ---
2023 $90,900 ---
2022 $84,700 ---
2021 $76,500 ---
2020 $76,500 ---
2019 $53,000 ---
2018 $85,400 ---
2017 $85,000 ---
2016 $83,800 ---
2015 $83,700 ---
2014 $169,600 ---
2013 $84,300 ---
2012 $79,600 ---

Maps

Mortgage Inquiries

Last Updated On: 7/24/2026 12:10:11 PM (UTC)


