
1671 Sandy Point Road, Sandy Point, (MLS® 202625619) REMAX NOVA
Google Play iOS Google Play iOS

1671 Sandy Point Road, Sandy Point

4 1 1476 sqft
$299,999 For Sale

Description

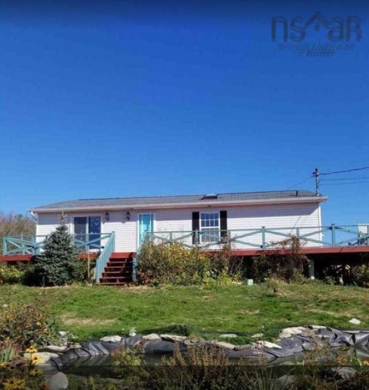
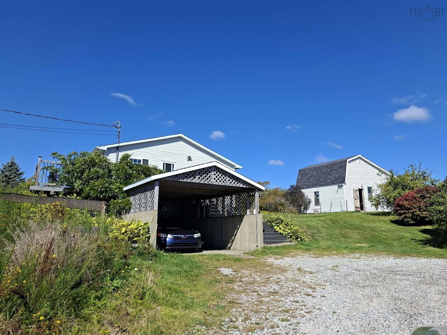
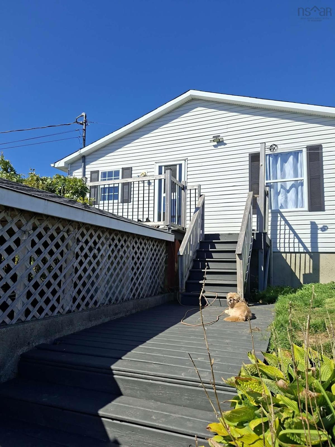
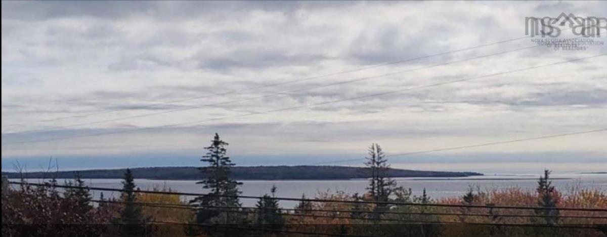
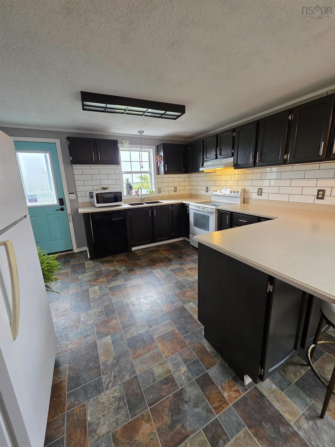
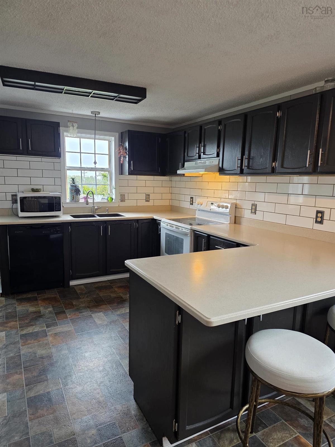
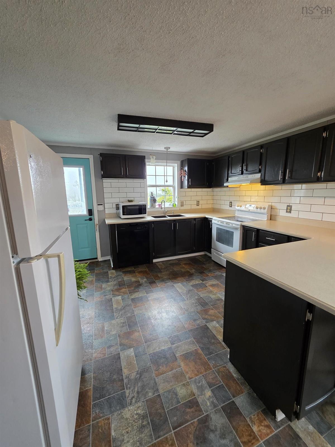
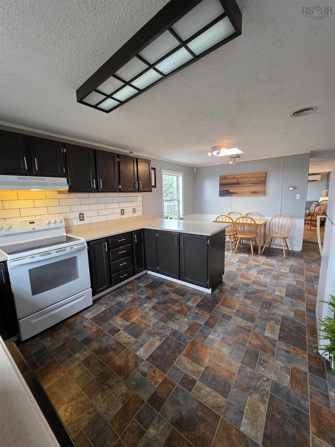
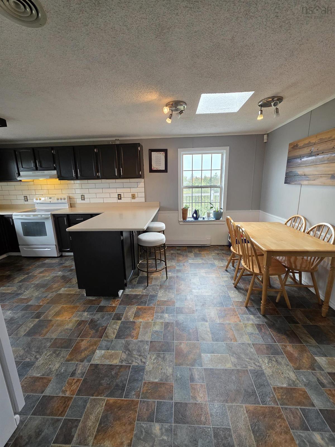
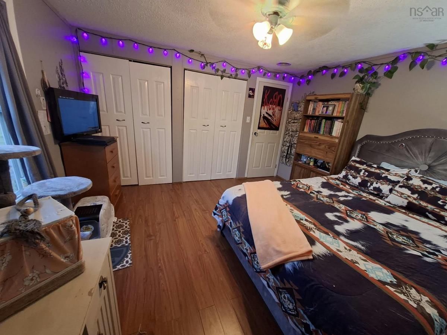
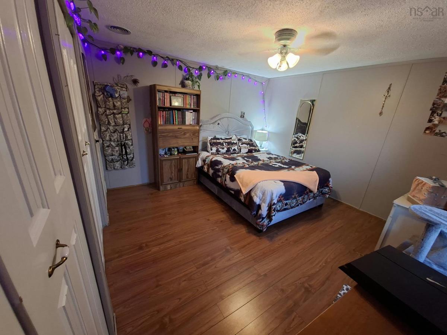
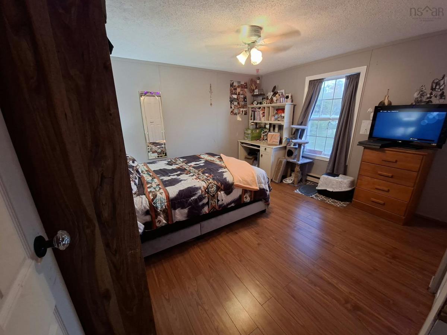
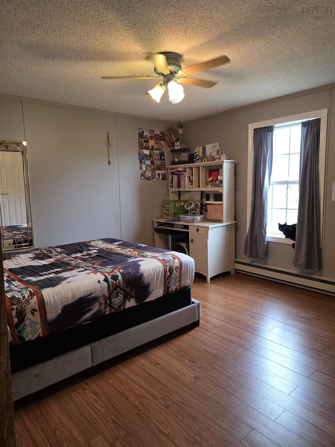
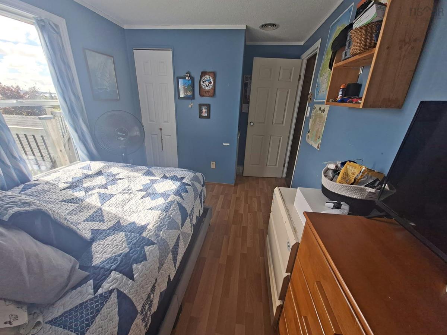
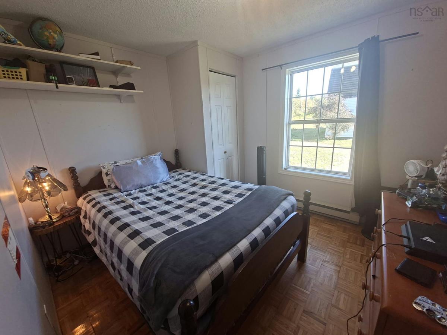
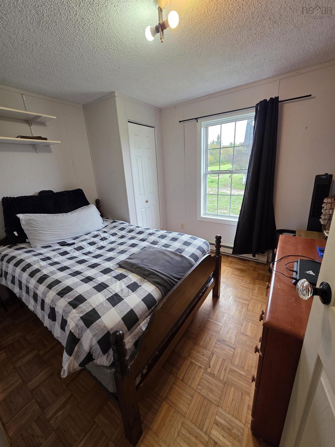
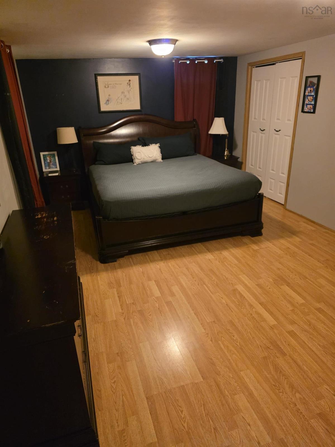
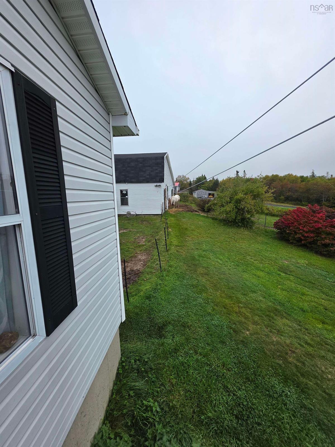
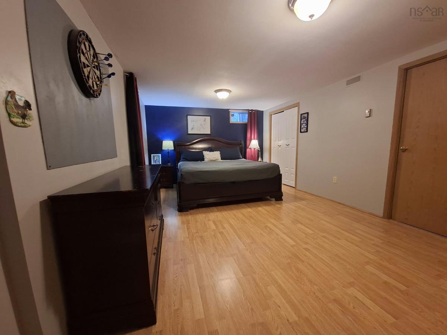
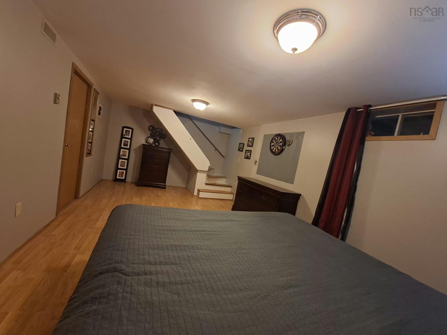
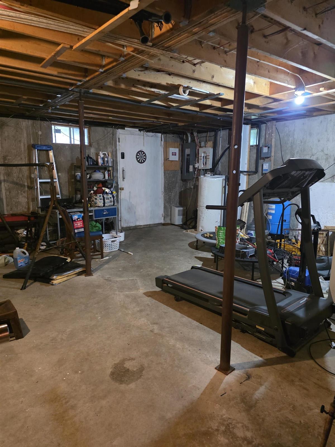
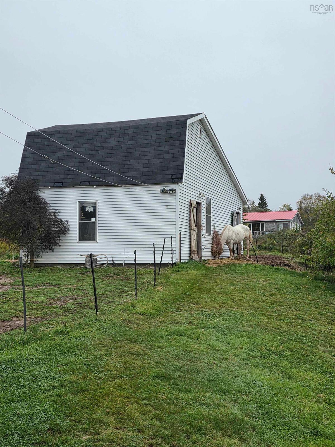
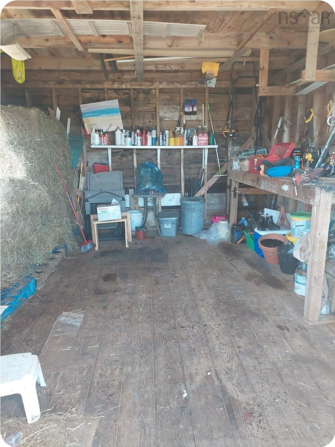
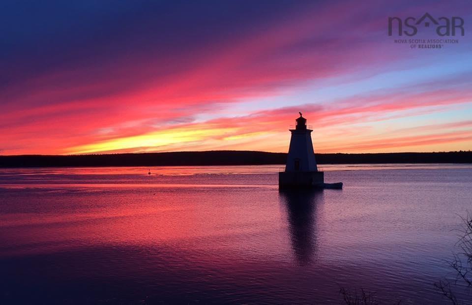
Panoramic Harbour Views & Country Charm in Sandy Point! Perched proudly on a hillside overlooking beautiful Shelburne Harbour and McNutt’s Island, this inviting raised bungalow offers panoramic views, peaceful surroundings, and a wonderful place to call home! Just around the corner from the picturesque Sandy Point Lighthouse and beach area, this property combines the beauty of coastal living with the charm of country life. The main level features three bedrooms and a spacious, welcoming kitchen with plenty of counter space, casual bar seating, and an open connection to the dining area—perfect for entertaining family and friends. The partially finished full basement offers additional living space, the potential for a fourth bedroom, and a convenient ground-level walkout. Step outside onto the wraparound deck, where you can relax and take in spectacular sunsets, watch the boats come and go in Shelburne Harbour, or simply enjoy the tranquility of your very own koi pond. For those dreaming of a little country lifestyle, the backyard features a sturdy barn and a fenced area suitable for a horse, adding even more possibilities to this unique property. Practical improvements include a new drilled well, upgraded electrical service, and generator wiring for added peace of mind. Whether you're enjoying your morning coffee overlooking the harbour, entertaining on the deck, or embracing the pleasures of country living, this property offers something truly special. Spectacular views, coastal charm, and room to enjoy the lifestyle you've been dreaming of—all in one beautiful property!

Listing Details

Address
1671 Sandy Point Road, Sandy Point, B0T 1W0

Status
ACTIVE
Listing Price
$299,999
MLS®
202625619
Type
Single Family
Style
Detached
Age
32
Square Footage (MLA)
1,092  ft2
Total Fin SqFt (TLA)
1,476  ft2
PID
80096076
Bedrooms
4
Full Baths
1
Half Baths
0

Water
Drilled Well
Sewer
Septic
Utilities
Electricity,High Speed Internet

Building Specifications

Foundation Type
Poured Concrete
Roof
Asphalt Shingle
Exterior Finish
Vinyl
Flooring
Laminate,Vinyl

Looking for a Mortgage? Get Your Free Quote Started Today!

Rooms

LEVEL TYPE DIMENSIONS
Basement Bedroom 12'6" x 21' or family room
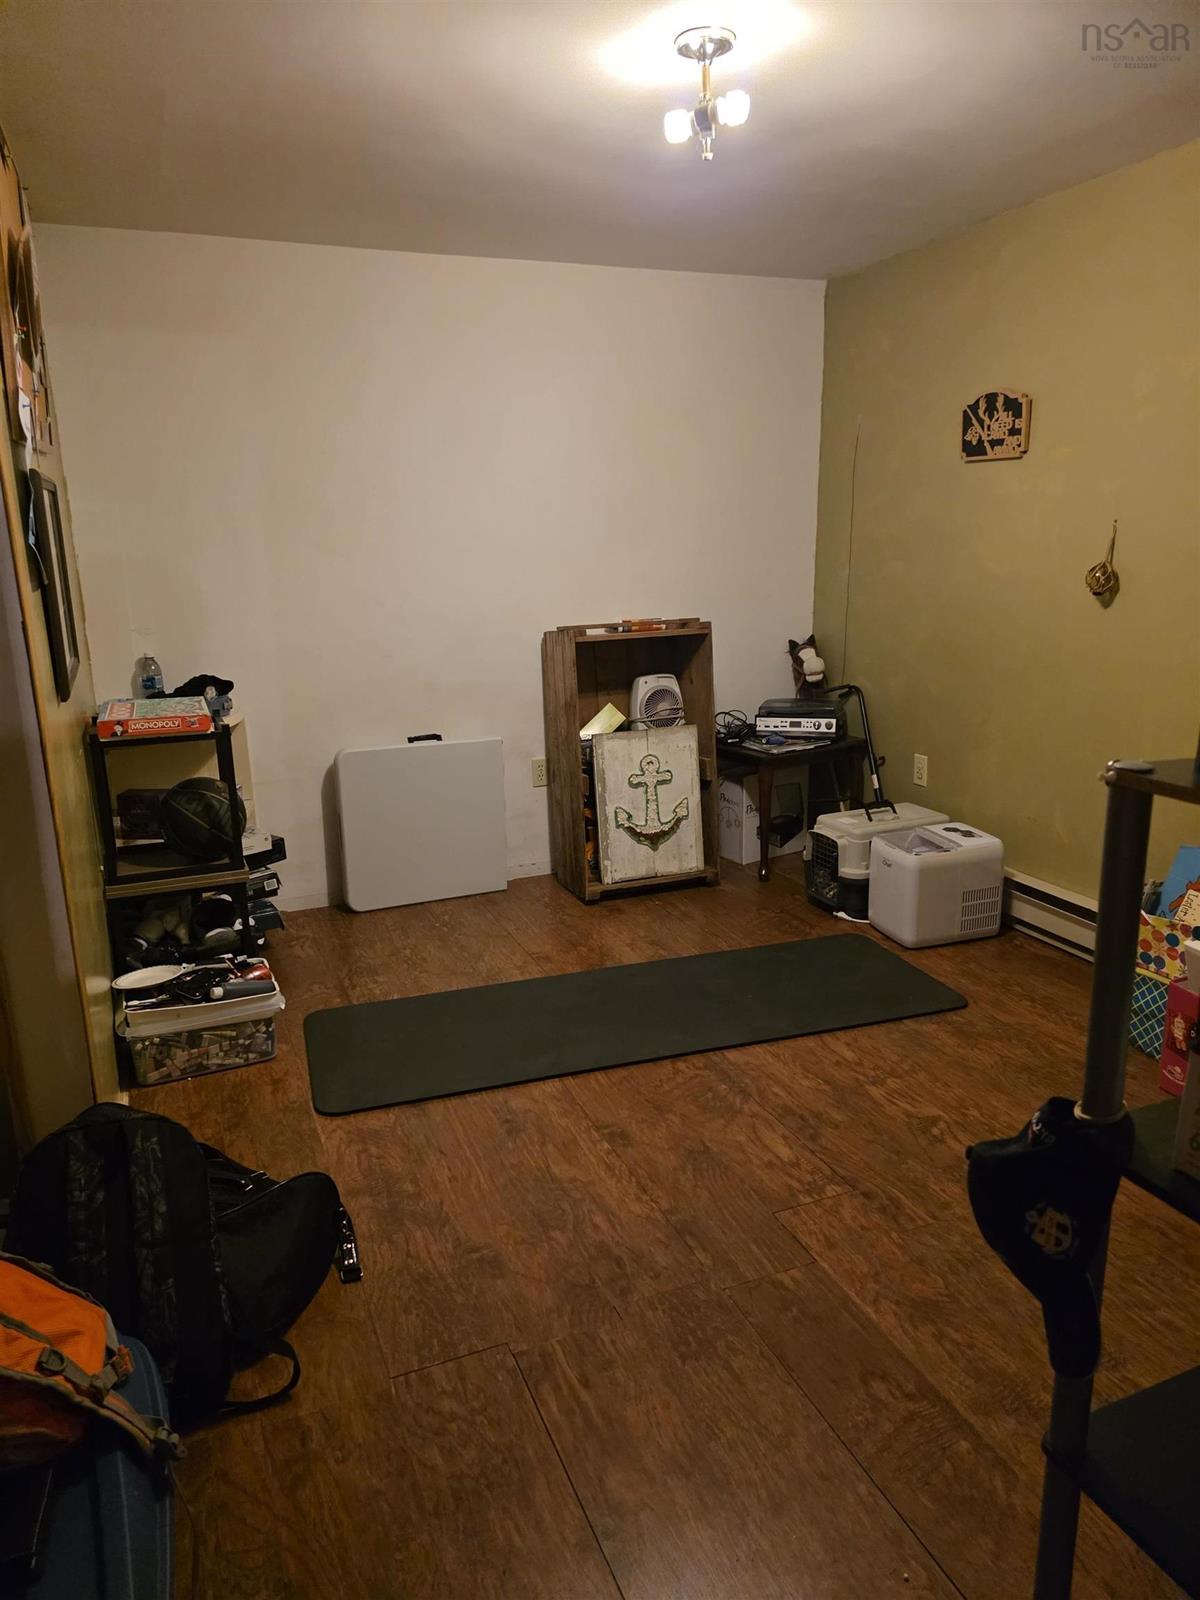
Basement OTHER 12' x 12'6"
Basement Storage 24' x 20'
Main Floor Kitchen 10' x 12'6"
Main Floor Dining Room 12'6" x 9'
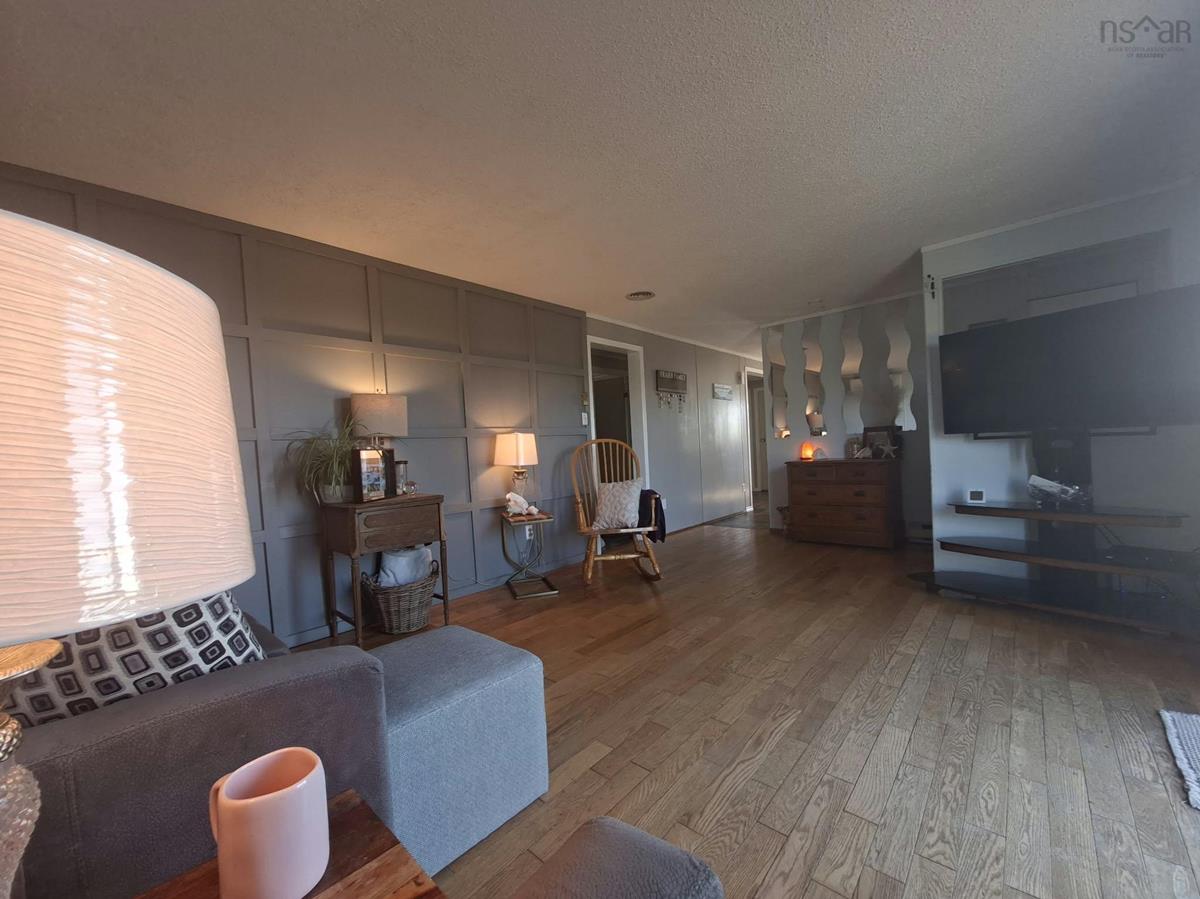
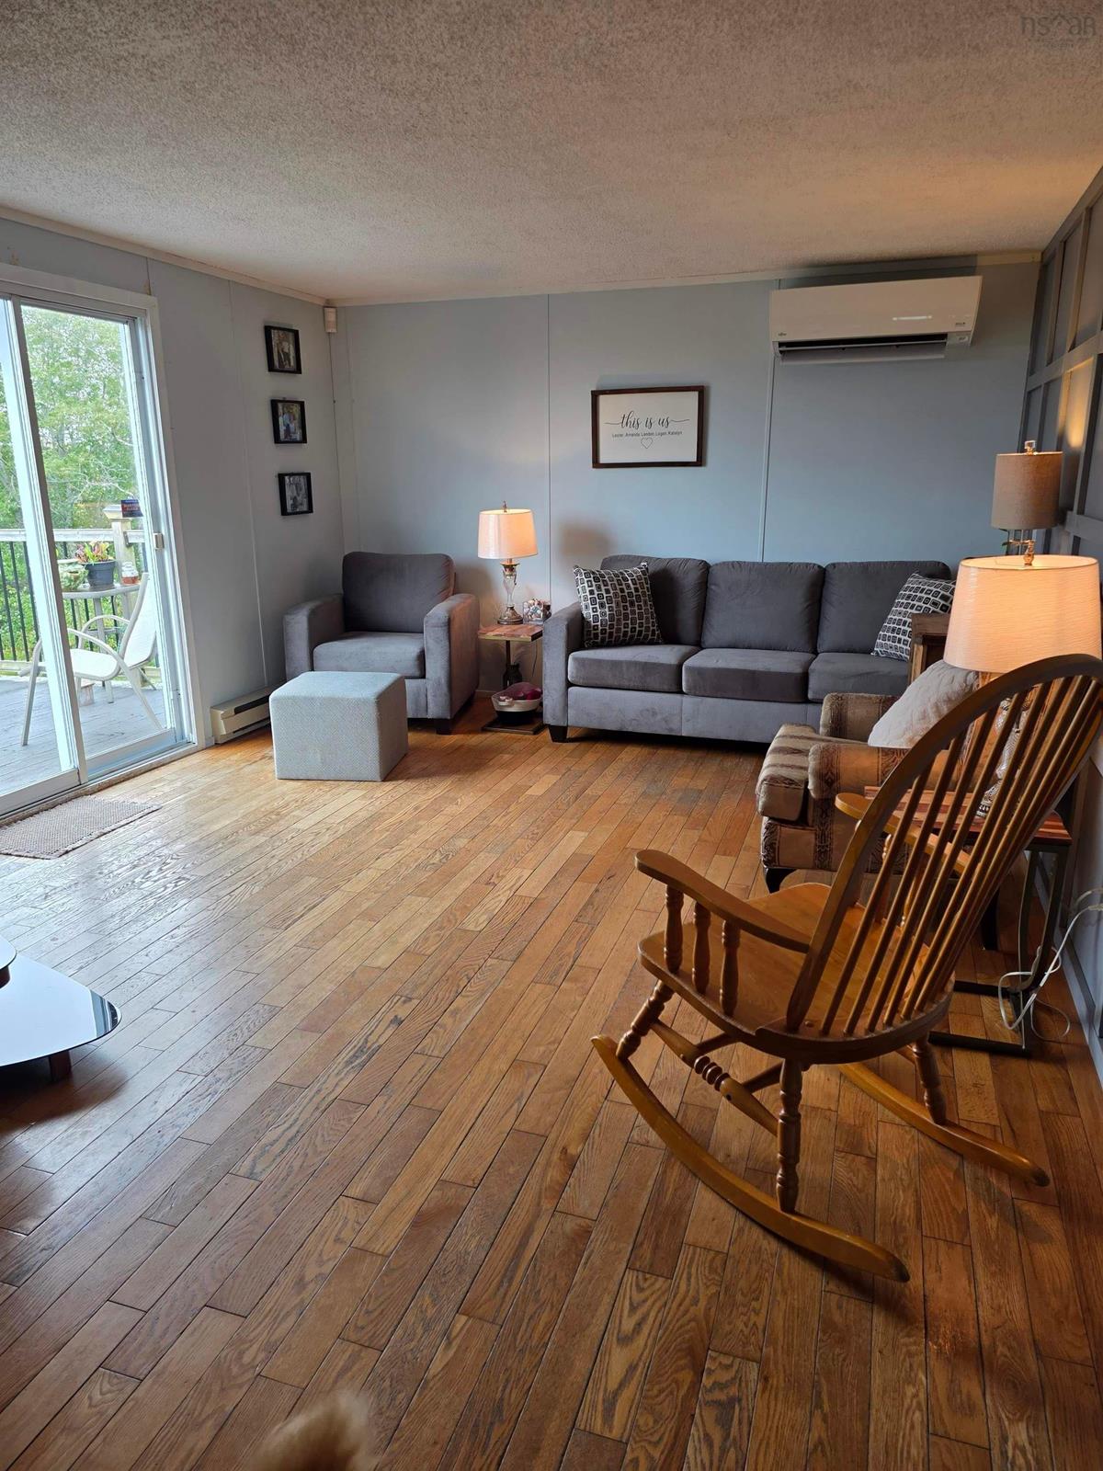
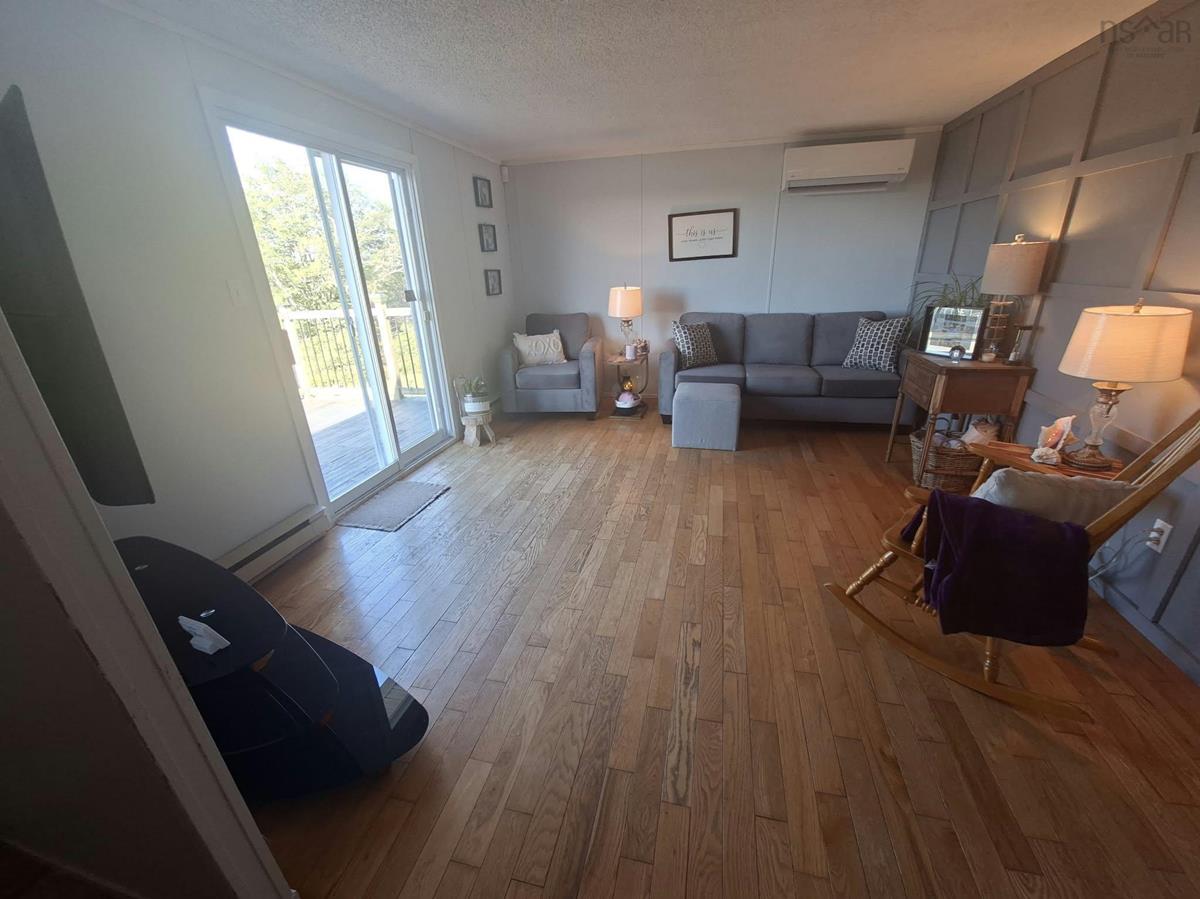
Main Floor Living Room 12'6" x 18'10"
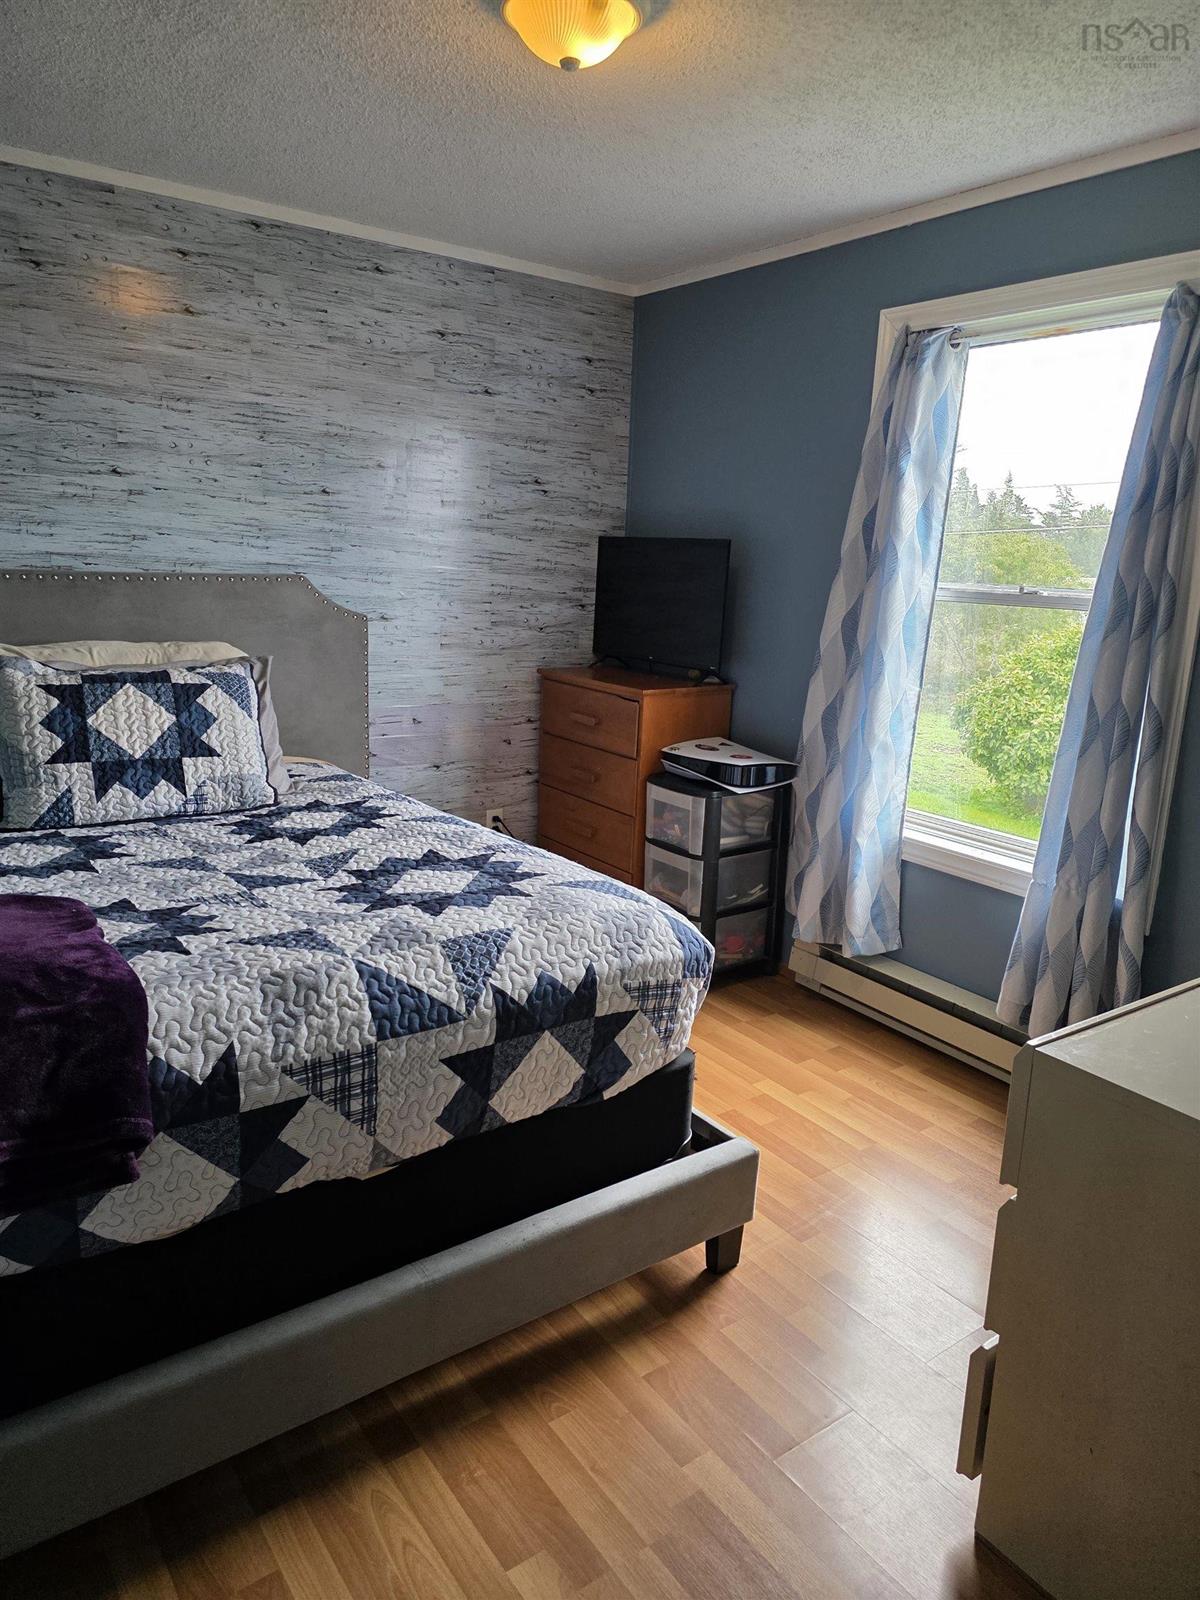
Main Floor Primary Bedroom 12'6" x 12'
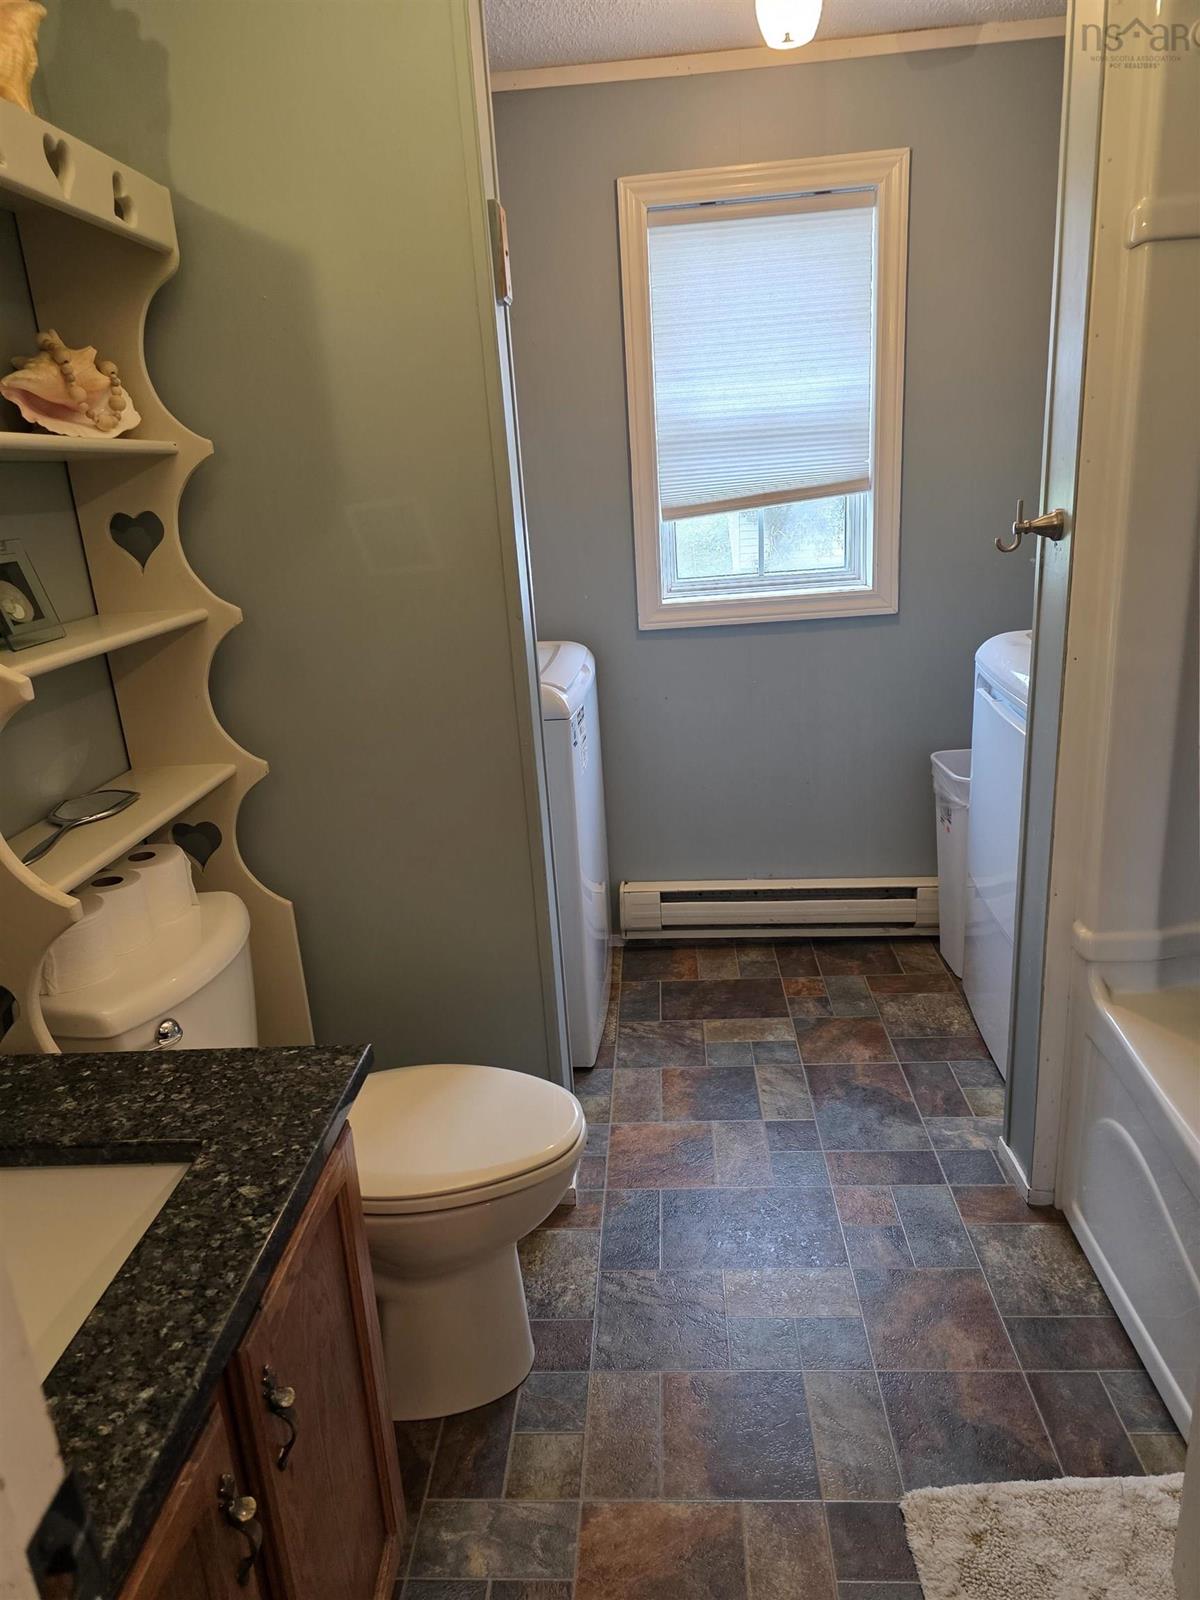
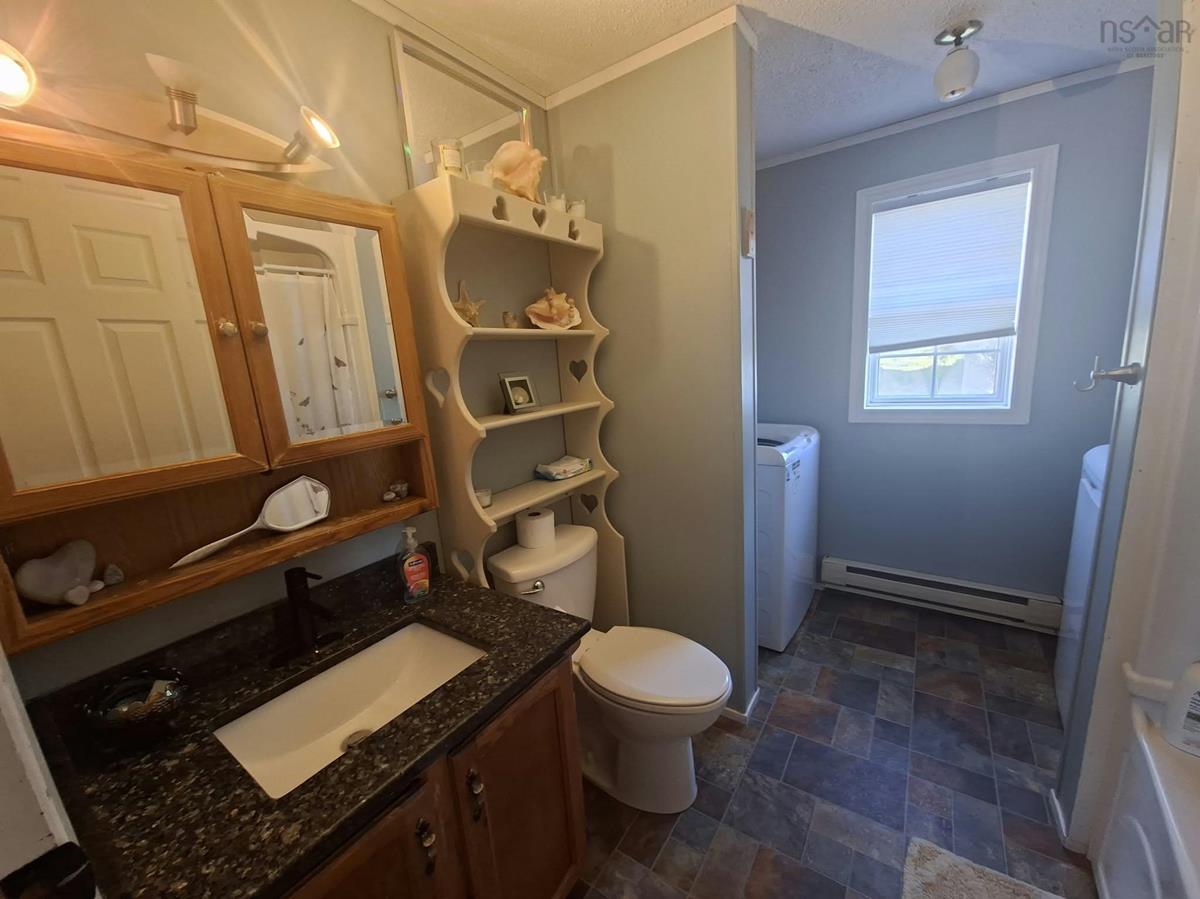
Main Floor Bath 1 9' x 9' incl laundry
Main Floor Bedroom 12'6" x 8'6"
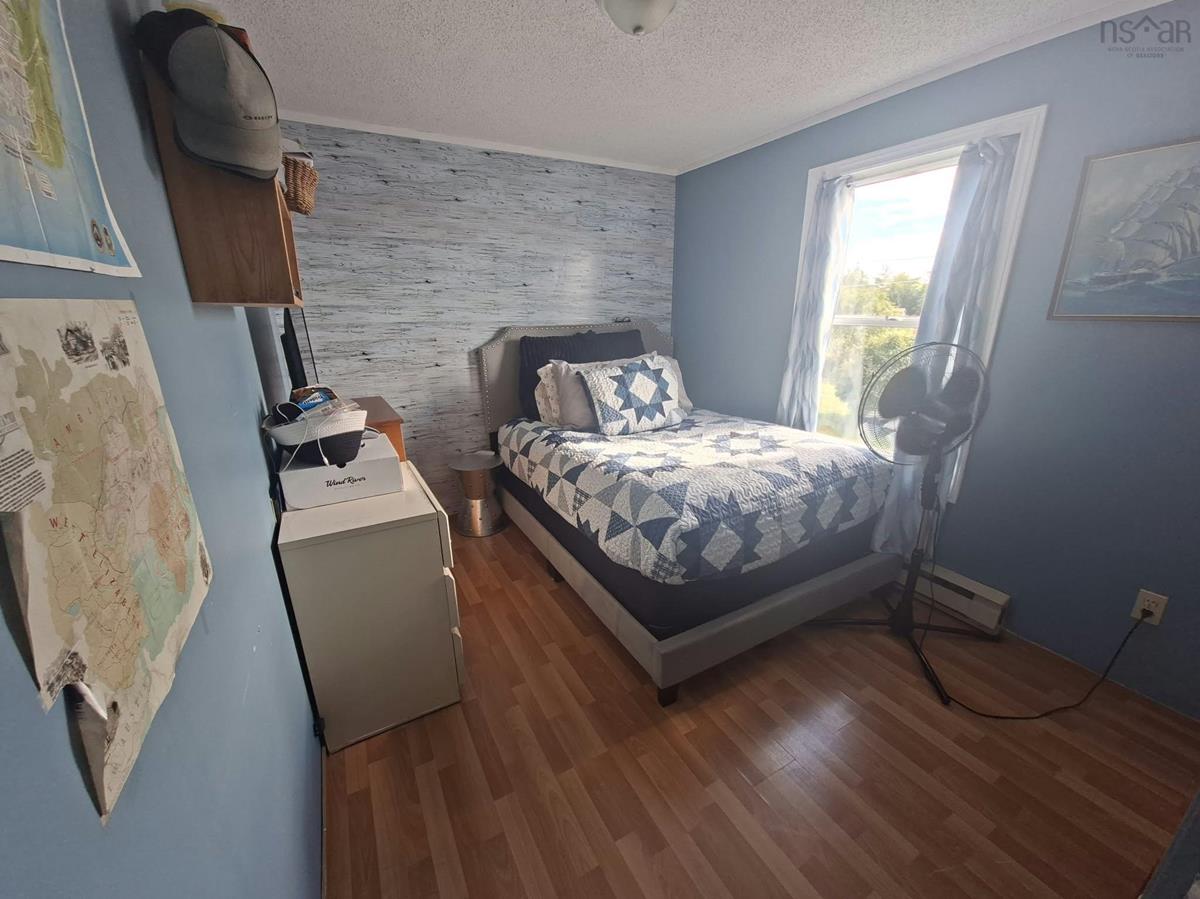
Main Floor Bedroom 9' x 9'

Garage & Parking

Garage
N
Details
---

Sales History

Demographic Data

Demographic data is based on the dissemination area that contains the listing parcel . Dissemination Areas are small areas composed of one or more neighbouring dissemination blocks. All of Canada is divided into dissemination areas. Data source: Environics Analytics via ArcGIS Online, 2021

Population Size

347

Median Age

59.4

Avg Household Size

1.9

Avg House Income

$85K

The number of people for each age range.

How the population of this area is expected to change.

The highest level of education obtained by people within this area.

The maritial status of the people in this area.

The average household income within this area.

The number of people that rent versus own.

When the buildings in the area were constructed.

The number of children at home for the given age ranges.

The occupations of the people living here.

Tax Assessment

Year Amount % Change
2026 $251,600 ---
2025 $237,300 ---
2024 $223,200 ---
2023 $156,400 ---
2022 $155,800 ---
2021 $150,300 ---
2020 $150,300 ---
2019 $147,400 ---
2018 $147,400 ---
2017 $147,300 ---
2016 $150,400 ---
2015 $160,600 ---
2014 $302,600 ---
2013 $148,500 ---
2012 $140,500 ---

Maps

Mortgage Inquiries

Last Updated On: 10/9/2026 6:13:31 PM (UTC)


