
7 George Gray Lane, Sambro, (MLS® 202624483) REMAX NOVA
Google Play iOS Google Play iOS

7 George Gray Lane, Sambro

4 1 1351 sqft
$349,999 For Sale

Description

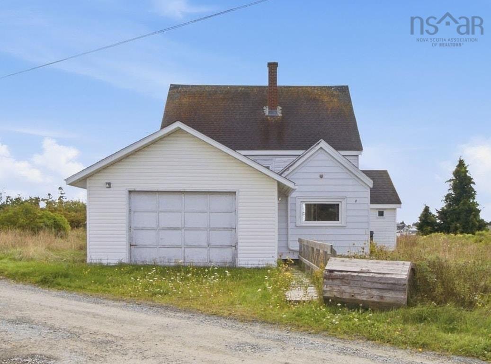
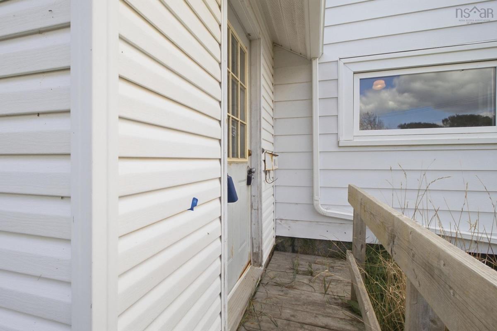
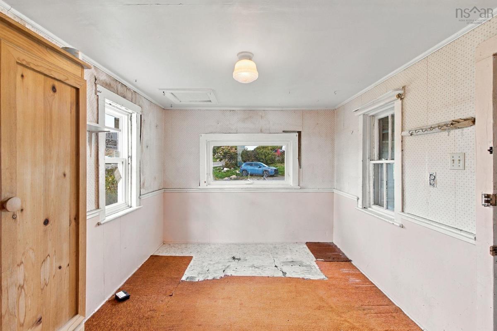
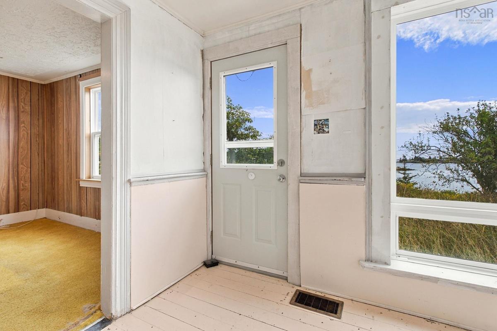
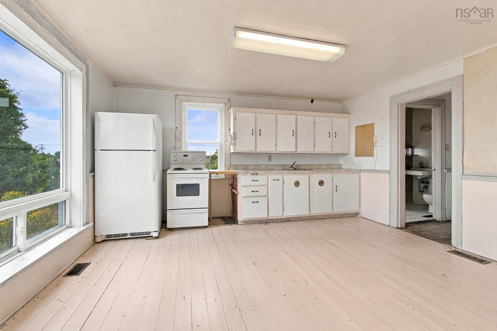
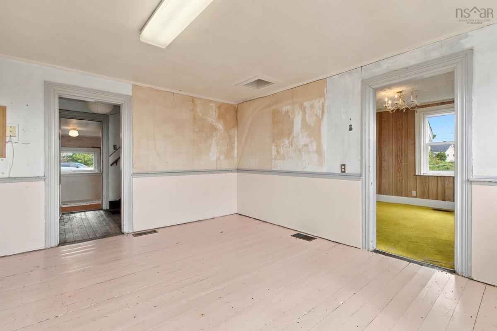
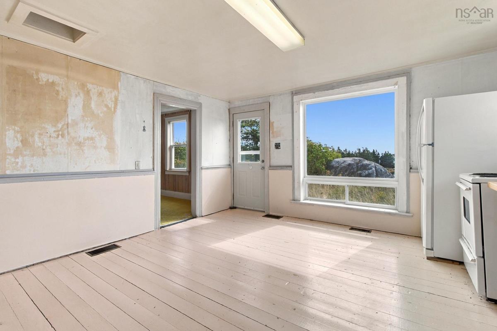
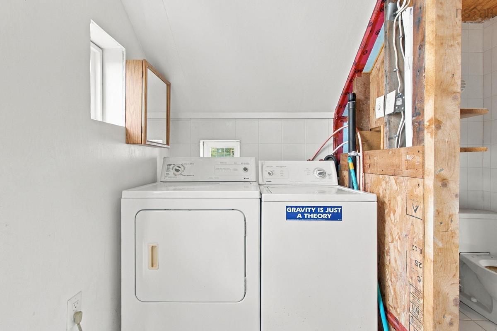
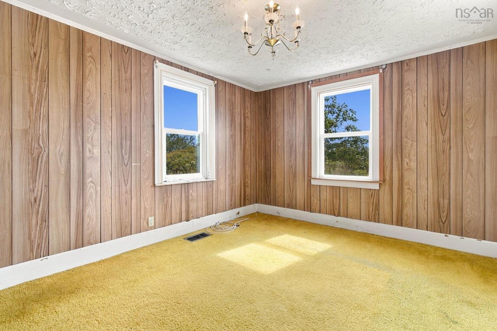
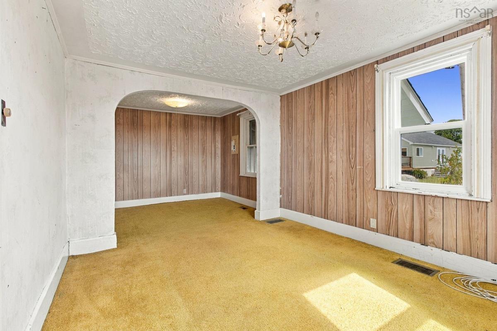
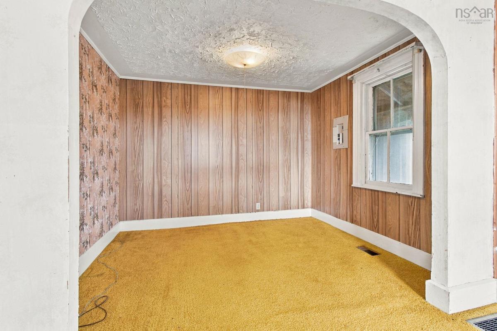
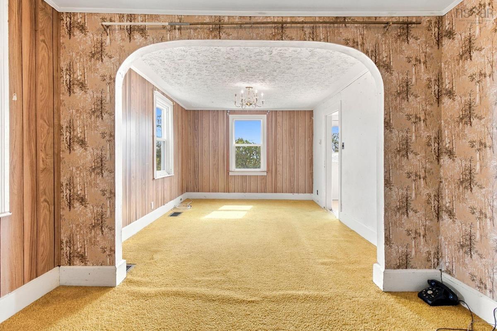
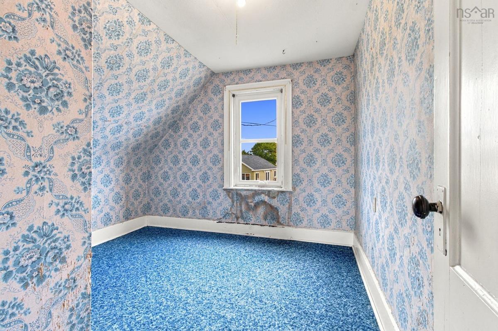
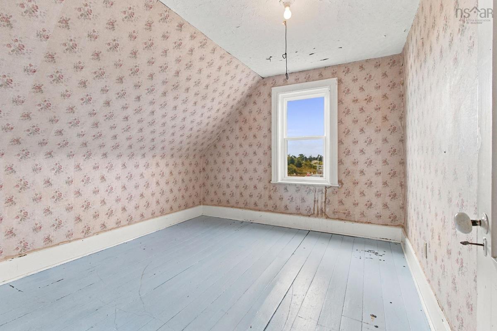
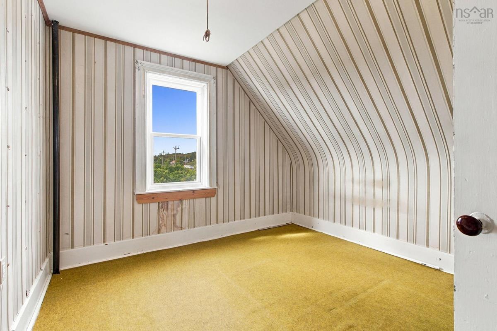
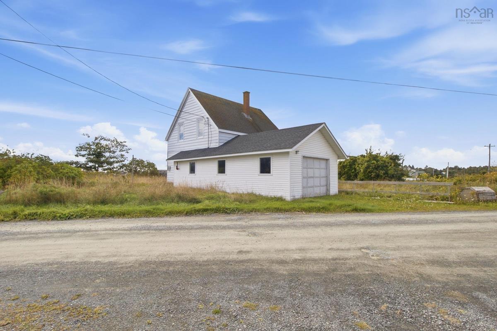
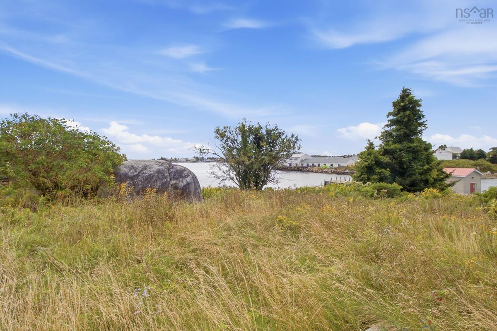
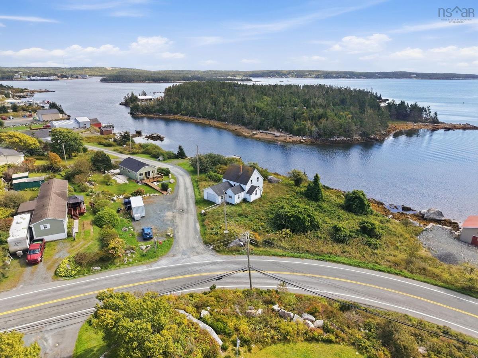
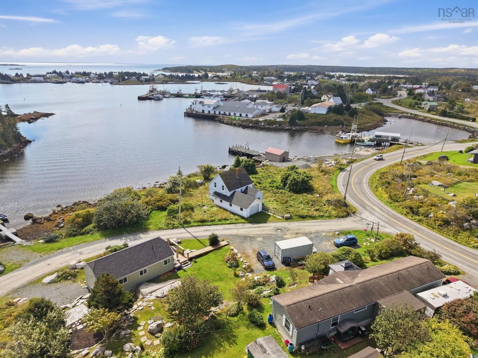
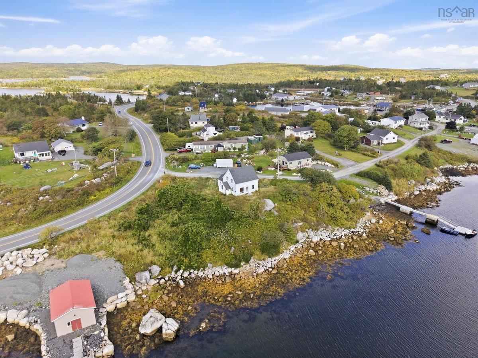
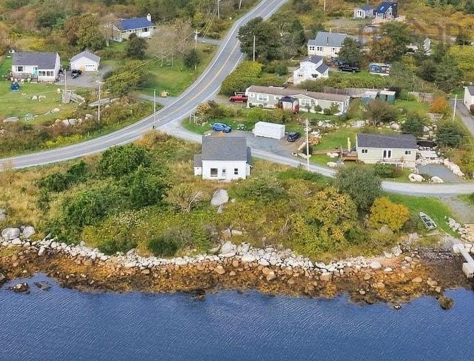
Set directly on Sambro Bay with sweeping ocean views, 7 George Gray Lane offers a rare chance to own a genuine piece of Nova Scotia's storied coastline. Tucked along a quiet gravel lane in one of the province's most authentic fishing communities, this 0.76-acre property commands an impressive 300 feet of water frontage — the kind of frontage that simply doesn't come to market often in this area. The existing four-bedroom, one-bathroom home is offered "as is, where is," presenting an excellent opportunity for buyers looking to renovate, rebuild, or reimagine a waterfront property to their own vision — all on a generous bay-front lot with 300 feet of shoreline to work with. For those seeking a genuine foothold on one of the South Shore's most sought-after stretches of coastline, 7 George Gray Lane is an opportunity worth serious consideration.

Listing Details

Address
7 George Gray Lane, Sambro, B3V 1L5

Status
ACTIVE
Listing Price
$349,999
MLS®
202624483
Type
Single Family
Style
Detached
Square Footage (MLA)
1,351  ft2
Total Fin SqFt (TLA)
1,351  ft2
PID
00396770
Bedrooms
4
Full Baths
1
Half Baths
0

Water
Drilled Well
Sewer
None
Utilities
Cable,Electricity,High Speed Internet,Telephone

Building Specifications

Foundation Type
Stone
Roof
Asphalt Shingle
Exterior Finish
---
Flooring
Carpet,Hardwood

Looking for a Mortgage? Get Your Free Quote Started Today!

Rooms

LEVEL TYPE DIMENSIONS
Main Floor Foyer 11'8 x 9'2
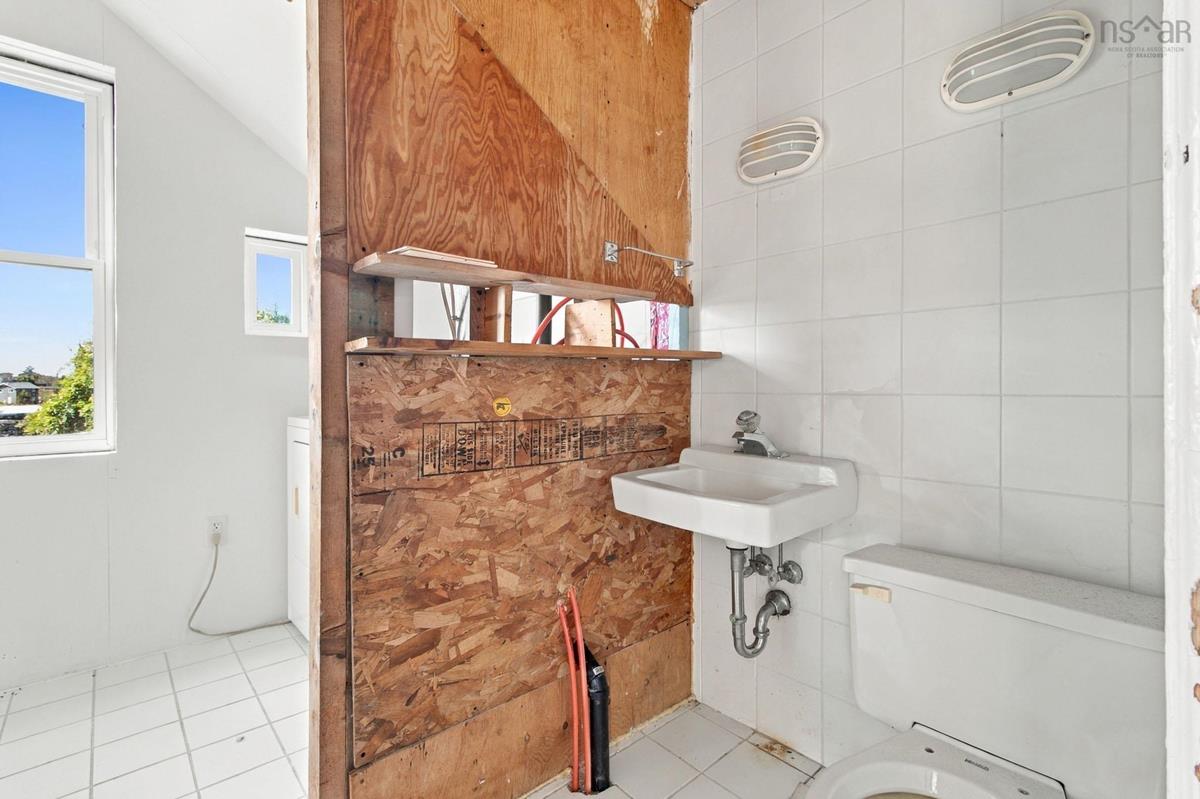
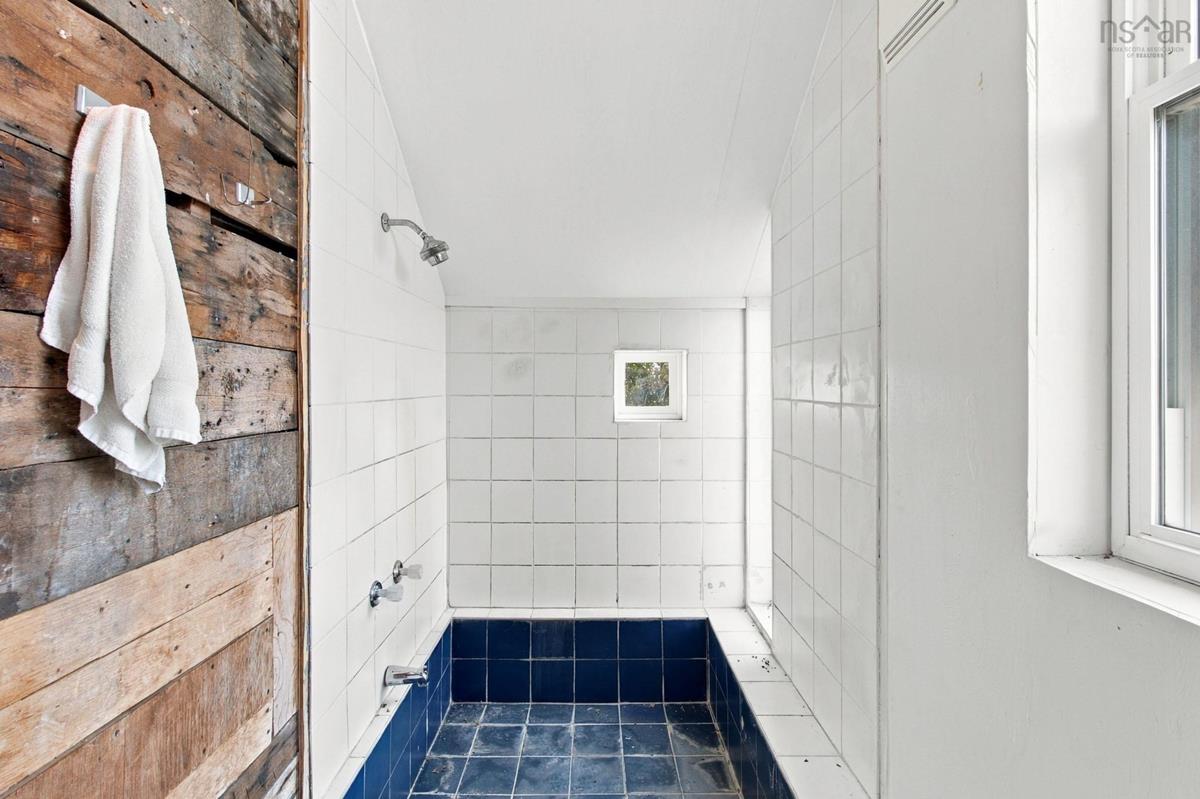
Main Floor Bath 1 13' x 9'2
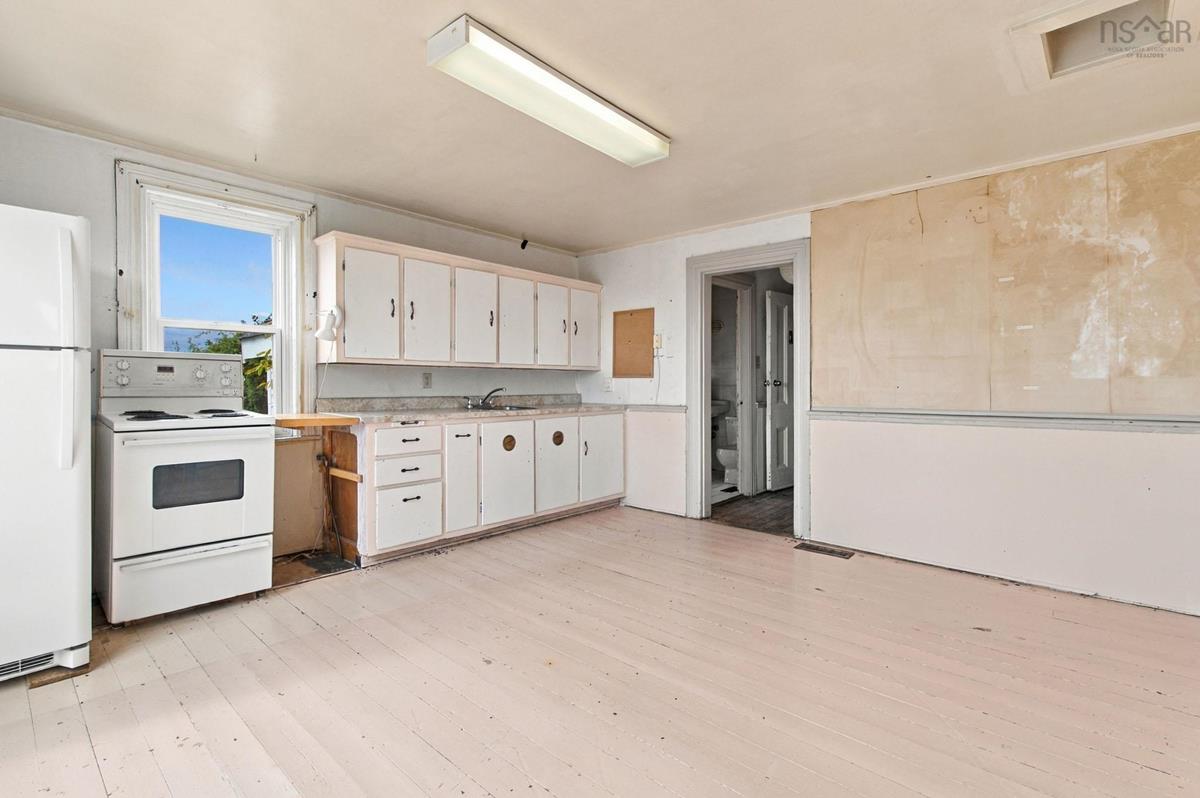
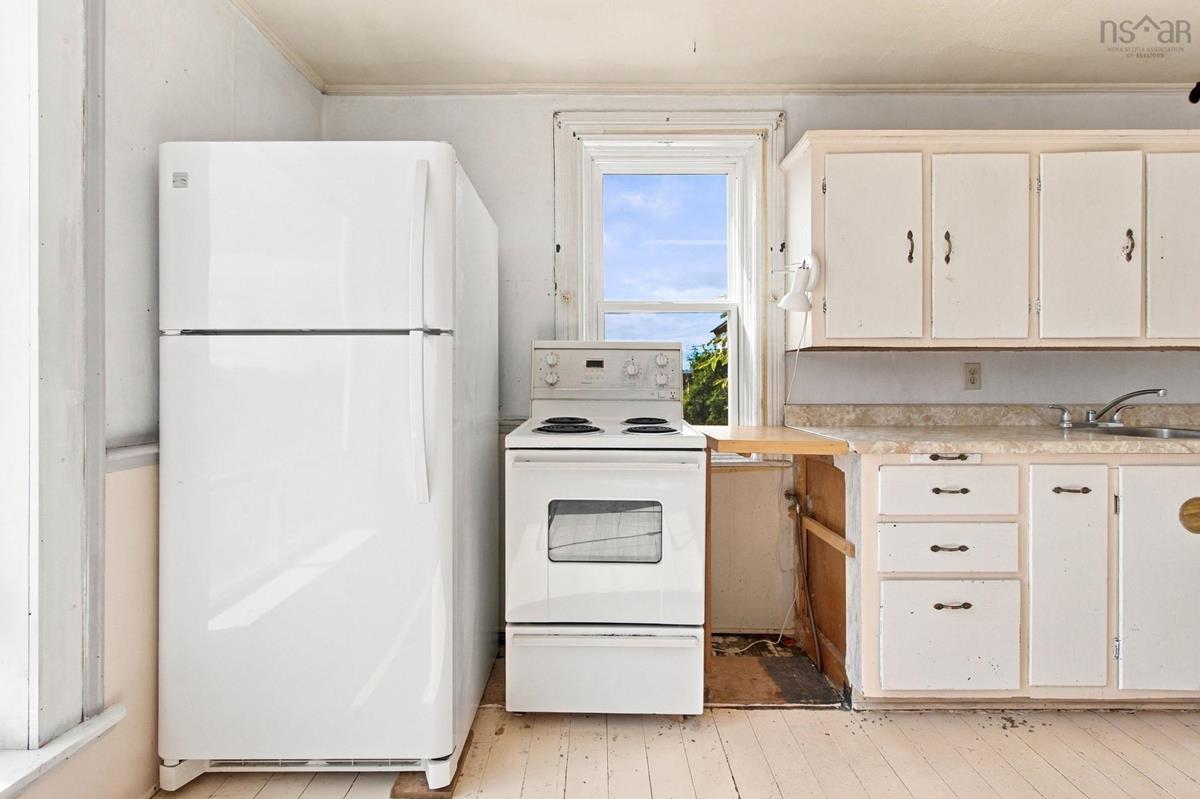
Main Floor Kitchen 14'8 x 14'3
Main Floor Storage 6'4 x 5'4
Main Floor Living Room 12'8 x 10'8
Main Floor Dining Room 8'3 x 10'8
Main Floor Foyer 11'8 x 9'2
Main Floor Bath 1 13' x 9'2
Main Floor Kitchen 14'8 x 14'3
Main Floor Storage 6'4 x 5'4
Main Floor Living Room 12'8 x 10'8
Main Floor Dining Room 8'3 x 10'8
2nd Level Bedroom 11'2 x 10'4
2nd Level Primary Bedroom 11'2 x 10'2
2nd Level Bedroom 10'8 x 10'1
2nd Level Bedroom 10'6 x 9'6
2nd Level Bedroom 11'2 x 10'4
2nd Level Primary Bedroom 11'2 x 10'2
2nd Level Bedroom 10'8 x 10'1
2nd Level Bedroom 10'6 x 9'6

Garage & Parking

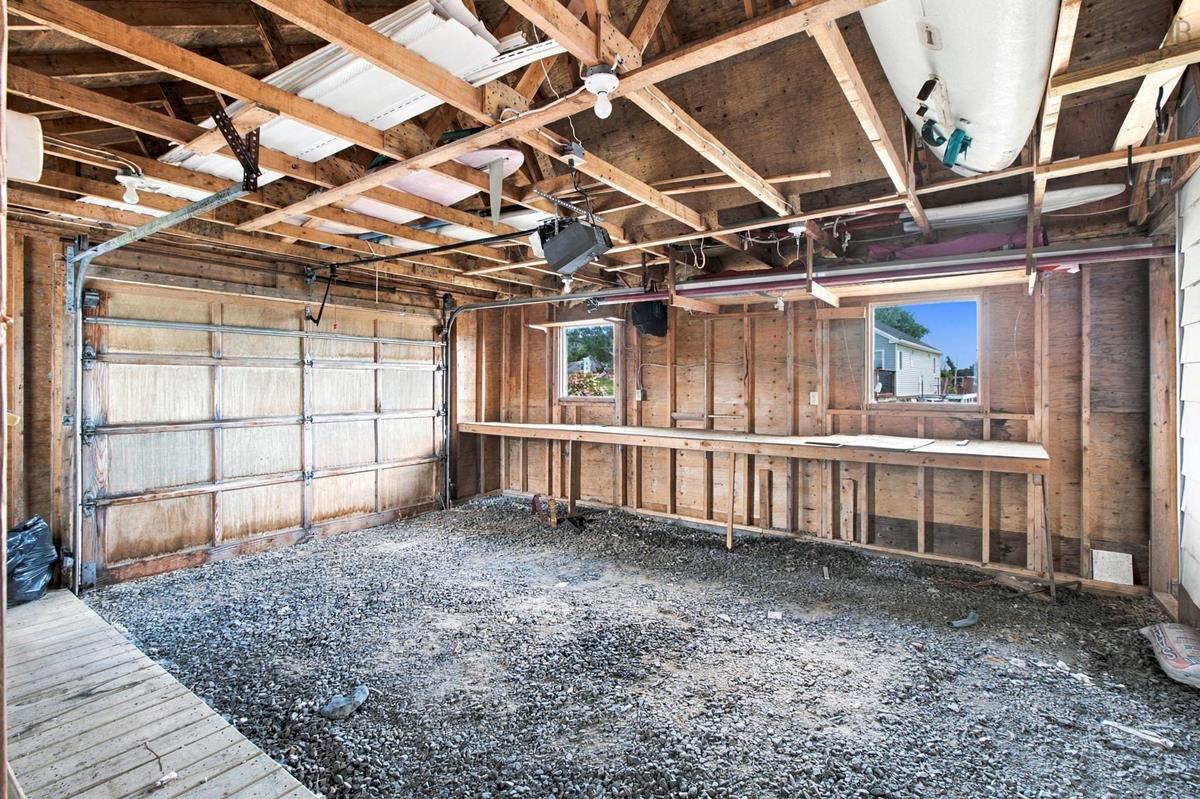
Garage
Y
Details
Built In

Sales History

Halifax Regional Municipality Data

Zoning
V-4
By-Law Code:
By-Law Area
Planning District 5
By-Law Code: CHEB
Polling District
Spryfield – Sambro Loop
Concillor: Patty Cuttell
Waste Collection
FRIDAY
Contractor: Green For Life

Demographic Data

Demographic data is based on the dissemination area that contains the listing parcel . Dissemination Areas are small areas composed of one or more neighbouring dissemination blocks. All of Canada is divided into dissemination areas. Data source: Environics Analytics via ArcGIS Online, 2021

Population Size

765

Median Age

45.1

Avg Household Size

2.4

Avg House Income

$95K

The number of people for each age range.

How the population of this area is expected to change.

The highest level of education obtained by people within this area.

The maritial status of the people in this area.

The average household income within this area.

The number of people that rent versus own.

When the buildings in the area were constructed.

The number of children at home for the given age ranges.

The occupations of the people living here.

Tax Assessment

Year Amount % Change
2026 $459,900 ---
2025 $425,600 ---
2024 $374,000 ---
2023 $297,300 ---
2022 $233,800 ---
2021 $205,500 ---
2020 $202,100 ---
2019 $199,800 ---
2018 $206,600 ---
2017 $206,100 ---
2016 $204,900 ---
2015 $207,500 ---
2014 $207,800 ---
2013 $197,500 ---
2012 $189,400 ---

Maps

Mortgage Inquiries

Last Updated On: 9/28/2026 1:25:31 PM (UTC)


