
1736 Ketch Harbour Road, Sambro, (MLS® 202626340) REMAX NOVA
Google Play iOS Google Play iOS

1736 Ketch Harbour Road, Sambro

2 1 720 sqft
$379,900 For Sale

Description

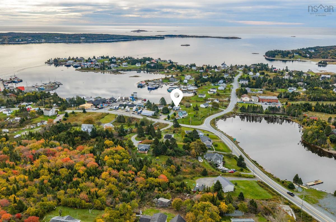
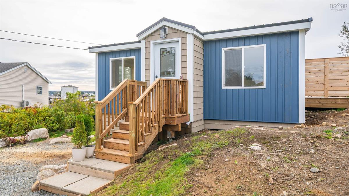
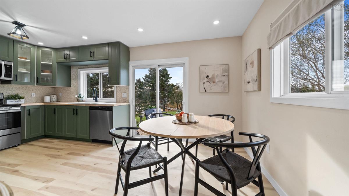
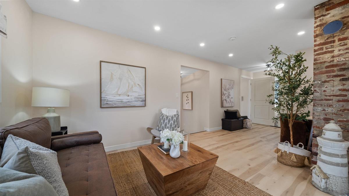
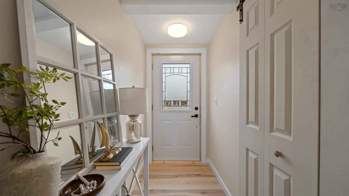
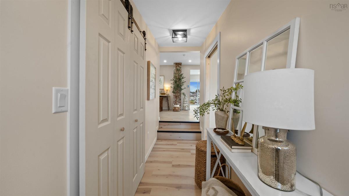
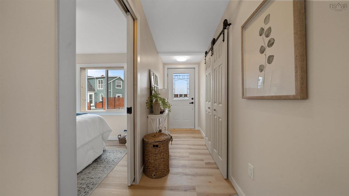
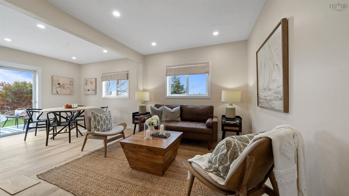
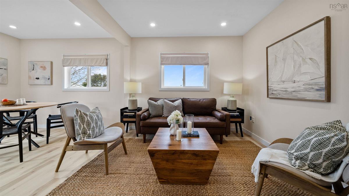
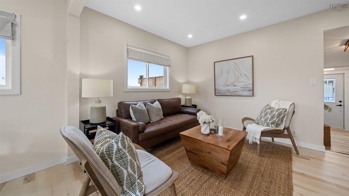
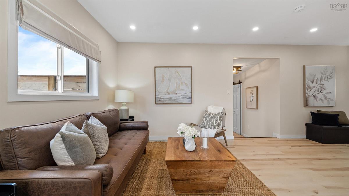
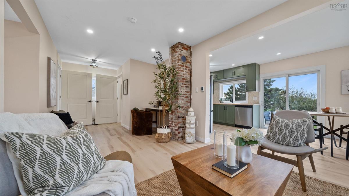
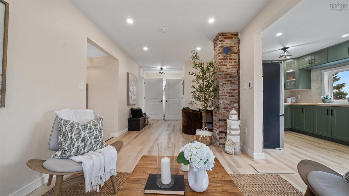
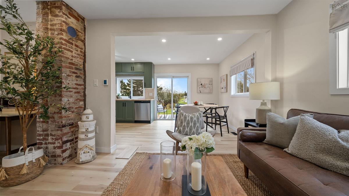
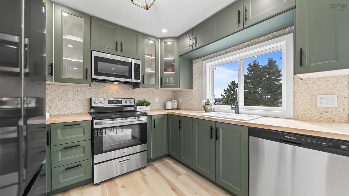
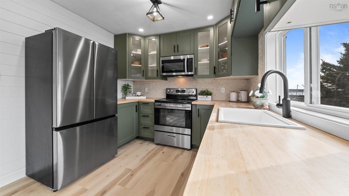
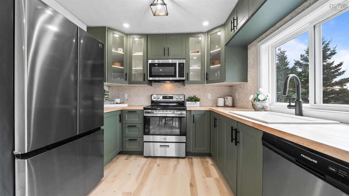
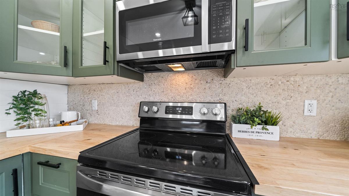
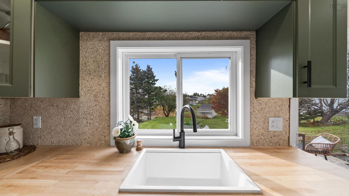
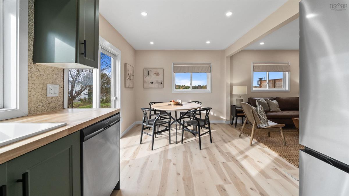
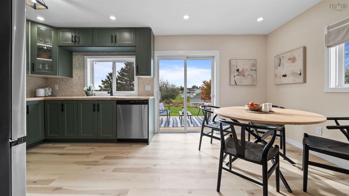
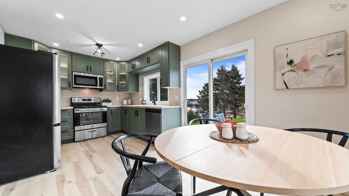
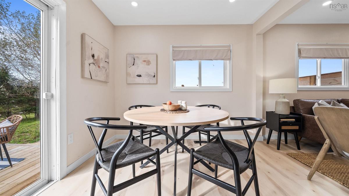
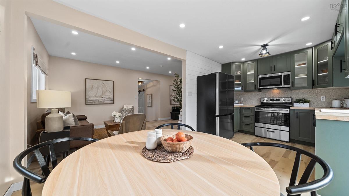
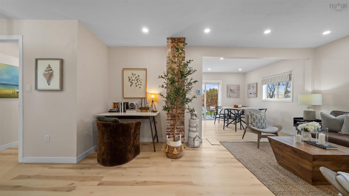
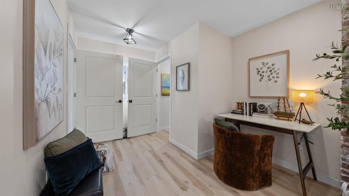
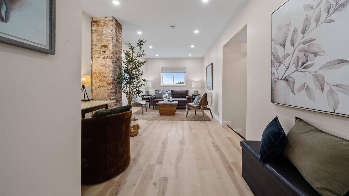
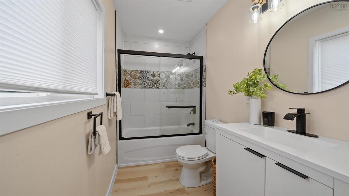
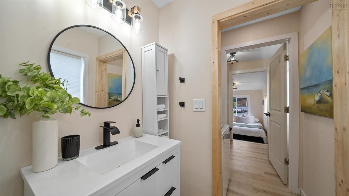
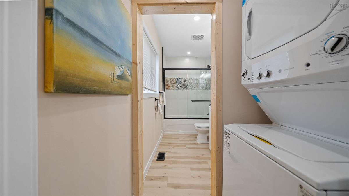
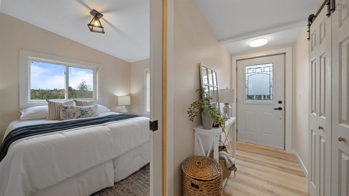
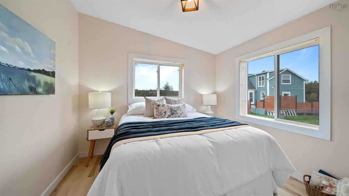
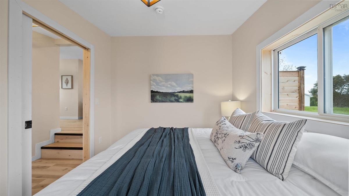
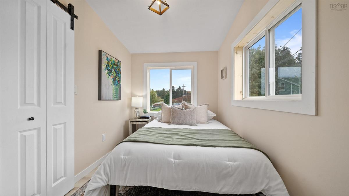
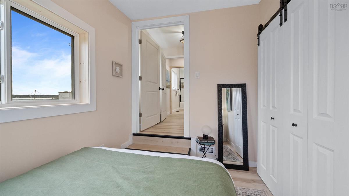
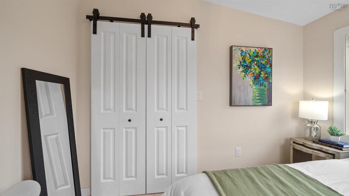
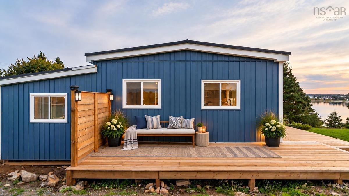
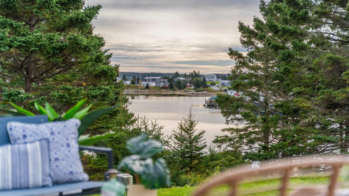
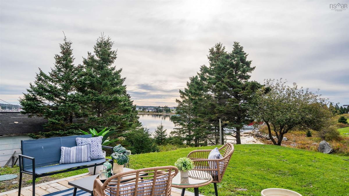
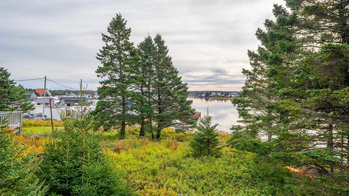
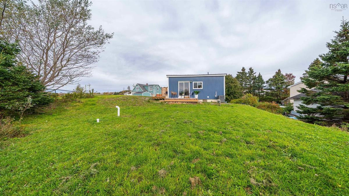
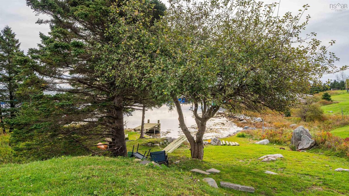
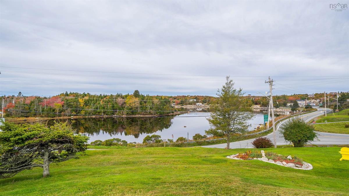
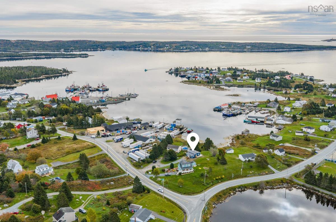
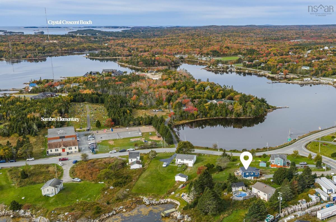
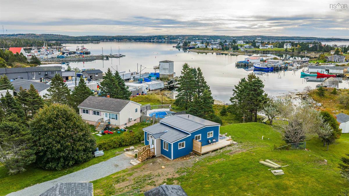
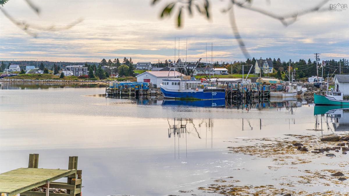
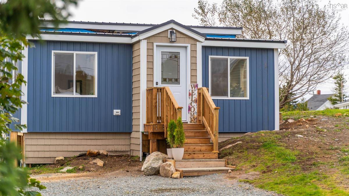
Salt air, ocean views, and a whole lot of coastal charm. Welcome to your little slice of seaside paradise in Sambro! This beautifully renovated 2-bedroom, 1-bathroom home proves that you don't need a big house to live a big life! Inside, the hard work has already been done. A gorgeous new kitchen with all-new appliances, a beautifully updated bathroom, stylish vinyl plank flooring, and a ducted heat pump bring modern comfort to this charming coastal retreat. Add a metal roof, brand-new decks, and a new septic system (2022), and you've got the kind of low-maintenance living that leaves more time for the things you love. Morning coffee with an ocean view? You've got two decks to choose from! Afternoon beach adventures? Crystal Crescent is just minutes away. Love the outdoors? Scenic coastal hiking trails are practically in your backyard. Whether you're searching for your first home, dreaming of a seaside getaway, or ready to simplify without sacrificing lifestyle, this little gem checks all the boxes. Nestled in the welcoming community of Sambro and within walking distance of Sambro Elementary School, it's coastal living with everyday convenience. Why keep dreaming about life by the ocean when you could actually be living it? Homes that offer this much charm, this many updates, and ocean views don't deserve a spot on your wish list — they deserve a spot on your viewing schedule. Book your private showing today and come see what life in Sambro could look like!

Listing Details

Address
1736 Ketch Harbour Road, Sambro, B3V 1L6

Status
ACTIVE
Listing Price
$379,900
MLS®
202626340
Type
Single Family
Style
Detached
Square Footage (MLA)
720  ft2
Total Fin SqFt (TLA)
720  ft2
PID
00397190
Bedrooms
2
Full Baths
1
Half Baths
0

Water
Dug,Well
Sewer
Septic
Utilities
Electricity,High Speed Internet

Building Specifications

Foundation Type
Block Concrete,Other
Roof
Metal
Exterior Finish
Vinyl
Flooring
Vinyl Plank

Looking for a Mortgage? Get Your Free Quote Started Today!

Rooms

LEVEL TYPE DIMENSIONS
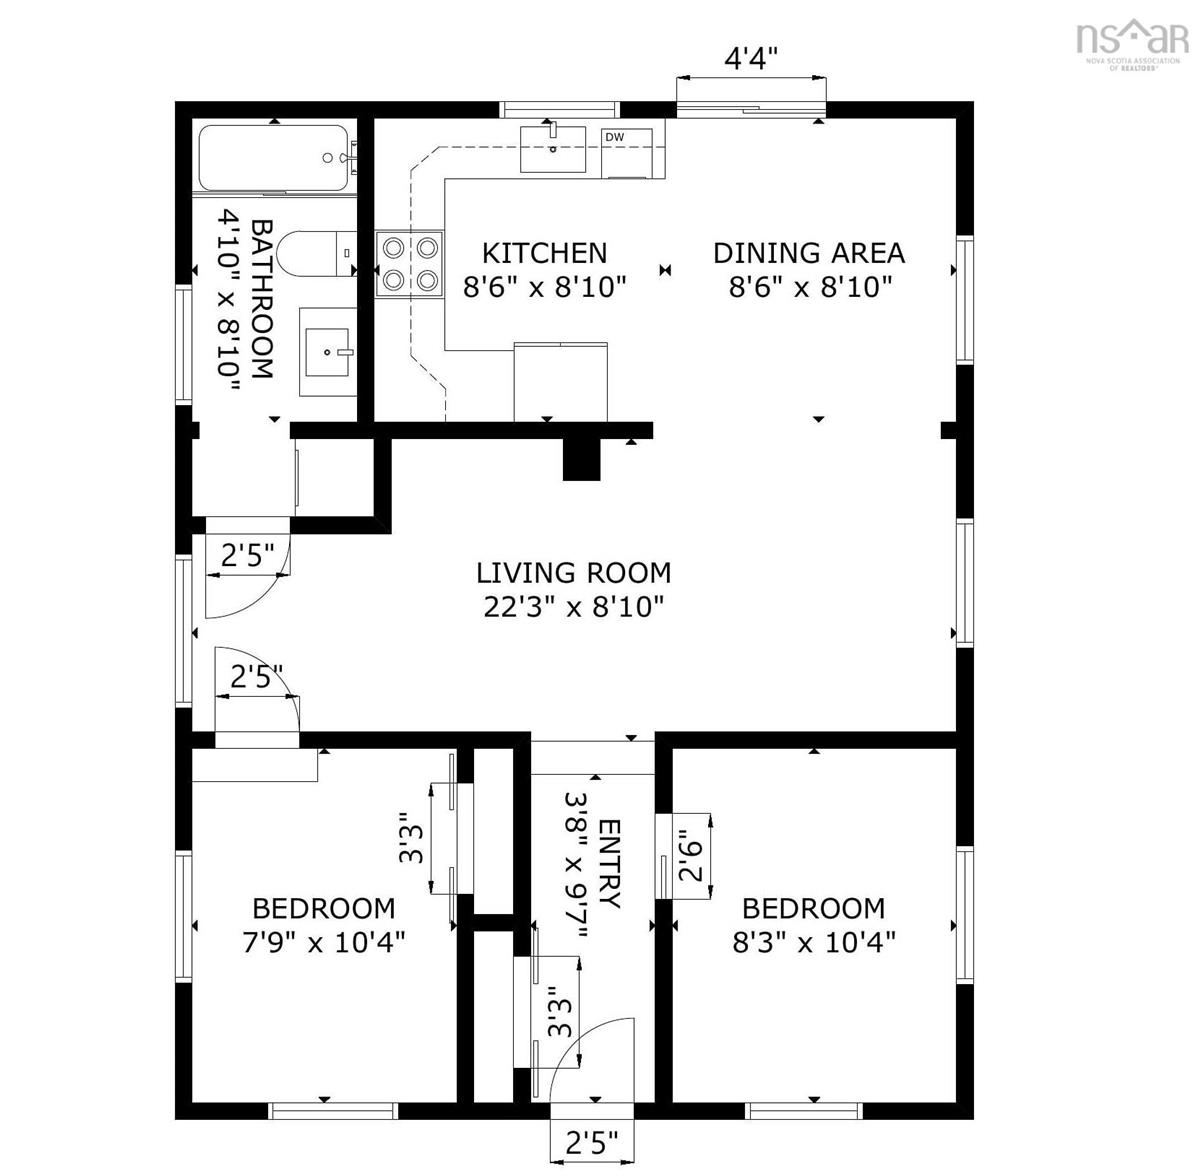
Main Floor Kitchen 8'6''x8'10''
Main Floor Dining Room 8'6''x8'10''
Main Floor Living Room 22'3''x8'10''
Main Floor Bedroom 8'3''x10'4''
Main Floor Bedroom 7'9''x10'4''
Main Floor Bath 1 4'10''x8'10''

Virtual Tour

Garage & Parking

Garage
N
Details
---

Inclusions & Exclusions

Inclusions
Appliances.

Sales History

Halifax Regional Municipality Data

Zoning
V-4
By-Law Code:
By-Law Area
Planning District 5
By-Law Code: CHEB
Polling District
Spryfield – Sambro Loop
Concillor: Patty Cuttell
Waste Collection
FRIDAY
Contractor: Green For Life

Demographic Data

Demographic data is based on the dissemination area that contains the listing parcel . Dissemination Areas are small areas composed of one or more neighbouring dissemination blocks. All of Canada is divided into dissemination areas. Data source: Environics Analytics via ArcGIS Online, 2021

Population Size

765

Median Age

45.1

Avg Household Size

2.4

Avg House Income

$95K

The number of people for each age range.

How the population of this area is expected to change.

The highest level of education obtained by people within this area.

The maritial status of the people in this area.

The average household income within this area.

The number of people that rent versus own.

When the buildings in the area were constructed.

The number of children at home for the given age ranges.

The occupations of the people living here.

Tax Assessment

Year Amount % Change
2026 $128,300 ---
2025 $115,500 ---
2024 $99,600 ---
2023 $82,700 ---
2022 $62,300 ---
2021 $57,800 ---
2020 $54,200 ---
2019 $53,600 ---
2018 $53,400 ---
2017 $53,200 ---
2016 $54,100 ---
2015 $55,900 ---
2014 $55,700 ---
2013 $54,400 ---
2012 $53,500 ---

Maps

Mortgage Inquiries

Last Updated On: 10/21/2026 5:24:27 PM (UTC)


