
9 Evergreen Drive, Salmon River, (MLS® 202616842) REMAX NOVA
Google Play iOS Google Play iOS

9 Evergreen Drive, Salmon River

3 2 2004 sqft
$399,400 For Sale

Description

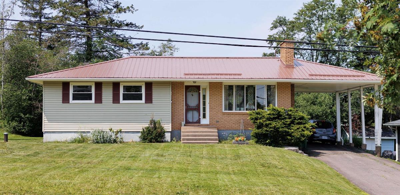
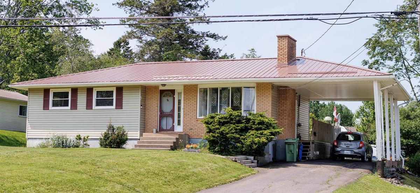
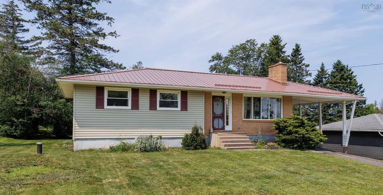
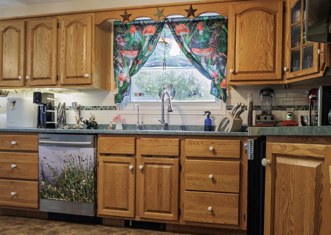
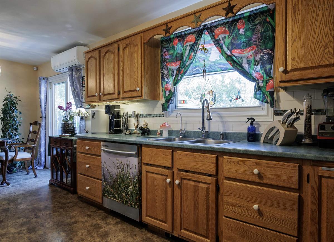
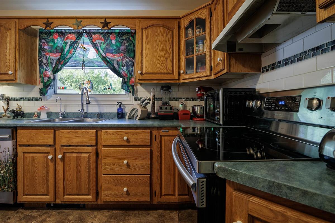
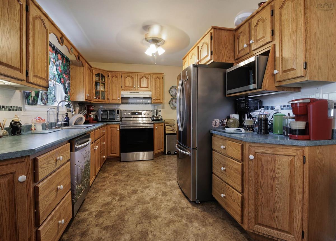
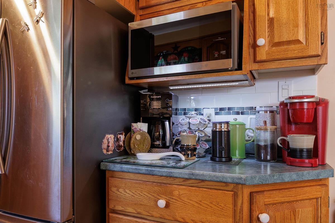
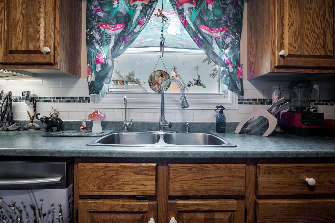
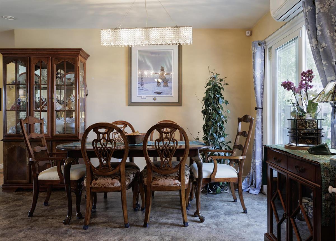
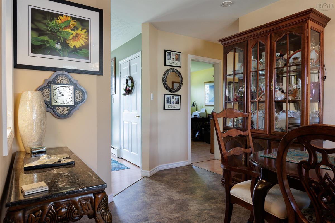
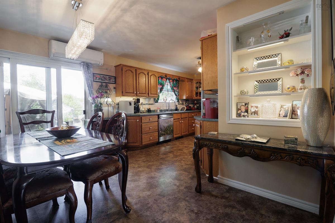
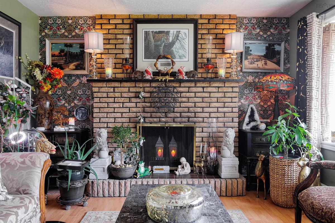
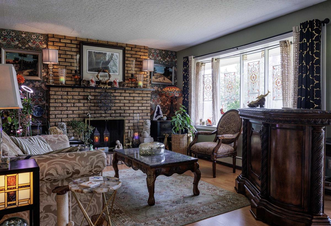
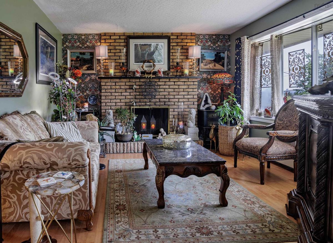
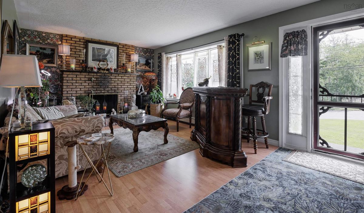
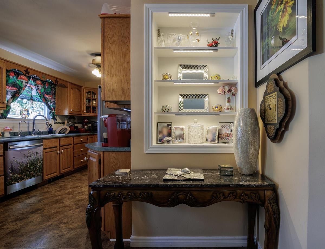
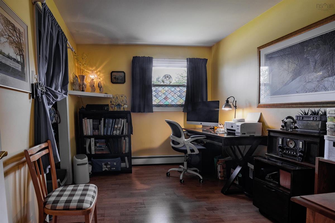
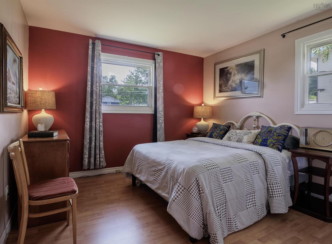
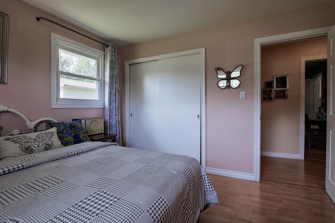
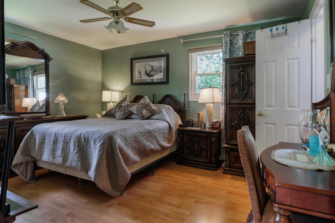
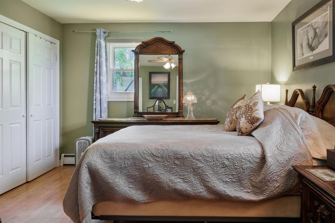
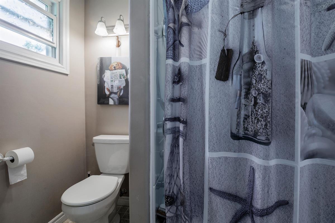
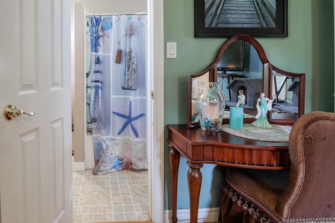
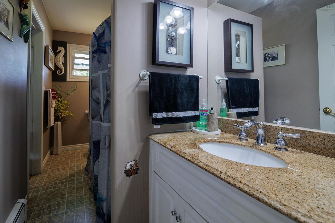
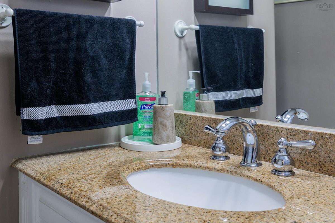
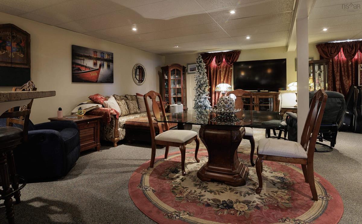
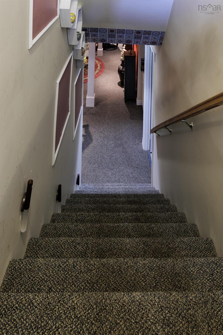
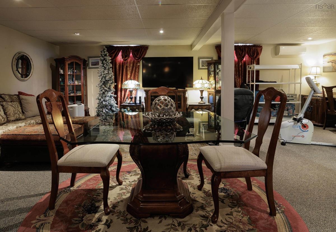
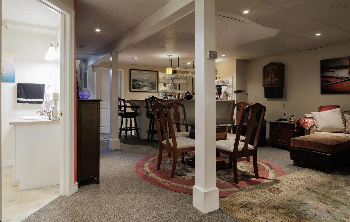
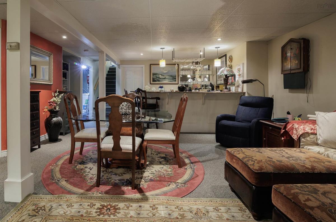
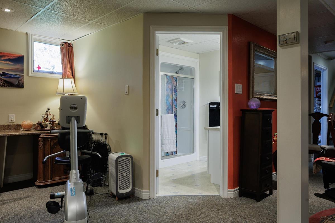
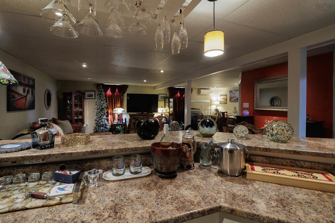
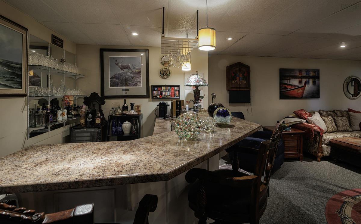
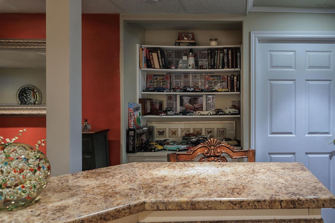
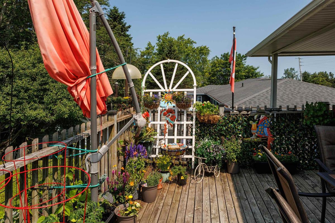
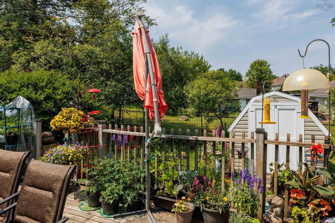
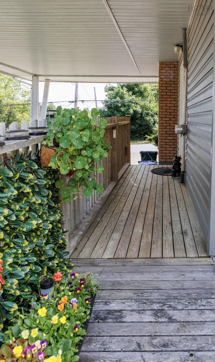
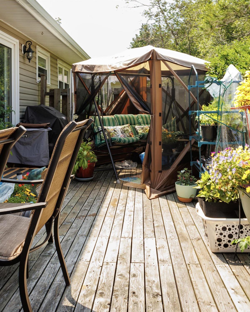
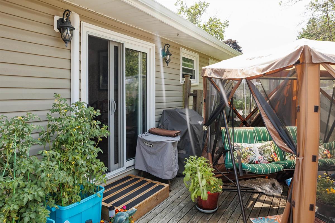
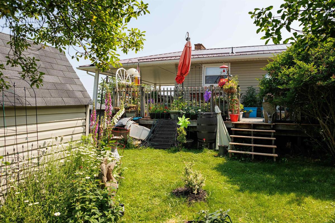
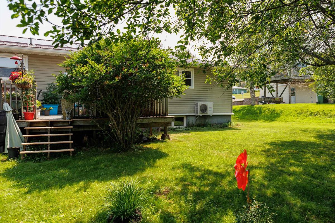
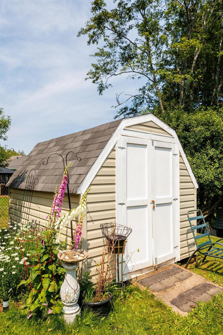
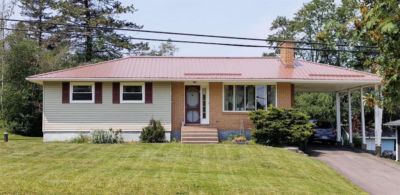
Immaculate, Move-In Ready Bungalow Near Harmony Heights Elementary! Defining the absolute best pride of ownership, this exceptionally well-maintained and spotlessly clean bungalow offers incredible value at an affordable price. The tastefully decorated main floor features three bedrooms, a bright living room with fireplace, and a kitchen equipped with sleek stainless appliances. Double your living space in the fantastic finished basement, complete with a convenient three-piece bathroom. Outside, the property boasts a durable metal roof, a paved driveway, a partially fenced backyard and, and a handy carport to help shield you from the bad weather. Connected to municipal sewer, this home is located in Princeton Heights, a desirable, family-oriented neighbourhood of lovely properties, within walking distance to Harmony Heights Elementary and just up the street from the new Birch Street playground. With an effortless commute into Truro and negotiable furnishings as the owner downsizes, this pristine property is completely turnkey and ready for its next chapter!

Listing Details

Address
9 Evergreen Drive, Salmon River, B2N 5J2

Status
ACTIVE
Listing Price
$399,400
MLS®
202616842
Type
Single Family
Style
Detached
Age
53
Square Footage (MLA)
1,161  ft2
Total Fin SqFt (TLA)
2,004  ft2
PID
20040481
Bedrooms
3
Full Baths
2
Half Baths
0

Water
Well
Sewer
Municipal
Utilities
Cable,Electricity,High Speed Internet,Other

Building Specifications

Foundation Type
Poured Concrete
Roof
Metal
Exterior Finish
Brick,Vinyl
Flooring
Carpet,Laminate,Vinyl

Looking for a Mortgage? Get Your Free Quote Started Today!

Rooms

LEVEL TYPE DIMENSIONS
Lower Level Family Room 25.8x27.3
Lower Level Bath 2 7.4x8.3
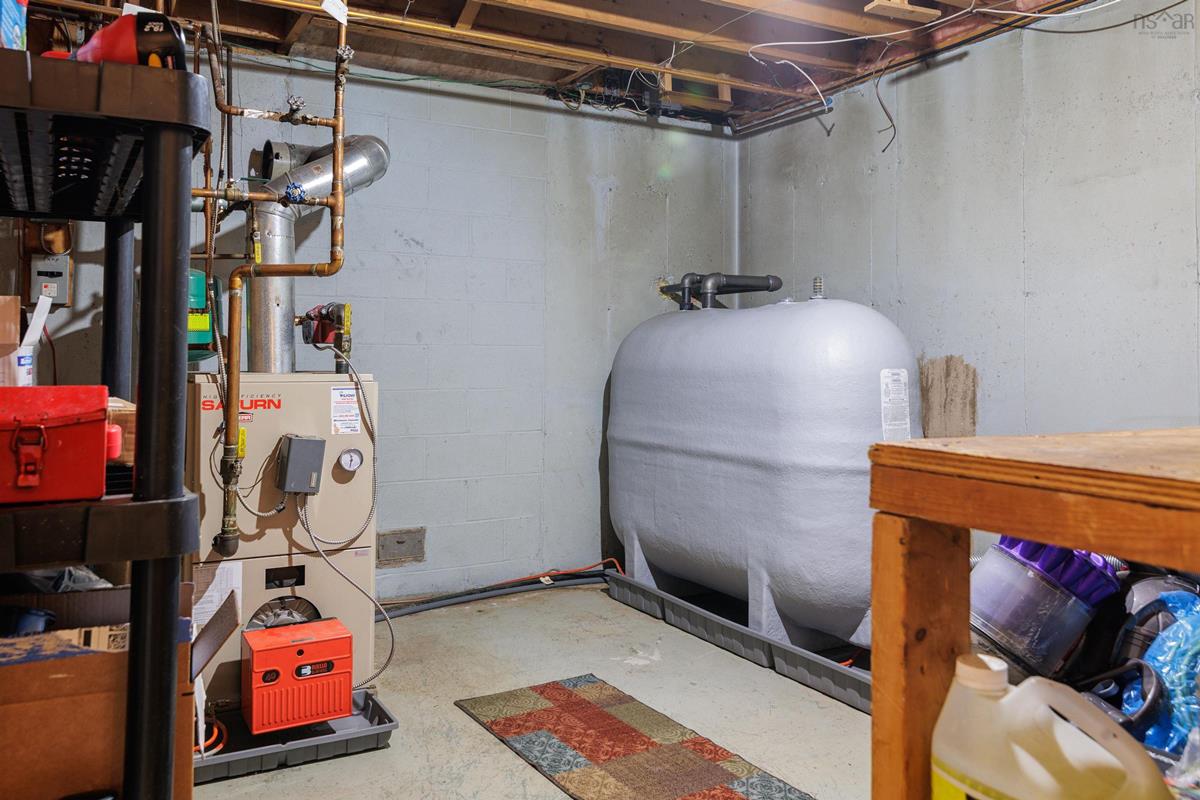
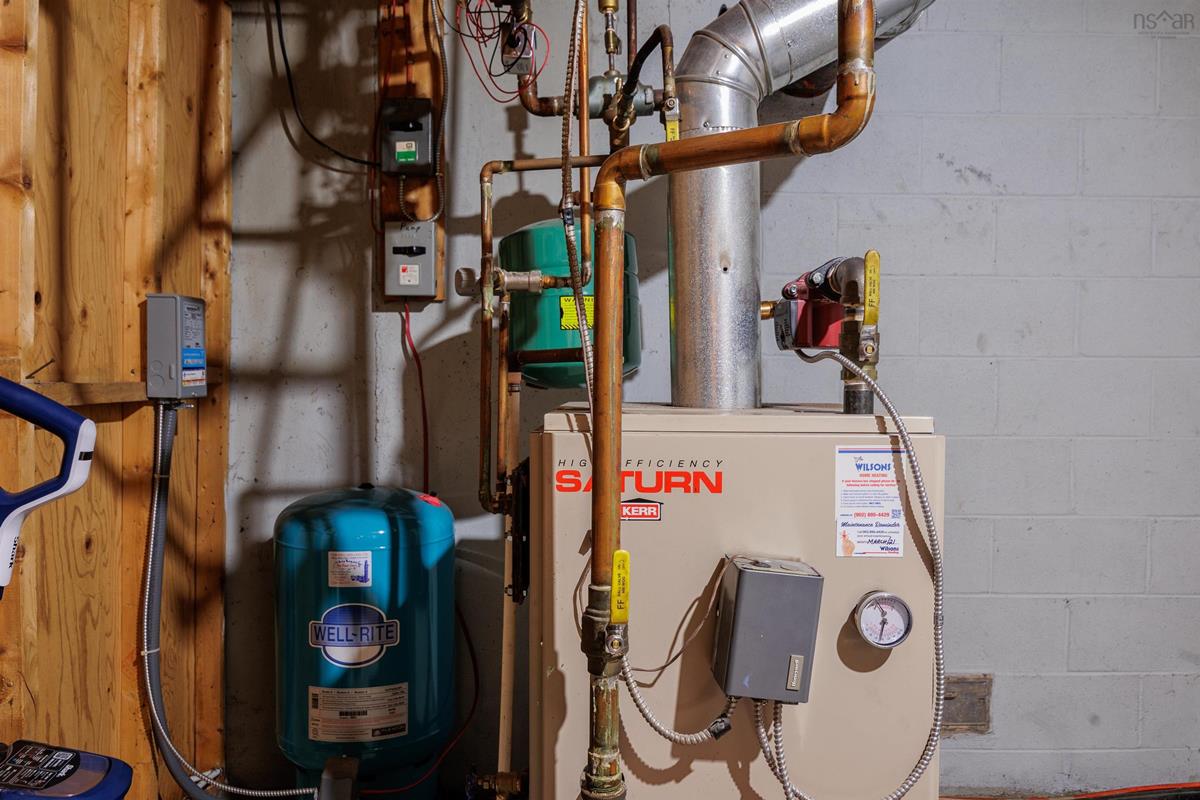
Lower Level Utility 12.8x13
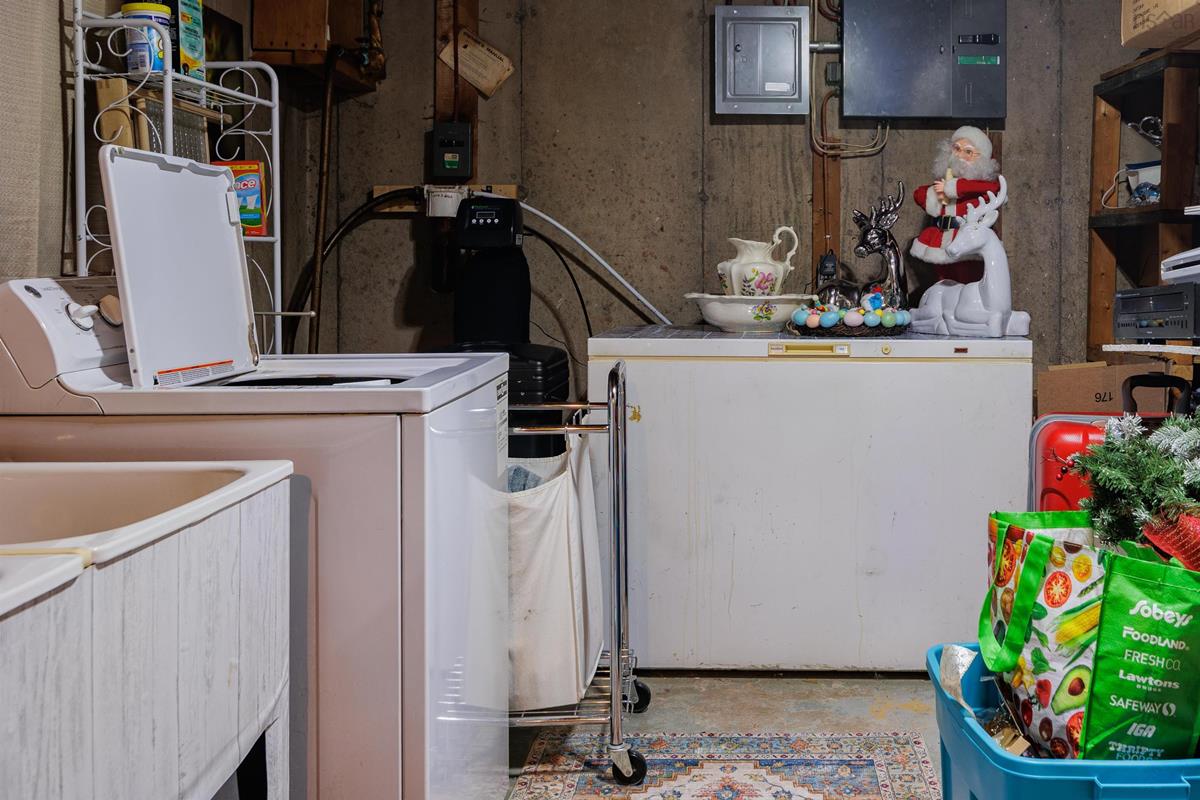
Lower Level Laundry 16.5x9.2
Main Floor Living Room 18.6x11.11
Main Floor Dining Nook 9x12.9
Main Floor Kitchen 8.11x12.7
Main Floor Bedroom 11.3x9.1
Main Floor Bedroom 11.3x9.6
Main Floor Primary Bedroom 14.2x11.6
Main Floor Bath 1 11.8x4.9

Garage & Parking

Garage
N
Details
---

Inclusions & Exclusions

Inclusions
Fridge, Stove, Washer, Dryer, Dishwasher, Microwave, Snow Blower, Lawn Mower

Sales History

Demographic Data

Demographic data is based on the dissemination area that contains the listing parcel . Dissemination Areas are small areas composed of one or more neighbouring dissemination blocks. All of Canada is divided into dissemination areas. Data source: Environics Analytics via ArcGIS Online, 2021

Population Size

371

Median Age

49.4

Avg Household Size

2.5

Avg House Income

$111K

The number of people for each age range.

How the population of this area is expected to change.

The highest level of education obtained by people within this area.

The maritial status of the people in this area.

The average household income within this area.

The number of people that rent versus own.

When the buildings in the area were constructed.

The number of children at home for the given age ranges.

The occupations of the people living here.

Tax Assessment

Year Amount % Change
2024 $217,400 ---
2023 $182,000 ---
2022 $156,600 ---
2021 $144,300 ---
2020 $143,200 ---
2019 $145,800 ---
2018 $142,800 ---
2017 $143,400 ---
2016 $148,300 ---
2015 $148,000 ---
2014 $298,600 ---
2013 $150,600 ---
2012 $147,800 ---

Maps

Mortgage Inquiries

Last Updated On: 7/8/2026 12:50:12 PM (UTC)


