
5201 Highway 1, Salmon River, (MLS® 202626949) REMAX NOVA
Google Play iOS Google Play iOS

5201 Highway 1, Salmon River

1 2 14369 sqft
$339,000 For Sale

Description

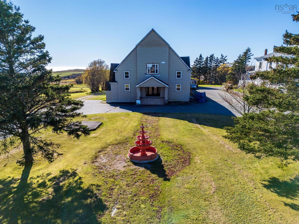
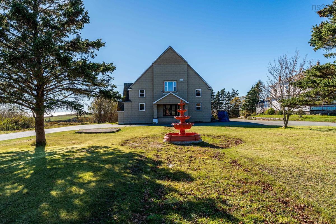
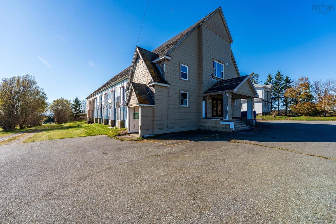
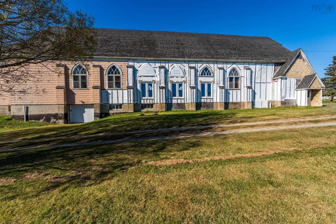
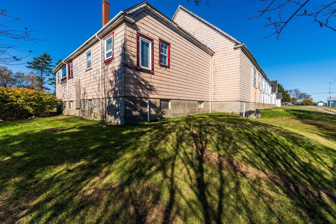
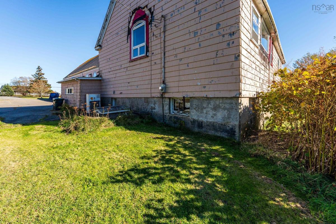
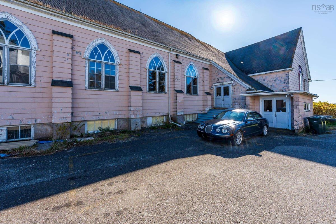
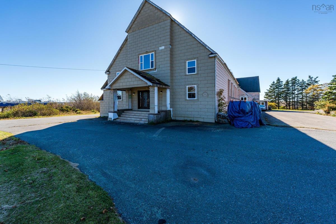
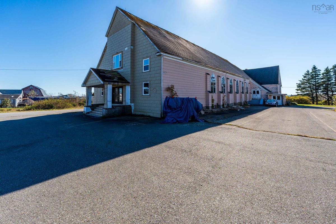
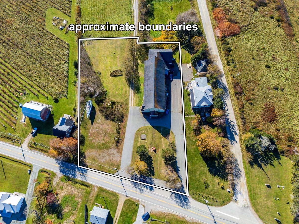
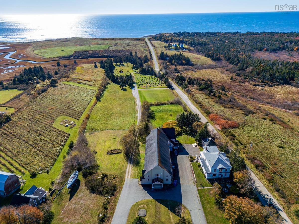
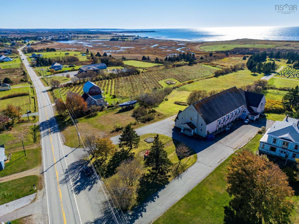
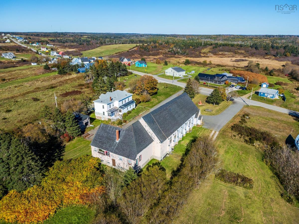
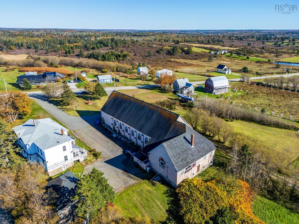
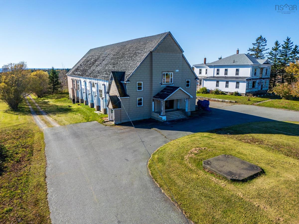
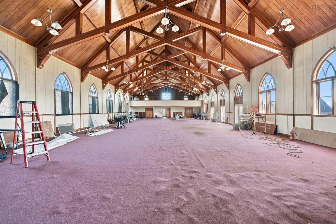
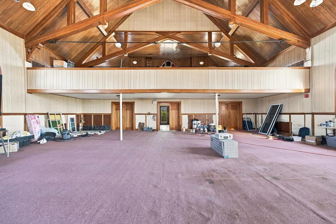
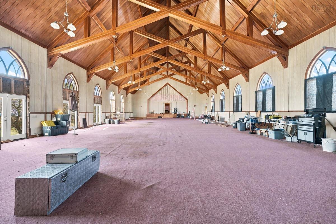
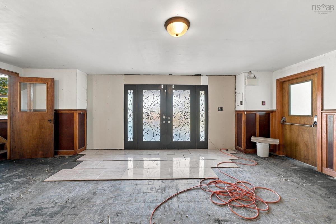
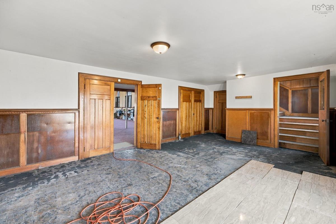
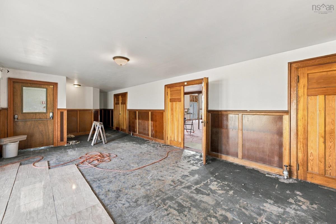
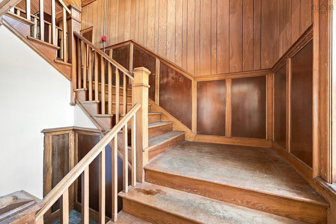
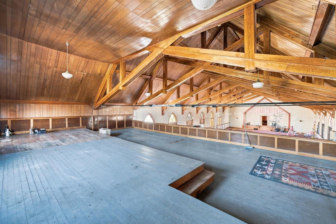
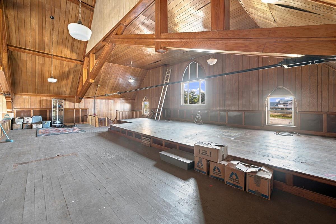
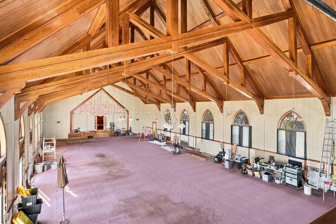
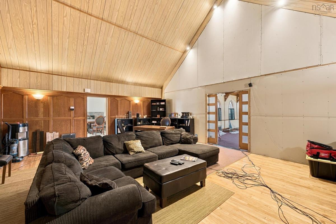
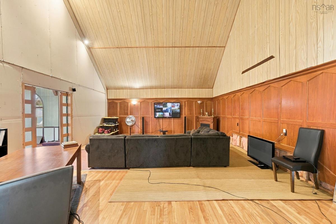
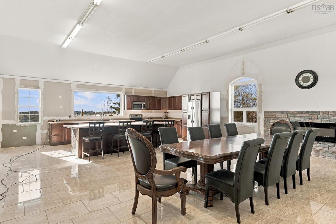
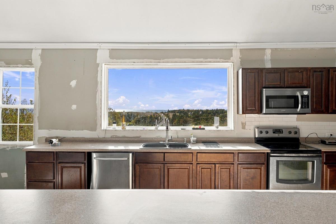
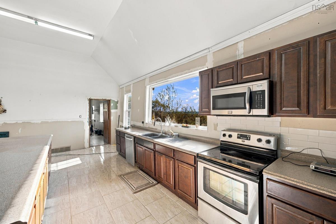
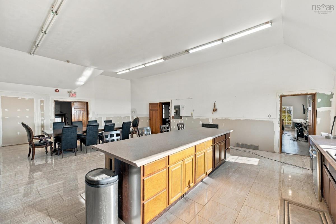
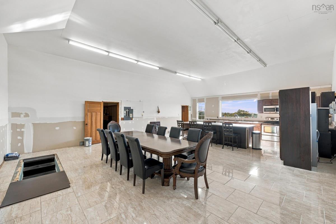
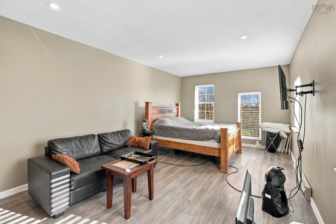
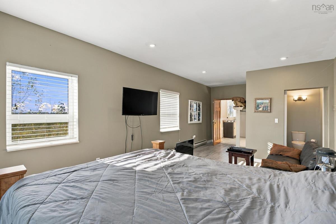
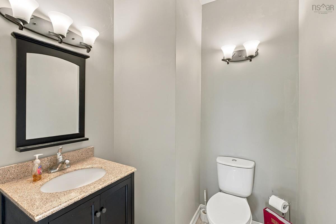
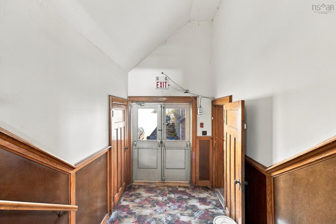
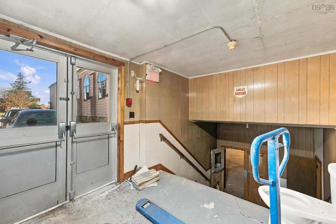
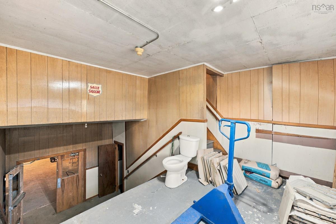
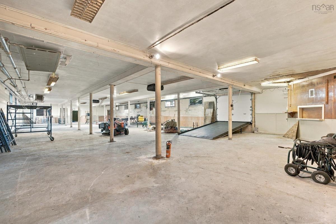
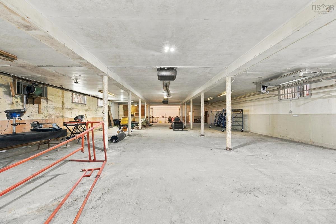
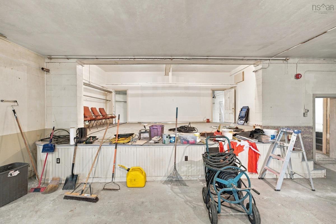
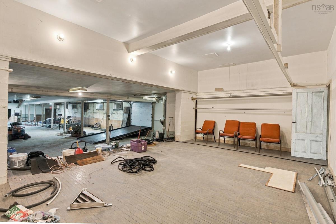
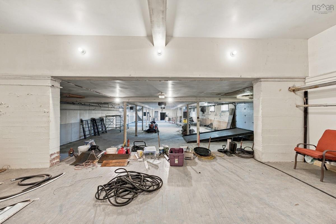
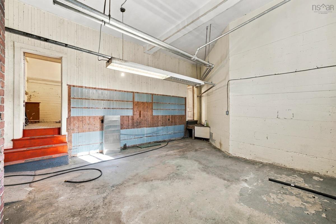
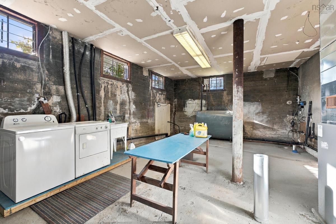
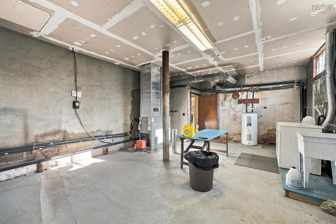
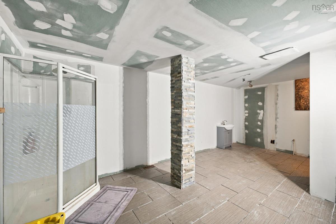
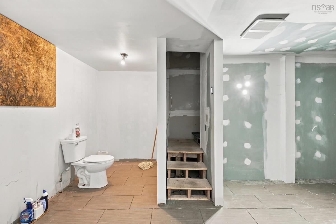
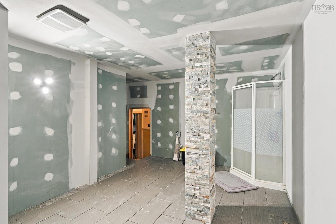
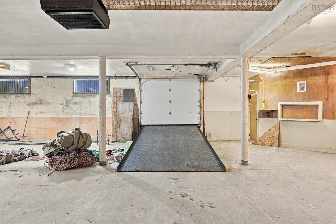
Remarkable space, striking architecture, and an opportunity to make it your own. Located in Salmon River, this former church offers over 14,000 square feet, with soaring wood ceilings, exposed timber trusses, tall arched windows, and a large balcony overlooking the expansive nave. Built in the 1950s, the property has been partially converted to incorporate comfortable living quarters while retaining its distinctive church character. The rear section features a one-bedroom suite with a two-piece ensuite and a large eat-in kitchen. A separate living room sits off the front of the nave, with a second, full bathroom on the lower level. Custom double entrance doors open into a generous front foyer, setting the tone for the impressive interior. Downstairs, a huge parking garage, numerous storage rooms, and a spacious laundry and utility area provide plenty of practical space. The building features a solid foundation, stone composite tile cladding, recent roof repairs, and heating primarily supplied by a forced-air oil furnace. With living space already established and an extraordinary amount of room to work with, this distinctive property invites a buyer with vision to write its next chapter.

Listing Details

Address
5201 Highway 1, Salmon River, B0W 2Y0

Status
ACTIVE
Listing Price
$339,000
MLS®
202626949
Type
Single Family
Style
Detached
Square Footage (MLA)
8,415  ft2
Total Fin SqFt (TLA)
14,369  ft2
PID
30366587
Bedrooms
1
Full Baths
1
Half Baths
1

Water
Drilled Well,Shared
Sewer
Septic
Utilities
Cable,Electricity,High Speed Internet,Telephone

Building Specifications

Foundation Type
Poured Concrete
Roof
Asphalt Shingle
Exterior Finish
Wood Shingles,Other
Flooring
Carpet,Ceramic,Cork,Hardwood,Softwood,Tile,Vinyl Plank

Looking for a Mortgage? Get Your Free Quote Started Today!

Rooms

LEVEL TYPE DIMENSIONS
Basement Laundry 24'10x16'11-4'7x4'6
Basement Storage Irregular
Basement Storage 25'0x14'1
Basement Storage 100'9x39'10
Basement Storage 37'4x14'4
Basement Storage Irregular
Lower Level Bath 1 Irregular
Main Floor Foyer 15'6x40'4
Main Floor Great Room 101'4x43'8
Main Floor Living Room 25'11x20'4
Main Floor Eat In Kitchen 33'5x25'2
Main Floor Primary Bedroom 19'1x12'4+6'7x6'4
Main Floor Ensuite Bath 1 5'8x3'7+3'2x2'4
Main Floor Foyer 13'3x7'1
Main Floor Foyer 14'11x4'9+9'2x6'4
Main Floor Foyer 21'2x13'3
2nd Level OTHER 44'2x27'0

Garage & Parking

Garage
Y
Details
Basement parking garage w/multiple spots

Inclusions & Exclusions

Inclusions
All contents excluding seller's personal items

Sales History

Demographic Data

Demographic data is based on the dissemination area that contains the listing parcel . Dissemination Areas are small areas composed of one or more neighbouring dissemination blocks. All of Canada is divided into dissemination areas. Data source: Environics Analytics via ArcGIS Online, 2021

Population Size

412

Median Age

58.1

Avg Household Size

2.0

Avg House Income

$55K

The number of people for each age range.

How the population of this area is expected to change.

The highest level of education obtained by people within this area.

The maritial status of the people in this area.

The average household income within this area.

The number of people that rent versus own.

When the buildings in the area were constructed.

The number of children at home for the given age ranges.

The occupations of the people living here.

Tax Assessment

Year Amount % Change
2026 $92,000 ---
2025 $92,000 ---
2024 $92,000 ---
2023 $71,300 ---
2022 $68,600 ---
2021 $70,200 ---
2020 $73,700 ---
2019 $73,500 ---
2018 $74,300 ---
2017 $77,800 ---
2016 $77,800 ---
2015 $80,400 ---
2014 $78,400 ---
2013 $80,000 ---

Maps

Mortgage Inquiries

Last Updated On: 10/29/2026 7:33:38 PM (UTC)

