
Description
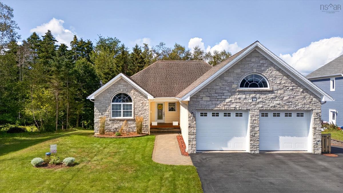
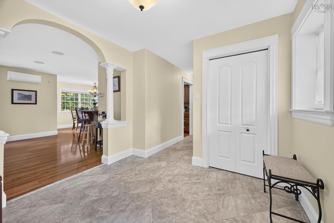
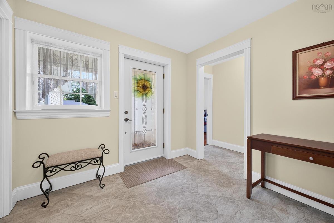
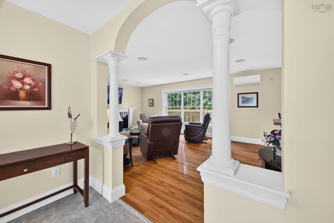
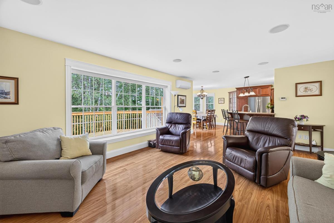
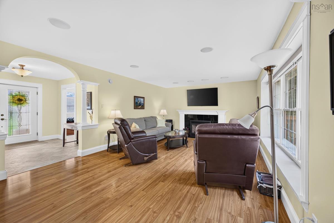
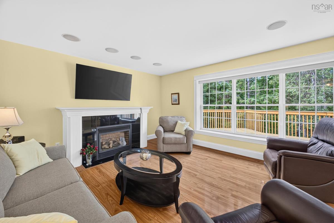
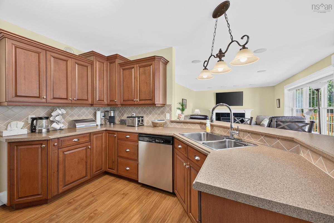
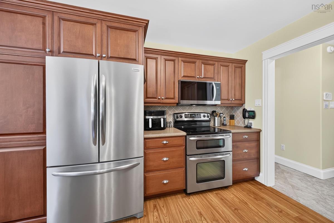
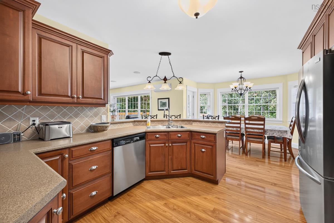
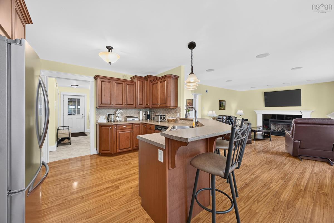
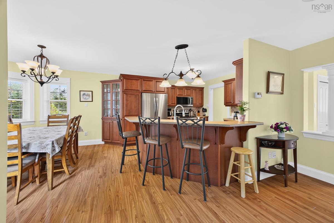
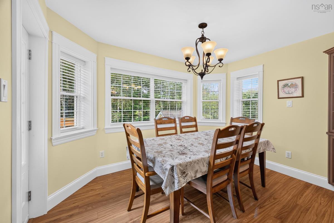
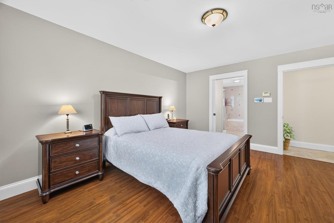
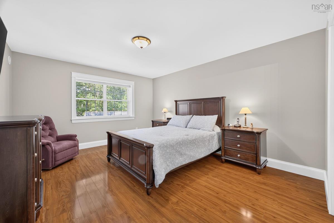
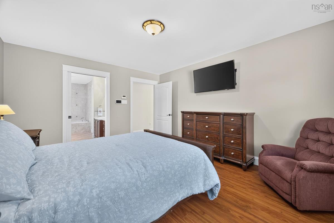
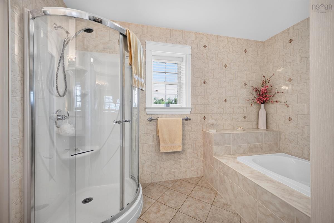
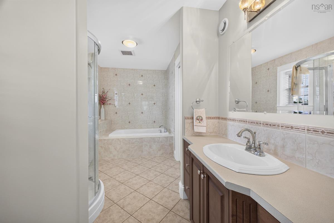
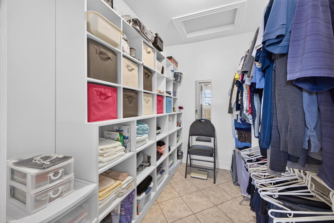
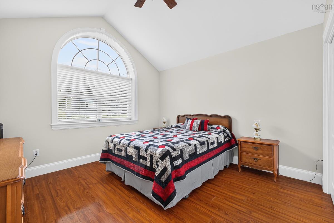
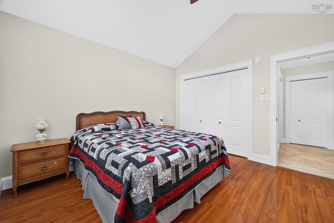
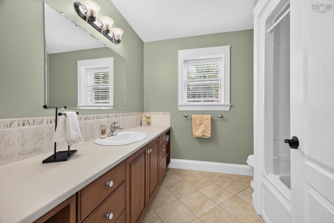
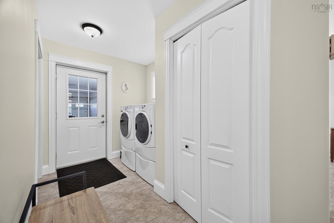
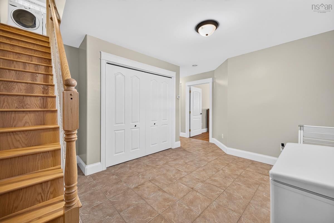
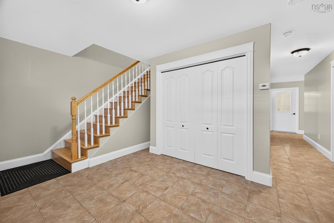
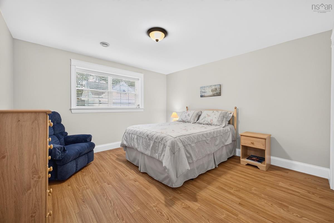
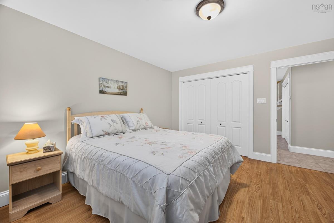
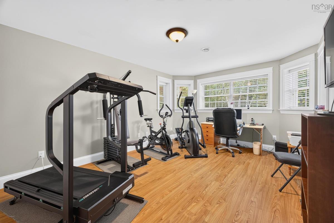
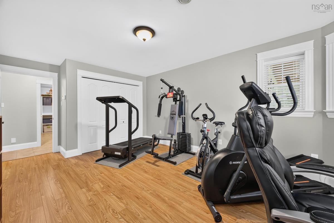
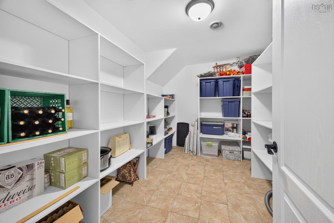
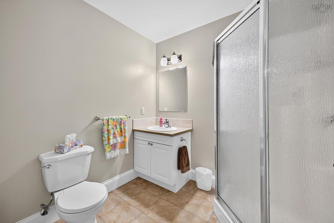
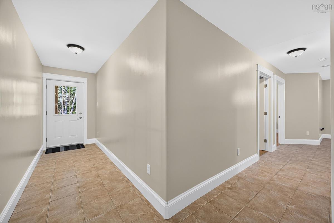
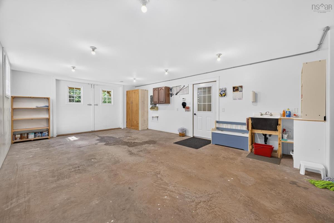
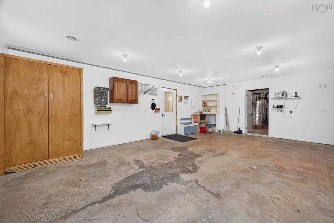
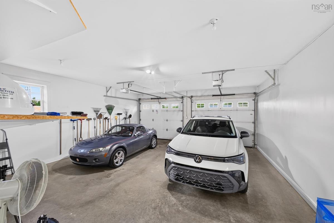
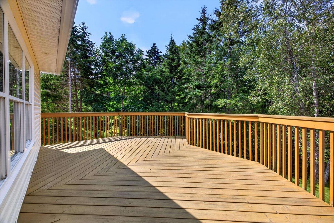
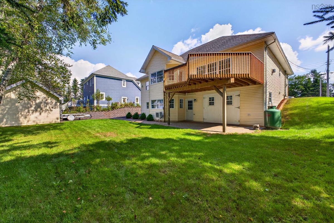
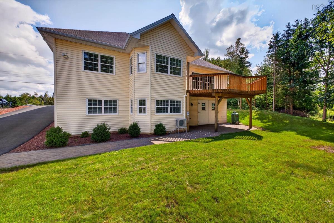
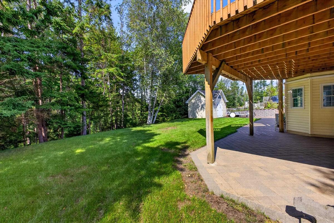
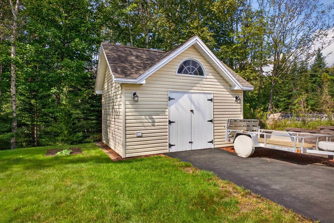
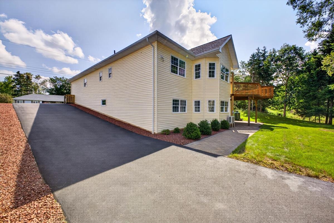
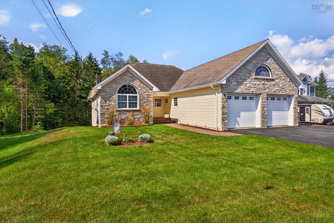
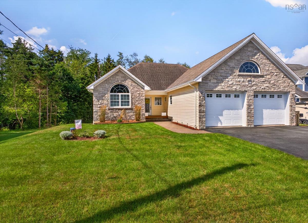
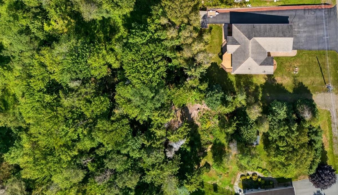
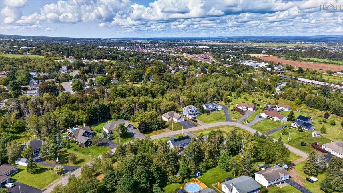
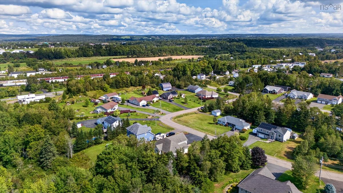
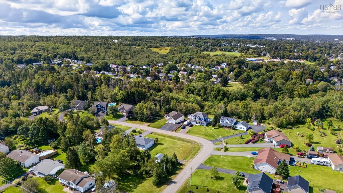
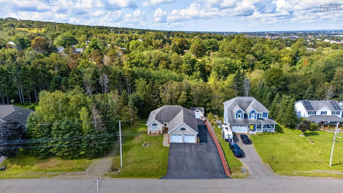
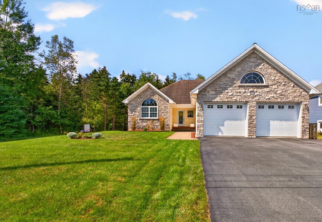
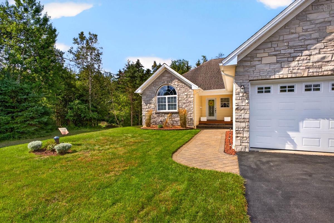
There’s something about 32 Deerview that just feels easy to live in. Set on over half an acre on a quiet, well-established street, this spacious ICF bungalow gives you the privacy of a treed backyard, room to spread out inside and out, and the kind of layout that can adapt as life changes. The main floor has everything you need for comfortable one-level living. Come through the front foyer into a bright, open-concept kitchen, dining and living area where everyday life naturally comes together. The propane fireplace anchors the living room, while the kitchen has been thoughtfully designed with plenty of storage, a double oven, pull-out pantry features, built-in china cabinet and the little conveniences that make a busy household run more smoothly. Step through the dining area onto the upper deck and suddenly the backyard becomes part of the living space — private, peaceful and surrounded by mature greenery. The primary suite is spacious and private, with a generous bedroom, organized walk-in closet and four-piece ensuite featuring a deep soaker tub and separate shower. A second bedroom, full bath and main-floor laundry mean you could comfortably live entirely on this level if desired. But when you want more room, the walkout lower level delivers it. Two additional bedrooms give older kids, guests or a home office their own space, along with a three-piece bath. Walk straight out to the lower paver patio and backyard, or take advantage of the substantial workshop with exterior double doors and utility sink. Outside, there’s room for bikes, vehicles, projects and backyard life, with a huge paved driveway, attached double garage, upper deck, lower patio and a wired shed with a concrete floor and exterior power. Harmony Heights is close by, adding to the convenience of this established neighbourhood. With four bedrooms, a flexible walkout layout, the option for true main-floor living and quick possession available, 32 Deerview is ready to fit the way you want to live.
Listing Details
32 DEERVIEW Crescent, Salmon River, B2N 6P6
ACTIVE
$635,000
202622755
Single Family
Detached
17
1,574 ft2
2,429 ft2
20338844
4
3
0
Drilled Well
Municipal
Cable,Electricity,High Speed Internet,Telephone
Building Specifications
Insulated Concrete
Asphalt Shingle
Stone,Vinyl
Ceramic,Laminate,Vinyl Plank


