
170 Blainedale Drive, Salmon River, (MLS® 202621923) REMAX NOVA
Google Play iOS Google Play iOS

170 Blainedale Drive, Salmon River

4 2 2384 sqft
$469,900 For Sale

Description

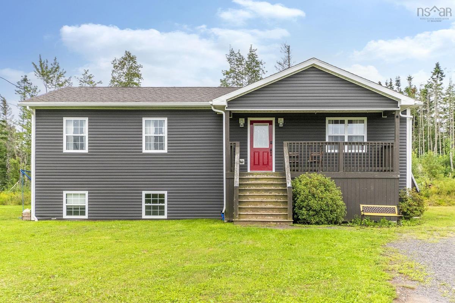
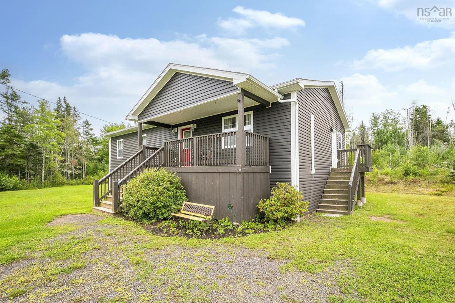
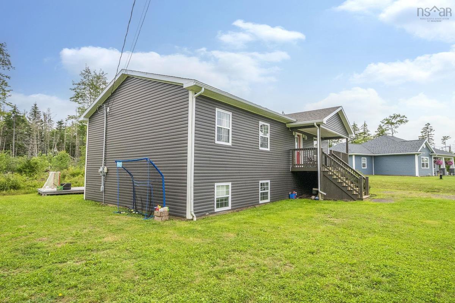
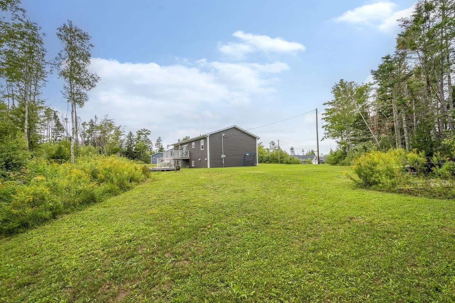
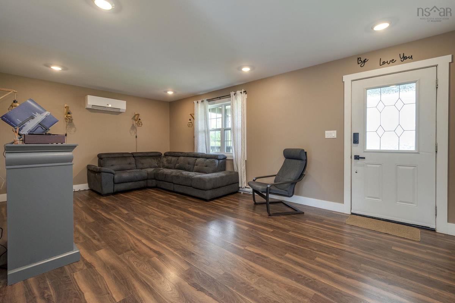
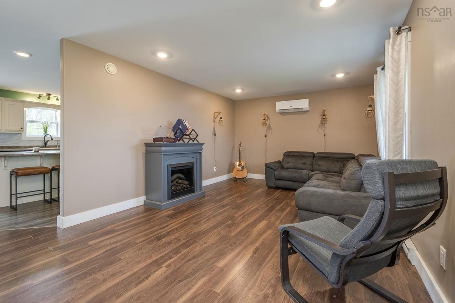
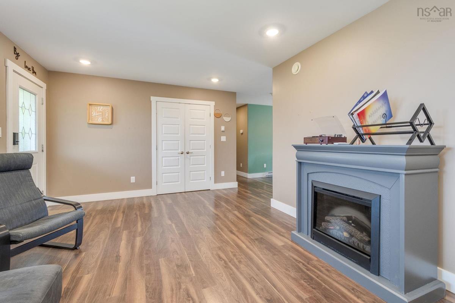
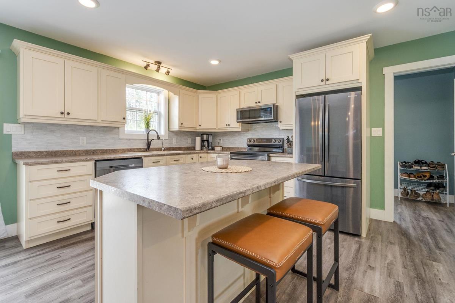
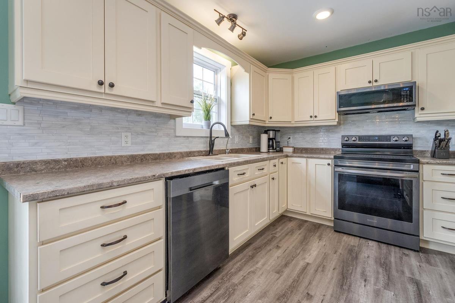
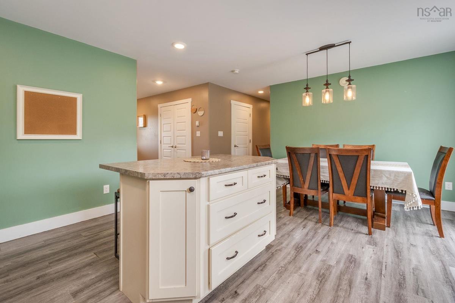
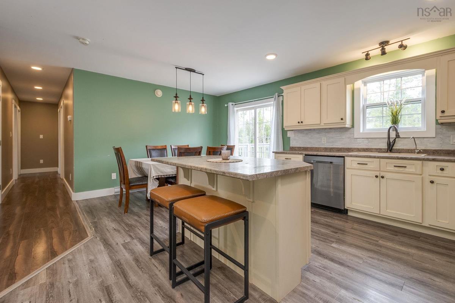
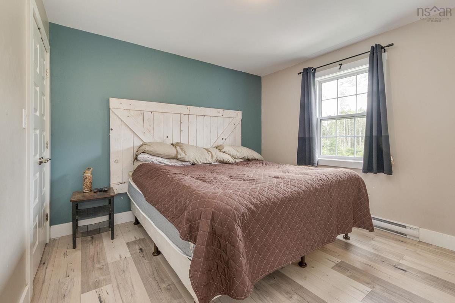
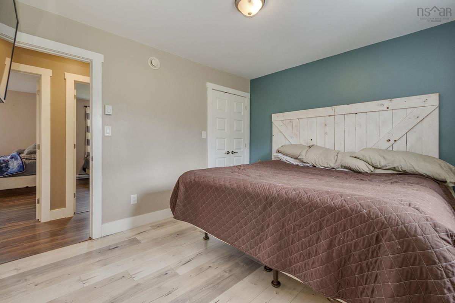
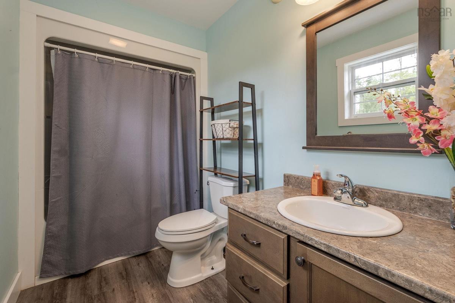
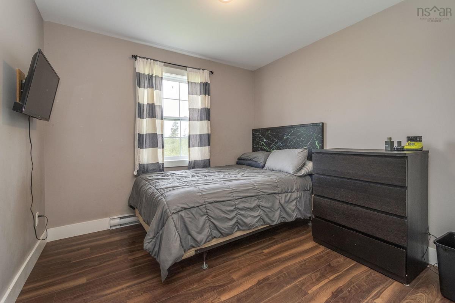
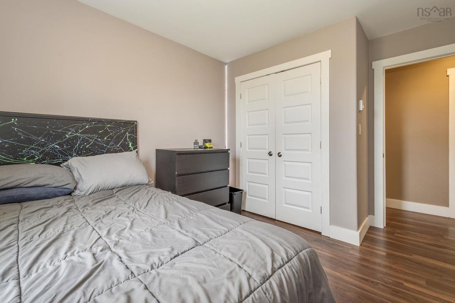
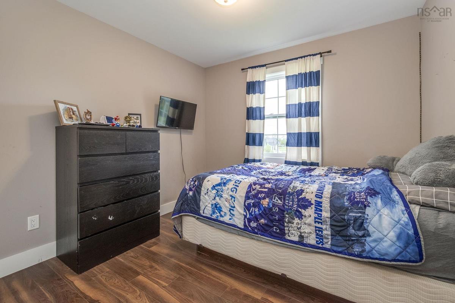
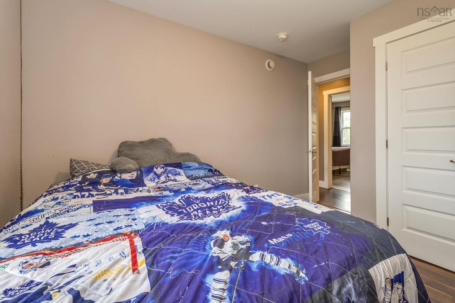
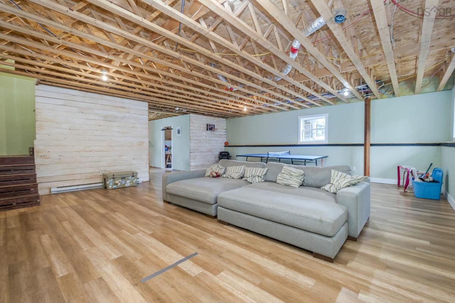
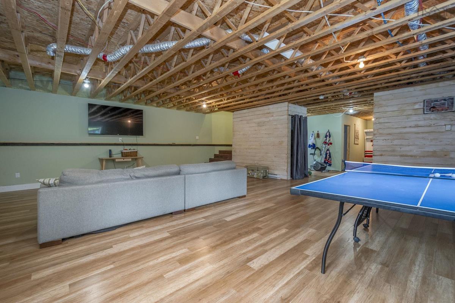
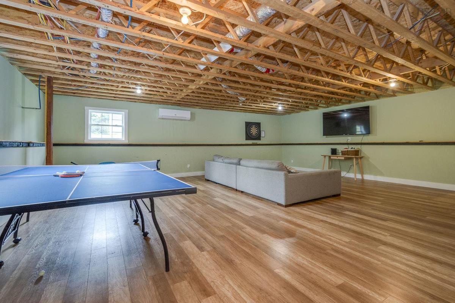
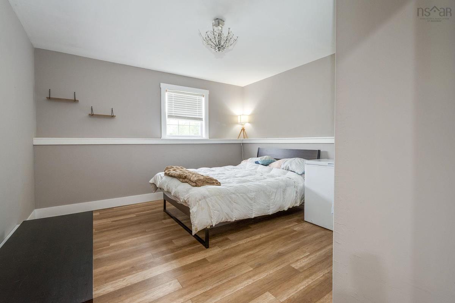
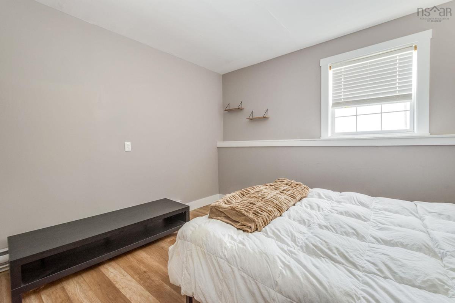
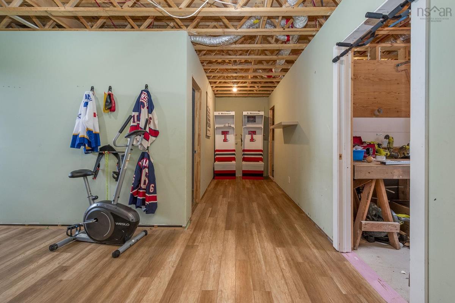
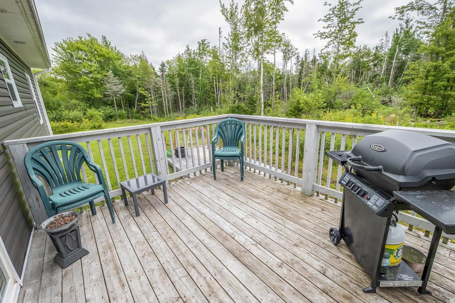
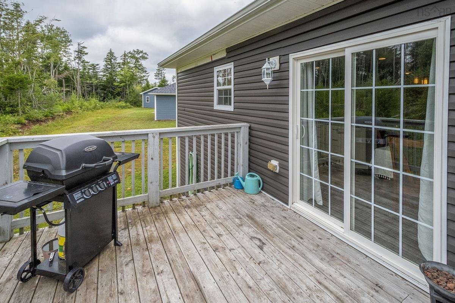
Discover the perfect blend of modern comfort and serene living in this beautiful 2017-built home, nestled in a quiet, private neighbourhood in Salmon River. The main level features an inviting open-concept kitchen and eat-in dining area, ideal for both daily living and entertaining. You’ll find three spacious bedrooms on this floor, including a primary suite complete with its own private ensuite. The lower level adds even more versatility with a fourth bedroom and a massive games/rec room—an expansive space perfectly suited for a pool table, ping pong, or a cozy lounge area for the whole family. Step outside into your backyard and enjoy seamless access to beautiful local walking trails, offering a peaceful retreat right at your doorstep. Despite the tranquil setting, you are located just minutes away from all essential amenities, providing the ultimate convenience. This home offers a rare combination of privacy, space, and accessibility.

Listing Details

Address
170 Blainedale Drive, Salmon River, B2N 6M3

Status
ACTIVE
Listing Price
$469,900
MLS®
202621923
Type
Single Family
Style
Detached
Age
9
Square Footage (MLA)
1,269  ft2
Total Fin SqFt (TLA)
2,384  ft2
PID
20474417
Bedrooms
4
Full Baths
2
Half Baths
0

Water
Drilled Well
Sewer
Municipal
Utilities
Cable,Electricity,High Speed Internet,Telephone

Building Specifications

Foundation Type
Poured Concrete
Roof
Asphalt Shingle
Exterior Finish
Vinyl
Flooring
Laminate

Looking for a Mortgage? Get Your Free Quote Started Today!

Rooms

LEVEL TYPE DIMENSIONS
Basement Games Room 26.10 x 25
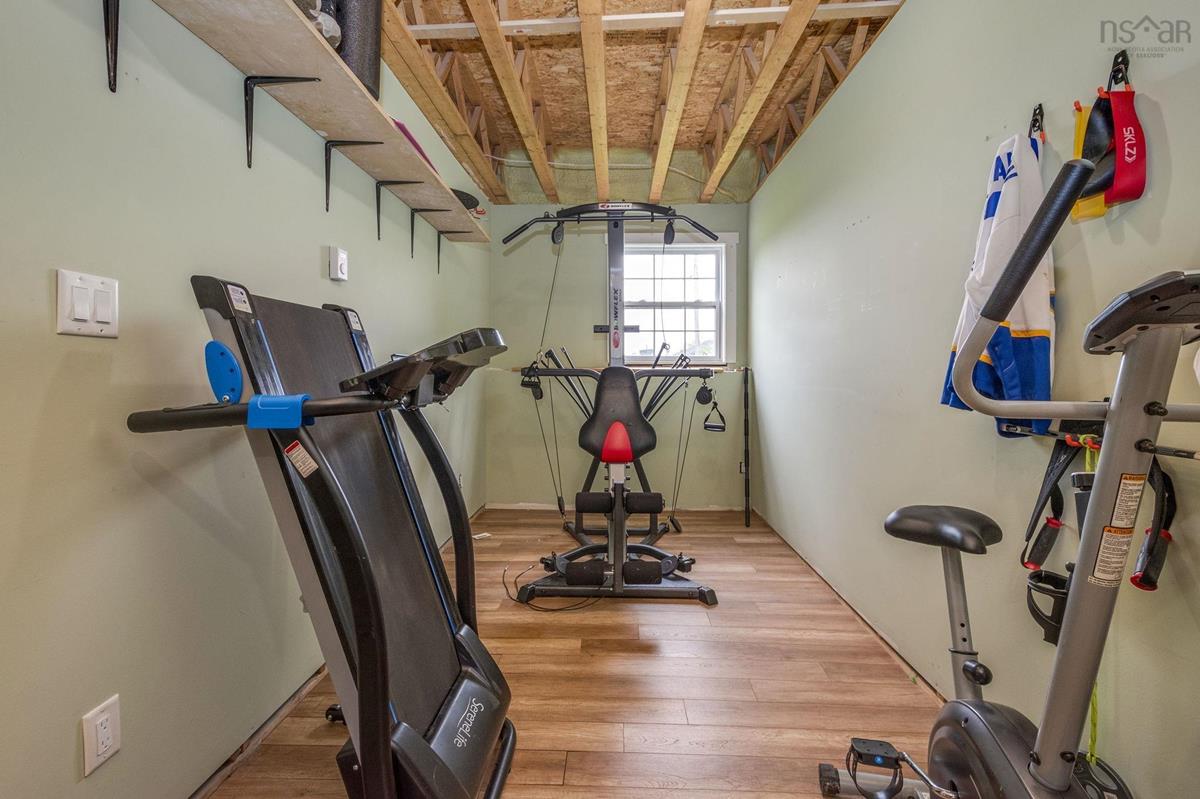
Basement Den/Office 6.10 x 12.3
Basement Bedroom 12.8 x 13.5
Basement Workshop 9.6 x 7.2
Basement Utility 7.4 x 11.5
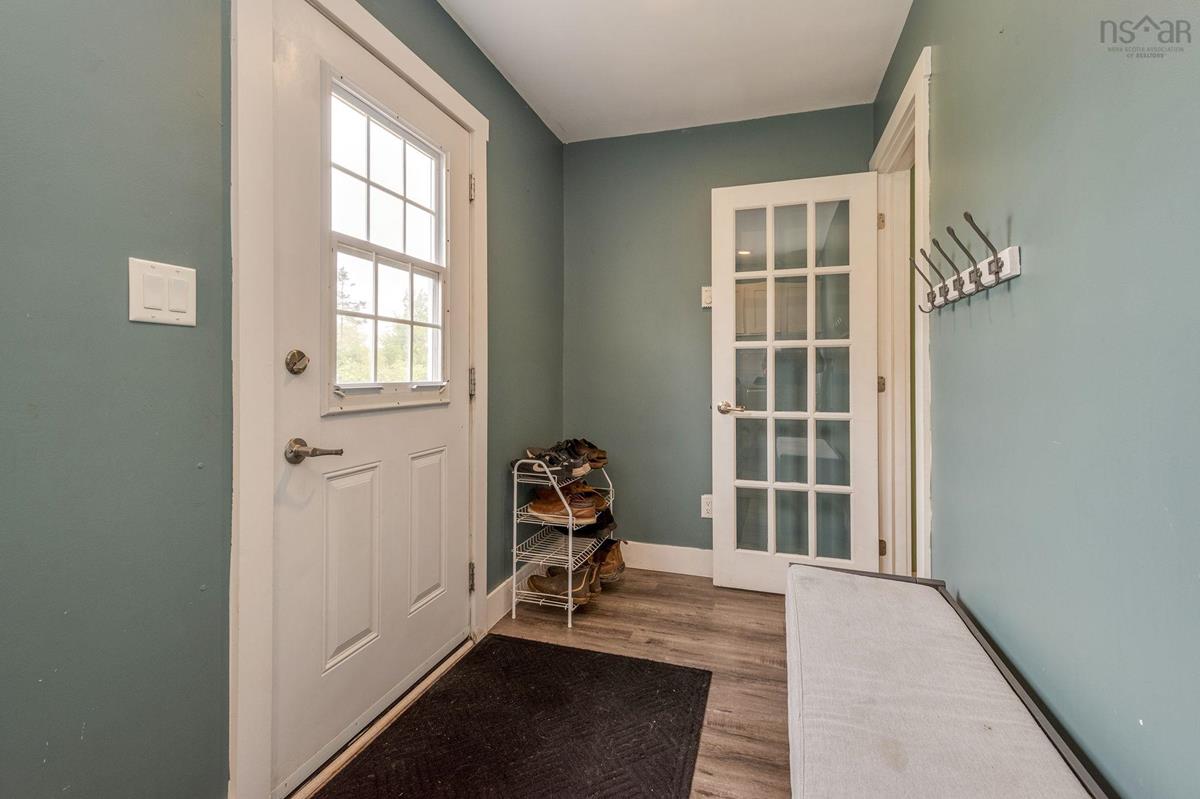
Main Floor Mud Room 14 x 5.4
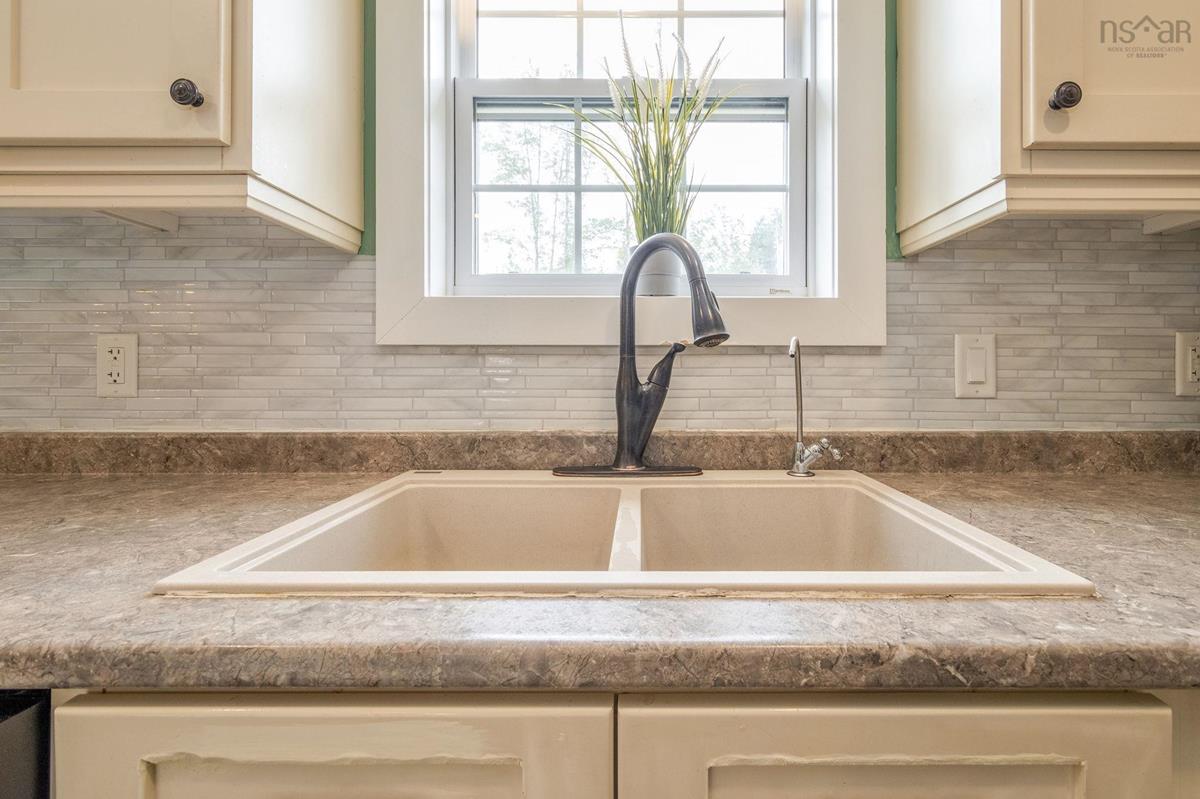
Main Floor Eat In Kitchen 14.6 x 18.7
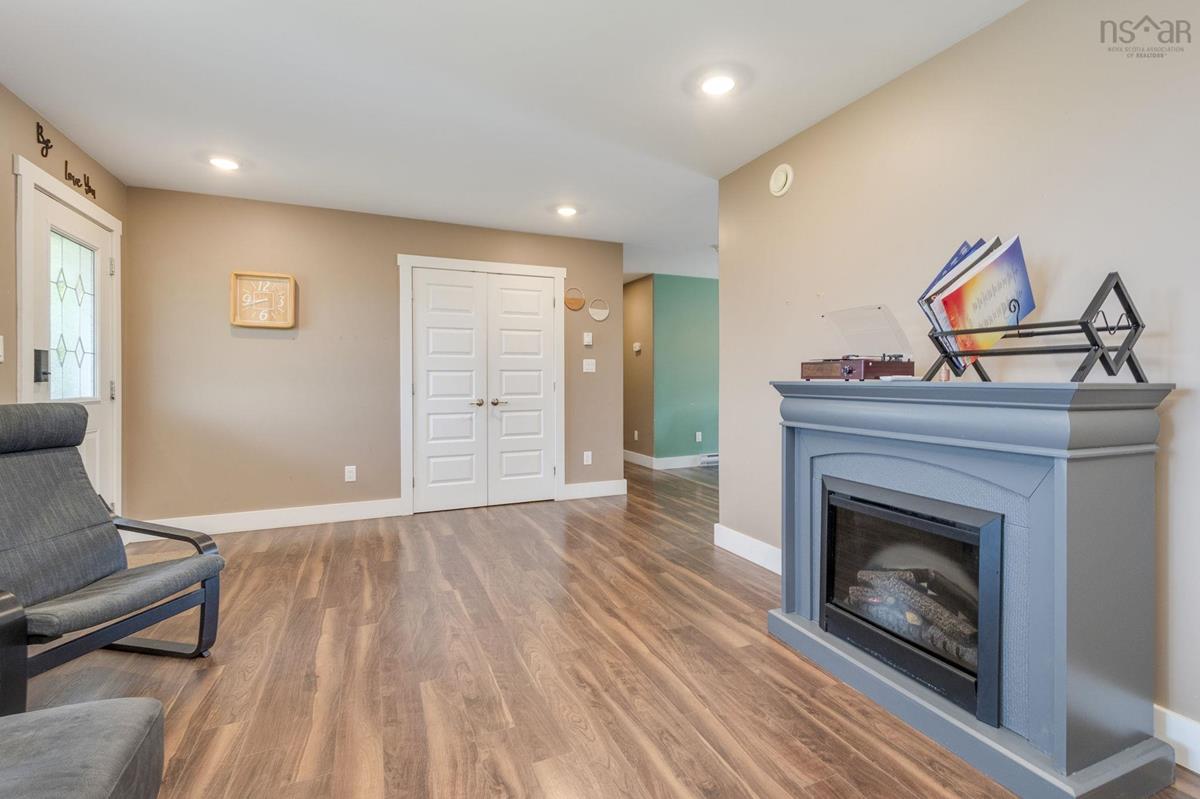
Main Floor Living Room 20.7 x 12
Main Floor Bedroom 9.10 x 9.9
Main Floor Primary Bedroom 12.2 x 11
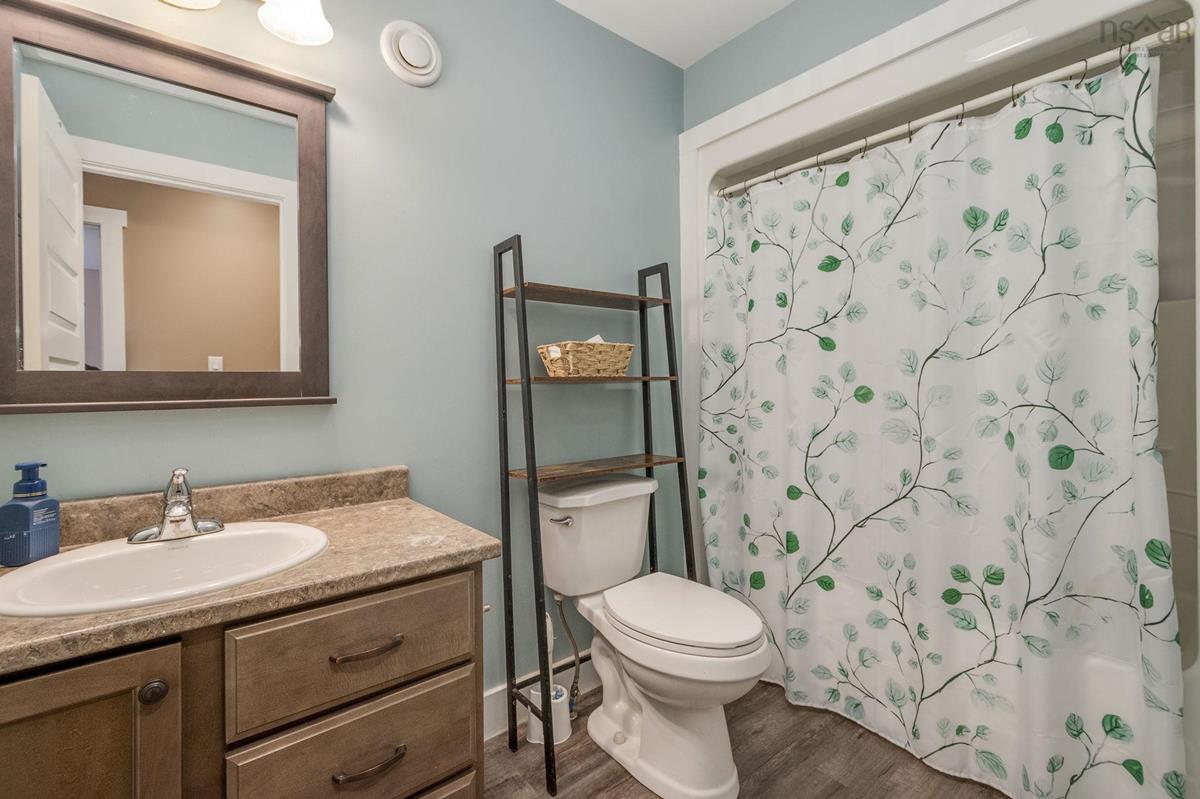
Main Floor Ensuite Bath 1 9.4 x 5.1
Main Floor Bath 1 5.2 x 9.6

Garage & Parking

Garage
N
Details
---

Inclusions & Exclusions

Inclusions
fridge, stove, microwave, washer, dryer

Sales History

Demographic Data

Demographic data is based on the dissemination area that contains the listing parcel . Dissemination Areas are small areas composed of one or more neighbouring dissemination blocks. All of Canada is divided into dissemination areas. Data source: Environics Analytics via ArcGIS Online, 2021

Population Size

603

Median Age

40.8

Avg Household Size

2.5

Avg House Income

$85K

The number of people for each age range.

How the population of this area is expected to change.

The highest level of education obtained by people within this area.

The maritial status of the people in this area.

The average household income within this area.

The number of people that rent versus own.

When the buildings in the area were constructed.

The number of children at home for the given age ranges.

The occupations of the people living here.

Tax Assessment

Year Amount % Change
2024 $362,400 ---
2023 $309,100 ---
2022 $272,300 ---
2021 $260,900 ---
2020 $245,800 ---
2019 $242,100 ---
2018 $241,000 ---
2017 $11,100 ---
2016 $11,100 ---
2015 $11,100 ---

Maps

Mortgage Inquiries

Last Updated On: 8/31/2026 12:19:59 PM (UTC)


