
Description
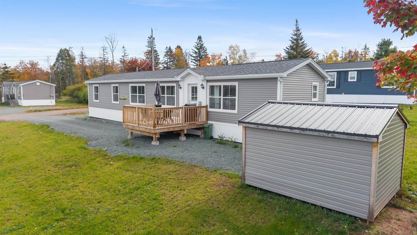
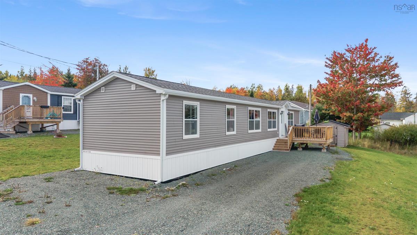
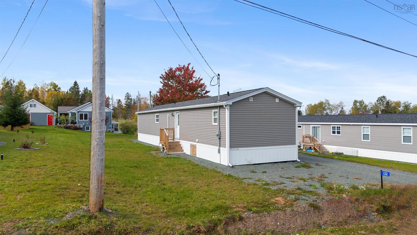
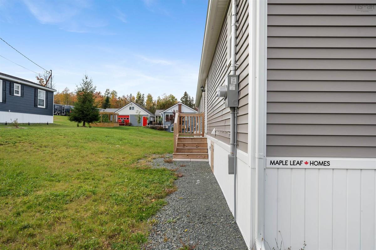
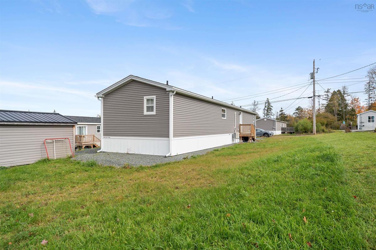
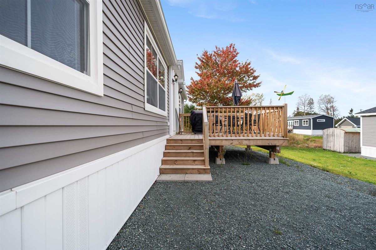
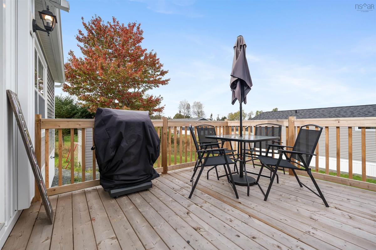
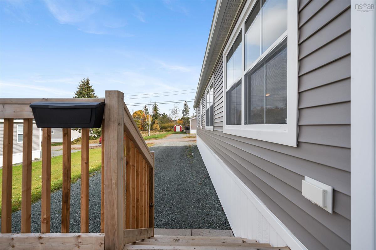
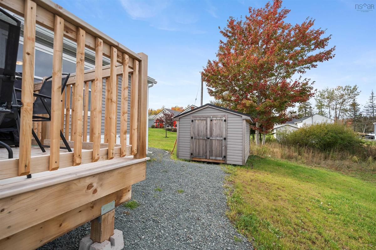
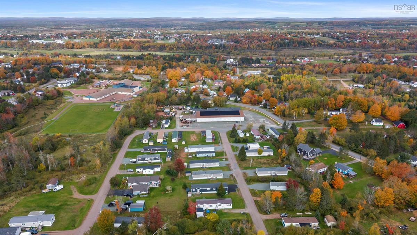
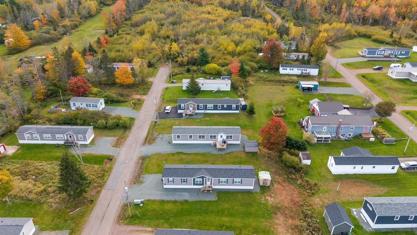
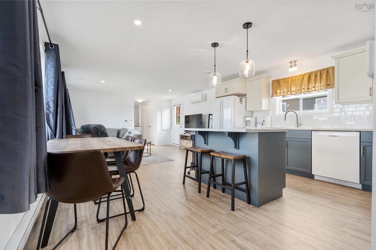
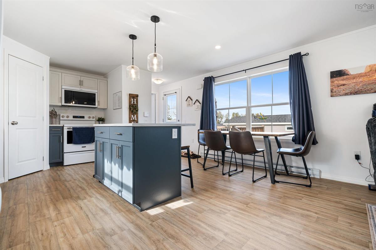
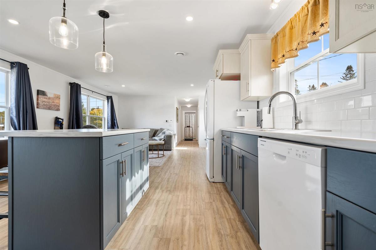
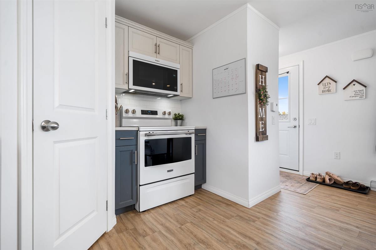
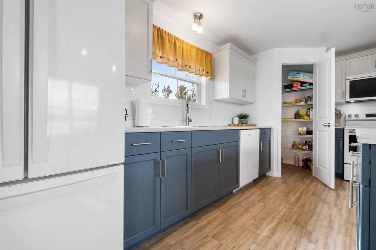
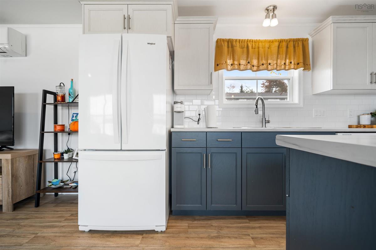
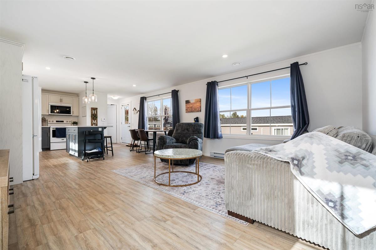
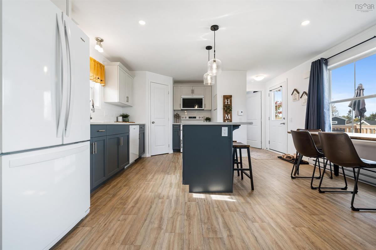
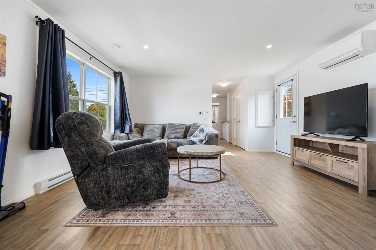
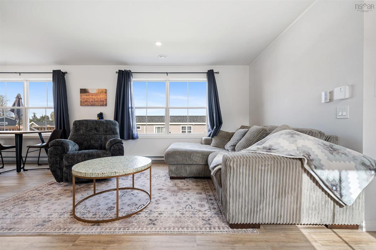
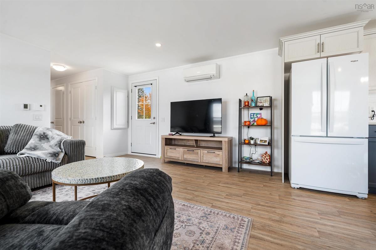
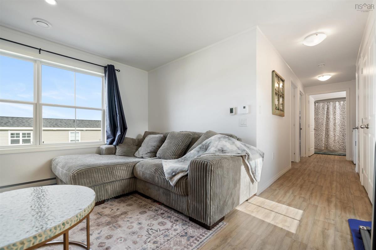
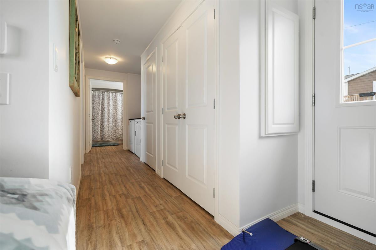
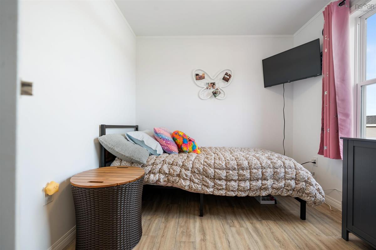
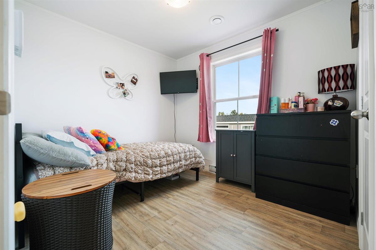
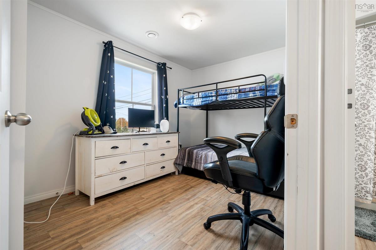
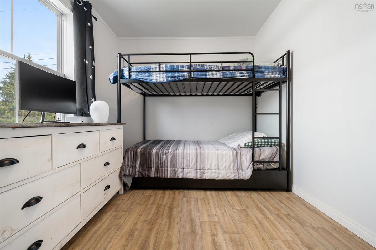
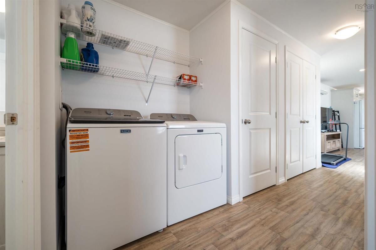
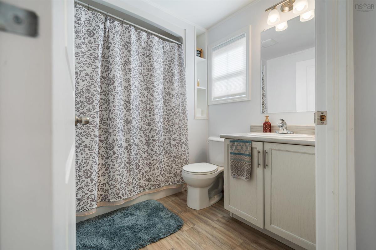
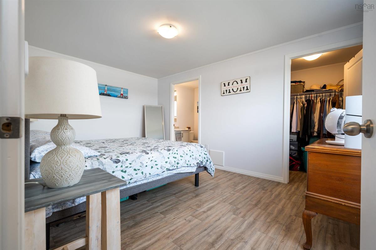
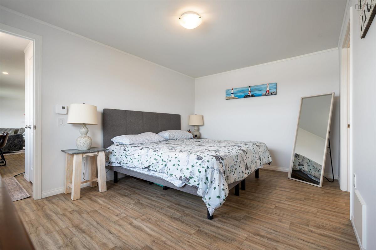
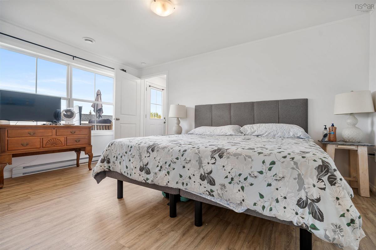
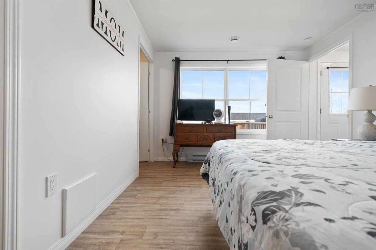
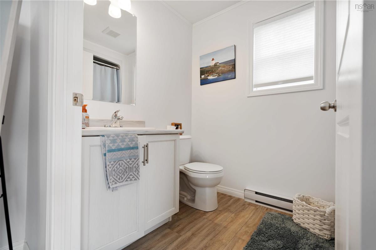
Move in ready and only a year young, this beautifully maintained 3 bedroom, 2 bathroom 15'9x69 Maple Leaf mini home is ready for its next owner! Built in 2025 and kept in like-new condition, this home sits on one of the cheapest rented lots in Colchester County, giving you an affordable way to get into homeownership of a newer home. The location is hard to beat, just seconds from Deuvilles Rink and only minutes from Harmony Heights Elementary, so hockey mornings and school drop-offs are a breeze! Outside, you’ll find a great size shed in excellent condition, perfect for storing tools, bikes, seasonal gear, or anything else you need to tuck away. Step inside and you’ll immediately notice the bright, fresh feel of the home. The open concept layout flows nicely between the living room, eat-in kitchen, and dining area, making everyday living and entertaining simple and enjoyable. The kitchen features year-old appliances, a walk-in pantry, a center island, and plenty of room to gather with family and friends. The layout places the spacious primary bedroom on one end of the home, complete with a walk-in closet and full ensuite bath, while the other two generously sized bedrooms, main bathroom, and laundry area are on the opposite side for added privacy. Electric heat paired with a heat pump keeps you comfortable all year round while helping keep energy costs in check. You have a second entry right off the living room with a smaller, but still good sized, deck to enter into home. Being a Maple Leaf built mini home, you know the home itself was built with care and pride. Whether you’re buying your first home, wanting to raise a family, downsizing, or looking for easy, low maintenance living, this one checks all the boxes! Just move in and enjoy!
Listing Details
132 GROSBEAK Drive, Salmon River, B2N 5V8
ACTIVE
$289,900
202626040
Single Family
---
1
1,087 ft2
1,087 ft2
19754
3
2
0
Community
Community
Cable,Electricity,High Speed Internet,Telephone
Building Specifications
Piers
Asphalt Shingle
Vinyl
Vinyl Plank


