
705 Rosemary Drive, Sackville, (MLS® 202617669) REMAX NOVA
Google Play iOS Google Play iOS

705 Rosemary Drive, Sackville

4 4 3176 sqft
$814,000 For Sale

Description

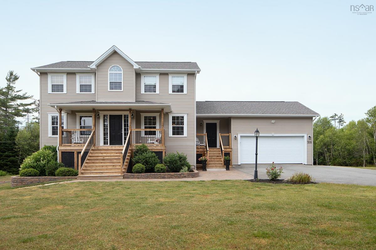
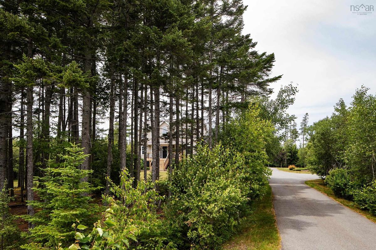
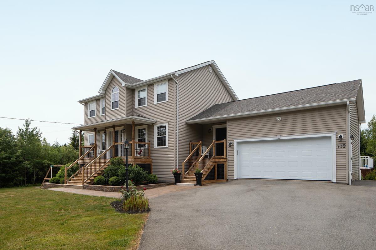
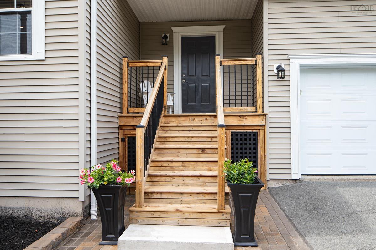
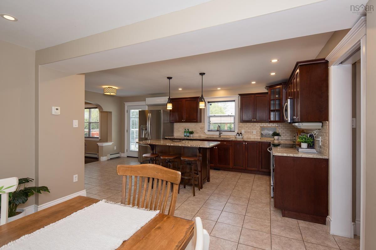
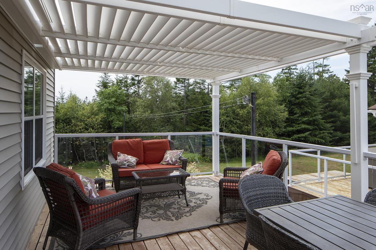
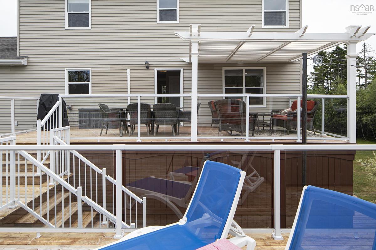
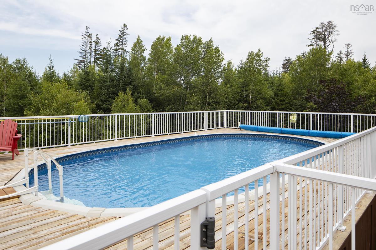
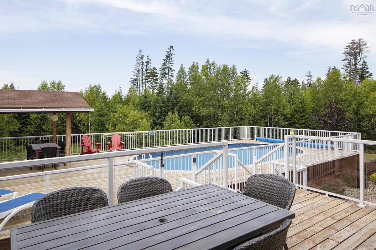
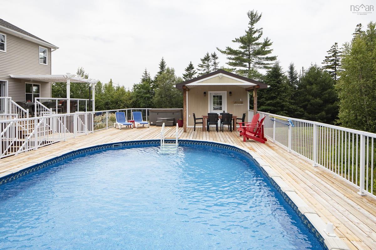
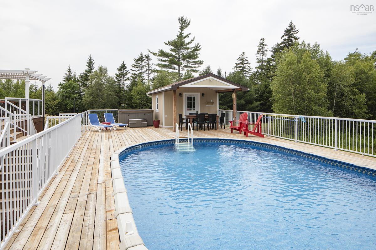
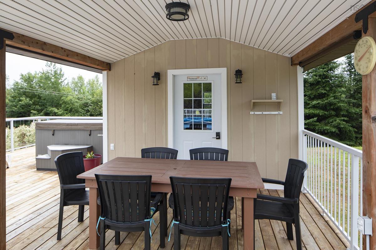
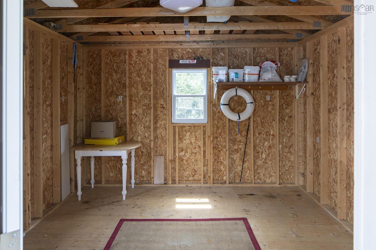
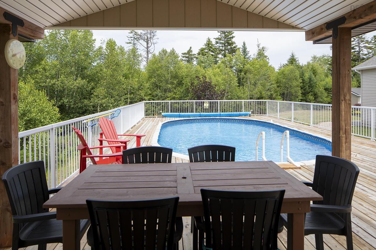
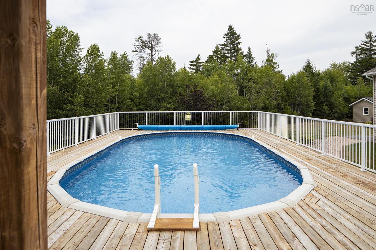
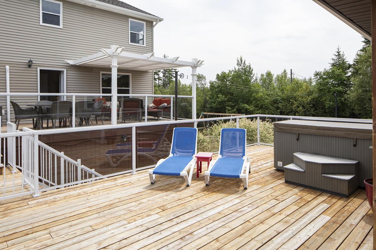
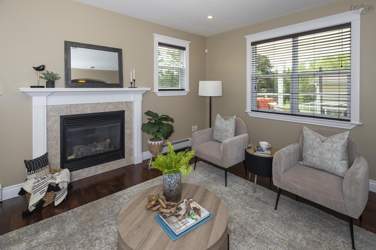
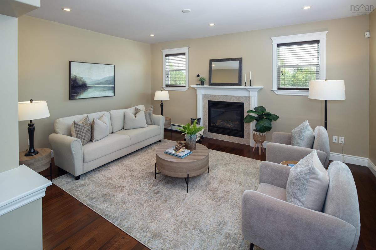
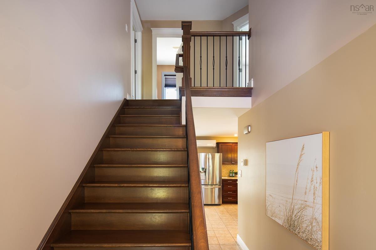
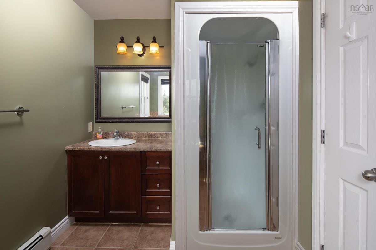
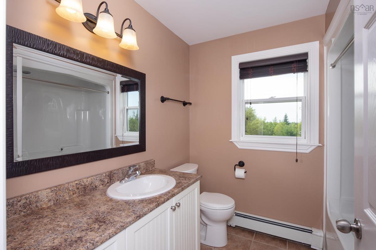
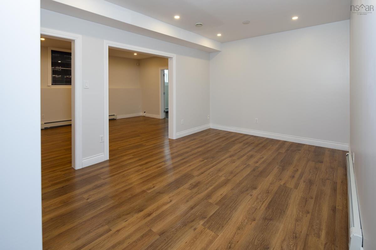
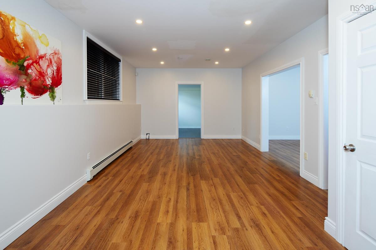
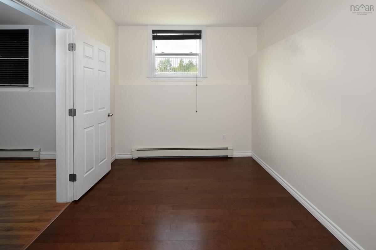
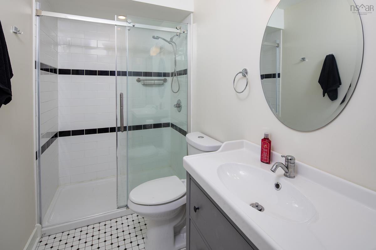
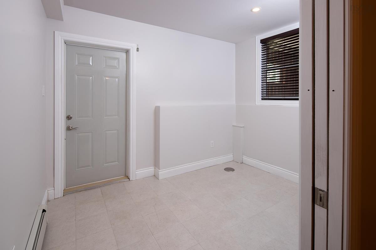
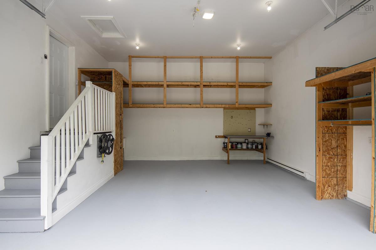
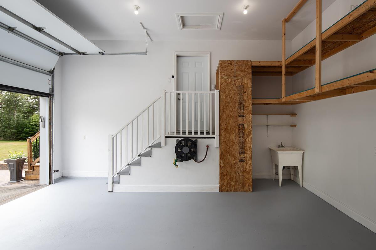
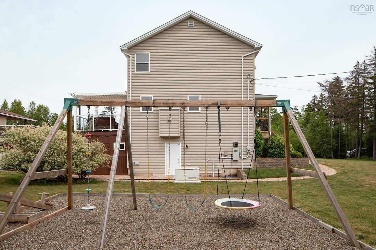
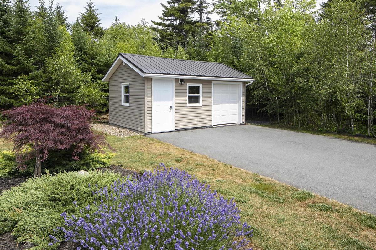
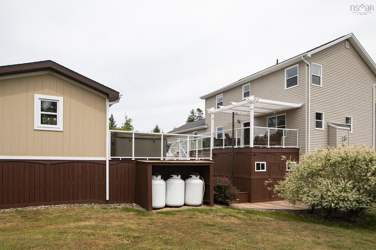
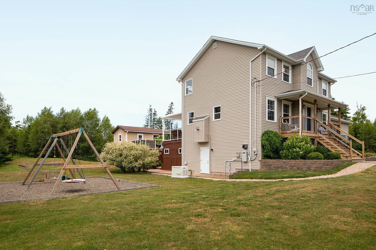
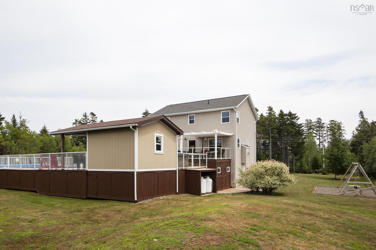
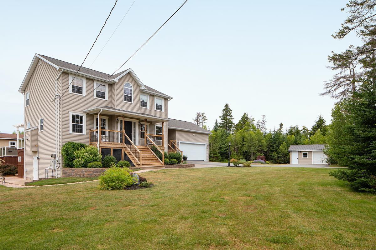
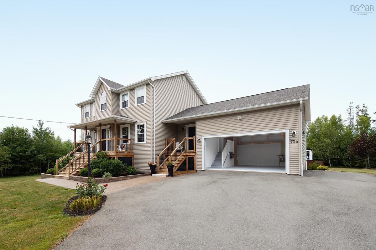
Welcome to 705 Rosemary Drive, the ultimate turnkey outdoor oasis in Middle Sackville’s highly sought-after Berry Hill neighbourhood. Boasting excellent curb appeal on a private, unique lot, this incredible 4 bedroom, 4 bath family home spans 3,176 square feet of living space and is just a short walk to the top-rated Harry R. Hamilton Elementary School. The star of the show is the multi-tiered backyard resort designed for an Atlantic Canada lifestyle. Dive into the 18’ by 33’ heated pool wrapped in metal railings, unwind in the 6-person hot tub, or relax under the New England pergola. The outdoor space comes with amazing inclusions; a pool deck table with 6 chairs, 3 Adirondack chairs on front porch, a playground set, a pool shed, a secondary storage shed with its own garage door, 3 owned 118 gallon propane tanks to support the automatic generator and a clothesline. Inside, the home is perfectly tailored for busy family life, featuring a main-level laundry room, a double garage with custom shelving, and convenient mudrooms on both the main and lower levels. The finished lower level offers massive flexibility with generous space for both a rec room and a family room. A family home ready for you to move in, unpack, and jump straight into the pool

Listing Details

Address
705 Rosemary Drive, Sackville, B4E 3N9

Status
ACTIVE
Listing Price
$814,000
MLS®
202617669
Type
Single Family
Style
Detached
Age
20
Square Footage (MLA)
2,224  ft2
Total Fin SqFt (TLA)
3,176  ft2
PID
41158650
Bedrooms
4
Full Baths
3
Half Baths
1

Water
Drilled Well
Sewer
Septic
Utilities
Cable,Electricity,High Speed Internet,Telephone

Building Specifications

Foundation Type
Poured Concrete
Roof
Asphalt Shingle
Exterior Finish
Vinyl
Flooring
Ceramic,Hardwood

Looking for a Mortgage? Get Your Free Quote Started Today!

Rooms

LEVEL TYPE DIMENSIONS
Lower Level Family Room 25 X 12.3
Lower Level Bedroom 9 X 13.9
Lower Level Bath 3 6.0x10.8
Lower Level Rec Room 15.9 X 11
Lower Level Family Room 25 X 12.3
Lower Level Bedroom 9 X 13.9
Lower Level Bath 3 6.0x10.8
Lower Level Rec Room 15.9 X 11
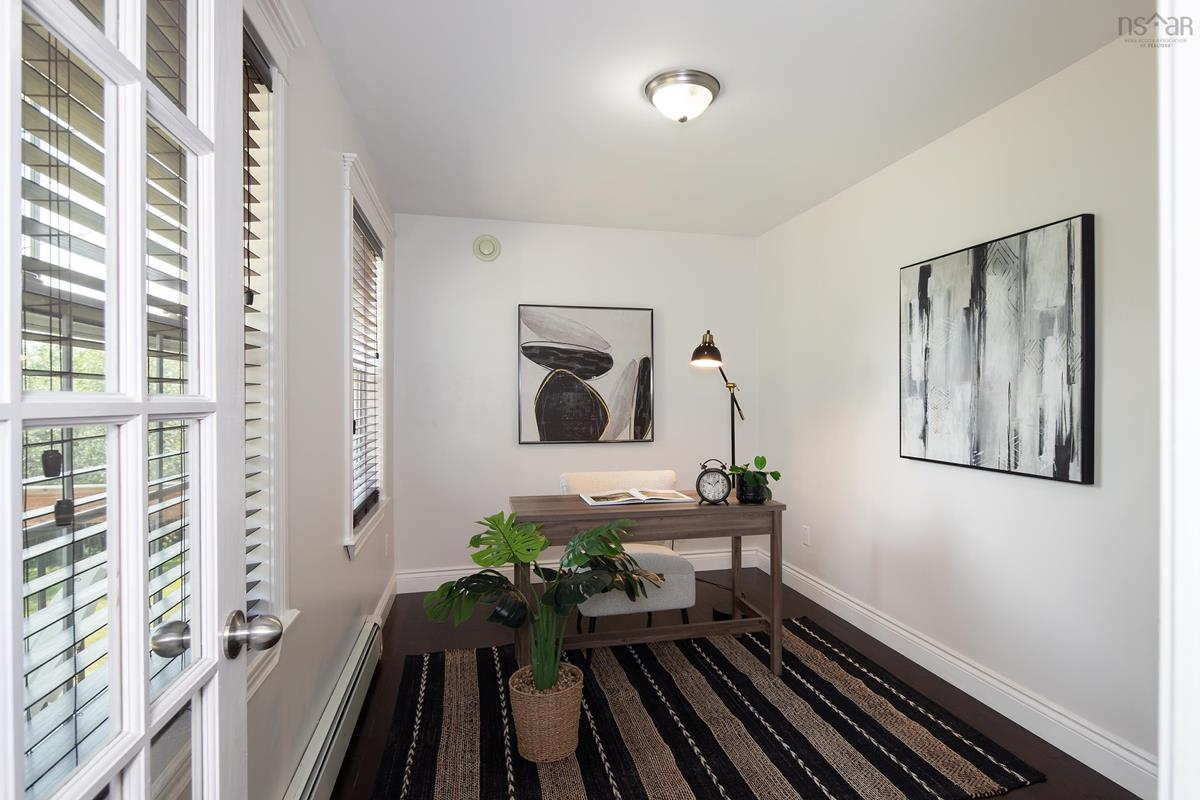
Main Floor Den/Office 12.9 X 8.3
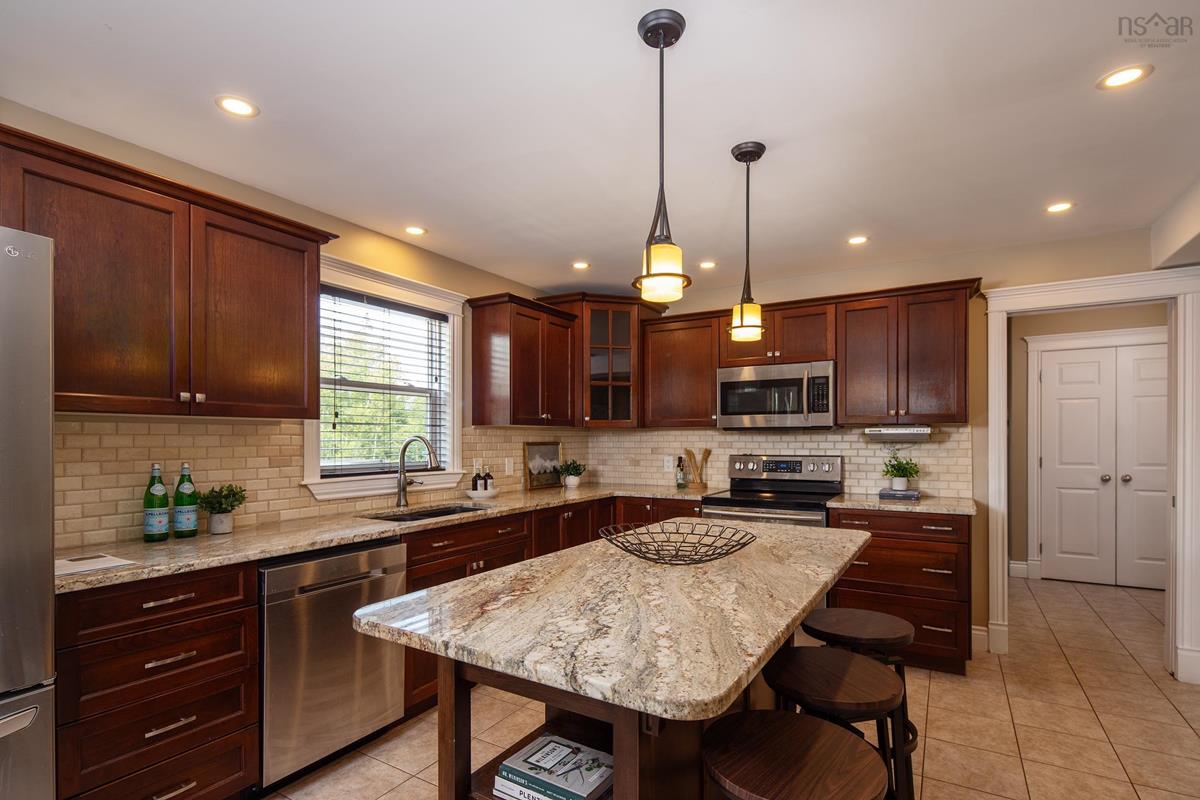
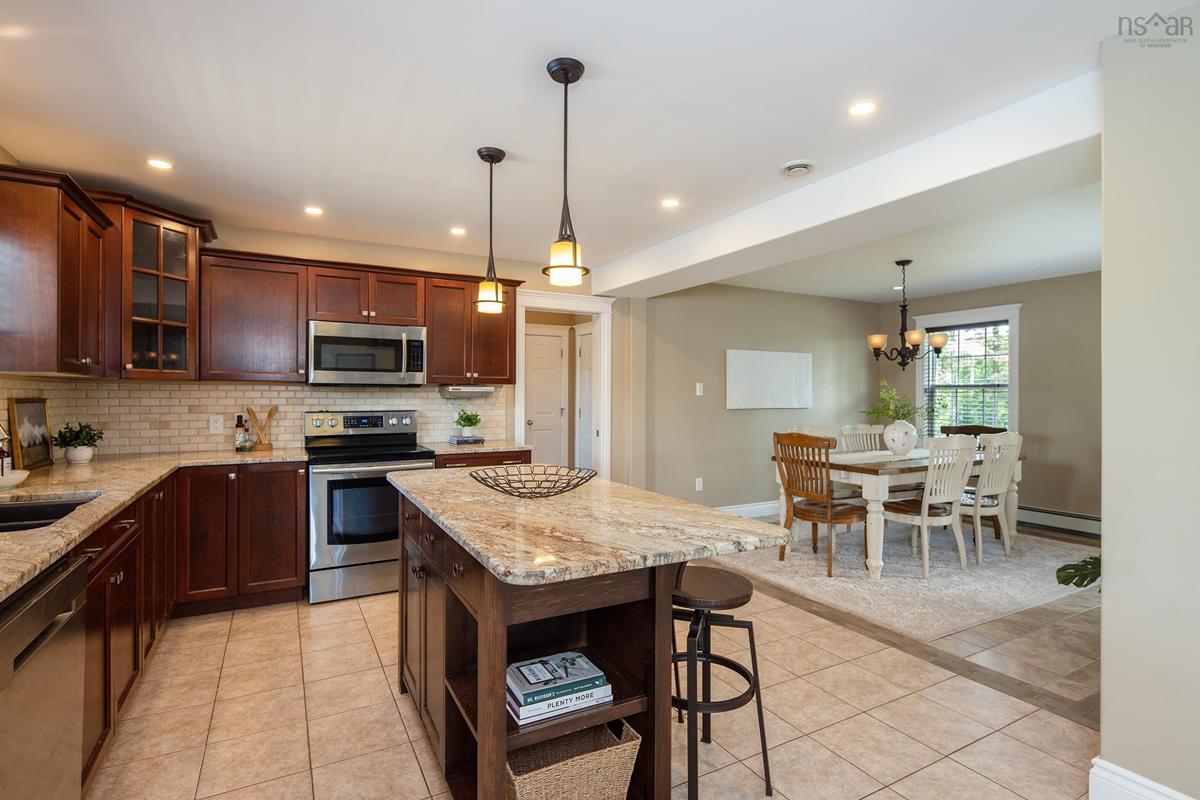
Main Floor Kitchen 13.2 X 13
Main Floor Living Room 16.5 X 12.5
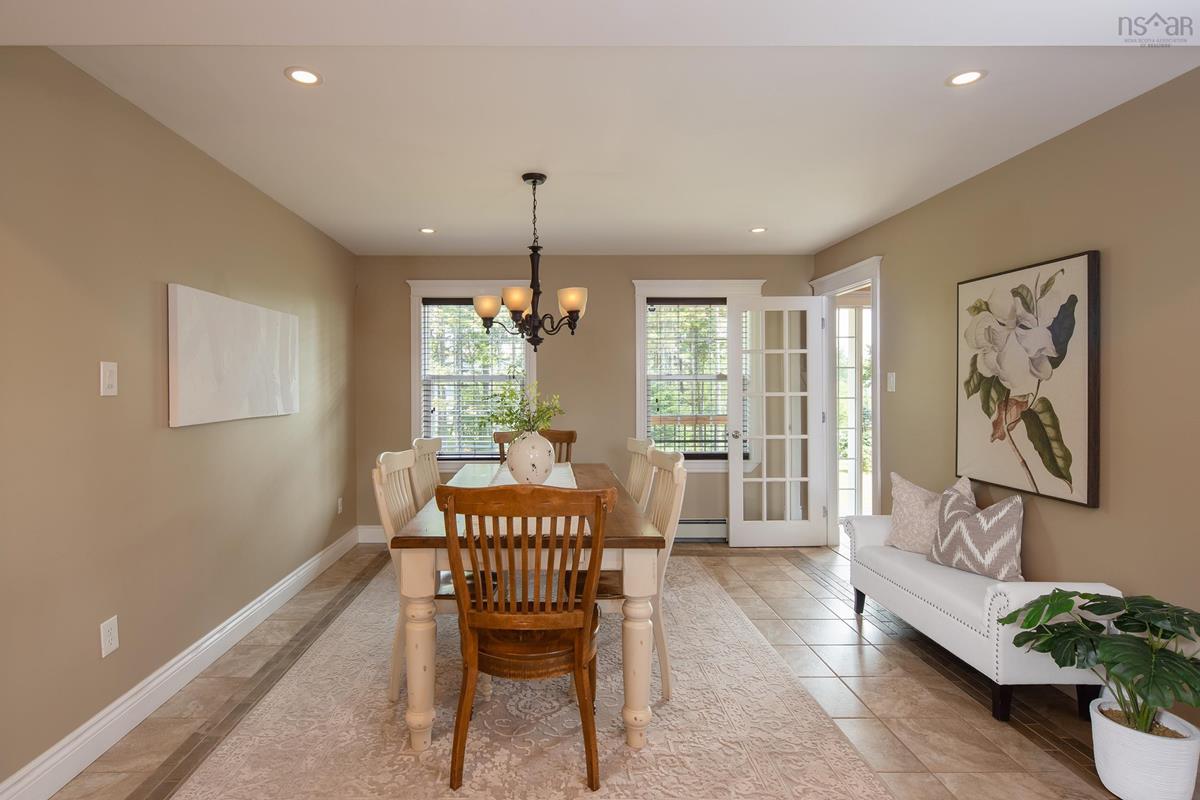
Main Floor Dining Room 11.9 X 12.9
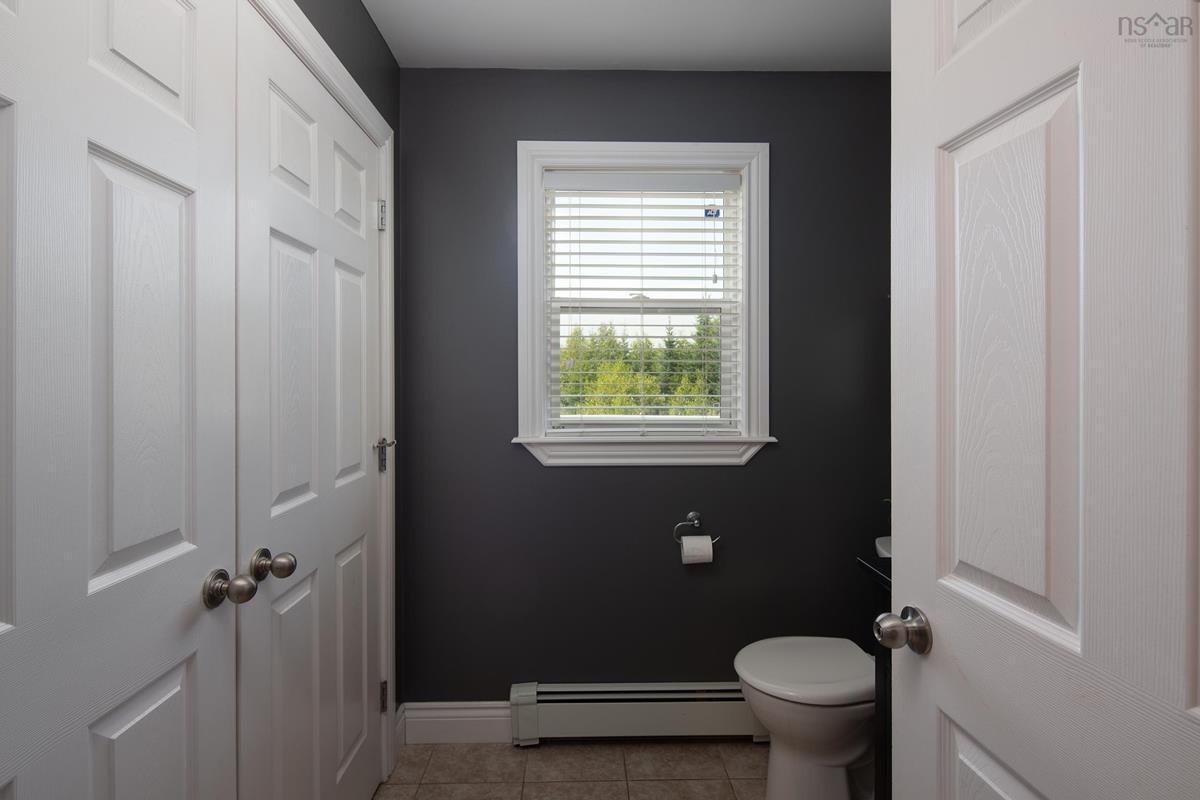
Main Floor Laundry/Bath 7.3x7.7
Main Floor Den/Office 12.9 X 8.3
Main Floor Kitchen 13.2 X 13
Main Floor Living Room 16.5 X 12.5
Main Floor Dining Room 11.9 X 12.9
Main Floor Laundry/Bath 7.3x7.7
Main Floor Den/Office 12.9 X 8.3
Main Floor Kitchen 13.2 X 13
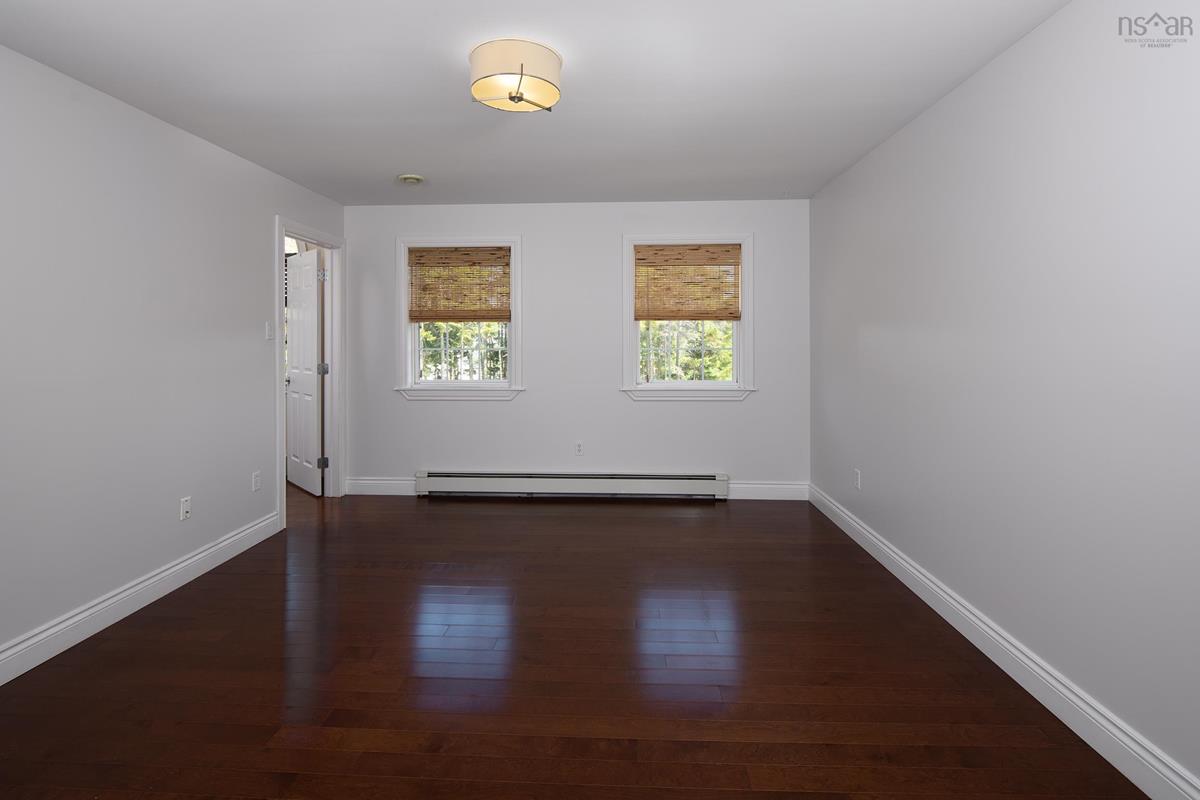
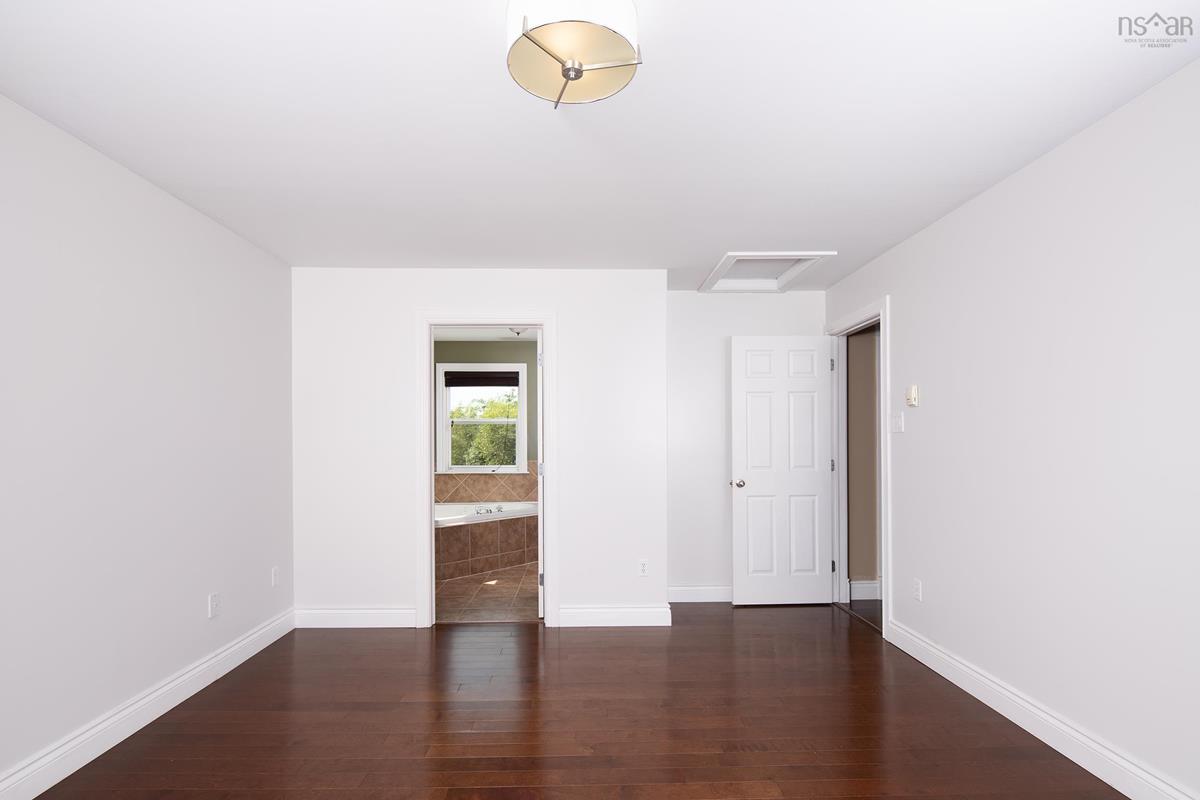
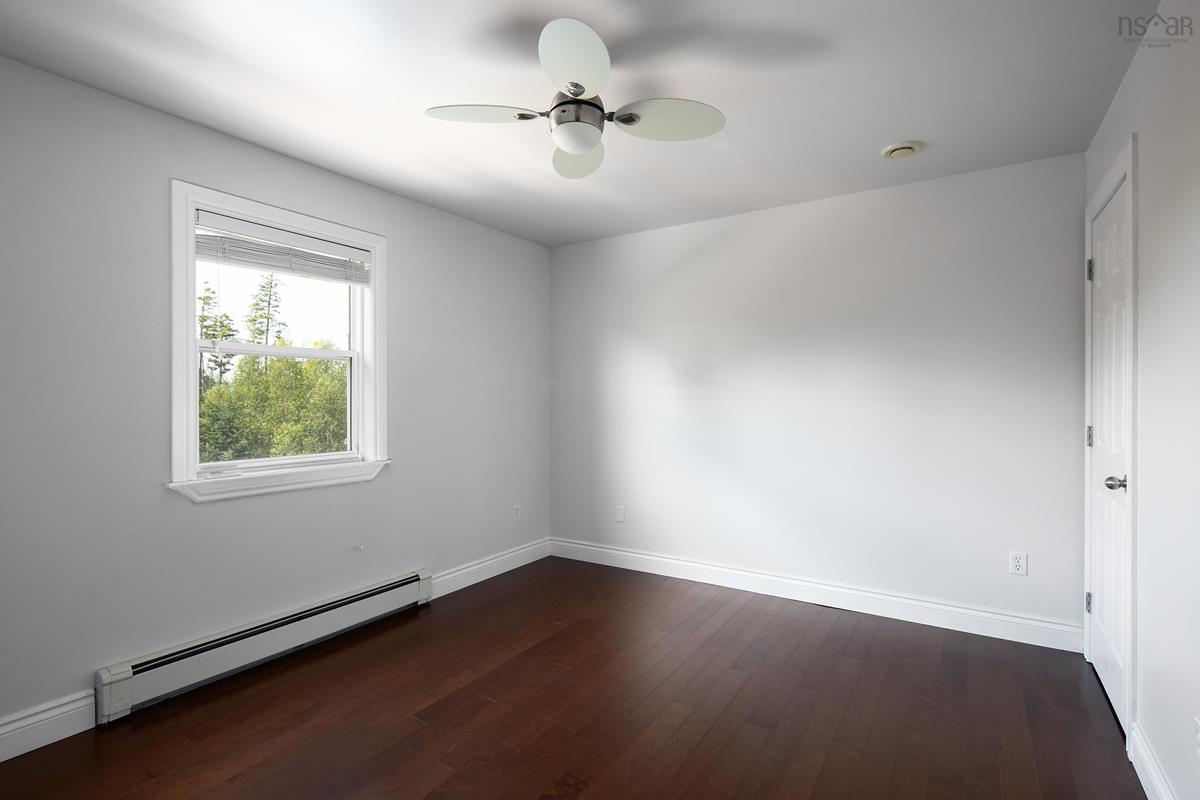
2nd Level Primary Bedroom 15.9 X 12.9
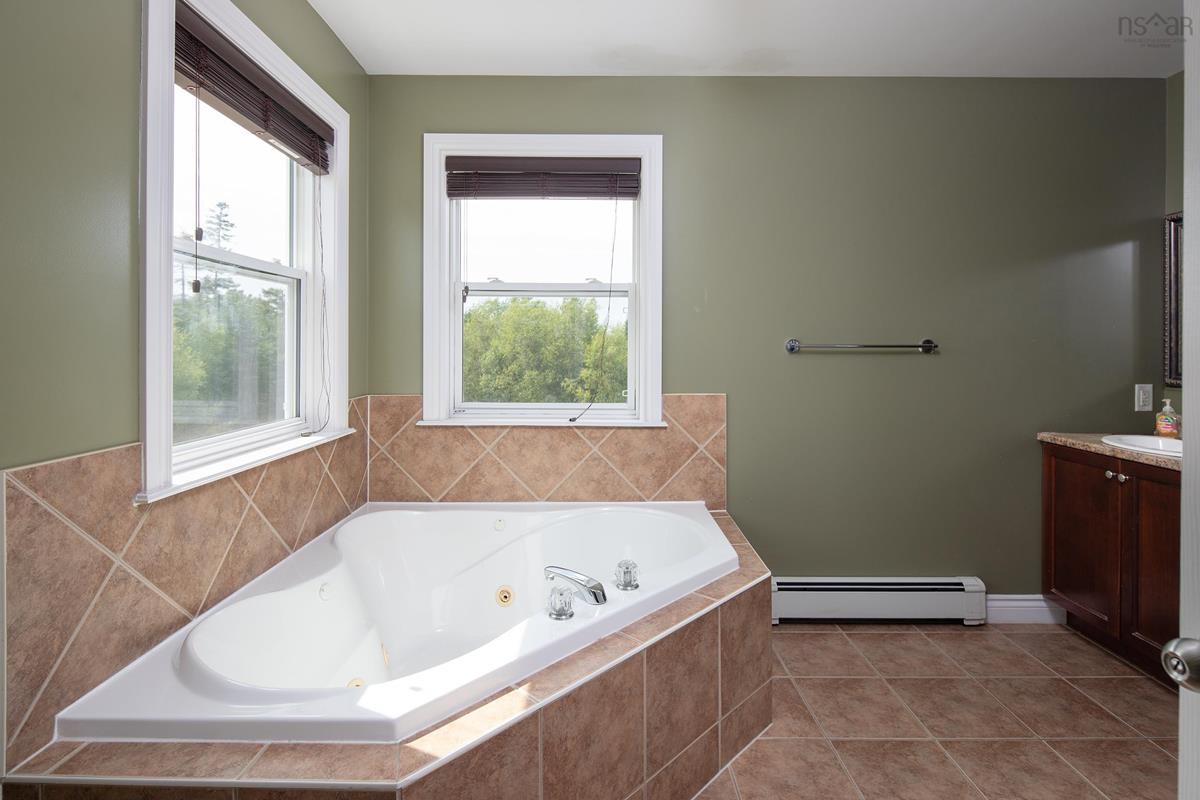
2nd Level Ensuite Bath 1 10.6x6.9
2nd Level Bath 2 8.6x8.8
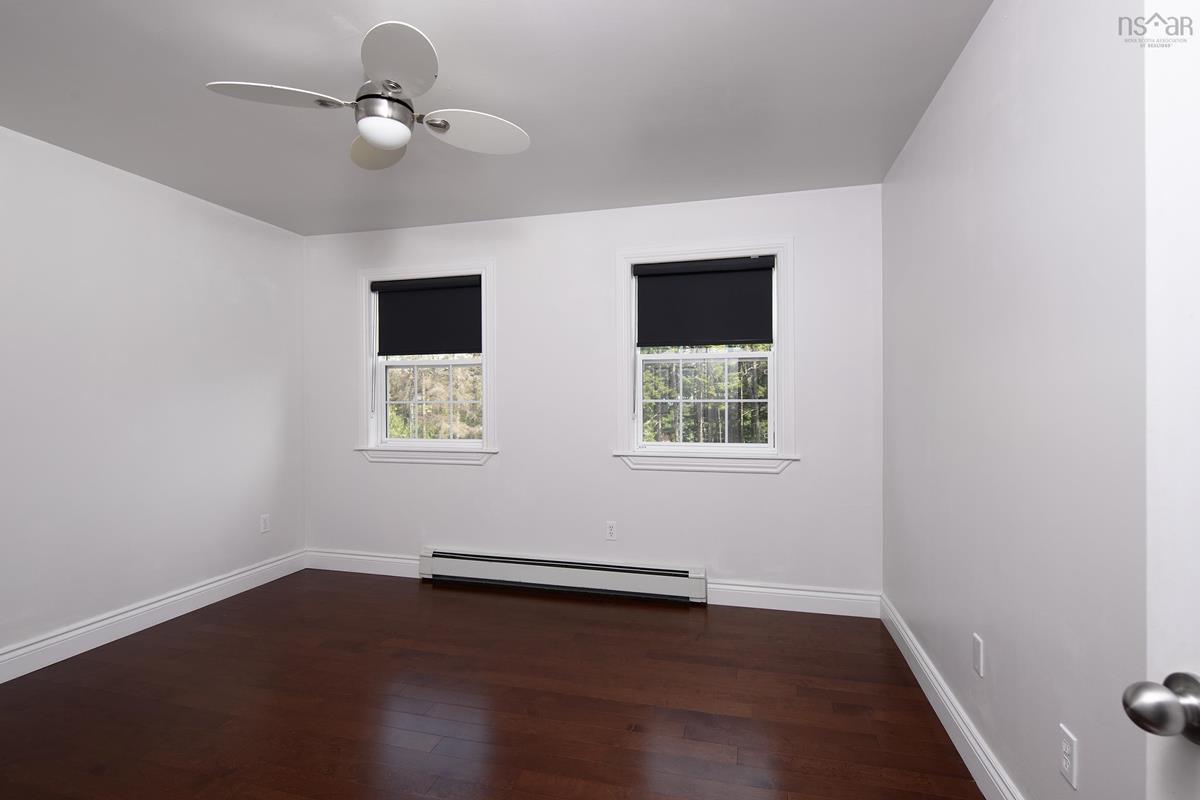
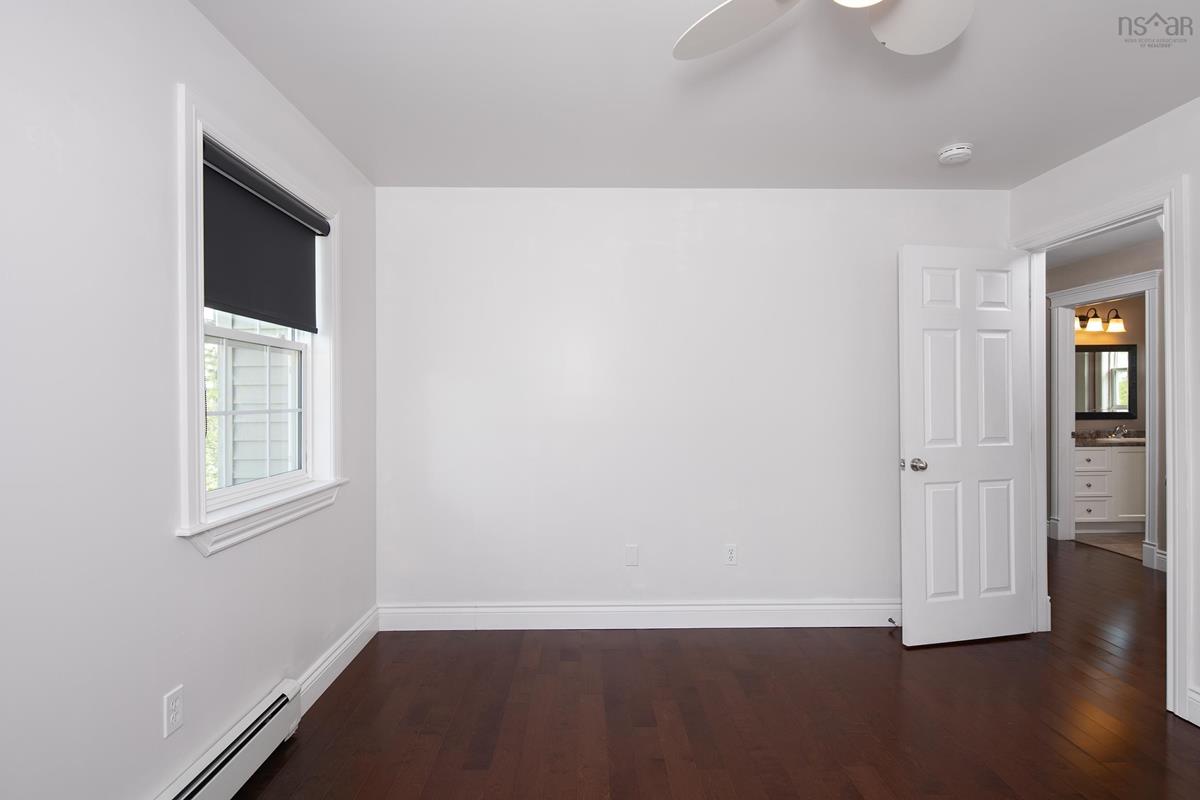
2nd Level Bedroom 12.10 X 10.9
2nd Level Bedroom 11.9 X 12.9
2nd Level Primary Bedroom 15.9 X 12.9
2nd Level Ensuite Bath 1 10.6x6.9
2nd Level Bath 2 8.6x8.8
2nd Level Bedroom 12.10 X 10.9
2nd Level Bedroom 11.9 X 12.9
--- --- 16.5 X 12.5
--- --- 11.9 X 12.9
--- --- 7.3x7.7
--- --- 15.9 X 12.9
--- --- 10.6x6.9
--- --- 8.6x8.8
--- --- 12.10 X 10.9
--- --- 11.9 X 12.9
--- --- 25 X 12.3
--- --- 9 X 13.9
--- --- 6.0x10.8
--- --- 15.9 X 11
--- --- 12.9 X 8.3
--- --- 13.2 X 13
--- --- 16.5 X 12.5
--- --- 11.9 X 12.9
--- --- 7.3x7.7
--- --- 15.9 X 12.9
--- --- 10.6x6.9
--- --- 8.6x8.8
--- --- 12.10 X 10.9
--- --- 11.9 X 12.9
--- --- 25 X 12.3
--- --- 9 X 13.9
--- --- 6.0x10.8
--- --- 15.9 X 11

Garage & Parking

Garage
Y
Details
Attached Double

Inclusions & Exclusions

Inclusions
Table and 6 chairs on pool deck, Playset, 3 Adirondack chairs in front entrance
Exclusions
Lawn mower(s)

Sales History

Halifax Regional Municipality Data

Zoning
R-6
By-Law Code:
Polling District
Hammonds Plains – Upper Hammonds Plains – Lucasville - Middle & Upper Sackville
Concillor: John Young
Waste Collection
TUESDAY
Contractor: REgroup

Demographic Data

Demographic data is based on the dissemination area that contains the listing parcel . Dissemination Areas are small areas composed of one or more neighbouring dissemination blocks. All of Canada is divided into dissemination areas. Data source: Environics Analytics via ArcGIS Online, 2021

Population Size

1175

Median Age

39.9

Avg Household Size

3.1

Avg House Income

$125K

The number of people for each age range.

How the population of this area is expected to change.

The highest level of education obtained by people within this area.

The maritial status of the people in this area.

The average household income within this area.

The number of people that rent versus own.

When the buildings in the area were constructed.

The number of children at home for the given age ranges.

The occupations of the people living here.

Tax Assessment

Year Amount % Change
2024 $671,700 ---
2023 $560,000 ---
2022 $456,000 ---
2021 $428,200 ---
2020 $385,500 ---
2019 $383,900 ---
2018 $381,800 ---
2017 $383,100 ---
2016 $382,300 ---
2015 $375,000 ---
2014 $368,300 ---
2013 $363,400 ---
2012 $346,100 ---

Maps

Mortgage Inquiries

Last Updated On: 7/16/2026 7:52:02 AM (UTC)


