
1582 Highway 103, Sable River, (MLS® 202612074) REMAX NOVA
Google Play iOS Google Play iOS

1582 Highway 103, Sable River

2 1 1709 sqft
$150,000 For Sale

Description

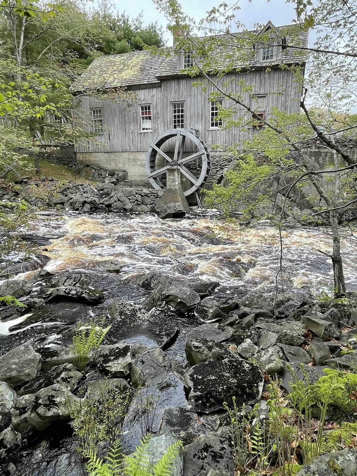
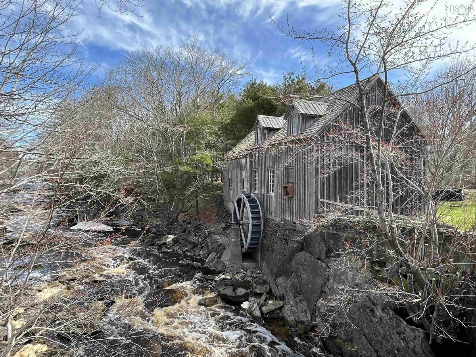
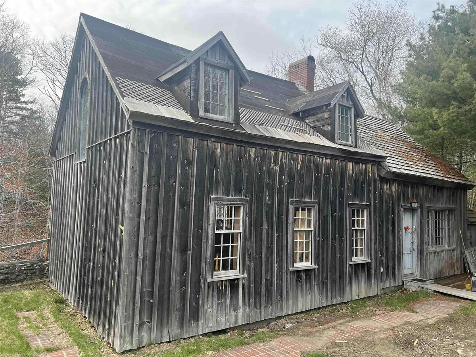
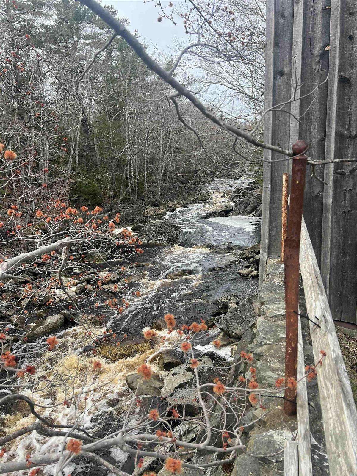
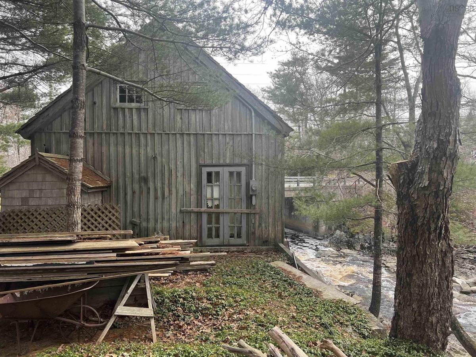
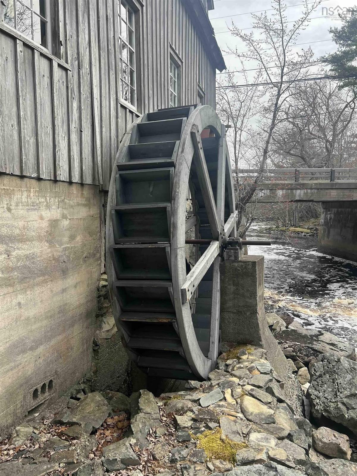
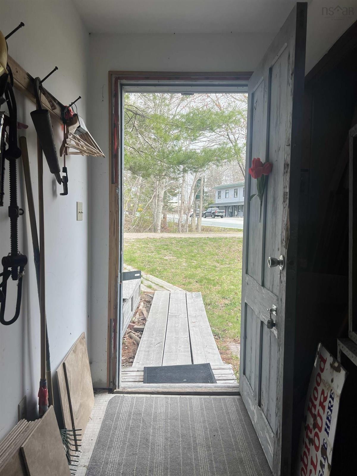
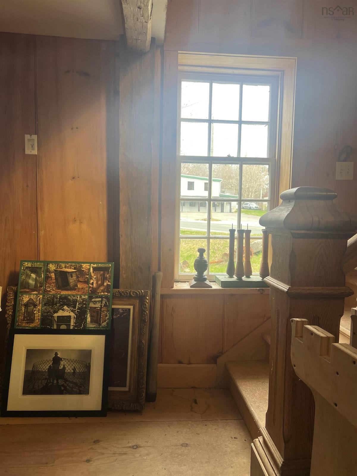
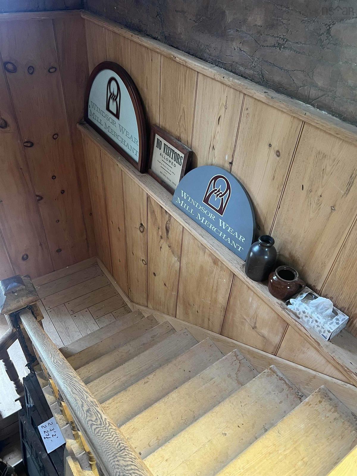
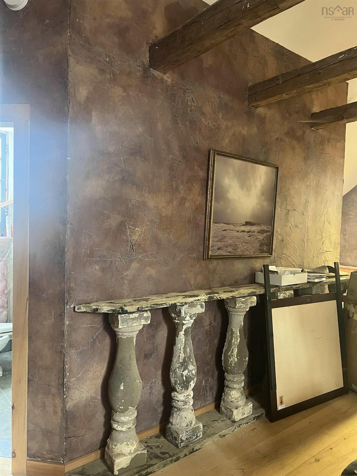
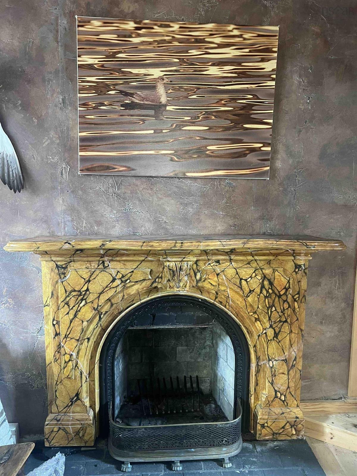
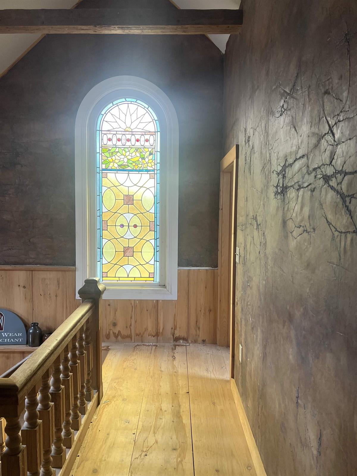
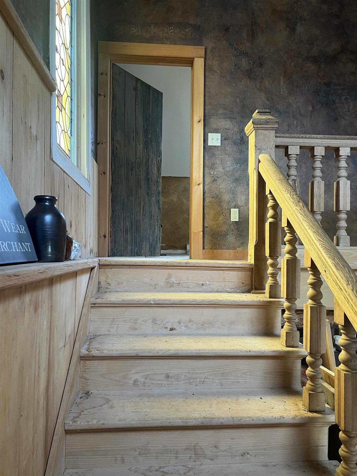
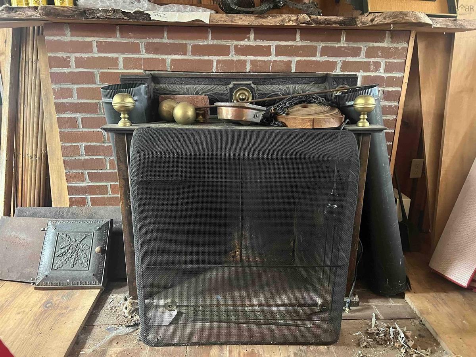
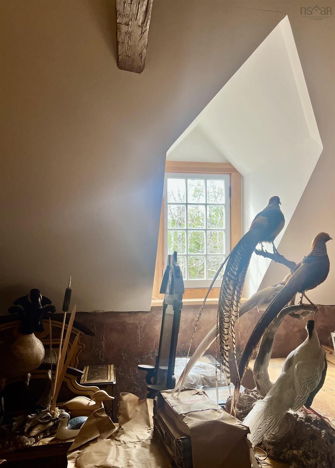
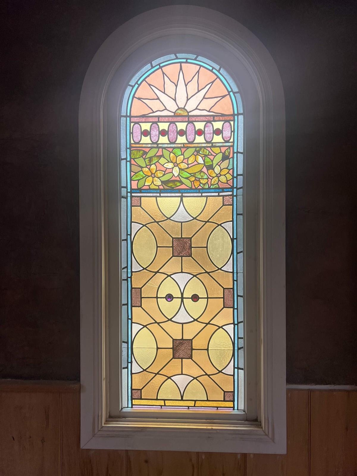
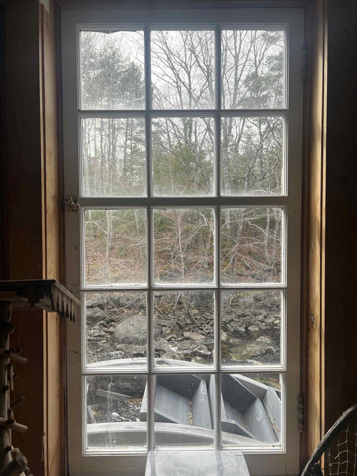
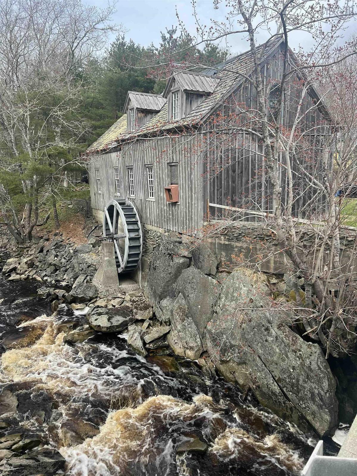
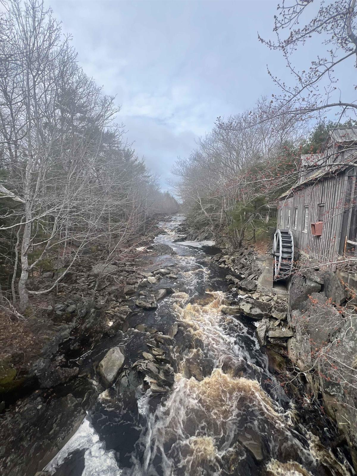
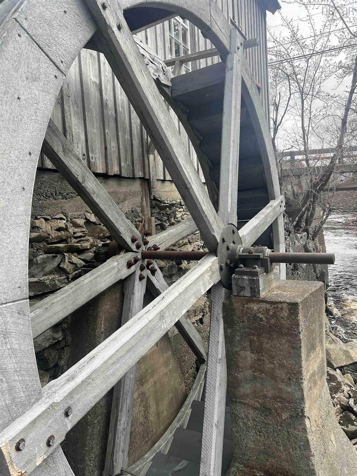
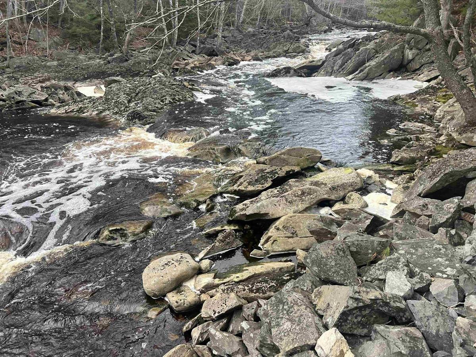
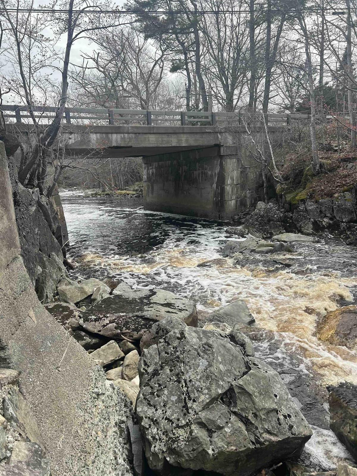
With 85 feet of frontage on Sable River, this historically significant former grist mill sits on one tenth of an acre. A highly visibility location for a potential commercial venture or continue the process of creating a homestead. Many upgrades including original style shingle roof (partially completed), architecturally correct board and batten exterior, water wheel restoration, locally sourced wide pine floorboard replacement from Poplar Grove forest, exposing of the hand-hewn beams and a newly drilled well. The main floor layout has a sizable kitchen space, and an open room with wood burning fireplace perfectly suited for dining and living. A pristine staircase and banister lead up to the landing, punctuated with stain glass window lighting. Two bedrooms, a four-piece bathroom (yet to be plumbed) adorn the second floor, as well as a den with an additional wood burning fireplace. All rooms look out on the river, and the grounds are on a park like setting with a neighbouring 4-acre crown piece with the Shelburne County Rail Trail running through. Perfectly positioned mid-way between Liverpool and Shelburne, Sable River is a two-hour drive from Halifax. The location is close by Kejimkujik National Seaside Park, the gorgeous beach town of Lockeport, white sands of Carters Beach, The Quarter Deck Restaurant and White Point Resort. As the project is in mid construction process, the property is being sold “as-is” condition.

Listing Details

Address
1582 Highway 103, Sable River, B0T 1E0

Status
ACTIVE
Listing Price
$150,000
MLS®
202612074
Type
Single Family
Style
Detached
Age
176
Square Footage (MLA)
1,709  ft2
Total Fin SqFt (TLA)
1,709  ft2
PID
80129901
Bedrooms
2
Full Baths
0
Half Baths
1

Water
Drilled Well
Sewer
Septic
Utilities
Electricity

Building Specifications

Foundation Type
Poured Concrete
Roof
Shakes,Other
Exterior Finish
Wood Siding
Flooring
Softwood

Looking for a Mortgage? Get Your Free Quote Started Today!

Rooms

LEVEL TYPE DIMENSIONS
Main Floor Foyer 6.7 x 6/Open
Main Floor Great Room 22.5 x 20.5/Open
Main Floor Kitchen 11.4 x 21/Open
Main Floor Foyer 6.2 x 14.7/Open
2nd Level Bath 1 7 x 15/Open
2nd Level Bedroom 6.7 x 9.7/Open
2nd Level Bedroom 19.7 x 16/Open
2nd Level Living Room 13.2 x 13/Open

Garage & Parking

Garage
N
Details
---

Inclusions & Exclusions

Inclusions
Any appliances included in as is condition
Exclusions
Contents

Sales History

Demographic Data

Demographic data is based on the dissemination area that contains the listing parcel . Dissemination Areas are small areas composed of one or more neighbouring dissemination blocks. All of Canada is divided into dissemination areas. Data source: Environics Analytics via ArcGIS Online, 2021

Population Size

435

Median Age

56.9

Avg Household Size

2.0

Avg House Income

$72K

The number of people for each age range.

How the population of this area is expected to change.

The highest level of education obtained by people within this area.

The maritial status of the people in this area.

The average household income within this area.

The number of people that rent versus own.

When the buildings in the area were constructed.

The number of children at home for the given age ranges.

The occupations of the people living here.

Tax Assessment

Year Amount % Change
2024 $65,500 ---
2023 $46,200 ---
2022 $38,600 ---
2021 $37,200 ---
2020 $44,300 ---
2019 $42,800 ---
2018 $42,600 ---
2017 $43,700 ---
2016 $45,300 ---
2015 $48,000 ---
2014 $96,800 ---
2013 $46,900 ---
2012 $47,700 ---

Maps

Mortgage Inquiries

Last Updated On: 5/25/2026 6:01:24 PM (UTC)


