
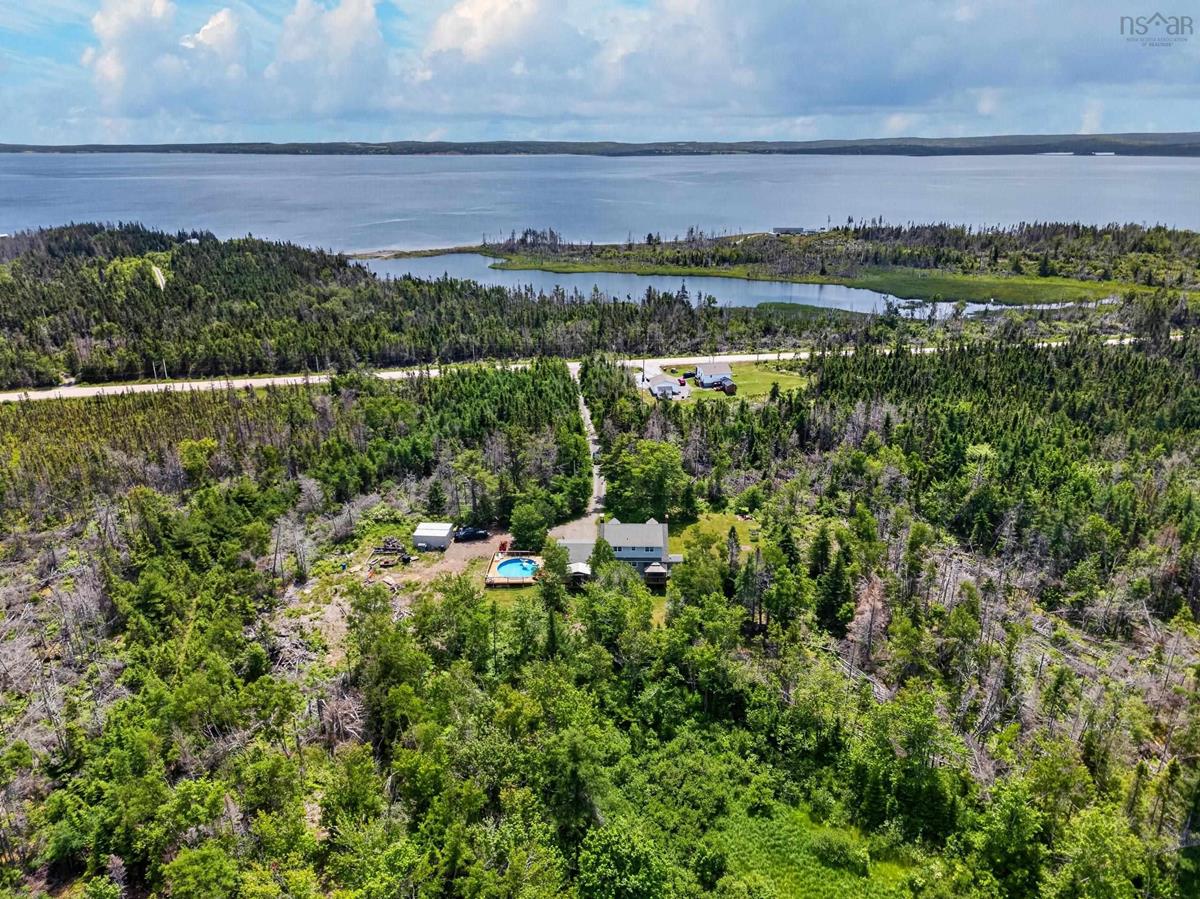
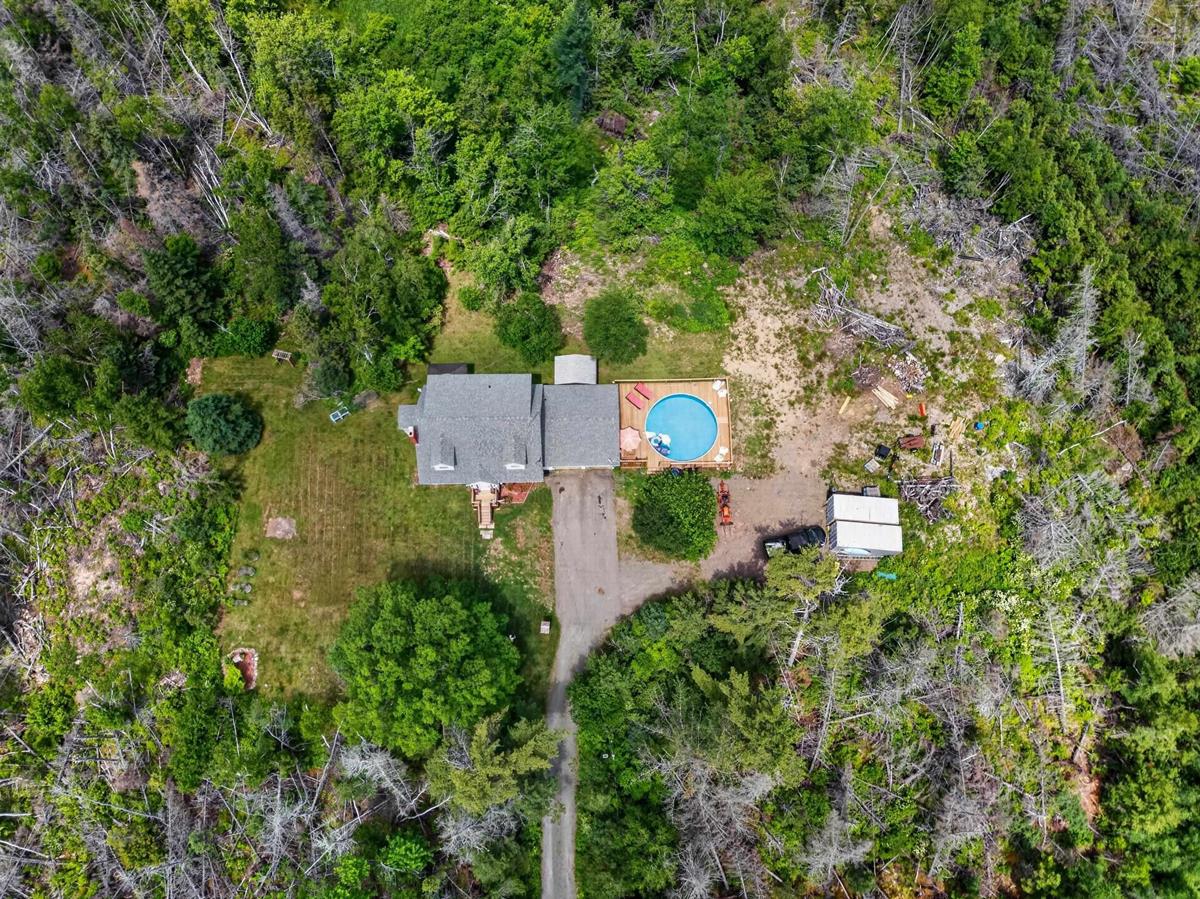
5310 Highway 255, Round Island, (MLS® 202618028) REMAX NOVA
Google Play iOS Google Play iOS

5310 Highway 255, Round Island

4 2 1902 sqft
$480,000 For Sale

Description

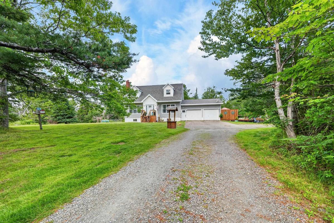
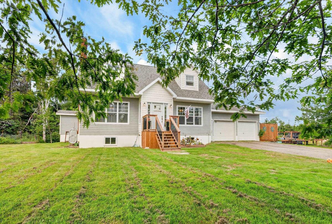
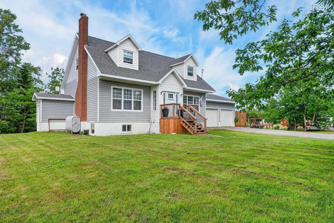
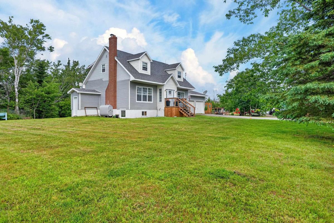
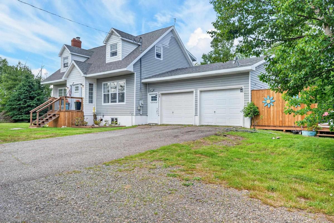
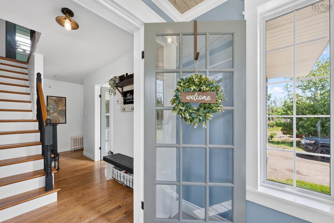
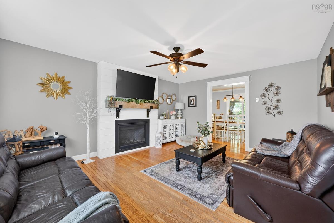
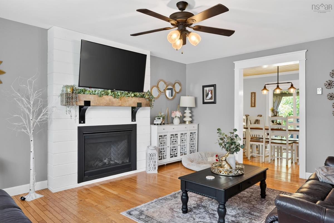
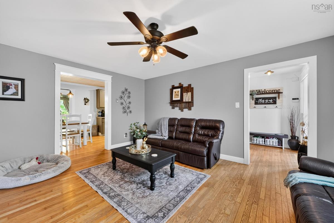
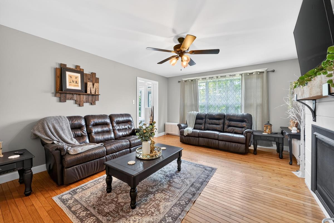
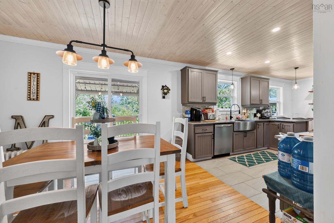
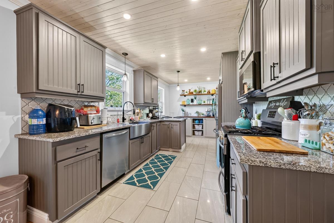
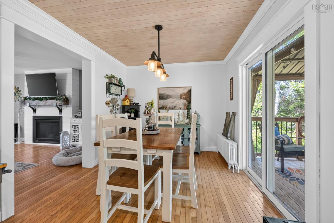
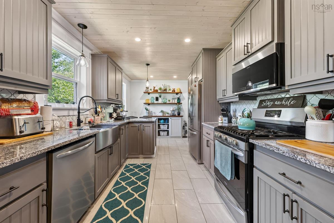
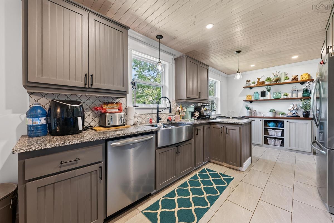
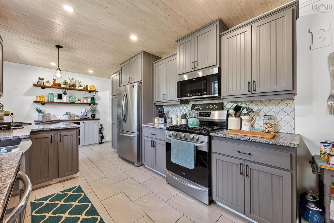
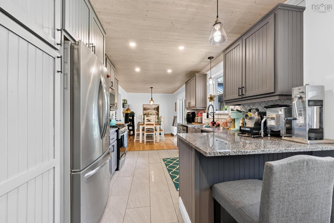
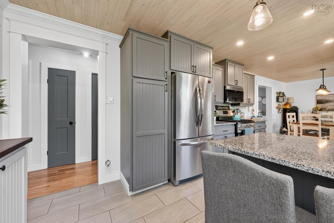
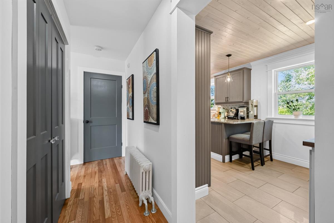
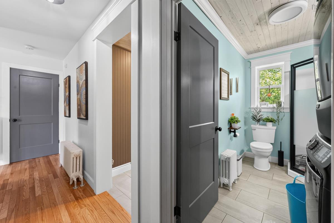
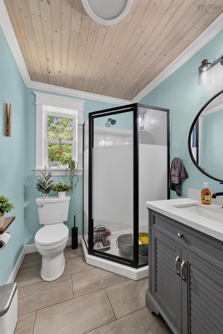
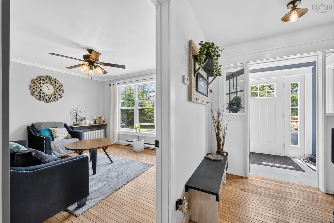
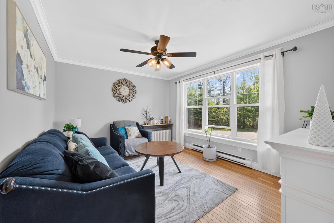
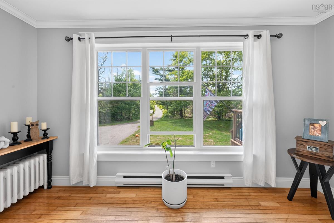
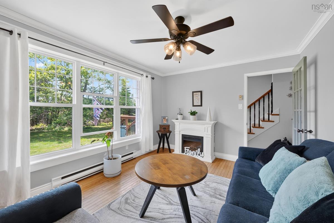
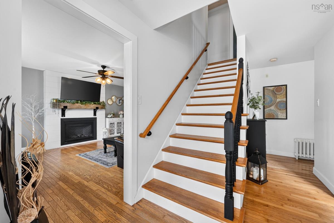
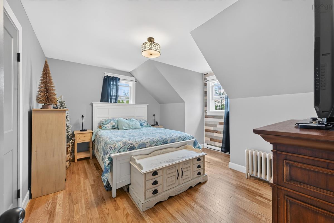
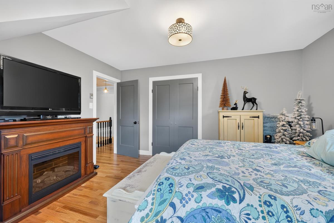
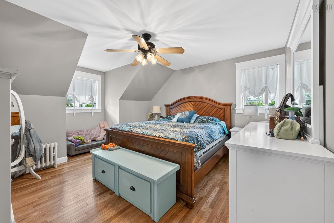
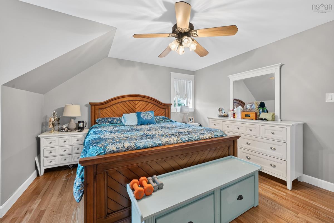
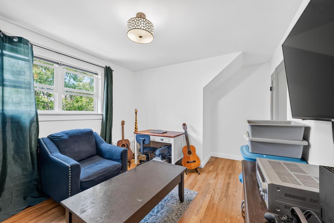
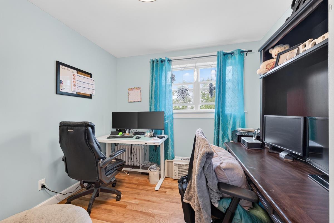
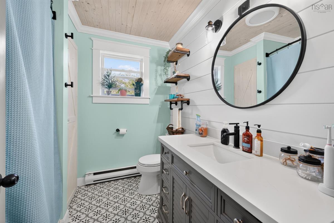
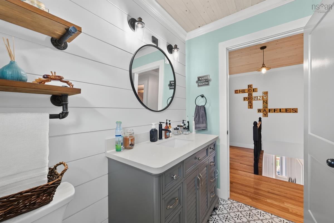
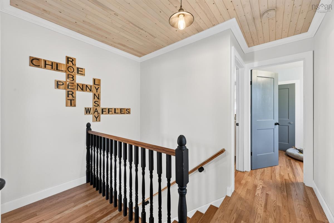
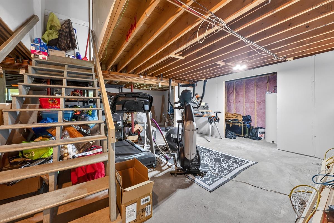
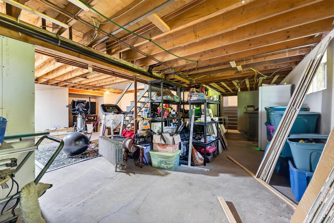
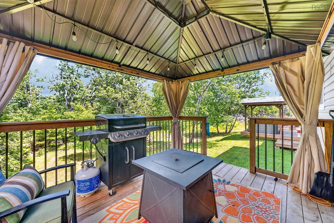
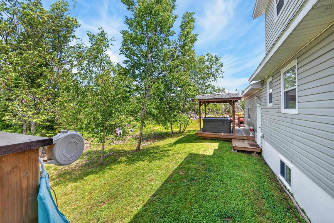
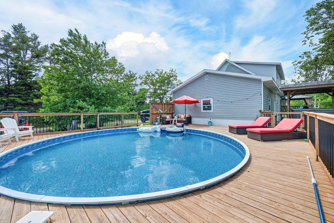
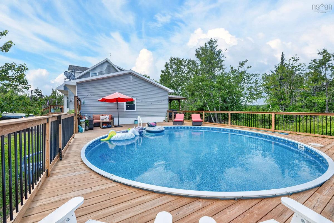
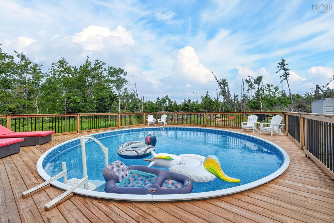
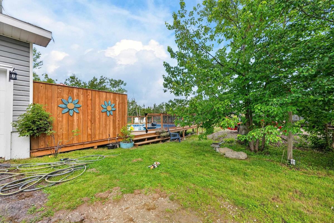
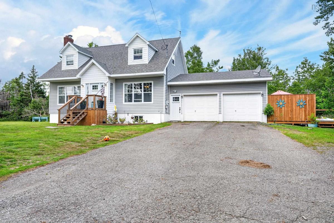
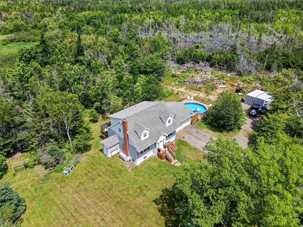
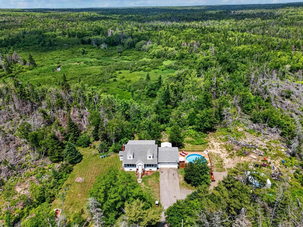
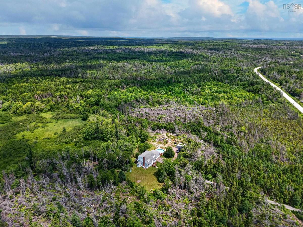
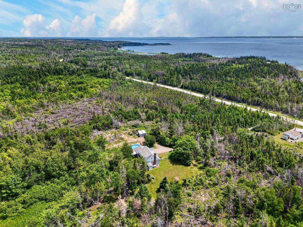
Introducing 5310 Highway 255! This impressive Cape Cod home sits proudly on over 100 acres of land and has been tastefully renovated from top to bottom over the past nine years, including the recent addition of an above-ground pool and spacious deck, perfect for summer entertaining. Step inside to a tiled foyer that welcomes you into a cozy living room featuring a custom propane fireplace, a dining area with access to the rear deck, and a stunning kitchen complete with solid surface countertops, a farmhouse sink, tiled backsplash, and quality finishes throughout- the list goes on! There's also a family room and a convenient 3pc bath with laundry, completing the main floor. The upper level features four generously sized bedrooms and a 4pc bath, with both bathrooms showcasing solid surface countertops. Hardwood and tile flooring extend throughout the home, adding warmth and timeless appeal, while crown mouldings and pine ceilings further enhance its character and charm. The basement is currently unfinished but offers excellent potential for additional living space and includes its own separate entrance. Outside, you'll find not one but two covered sitting areas, an impressive pool and deck area, mature trees, and beautiful greenery surrounding the property. The detached garage provides plenty of additional storage and functionality. If you're looking for peace, quiet, and the tranquility of country living, this could be the perfect spot for you. Located just two minutes from Mira Gut Beach and only nine minutes from Mullins Rite Stop, you'll enjoy the best of both worlds, privacy and convenience.

Listing Details

Address
5310 Highway 255, Round Island, B1B 1P1

Status
ACTIVE
Listing Price
$480,000
MLS®
202618028
Type
Single Family
Style
Detached
Age
35
Square Footage (MLA)
1,056  ft2
Total Fin SqFt (TLA)
1,902  ft2
PID
15367493
Bedrooms
4
Full Baths
2
Half Baths
0

Water
Drilled Well
Sewer
Septic
Utilities
Cable,Electricity,High Speed Internet,Telephone

Building Specifications

Foundation Type
Poured Concrete
Roof
Asphalt Shingle
Exterior Finish
Vinyl
Flooring
Hardwood,Tile

Looking for a Mortgage? Get Your Free Quote Started Today!

Rooms

LEVEL TYPE DIMENSIONS
Basement OTHER 19x16+10.6x31
Basement Utility 10.7x16.9
Main Floor Foyer 7x5
Main Floor Living Room 16.11x13.5
Main Floor Dining Room 11.6x9.5
Main Floor Kitchen 17.5x9.5
Main Floor Family Room 13.5x11.5
Main Floor Bath 1 5.7x9
2nd Level Bedroom 12.9x13.5
2nd Level Bedroom 11x11.1+2.11x4.3
2nd Level Bedroom 14x10.3
2nd Level Bedroom 11.1x9.5

Garage & Parking

Garage
Y
Details
Attached

Inclusions & Exclusions

Inclusions
Appliances
Exclusions
Hot Tub, Steel Containers, Freezer in Basement.

Sales History

Demographic Data

Demographic data is based on the dissemination area that contains the listing parcel . Dissemination Areas are small areas composed of one or more neighbouring dissemination blocks. All of Canada is divided into dissemination areas. Data source: Environics Analytics via ArcGIS Online, 2021

Population Size

428

Median Age

58.5

Avg Household Size

2.2

Avg House Income

$78K

The number of people for each age range.

How the population of this area is expected to change.

The highest level of education obtained by people within this area.

The maritial status of the people in this area.

The average household income within this area.

The number of people that rent versus own.

When the buildings in the area were constructed.

The number of children at home for the given age ranges.

The occupations of the people living here.

Tax Assessment

Year Amount % Change
2024 $262,800 ---
2023 $184,000 ---
2022 $171,600 ---
2021 $163,400 ---
2020 $161,300 ---
2019 $156,600 ---
2018 $153,400 ---
2017 $209,400 ---
2016 $203,500 ---
2015 $205,300 ---
2014 $409,400 ---
2013 $199,800 ---
2012 $197,000 ---

Maps

Mortgage Inquiries

Last Updated On: 7/20/2026 4:19:37 PM (UTC)


