
1789 Highway 201, Round Hill, (MLS® 202612652) REMAX NOVA
Google Play iOS Google Play iOS

1789 Highway 201, Round Hill

4 3 2524 sqft
$799,900 For Sale

Description

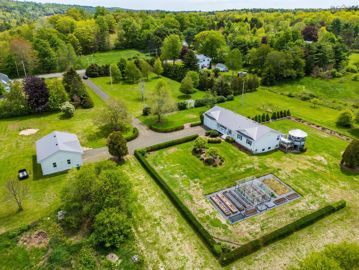
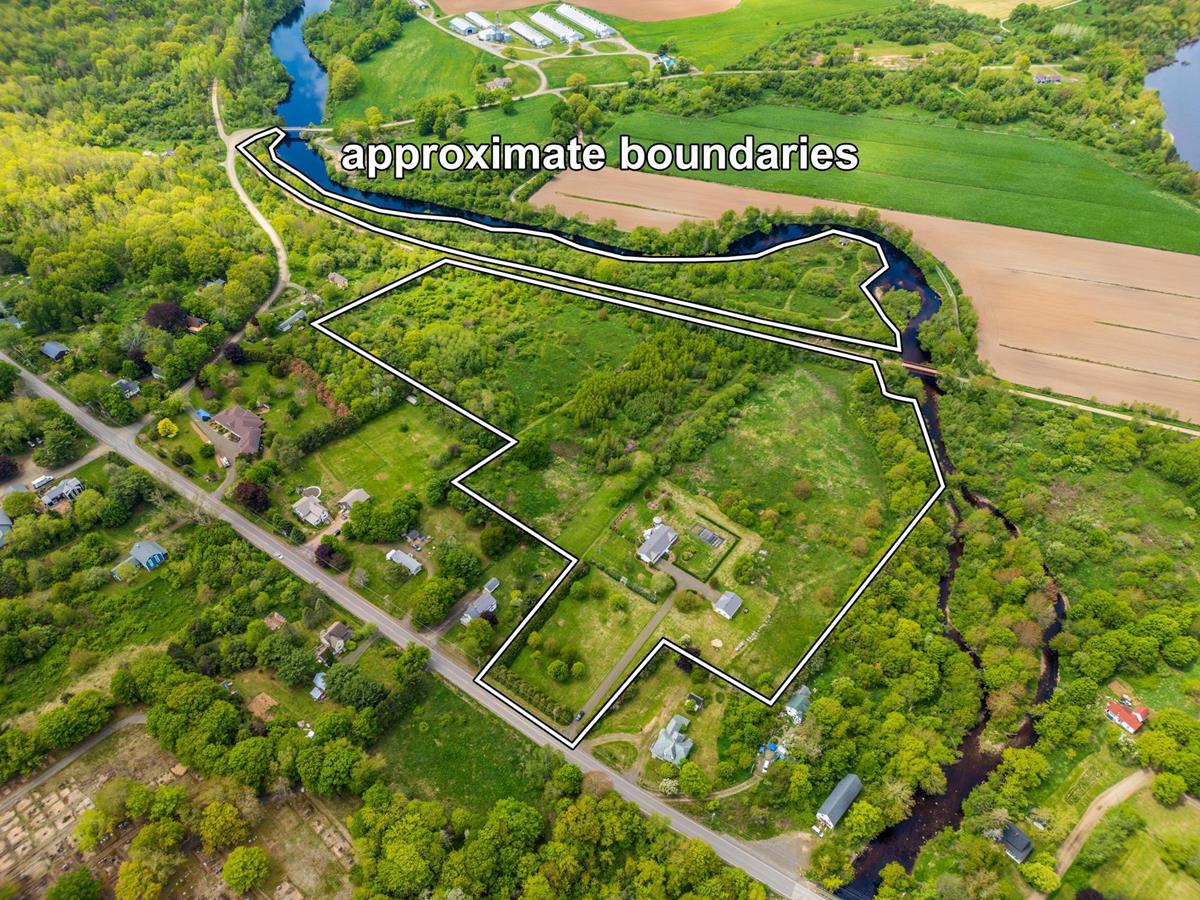
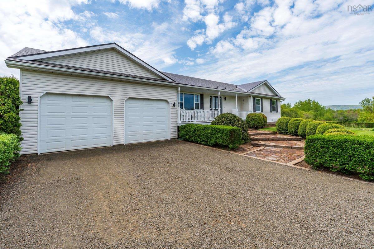
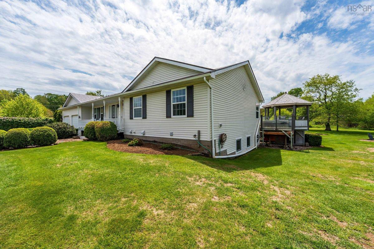
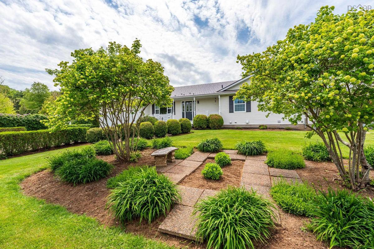
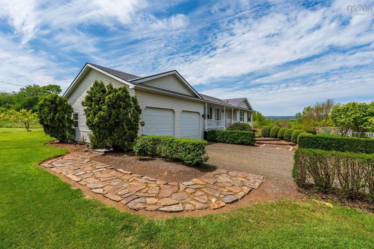
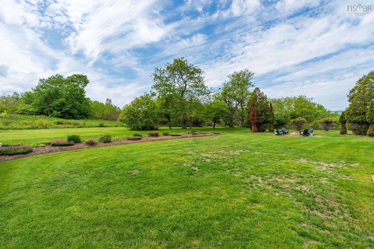
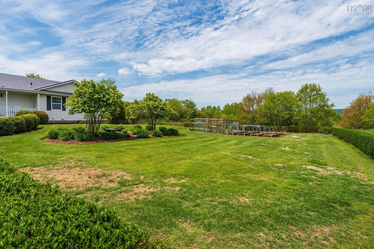
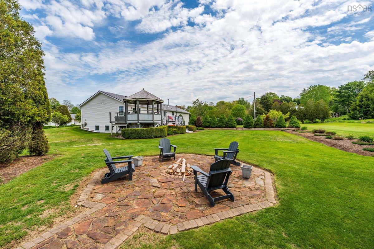
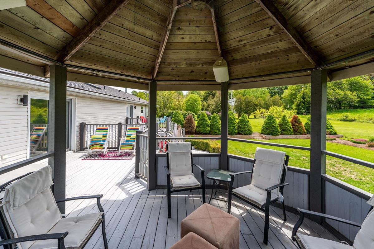
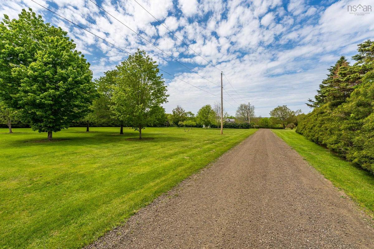
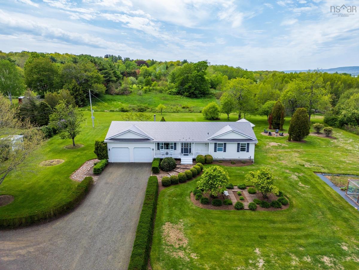
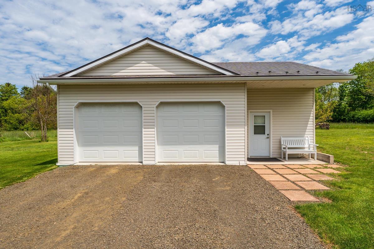
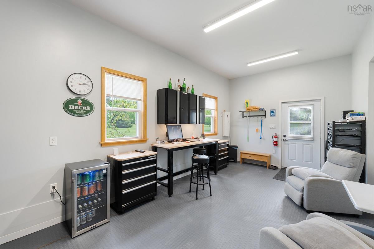
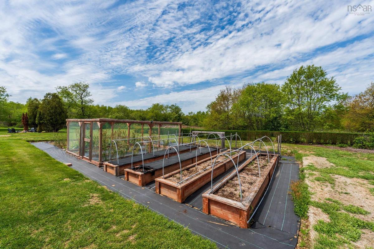
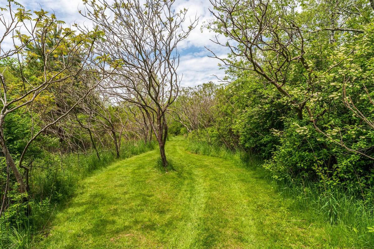
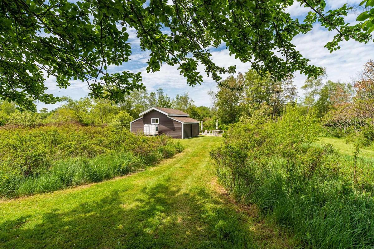
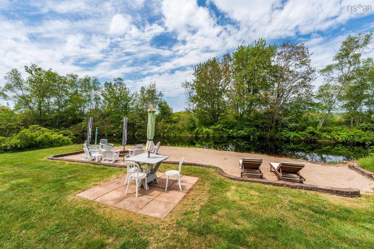
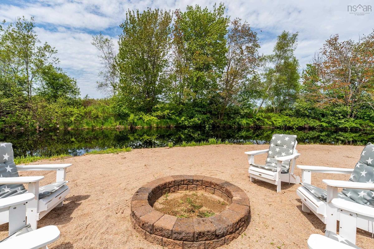
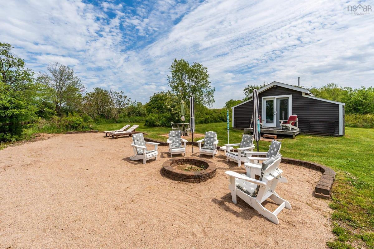
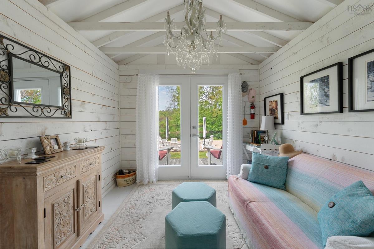
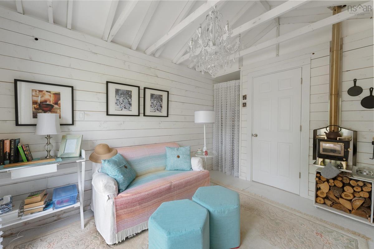
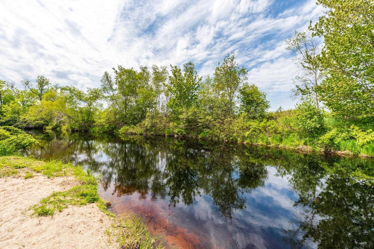
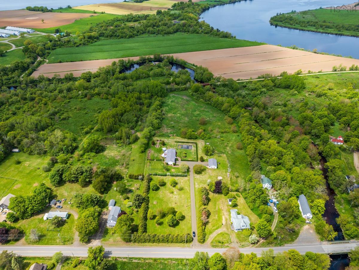
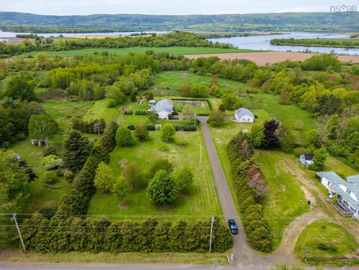
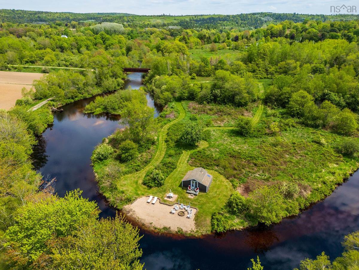
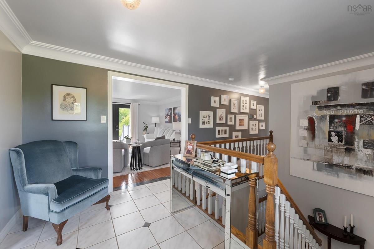
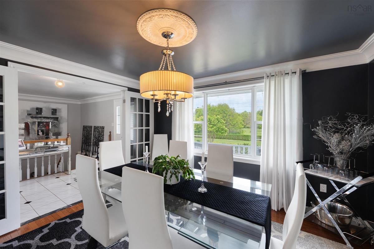
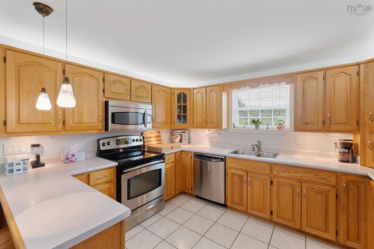
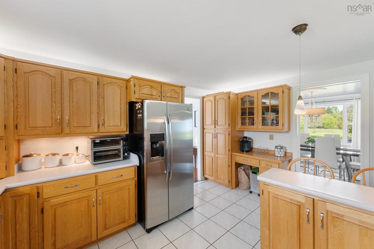
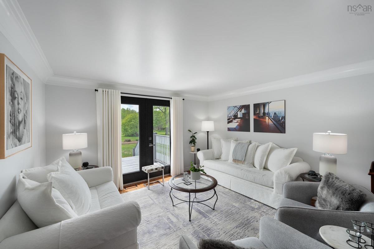
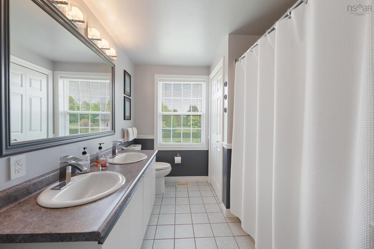
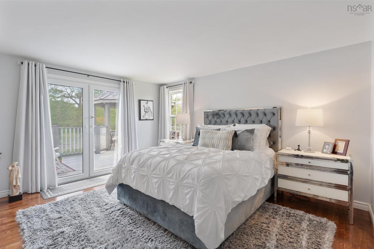
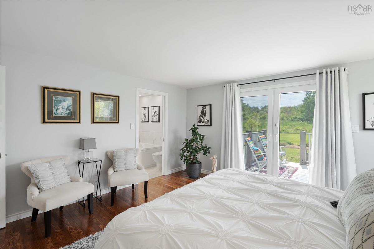
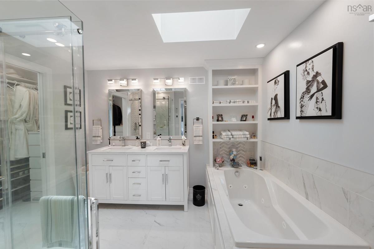
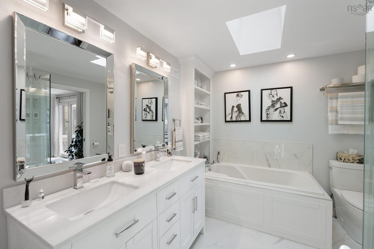
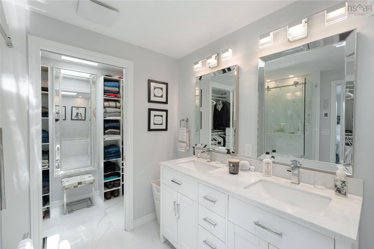
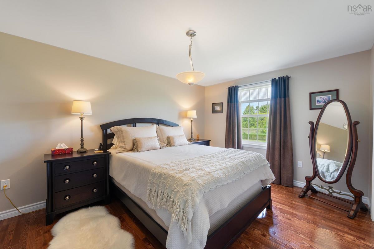
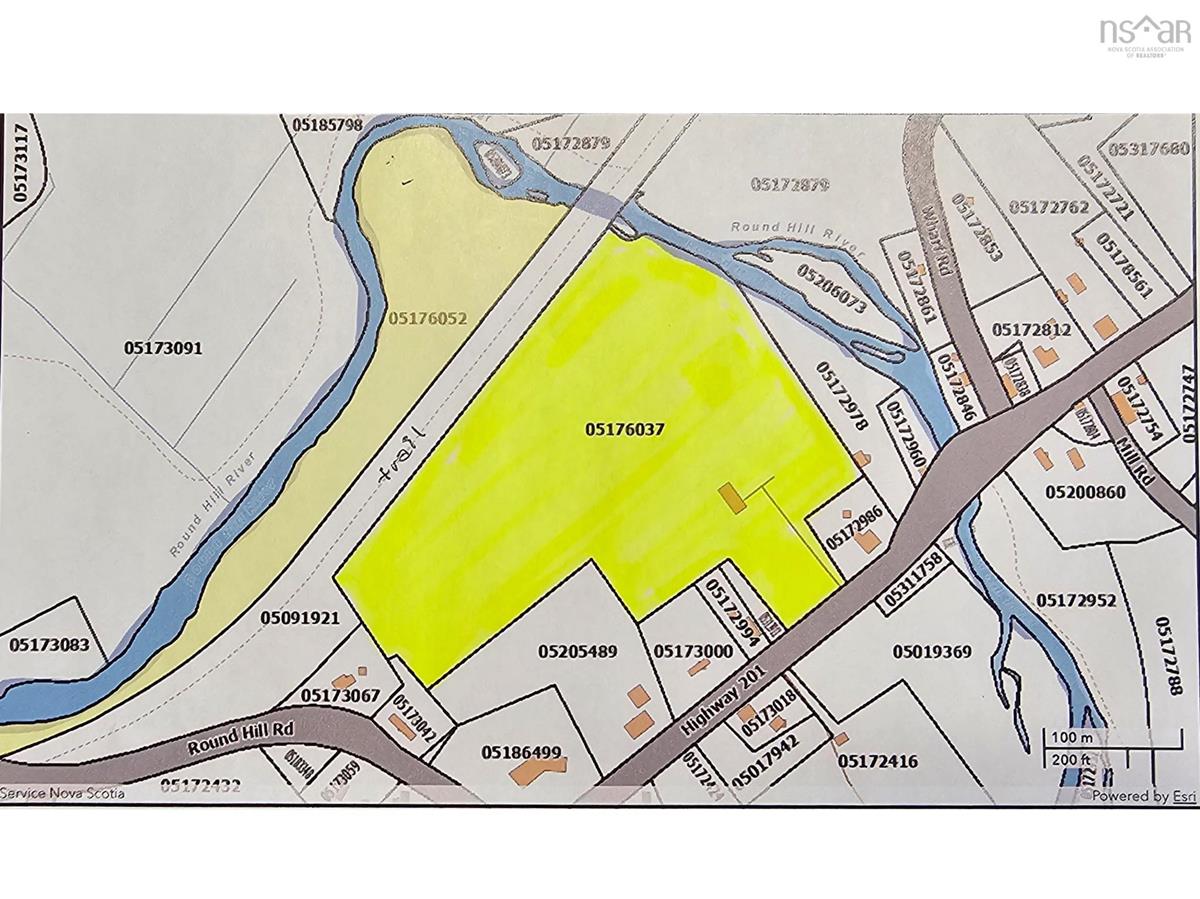
When Only the best will do! Private 23-acre estate in Round Hill offering exceptional space, versatility, and riverfront lifestyle. This beautiful 4-bedroom, 3-bath rancher features hardwood floors, a gorgeous kitchen and baths, attractive fireplace, and a ducted heat pump for efficient year-round comfort. A double attached garage plus a detached garage with finished office provides excellent potential for an in-home business, studio, or workshop. Outdoor features include a back deck, private patio, gazebo, greenhouse, firepit, and beautifully landscaped grounds. A short stroll leads to the little river, complete with a private cottage and sandy beach—ideal for relaxing, swimming, or quiet outdoor enjoyment. Set well back from the road for added privacy and located minutes from Annapolis Royal and Bridgetown, this rare property offers a unique blend of acreage, comfort, and lifestyle in a highly desirable area. The best of country living in the Beautiful Annapolis Valley!

Listing Details

Address
1789 Highway 201, Round Hill, B0S 1C0

Status
ACTIVE
Listing Price
$799,900
MLS®
202612652
Type
Single Family
Style
Detached
Age
31
Square Footage (MLA)
1,412  ft2
Total Fin SqFt (TLA)
2,524  ft2
PID
05176037
Bedrooms
4
Full Baths
0
Half Baths
3

Water
Drilled Well
Sewer
Septic
Utilities
Cable,Electricity,Telephone

Building Specifications

Foundation Type
Poured Concrete
Roof
Metal
Exterior Finish
Vinyl
Flooring
Hardwood,Laminate,Vinyl Plank

Looking for a Mortgage? Get Your Free Quote Started Today!

Rooms

LEVEL TYPE DIMENSIONS
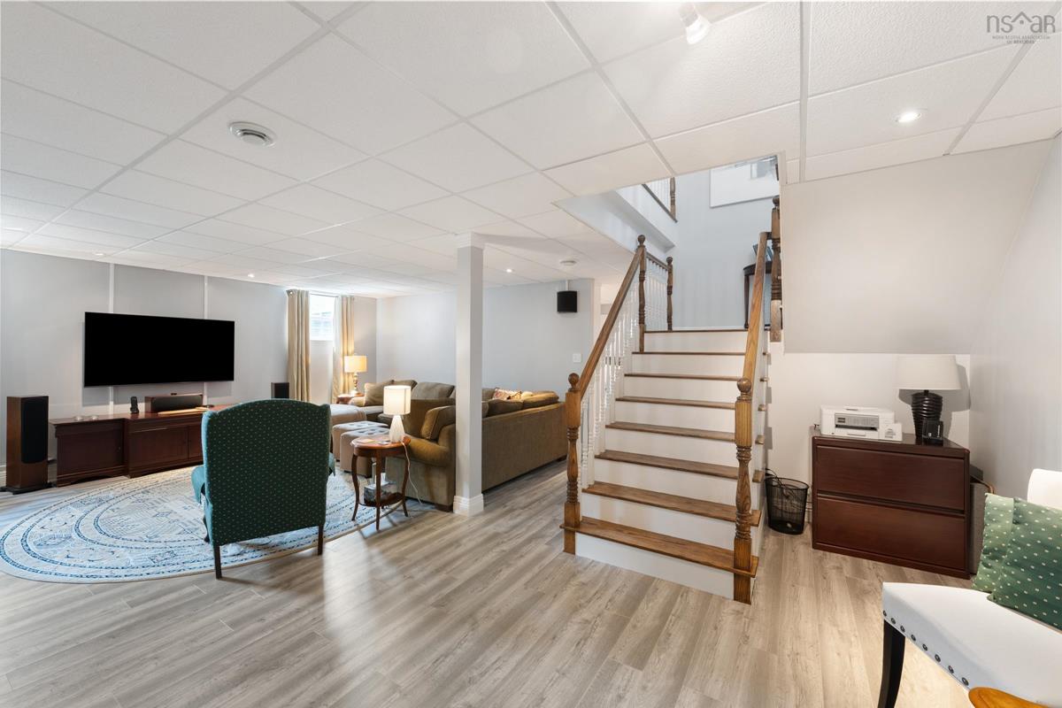
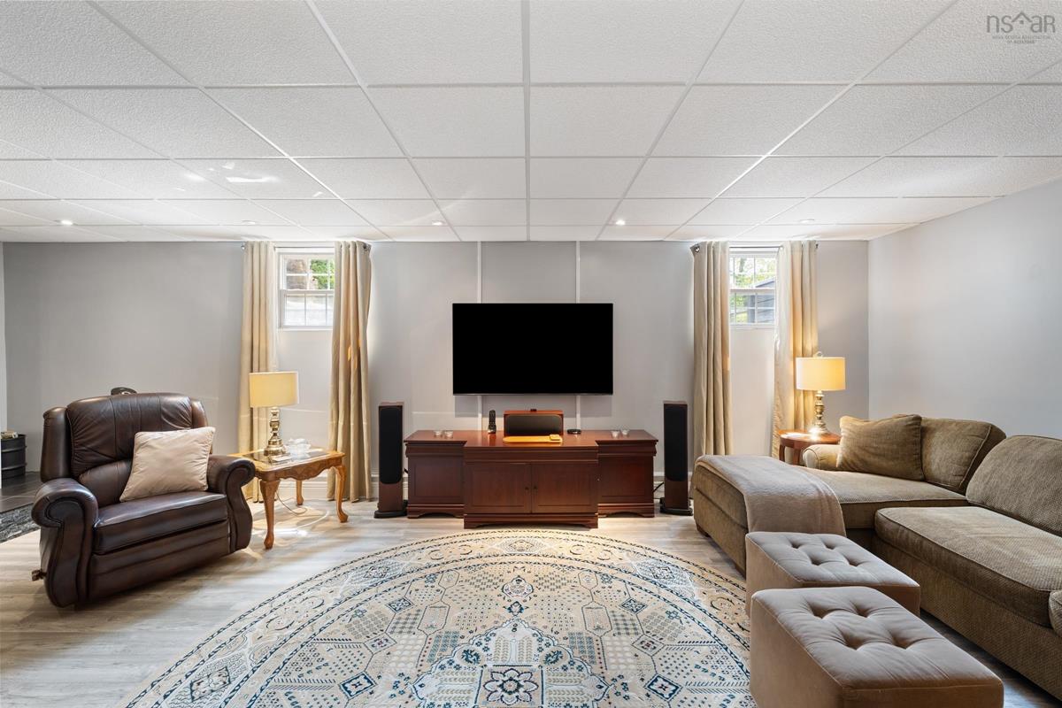
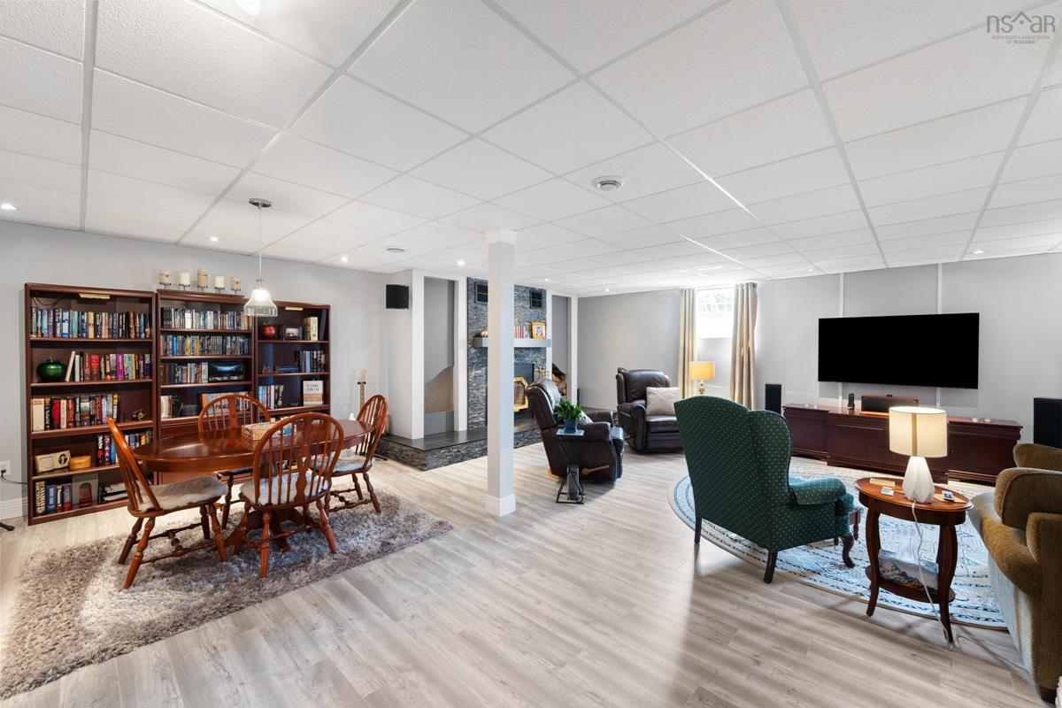
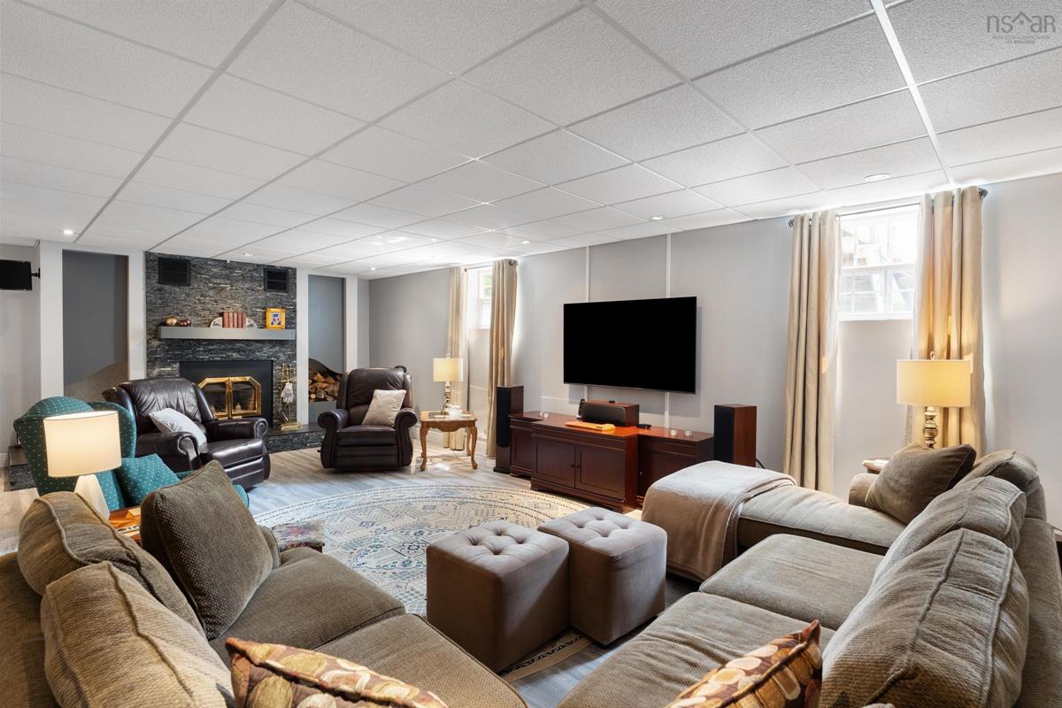
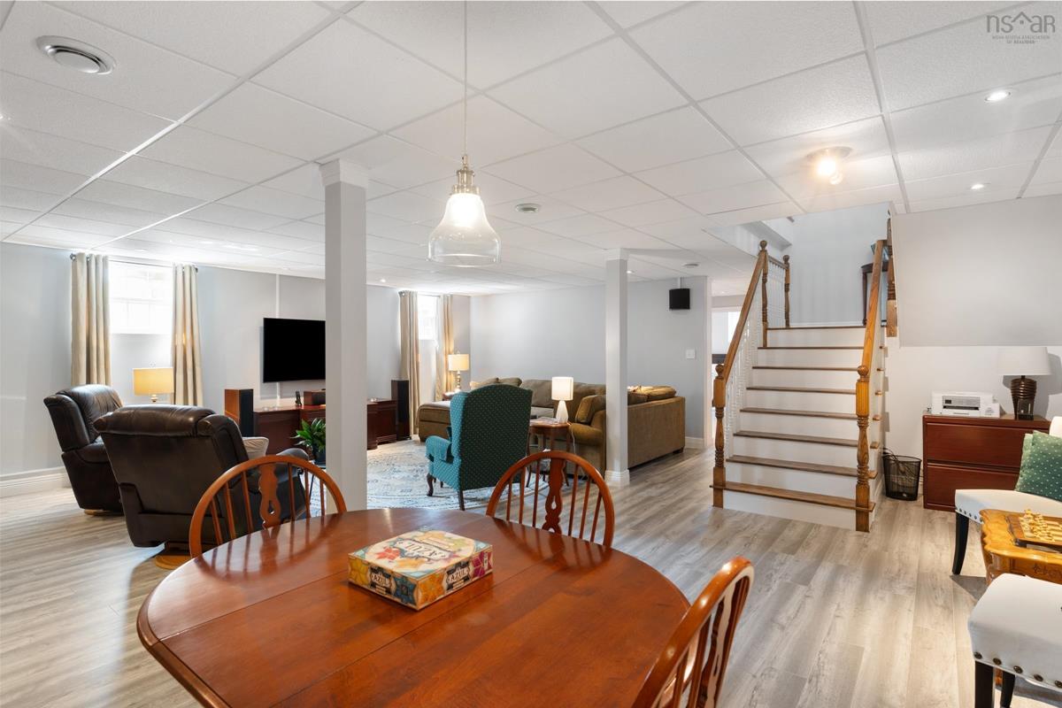
Lower Level Family Room 27.6x 25 - stairs
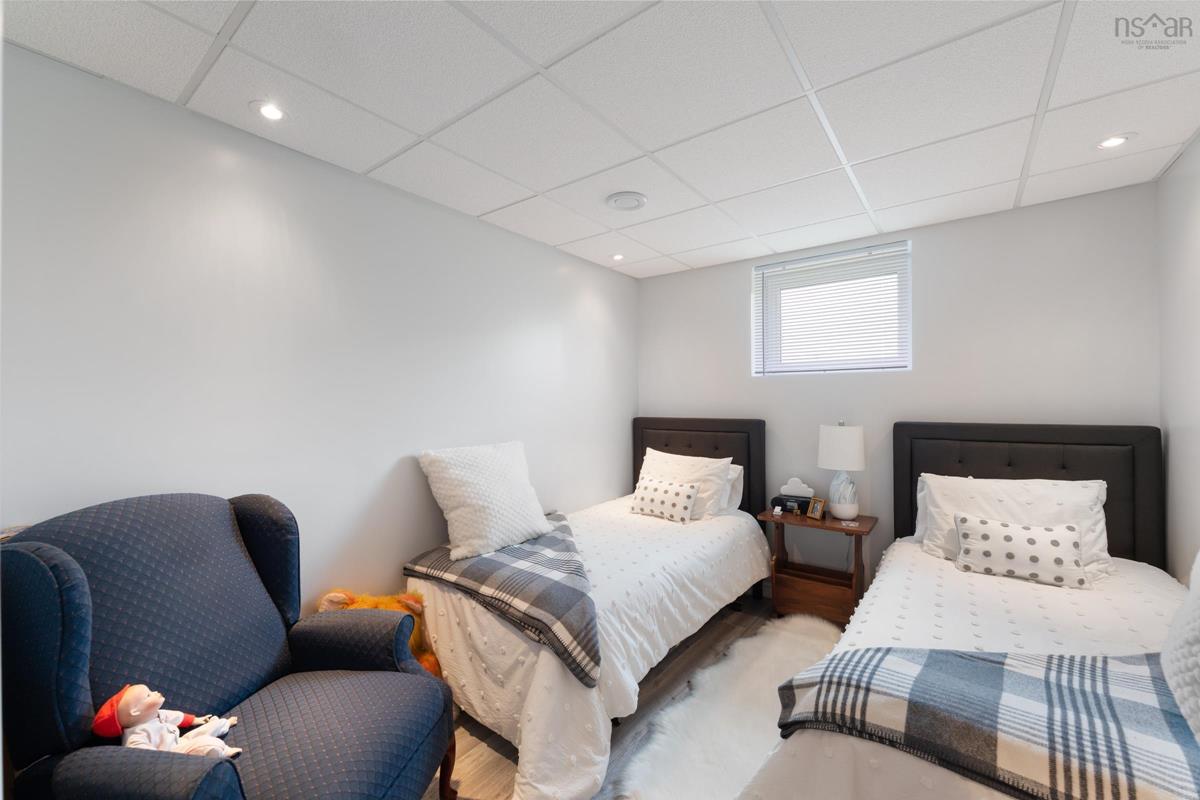
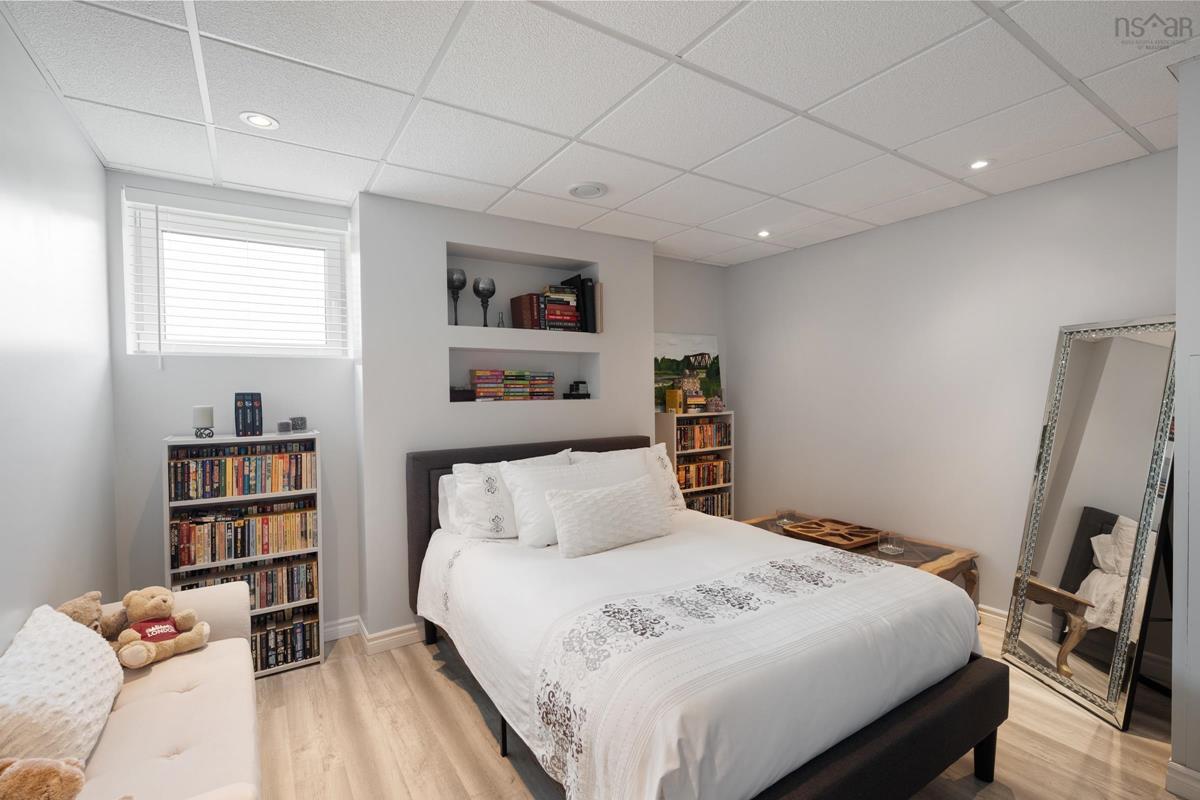
Lower Level Bedroom 10.9x9.2
Lower Level Bedroom 10.9x12.8
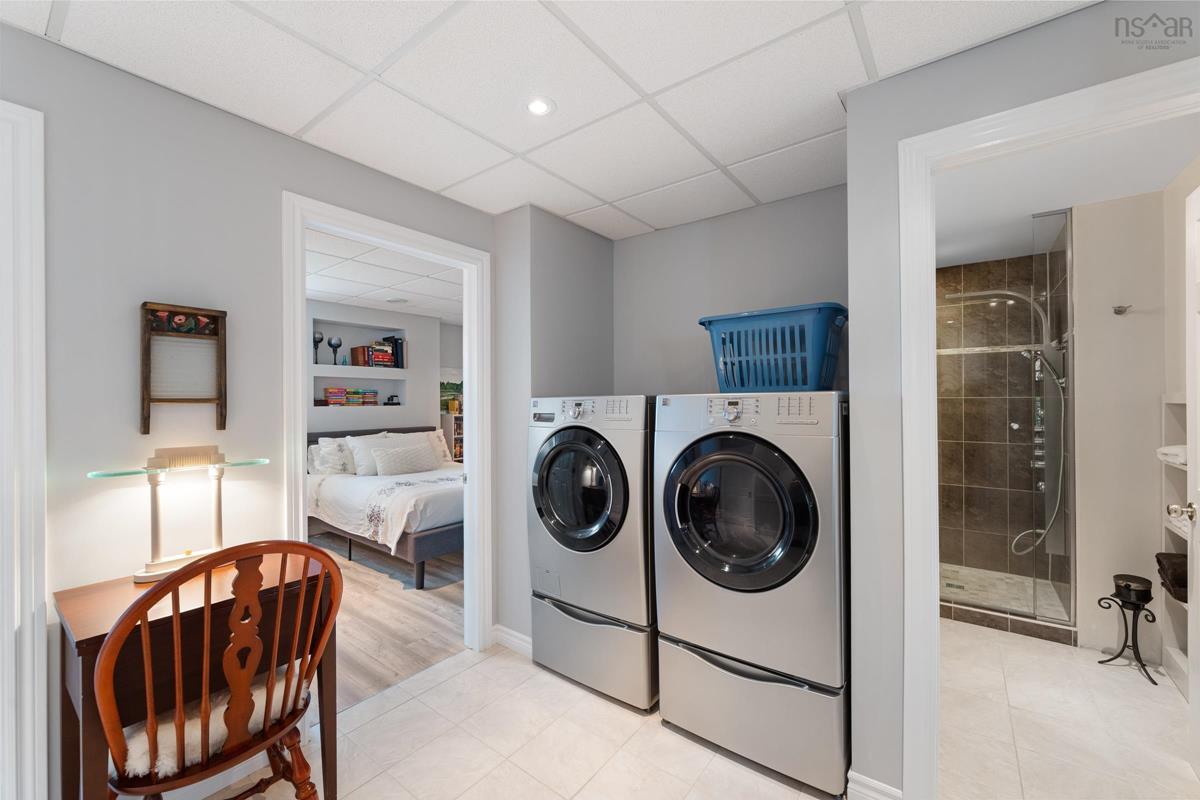
Lower Level Laundry 11x9.3
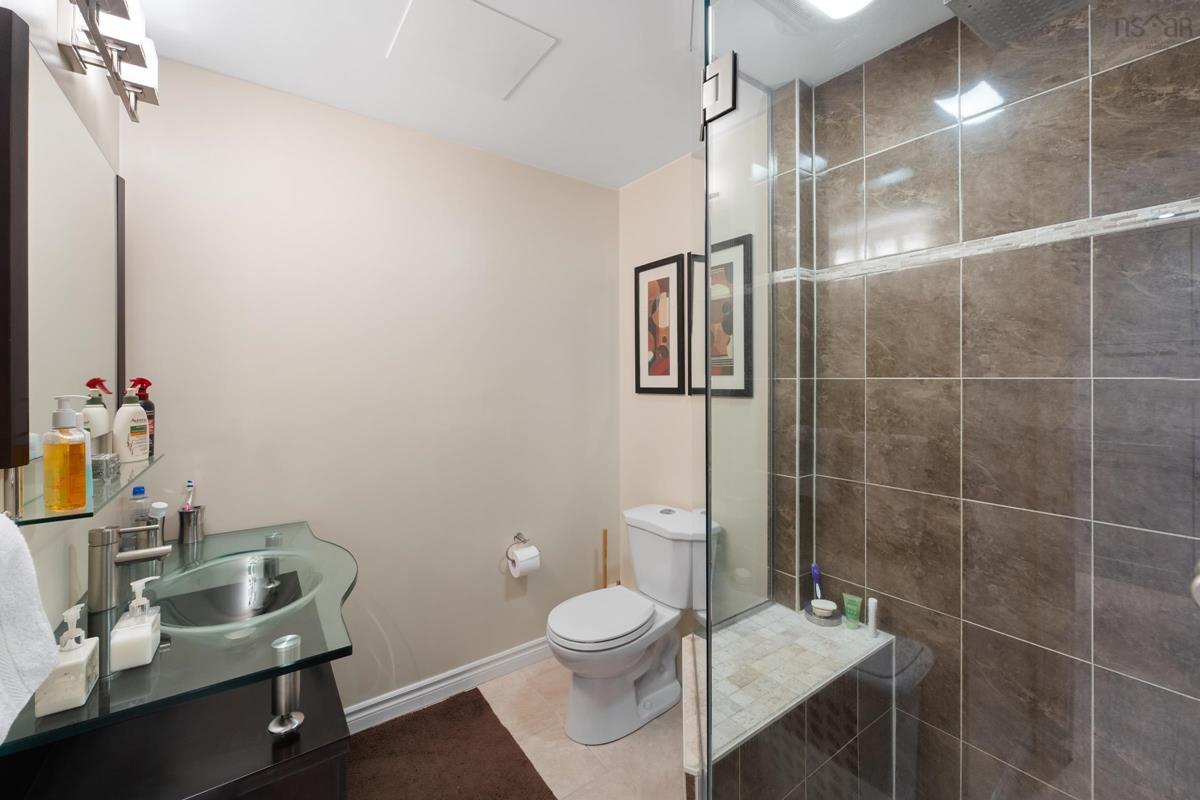
Lower Level Bath 2 8.4x6.3
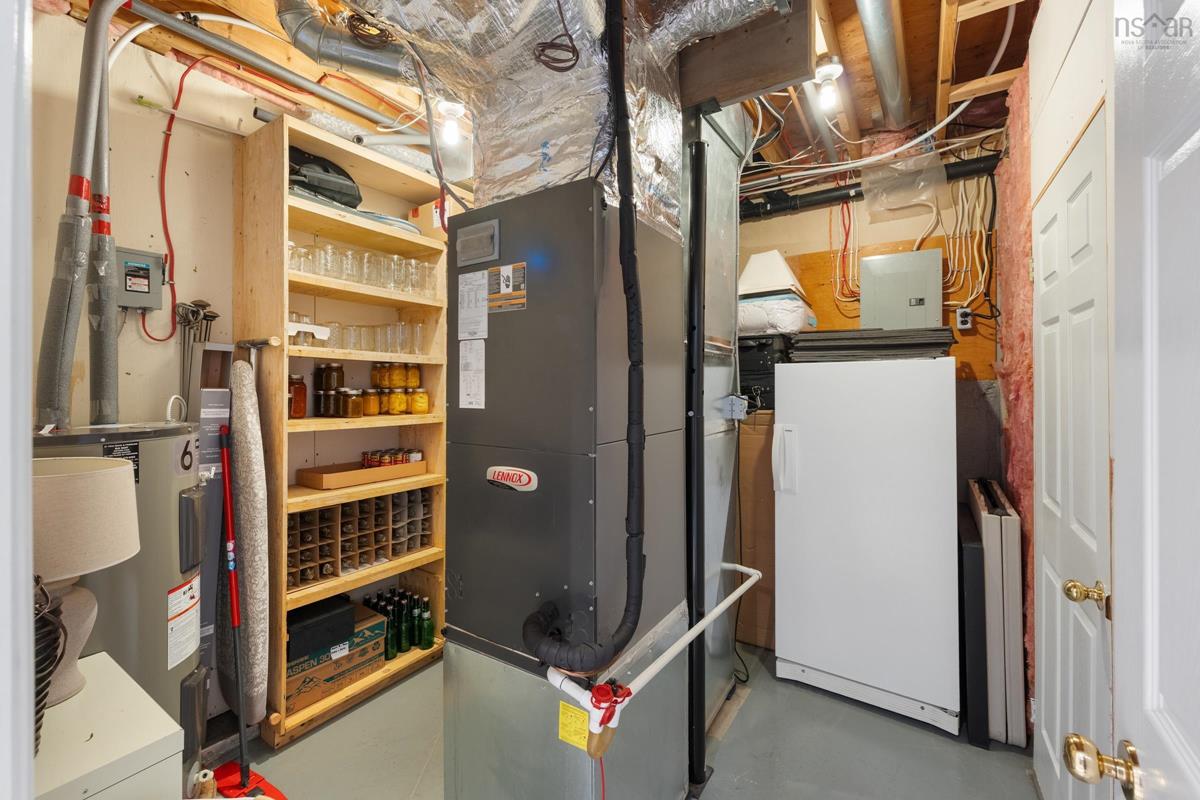
Lower Level Utility 10.4x9
Lower Level Storage 11.5x5.8 Wood
Lower Level Family Room 27.6x 25 - stairs
Lower Level Bedroom 10.9x9.2
Lower Level Bedroom 10.9x12.8
Lower Level Laundry 11x9.3
Lower Level Bath 2 8.4x6.3
Lower Level Utility 10.4x9
Lower Level Storage 11.5x5.8 Wood
Main Floor Foyer 11.4x7
Main Floor Kitchen 14.4x12
Main Floor Dining Nook 12.6x11.4
Main Floor Living Room 14.4x13
Main Floor Primary Bedroom 14.4x14.4
Main Floor Ensuite Bath 1 10.2x8.7
Main Floor Bedroom 14.4x10.4
Main Floor Bath 1 `11x5
Main Floor Foyer 11.4x7
Main Floor Kitchen 14.4x12
Main Floor Dining Nook 12.6x11.4
Main Floor Living Room 14.4x13
Main Floor Primary Bedroom 14.4x14.4
Main Floor Ensuite Bath 1 10.2x8.7
Main Floor Bedroom 14.4x10.4
Main Floor Bath 1 `11x5
--- --- 11.4x7
--- --- 14.4x12
--- --- 12.6x11.4
--- --- 14.4x13
--- --- 14.4x14.4
--- --- 10.2x8.7
--- --- 14.4x10.4
--- --- `11x5
--- --- 27.6x 25 - stairs
--- --- 10.9x9.2
--- --- 10.9x12.8
--- --- 11x9.3
--- --- 8.4x6.3
--- --- 10.4x9
--- --- 11.5x5.8 Wood
--- --- 11.4x7
--- --- 14.4x12
--- --- 12.6x11.4
--- --- 14.4x13
--- --- 14.4x14.4
--- --- 10.2x8.7
--- --- 14.4x10.4
--- --- `11x5
--- --- 27.6x 25 - stairs
--- --- 10.9x9.2
--- --- 10.9x12.8
--- --- 11x9.3
--- --- 8.4x6.3
--- --- 10.4x9
--- --- 11.5x5.8 Wood
--- --- 11.4x7
--- --- 14.4x12
--- --- 12.6x11.4
--- --- 14.4x13
--- --- 14.4x14.4
--- --- 10.2x8.7
--- --- 14.4x10.4
--- --- `11x5
--- --- 27.6x 25 - stairs
--- --- 10.9x9.2
--- --- 10.9x12.8
--- --- 11x9.3
--- --- 8.4x6.3
--- --- 10.4x9
--- --- 11.5x5.8 Wood
--- --- 11.4x7
--- --- 14.4x12
--- --- 12.6x11.4
--- --- 14.4x13
--- --- 14.4x14.4
--- --- 10.2x8.7
--- --- 14.4x10.4
--- --- `11x5
--- --- 27.6x 25 - stairs
--- --- 10.9x9.2
--- --- 10.9x12.8
--- --- 11x9.3
--- --- 8.4x6.3
--- --- 10.4x9
--- --- 11.5x5.8 Wood
--- --- 11.4x7
--- --- 14.4x12
--- --- 12.6x11.4
--- --- 14.4x13
--- --- 14.4x14.4
--- --- 10.2x8.7
--- --- 14.4x10.4
--- --- `11x5
--- --- 27.6x 25 - stairs
--- --- 10.9x9.2
--- --- 10.9x12.8
--- --- 11x9.3
--- --- 8.4x6.3
--- --- 10.4x9
--- --- 11.5x5.8 Wood
--- --- 11.4x7
--- --- 14.4x12
--- --- 12.6x11.4
--- --- 14.4x13
--- --- 14.4x14.4
--- --- 10.2x8.7
--- --- 14.4x10.4
--- --- `11x5
--- --- 27.6x 25 - stairs
--- --- 10.9x9.2
--- --- 10.9x12.8
--- --- 11x9.3
--- --- 8.4x6.3
--- --- 10.4x9
--- --- 11.5x5.8 Wood
--- --- 11.4x7
--- --- 14.4x12
--- --- 12.6x11.4
--- --- 14.4x13
--- --- 14.4x14.4
--- --- 10.2x8.7
--- --- 14.4x10.4
--- --- `11x5
--- --- 27.6x 25 - stairs
--- --- 10.9x9.2
--- --- 10.9x12.8
--- --- 11x9.3
--- --- 8.4x6.3
--- --- 10.4x9
--- --- 11.5x5.8 Wood
--- --- 11.4x7
--- --- 14.4x12
--- --- 12.6x11.4
--- --- 14.4x13
--- --- 14.4x14.4
--- --- 10.2x8.7
--- --- 14.4x10.4
--- --- `11x5
--- --- 27.6x 25 - stairs
--- --- 10.9x9.2
--- --- 10.9x12.8
--- --- 11x9.3
--- --- 8.4x6.3
--- --- 10.4x9
--- --- 11.5x5.8 Wood
--- --- 11.4x7
--- --- 14.4x12
--- --- 12.6x11.4
--- --- 14.4x13
--- --- 14.4x14.4
--- --- 10.2x8.7
--- --- 14.4x10.4
--- --- `11x5
--- --- 27.6x 25 - stairs
--- --- 10.9x9.2
--- --- 10.9x12.8
--- --- 11x9.3
--- --- 8.4x6.3
--- --- 10.4x9
--- --- 11.5x5.8 Wood

Garage & Parking

Garage
Y
Details
Attached 23x30, Detached 24x26 plus 11x22 office

Inclusions & Exclusions

Inclusions
Fridge/stove/dishwasher/microwave range hood/wood stove

Sales History

Demographic Data

Demographic data is based on the dissemination area that contains the listing parcel . Dissemination Areas are small areas composed of one or more neighbouring dissemination blocks. All of Canada is divided into dissemination areas. Data source: Environics Analytics via ArcGIS Online, 2021

Population Size

569

Median Age

56.1

Avg Household Size

2.2

Avg House Income

$65K

The number of people for each age range.

How the population of this area is expected to change.

The highest level of education obtained by people within this area.

The maritial status of the people in this area.

The average household income within this area.

The number of people that rent versus own.

When the buildings in the area were constructed.

The number of children at home for the given age ranges.

The occupations of the people living here.

Tax Assessment

Year Amount % Change
2024 $420,000 ---
2023 $325,800 ---
2022 $253,700 ---
2021 $235,600 ---
2020 $235,500 ---
2019 $201,600 ---
2018 $201,800 ---
2017 $199,500 ---
2016 $204,400 ---
2015 $204,900 ---
2014 $406,200 ---
2013 $199,100 ---
2012 $185,500 ---

Maps

Mortgage Inquiries

Last Updated On: 5/30/2026 1:30:16 PM (UTC)


