
1241 Highway 201, Round Hill, (MLS® 202520590) REMAX NOVA
Google Play iOS Google Play iOS

1241 Highway 201, Round Hill

3 3 2100 sqft
Sold

Description

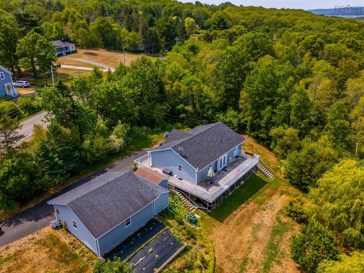
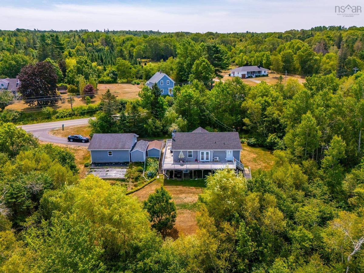
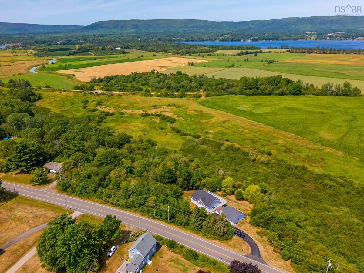
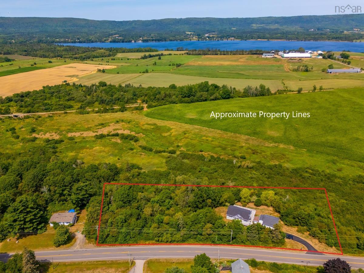
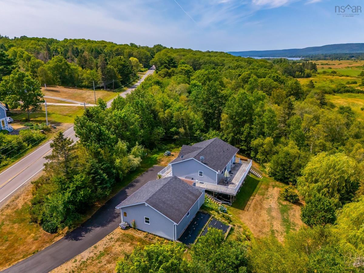
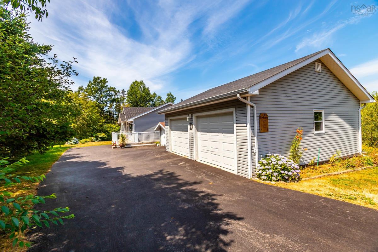
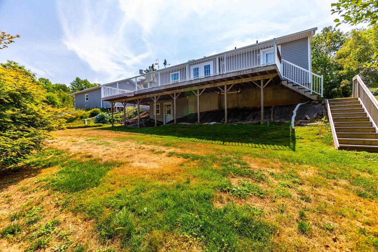
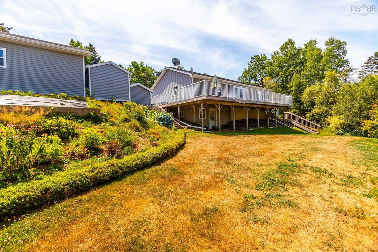
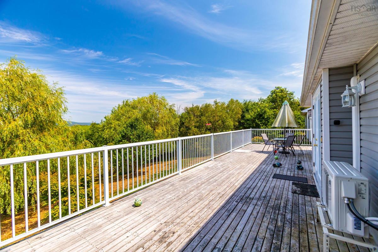
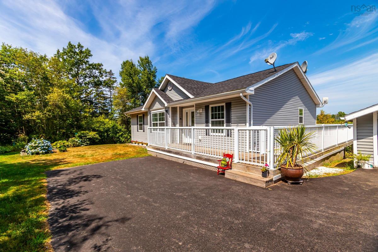
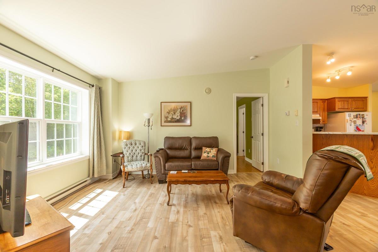
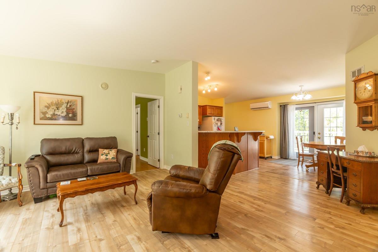
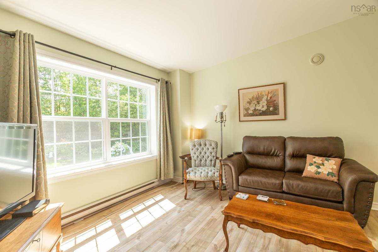
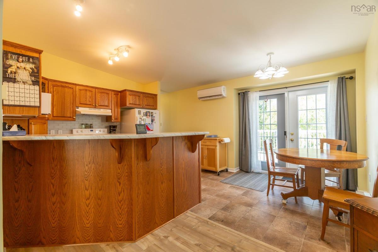
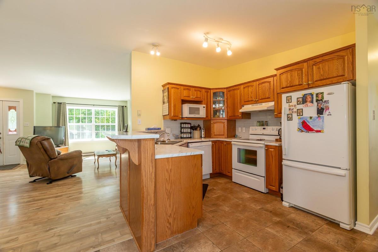
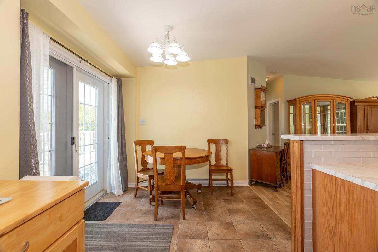
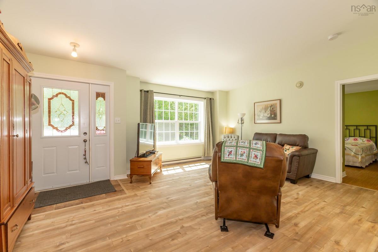
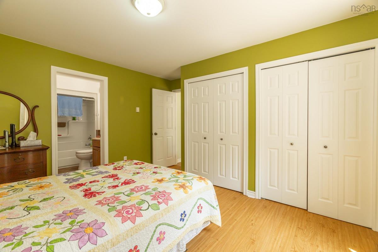
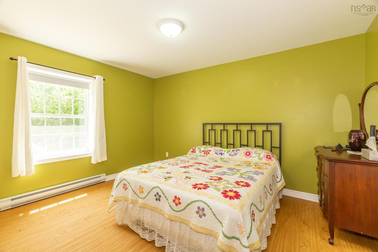
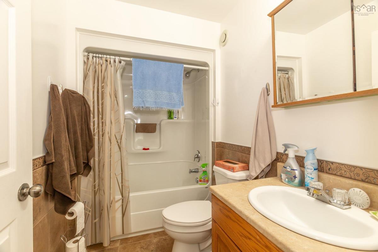
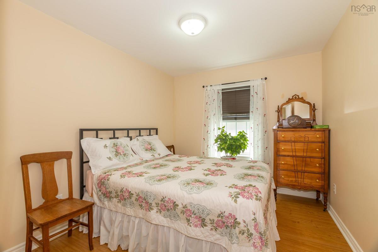
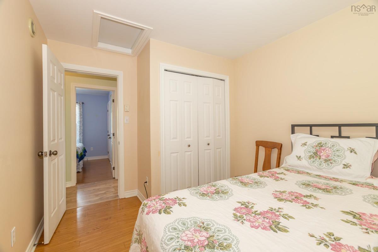
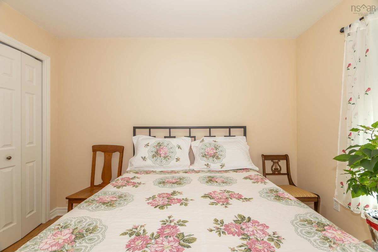
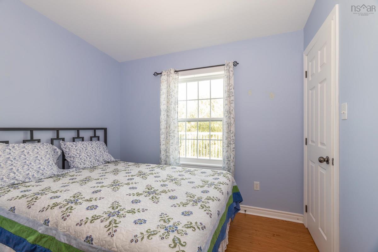
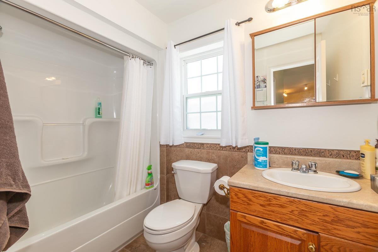
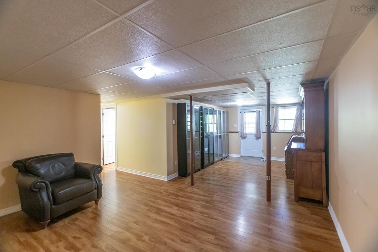
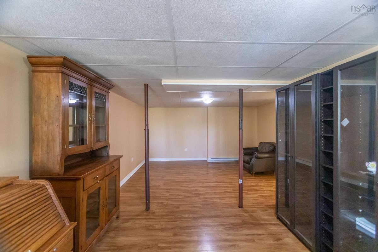
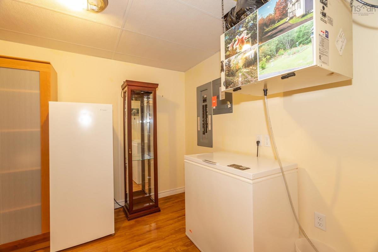
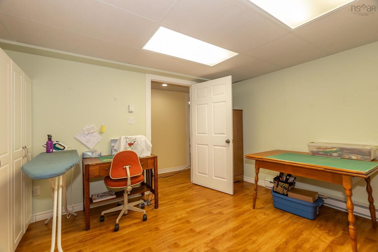
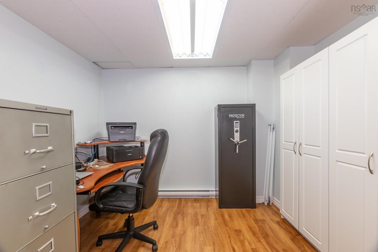
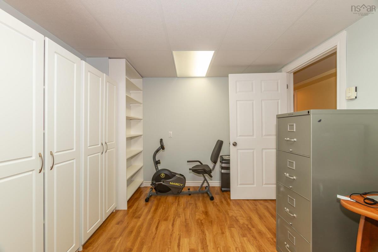
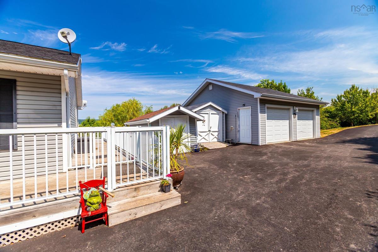
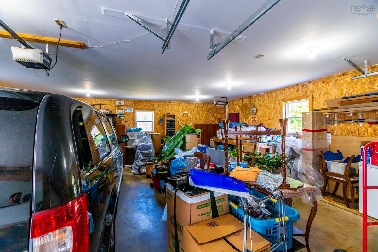
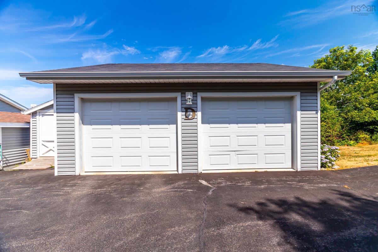
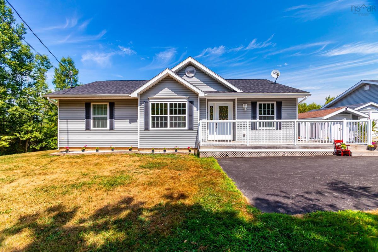
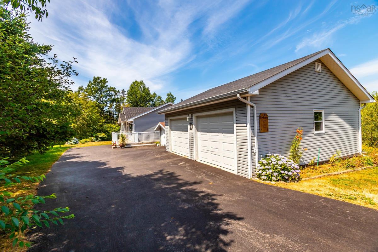
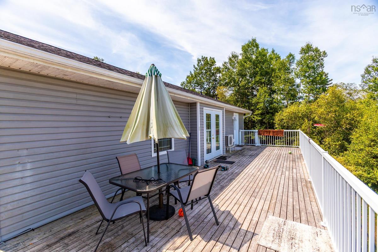
Welcome to 1241 HWY 201 Round Hill—this extremely private 19 years young 3 bedroom 2 and a half bath bungalow has nearly double the square feet boasting a fully developed lower level! Ideally located on a quiet secondary road and nearly invisible from the road it’s just over a five minute drive to Annapolis Royals services and shops. This home has a second super power in the form of an additional lot ensuring privacy, or offering development potential. Offering contemporary open plan main living space, one-floor living, the kitchen attaches to a massive rear deck, the perfect place to relax, or entertain while overlooking farmland , mountains, and the Annapolis River (especially in winter) ! The lower level offers amazing extra space, with a family room, and 2 home offices! A two car garage plus additional storage keep the property looking neat! Enjoy a sunny, landscaped yard, mature plantings and low maintenance exterior. Convenient to shopping, the trans Canada, the Harvest Moon Trail, and endless year round walking, biking, and hiking opportunities that make this area so special. Move-in ready and full of charm!

Listing Details

Address
1241 Highway 201, Round Hill, B0S 1A0

Status
SOLD
Sold Price
Log In
MLS®
202520590
Type
Single Family
Style
Detached
Age
19
Square Footage (MLA)
1,200  ft2
Total Fin SqFt (TLA)
2,100  ft2
PID
05175724
Bedrooms
3
Full Baths
2
Half Baths
1

Water
Drilled Well
Sewer
Septic
Utilities
Cable,Electricity,High Speed Internet,Telephone

Building Specifications

Foundation Type
Poured Concrete
Roof
Asphalt Shingle
Exterior Finish
Vinyl
Flooring
Laminate,Tile

Looking for a Mortgage? Get Your Free Quote Started Today!

Rooms

LEVEL TYPE DIMENSIONS
Lower Level Family Room 25'8 x 14'6
Lower Level Den/Office 14 x 9
Lower Level OTHER Craft Rm 12'9 x 12'3
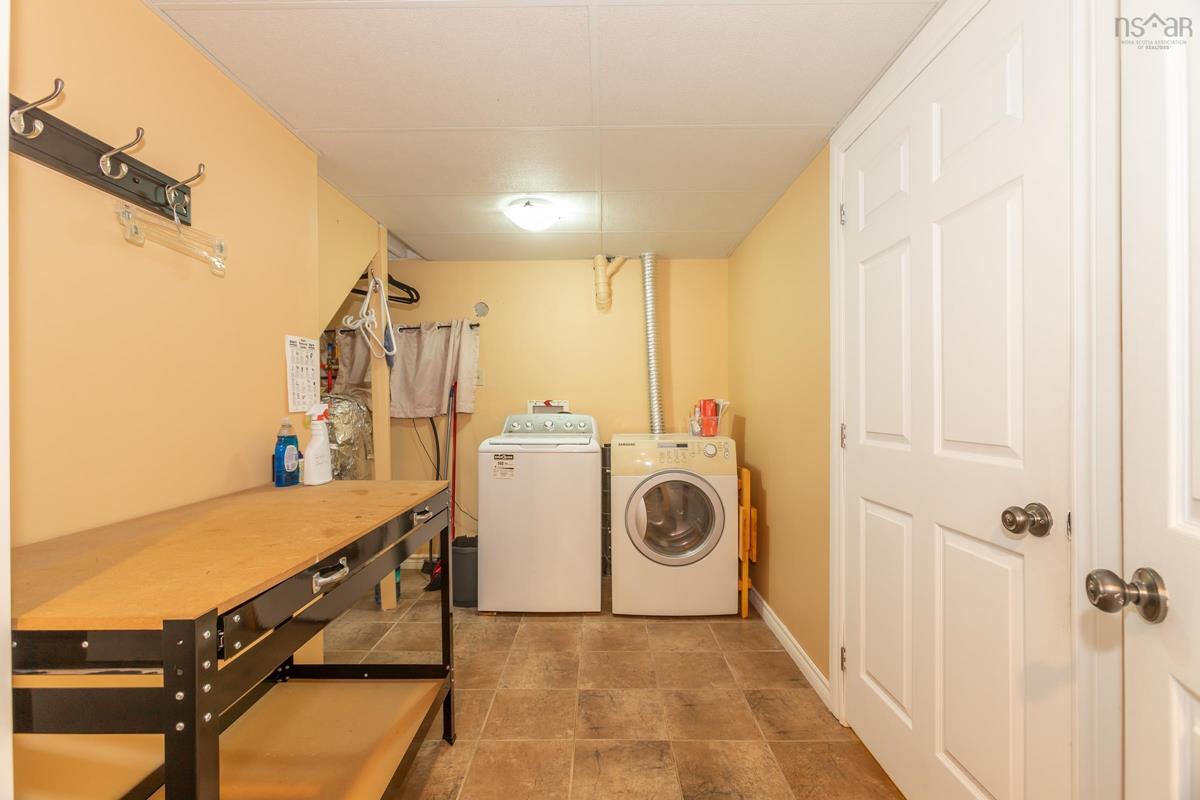
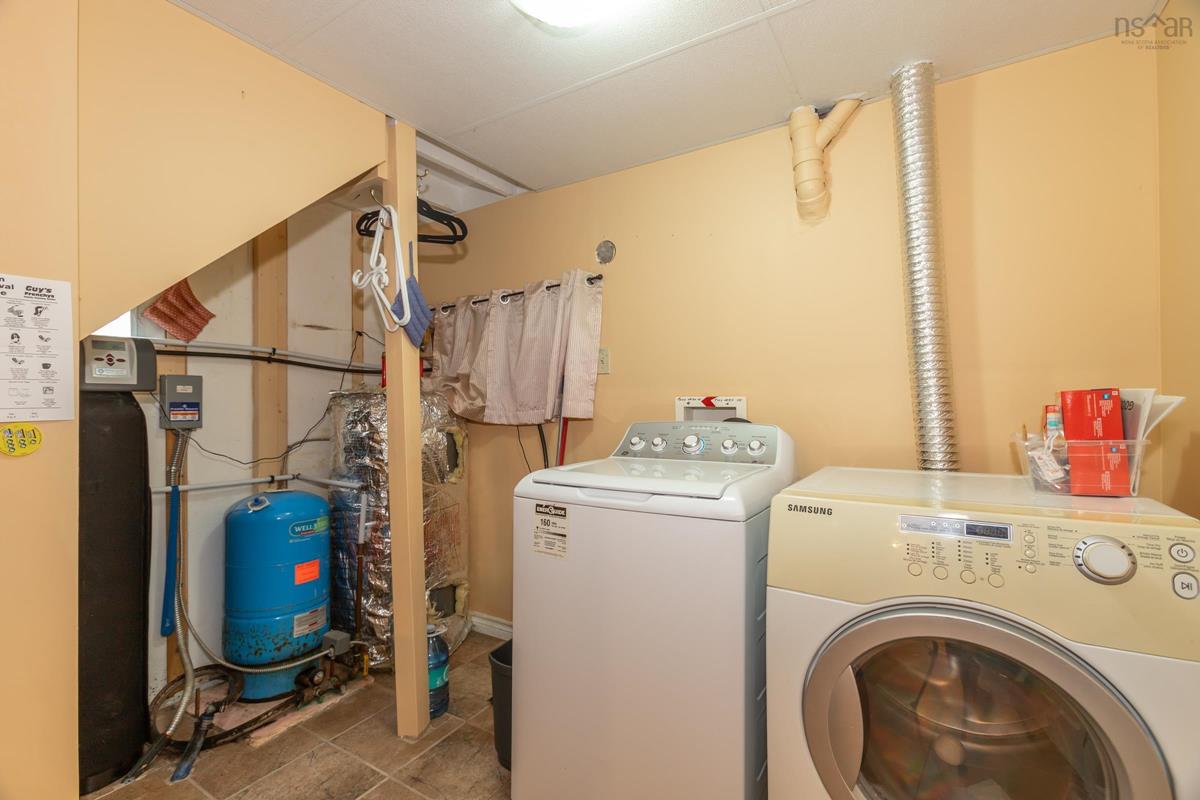
Lower Level Laundry 13 x 6'4
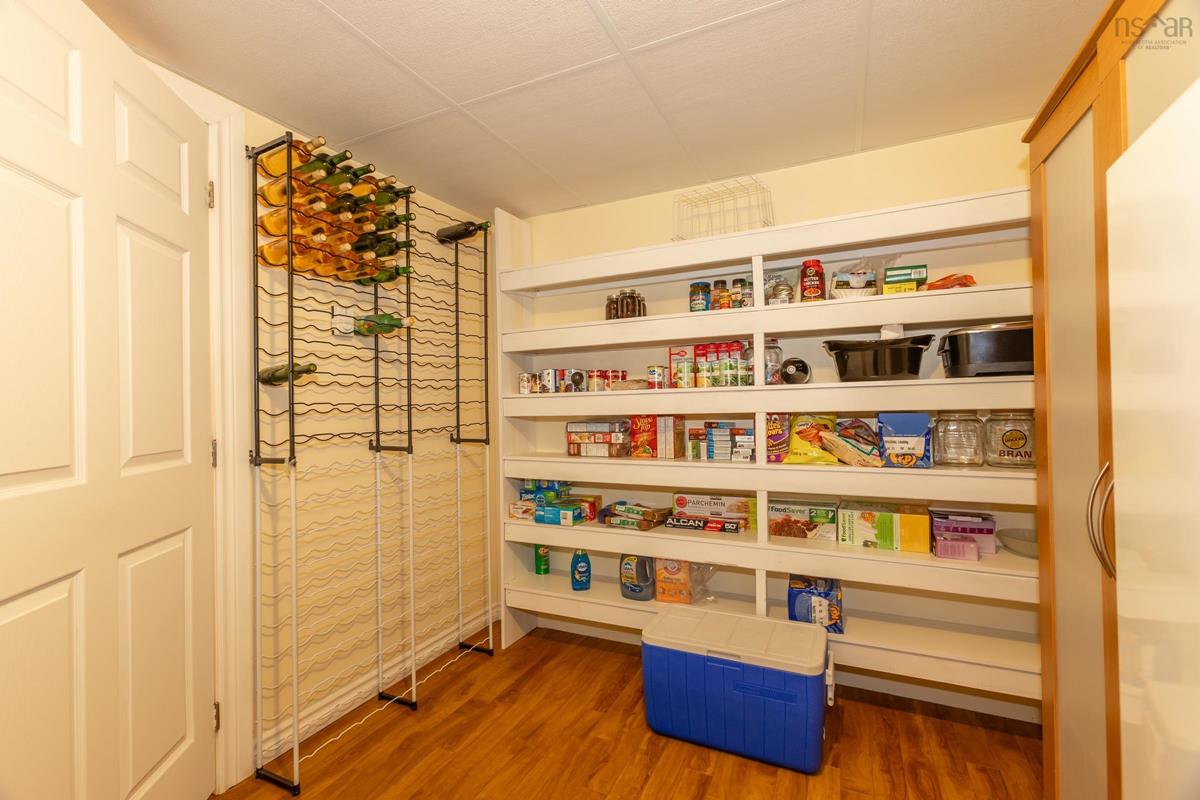
Lower Level Storage 11'6 x 10
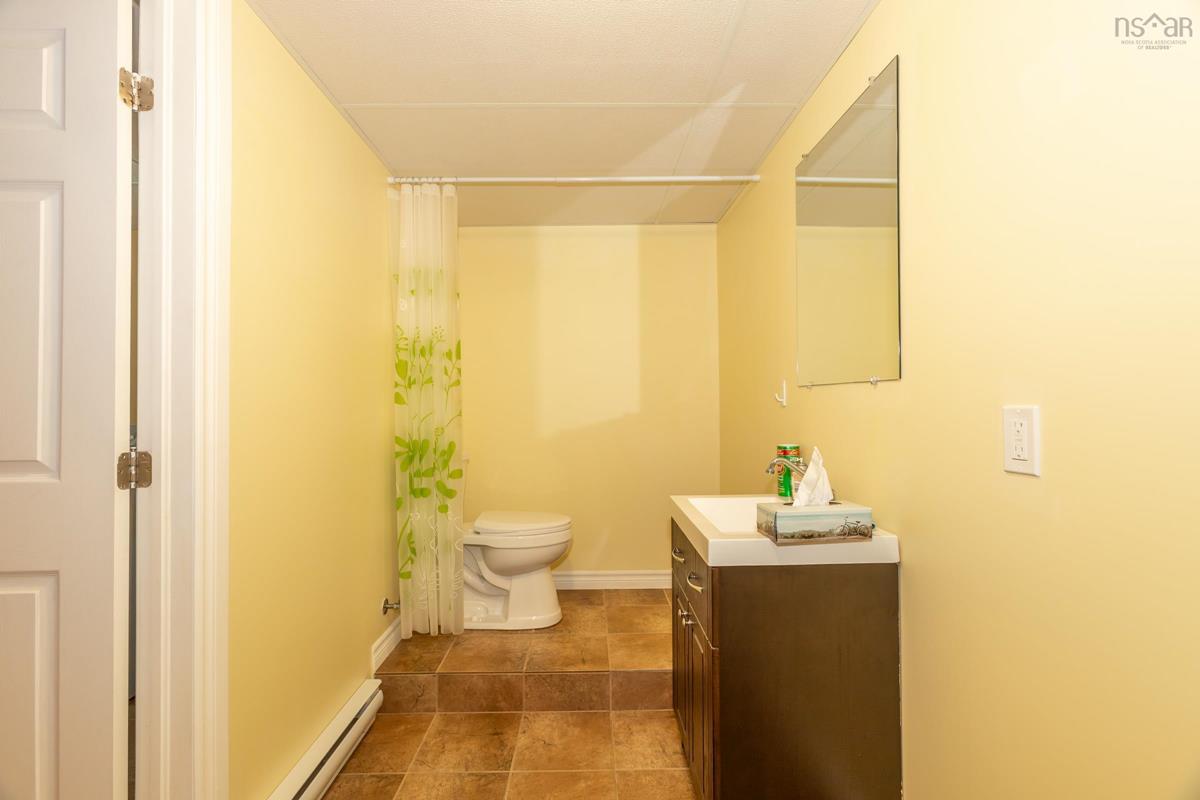
Lower Level Bath 2 9'7 x 5 + 4'10 x 2'11
Lower Level OTHER Hall 26 x 3'7 / 43"
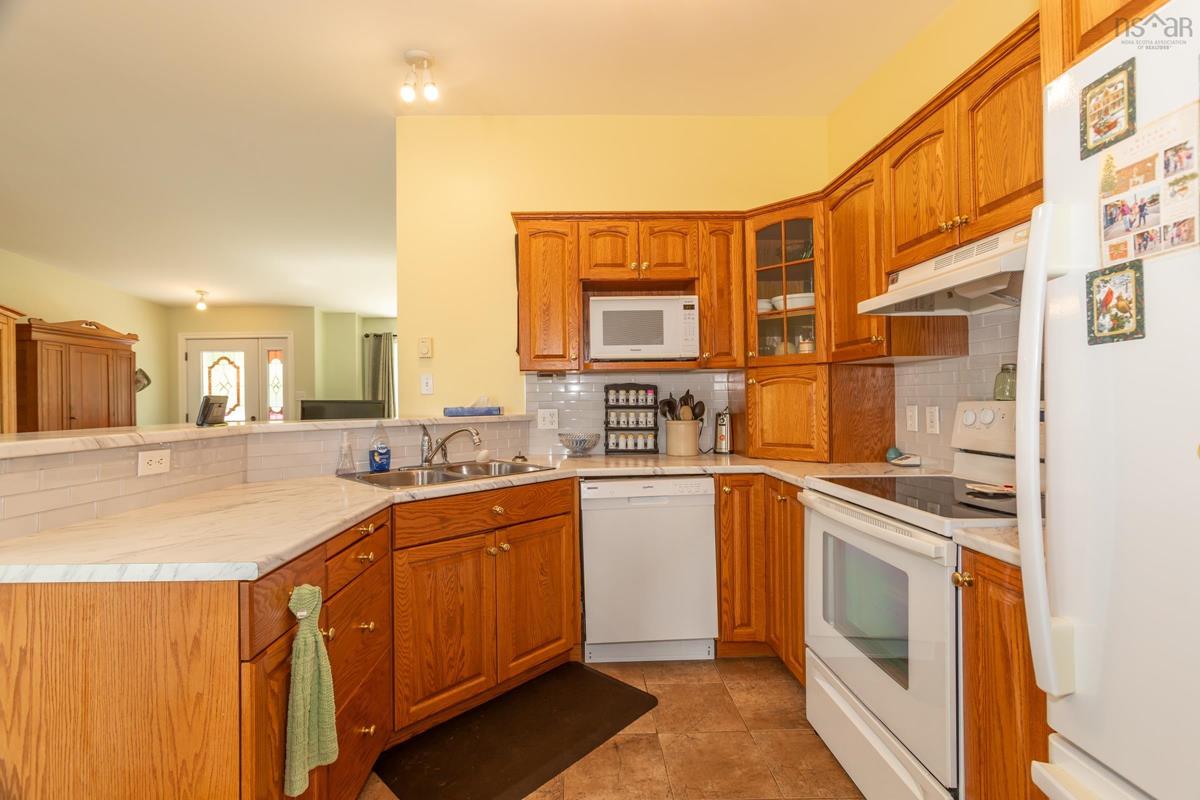
Main Floor Kitchen 16 x 12'6
Main Floor Living Room 18 x 14
Main Floor Primary Bedroom 13 x 13
Main Floor Ensuite Bath 1 7 x 5
Main Floor Bedroom 12'6 x 9
Main Floor Bedroom 9'6 x 9'6
Main Floor Bath 1 8'6 x 5

Garage & Parking

Garage
Y
Details
2 car detached and additional storage in two sheds

Inclusions & Exclusions

Inclusions
all major appliances, generator and snowblower

Sales History

Demographic Data

Demographic data is based on the dissemination area that contains the listing parcel . Dissemination Areas are small areas composed of one or more neighbouring dissemination blocks. All of Canada is divided into dissemination areas. Data source: Environics Analytics via ArcGIS Online, 2021

Population Size

569

Median Age

56.1

Avg Household Size

2.2

Avg House Income

$65K

The number of people for each age range.

How the population of this area is expected to change.

The highest level of education obtained by people within this area.

The maritial status of the people in this area.

The average household income within this area.

The number of people that rent versus own.

When the buildings in the area were constructed.

The number of children at home for the given age ranges.

The occupations of the people living here.

Tax Assessment

Year Amount % Change
2024 $422,200 ---
2023 $372,000 ---
2022 $283,900 ---
2021 $265,700 ---
2020 $265,500 ---
2019 $262,500 ---
2018 $259,800 ---
2017 $256,600 ---
2016 $263,500 ---
2015 $259,500 ---
2014 $514,200 ---
2013 $217,200 ---
2012 $179,100 ---

Maps

Mortgage Inquiries

Last Updated On: 10/15/2025 12:00:00 AM (UTC)

