
8565 Highway 321, Rockley, (MLS® 202622035) REMAX NOVA
Google Play iOS Google Play iOS

8565 Highway 321, Rockley

3 2 1192 sqft
$499,000 For Sale

Description

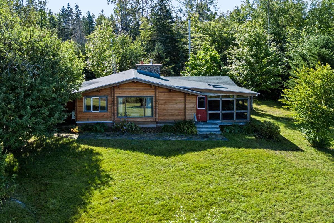
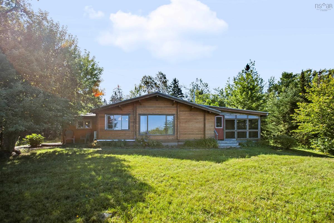
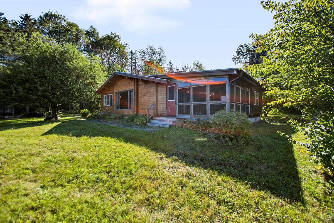
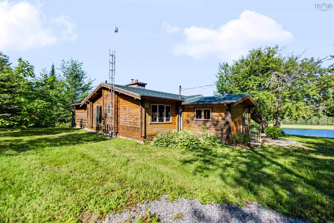
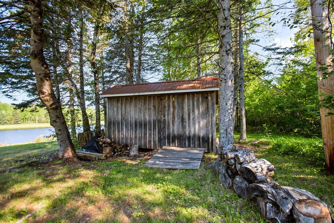
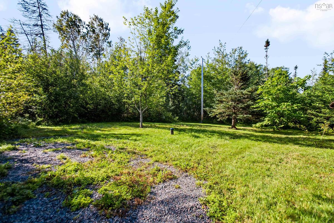
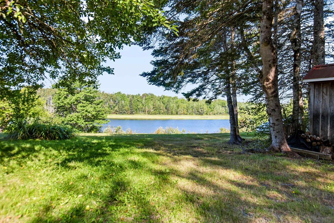
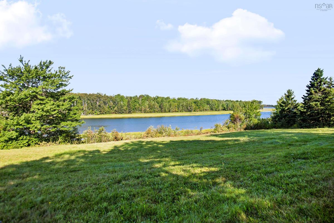
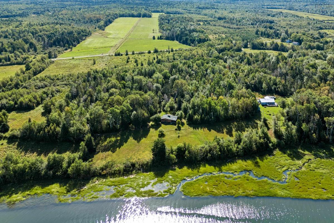
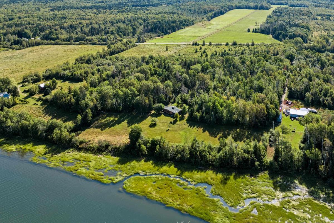
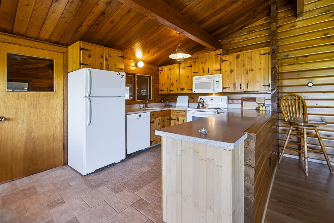
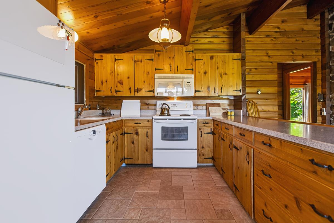
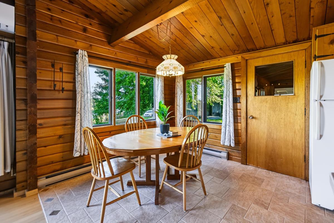
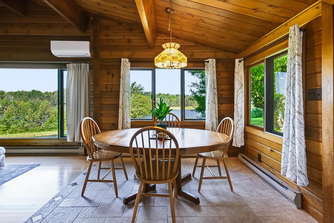
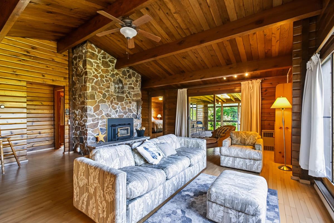
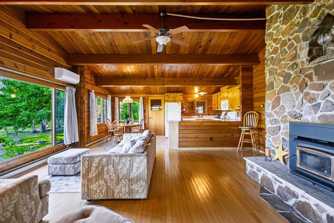
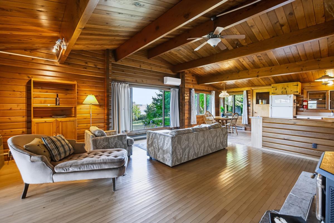
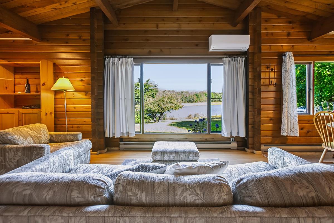
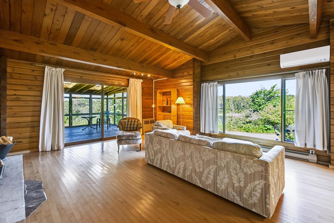
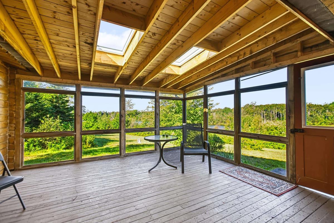
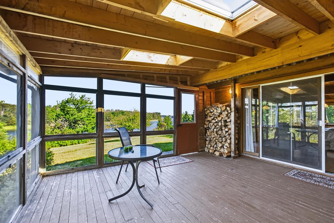
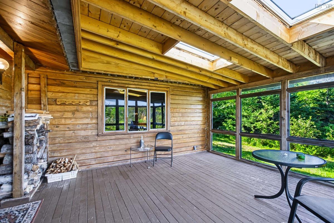
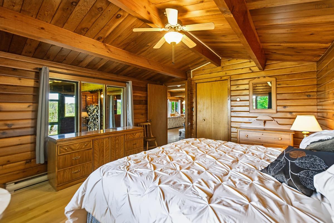
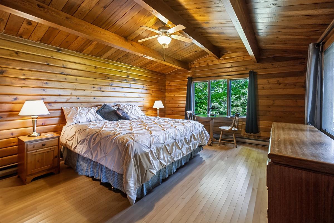
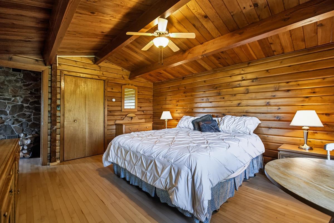
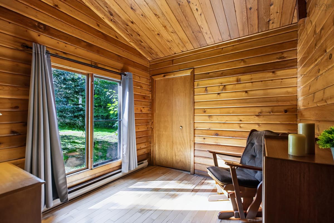
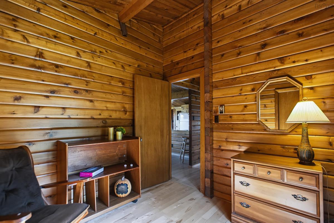
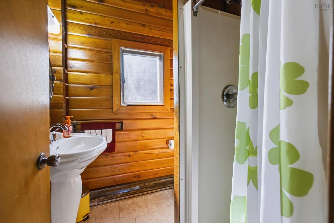
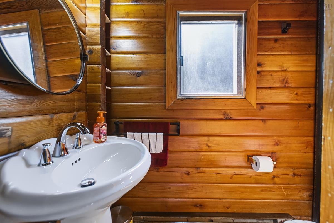
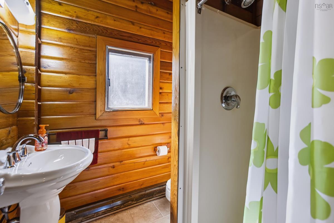
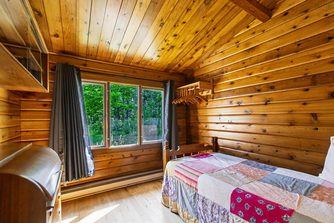
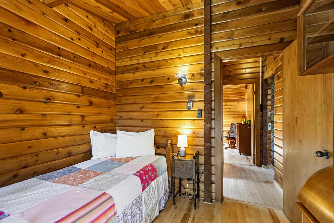
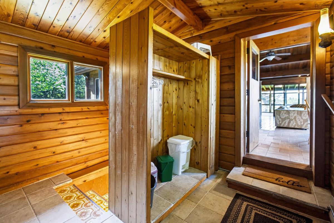
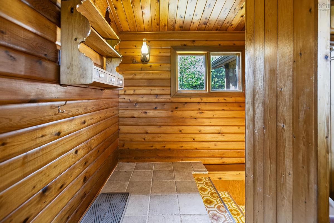
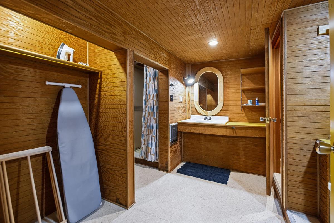
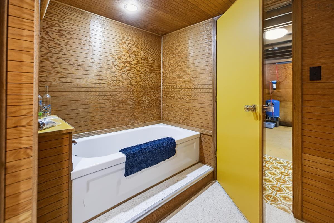
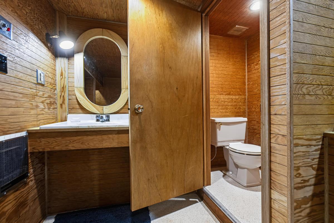
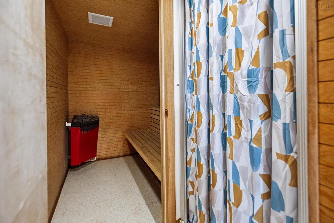
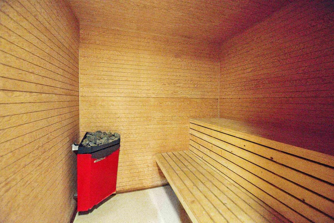
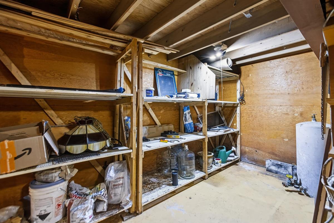
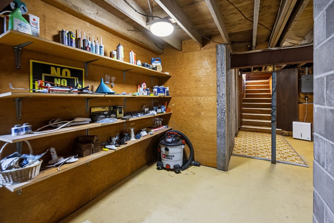
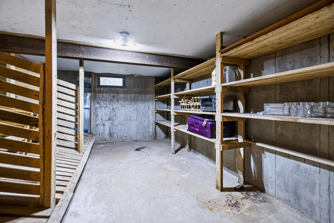
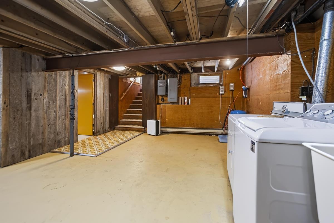
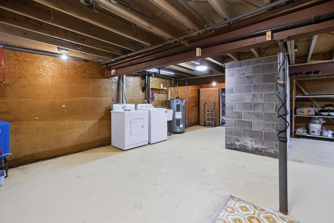
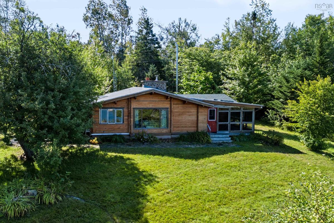
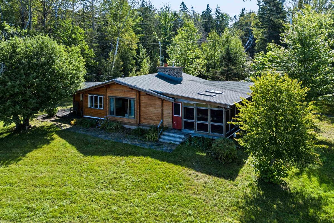
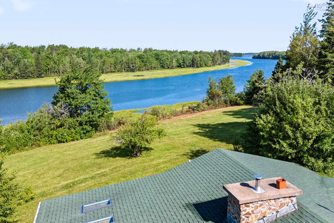
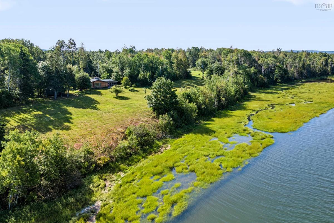
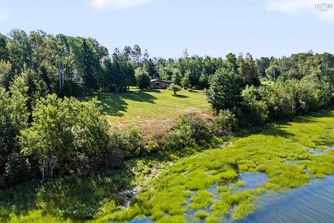
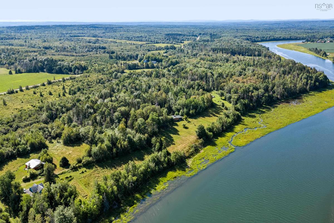
Over 17 acres, more than 600 feet of tidal river frontage, and plenty of privacy. This year round Pan-Abode log home sits along the Philip River , just minutes from Pugwash and Oxford. Inside, the home features exposed wood throughout, vaulted ceilings and an open-concept kitchen, dining and living area centered around a beautiful stone fireplace. Large windows bring in plenty of natural light and offer views toward the river. The home has three bedrooms, two full bathrooms and a ducted heat pump providing year-round heating and cooling. Just off the main living area is a large screened-in porch overlooking the property and river, giving you a great place to enjoy the outdoors through the warmer months. The home also features a sauna, cold storage and plenty of additional storage and utility space downstairs. Outside, the 17+ acre property offers a mix of mature trees and open lawn with more than 600 feet of frontage along the tidal Philip River. The home is nicely tucked away from the road and surrounded by nature, with lots of space to enjoy the property in privacy. Whether you're looking for a year-round waterfront home or a quiet place in the country, this property offers plenty of space, privacy and waterfront while still being within easy reach of Pugwash, Oxford and everyday amenities.

Listing Details

Address
8565 Highway 321, Rockley, B0K 1K0

Status
ACTIVE
Listing Price
$499,000
MLS®
202622035
Type
Single Family
Style
Detached
Age
52
Square Footage (MLA)
1,090  ft2
Total Fin SqFt (TLA)
1,192  ft2
PID
25394156
Bedrooms
3
Full Baths
2
Half Baths
0

Water
Drilled Well
Sewer
Septic
Utilities
Electricity,Telephone

Building Specifications

Foundation Type
Poured Concrete
Roof
Asphalt Shingle
Exterior Finish
Log
Flooring
Ceramic,Hardwood

Looking for a Mortgage? Get Your Free Quote Started Today!

Rooms

LEVEL TYPE DIMENSIONS
Basement Bath 1 10.6 x 11.7 + 5.10 x 6.2
Main Floor Mud Room 10.3x10.10
Main Floor Kitchen 12.6x9.10
Main Floor Dining Nook 5.9x9.10
Main Floor Living Room 18.7x17.8
Main Floor Sun Room 15.9x14.7
Main Floor Primary Bedroom 15.8x12.7
Main Floor Bedroom 8.10x9.5
Main Floor Bath 1 5.10x5.8
Main Floor Bedroom 8.9x9.3
Main Floor Mud Room 10.3x10.10
Main Floor Kitchen 12.6x9.10
Main Floor Dining Nook 5.9x9.10
Main Floor Living Room 18.7x17.8
Main Floor Sun Room 15.9x14.7
Main Floor Primary Bedroom 15.8x12.7
Main Floor Bedroom 8.10x9.5
Main Floor Bath 1 5.10x5.8
Main Floor Bedroom 8.9x9.3

Garage & Parking

Garage
N
Details
---

Sales History

Demographic Data

Demographic data is based on the dissemination area that contains the listing parcel . Dissemination Areas are small areas composed of one or more neighbouring dissemination blocks. All of Canada is divided into dissemination areas. Data source: Environics Analytics via ArcGIS Online, 2021

Population Size

556

Median Age

50.8

Avg Household Size

2.2

Avg House Income

$72K

The number of people for each age range.

How the population of this area is expected to change.

The highest level of education obtained by people within this area.

The maritial status of the people in this area.

The average household income within this area.

The number of people that rent versus own.

When the buildings in the area were constructed.

The number of children at home for the given age ranges.

The occupations of the people living here.

Tax Assessment

Year Amount % Change
2024 $262,800 ---
2023 $207,900 ---
2022 $189,300 ---
2021 $71,200 ---
2020 $70,000 ---
2019 $68,400 ---
2018 $68,700 ---
2017 $71,100 ---
2016 $72,700 ---
2015 $75,400 ---
2014 $154,600 ---
2013 $77,400 ---
2012 $77,600 ---

Maps

Mortgage Inquiries

Last Updated On: 8/31/2026 7:38:08 PM (UTC)


