
1015 Highway 247, Rockdale, (MLS® 202623703) REMAX NOVA
Google Play iOS Google Play iOS

1015 Highway 247, Rockdale

2 1 912 sqft
$229,000 For Sale

Description

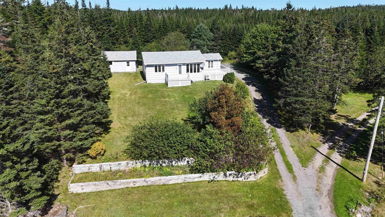
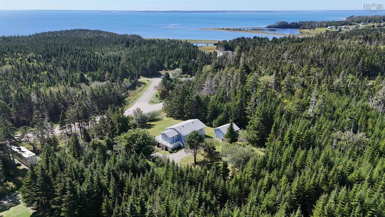
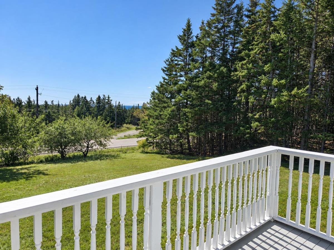
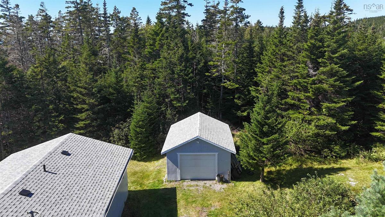
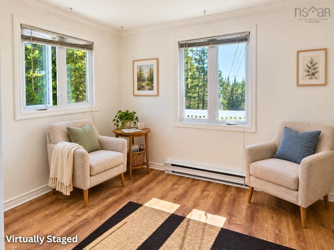
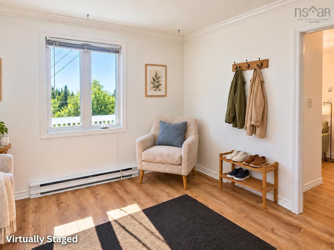
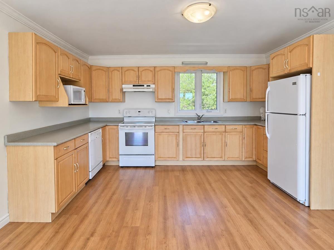
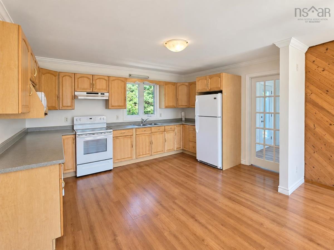
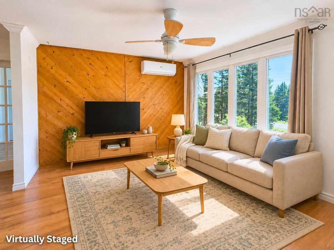
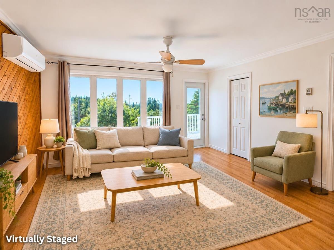
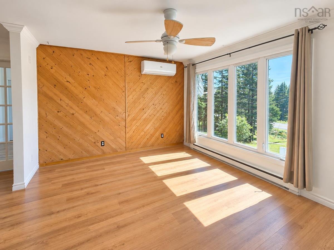
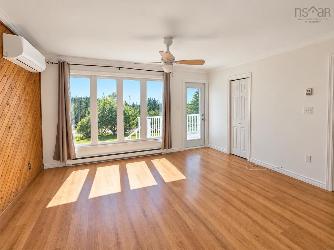
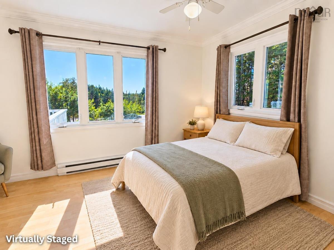
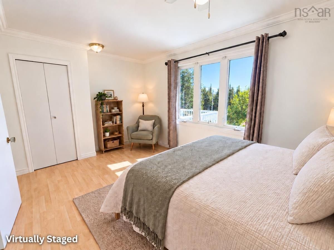
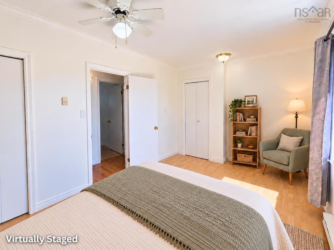
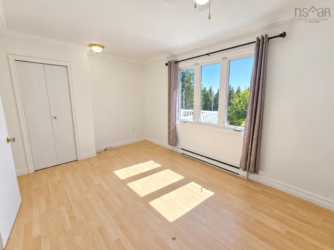
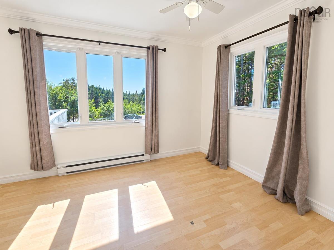
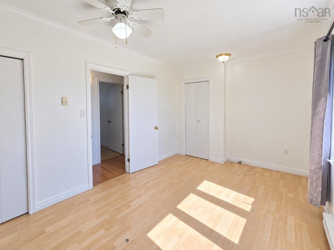
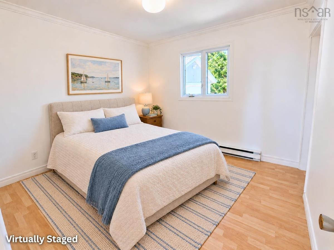
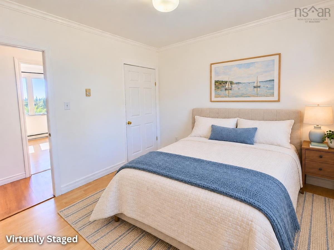
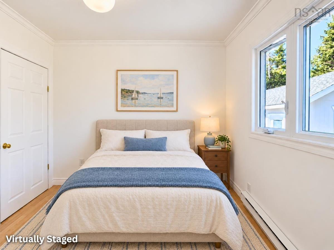
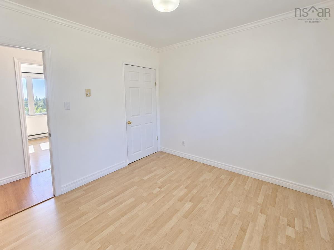
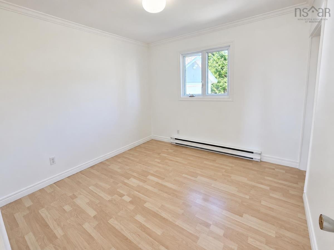
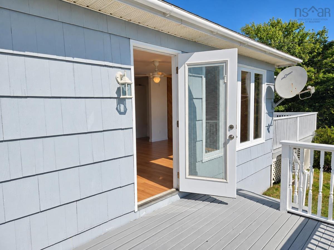
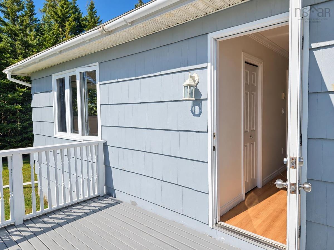
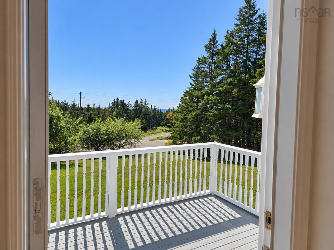
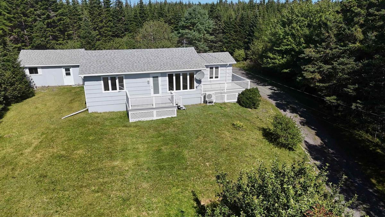
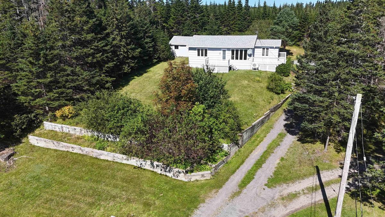
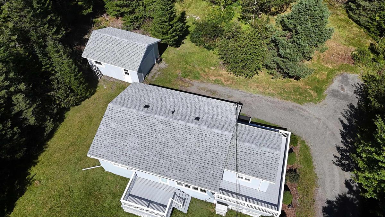
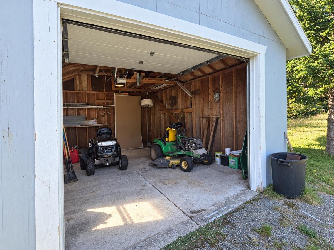
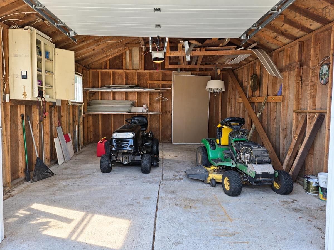
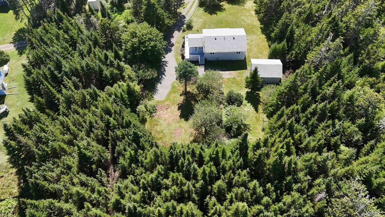
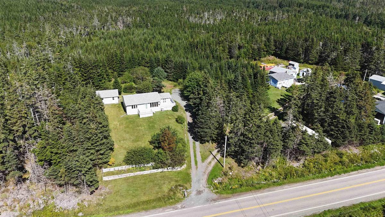
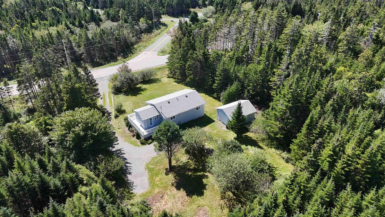
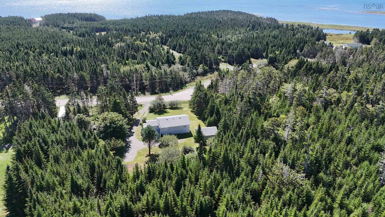
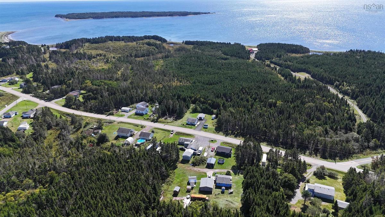
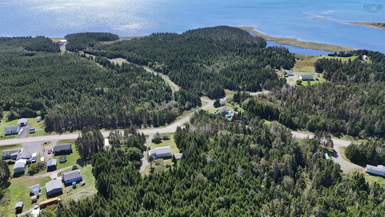
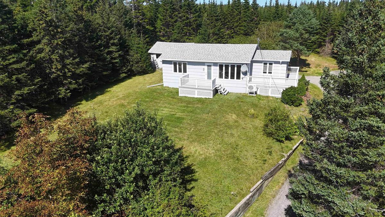
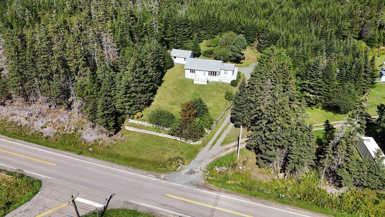
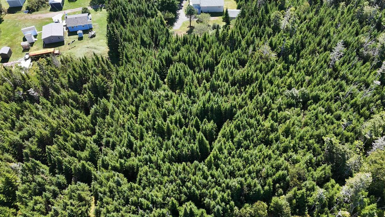
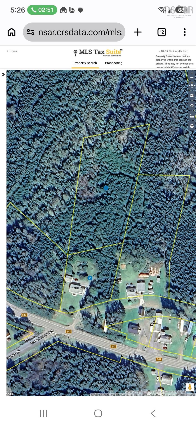
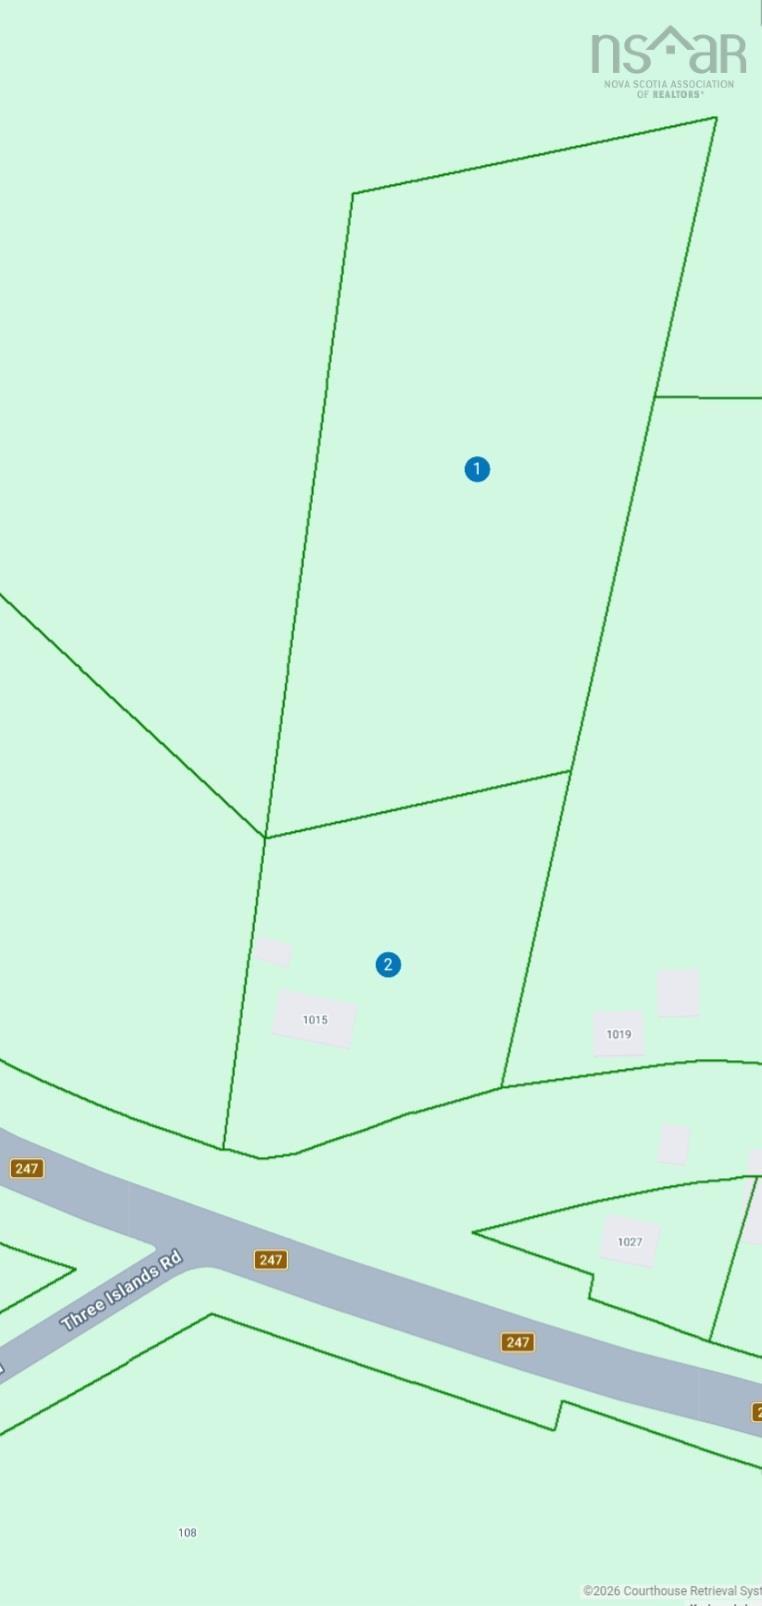
Just 10 minutes outside the village of St. Peter’s and only minutes from the beach, this charming 2-bedroom, move-in ready home offers the perfect blend of comfort, privacy and coastal living. Freshly painted with a new roof and numerous updates, this home is ready for you to move in and enjoy. The spacious entryway is so much more than a place to take off your shoes—it doubles as a cozy sitting room, creating the perfect spot to curl up with a good book and enjoy a quiet afternoon. Step outside onto the front or back deck and take in the peaceful surroundings, with a glimpse of the ocean in the distance. The beautifully landscaped yard features large mature trees that provide wonderful privacy, while the generous 2.7-acre property gives you plenty of room to relax, garden, explore or simply enjoy the outdoors. A second parcel is included in the sale, creating this expansive total acreage. The oversized single garage provides excellent space for a vehicle, workshop, storage or recreational equipment. Whether you're looking for a year-round home, a coastal getaway or a peaceful place to slow down, this Rockdale property is worth a look. Move-in ready, minutes from the beach, and surrounded by nature—this one is ready to welcome you home!

Listing Details

Address
1015 Highway 247, Rockdale, B0E 3B0

Status
ACTIVE
Listing Price
$229,000
MLS®
202623703
Type
Single Family
Style
Detached
Age
51
Square Footage (MLA)
912  ft2
Total Fin SqFt (TLA)
912  ft2
PID
75062919
Bedrooms
2
Full Baths
1
Half Baths
0

Water
Drilled Well
Sewer
Septic
Utilities
Electricity,High Speed Internet,Telephone

Building Specifications

Foundation Type
Piers
Roof
Asphalt Shingle
Exterior Finish
Wood Shingles
Flooring
Laminate

Looking for a Mortgage? Get Your Free Quote Started Today!

Rooms

LEVEL TYPE DIMENSIONS
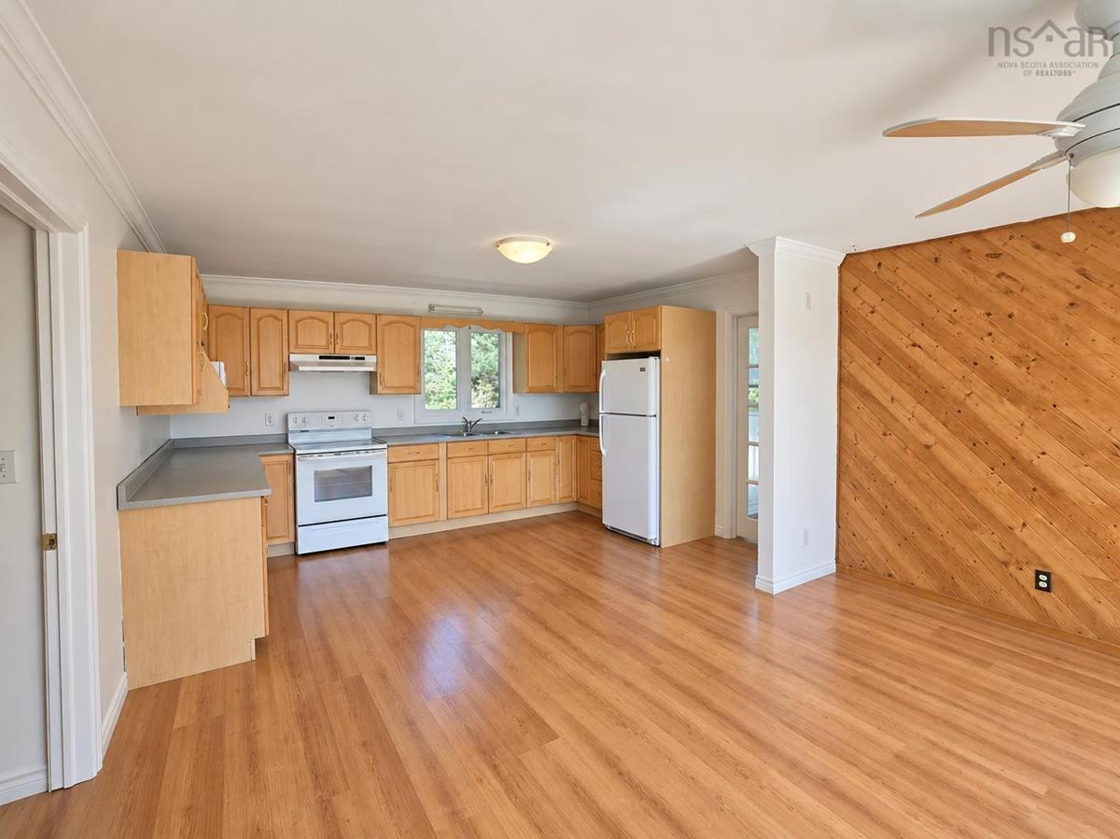
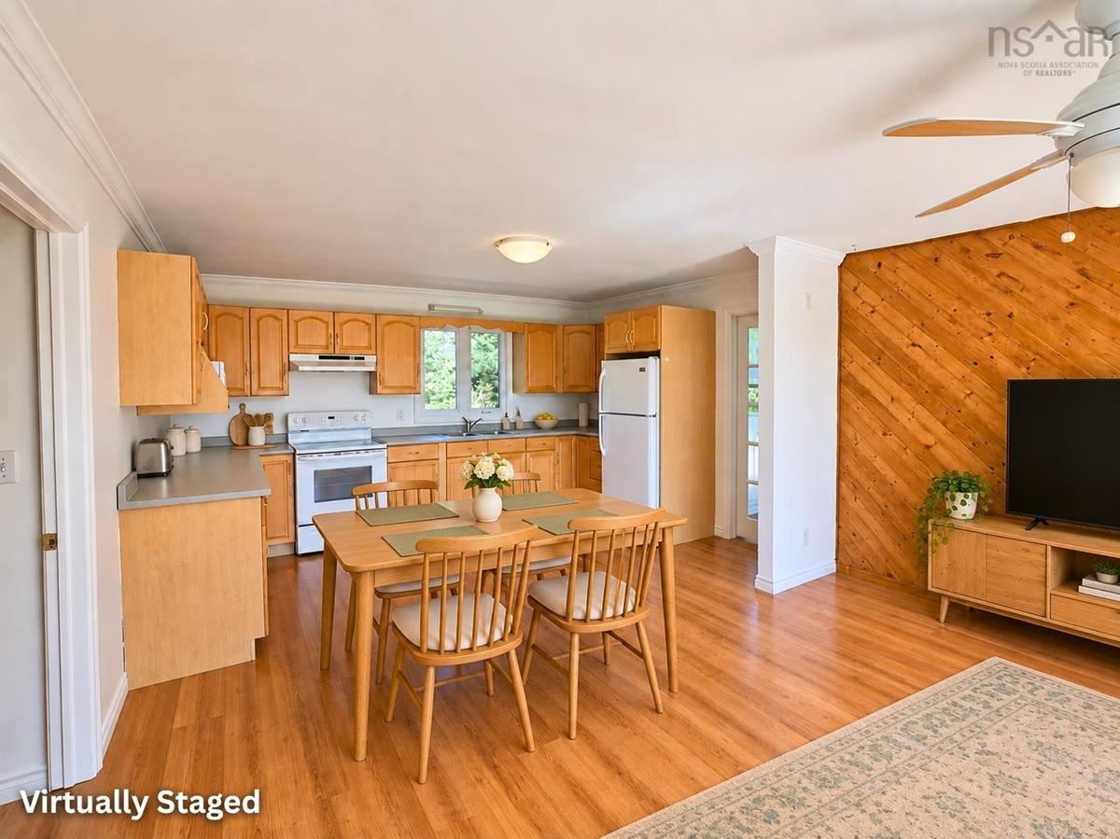
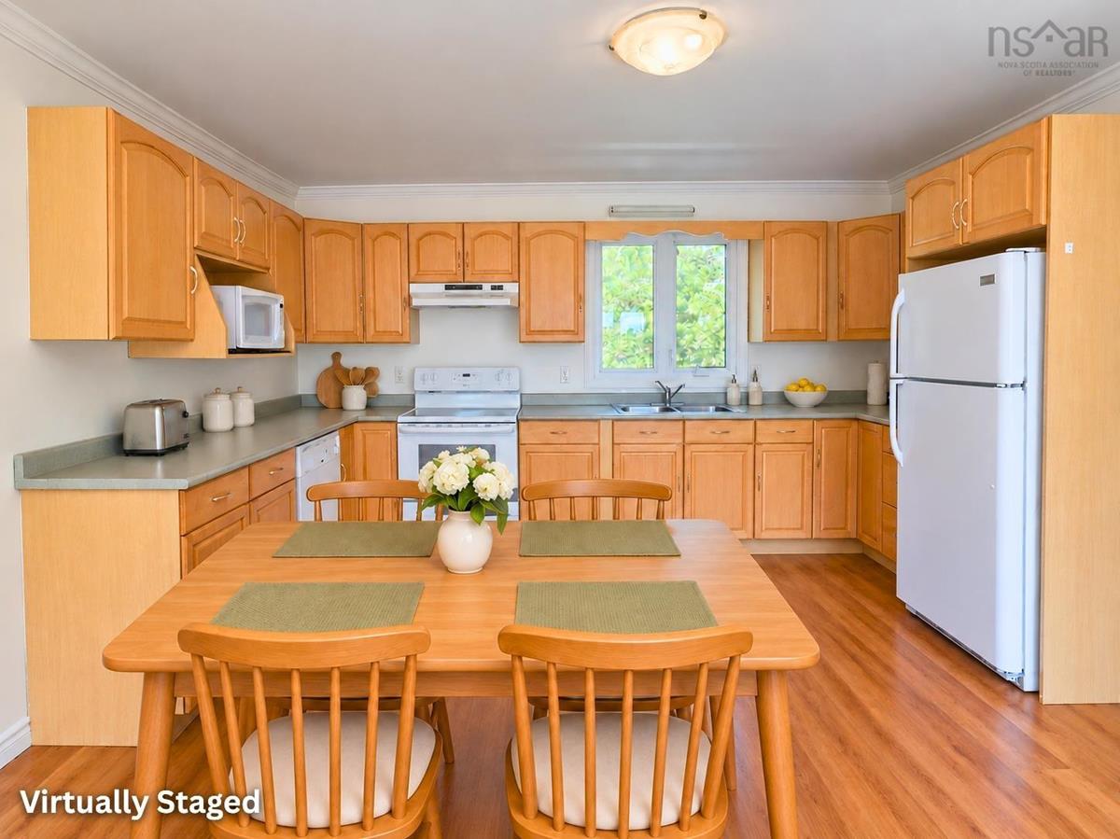
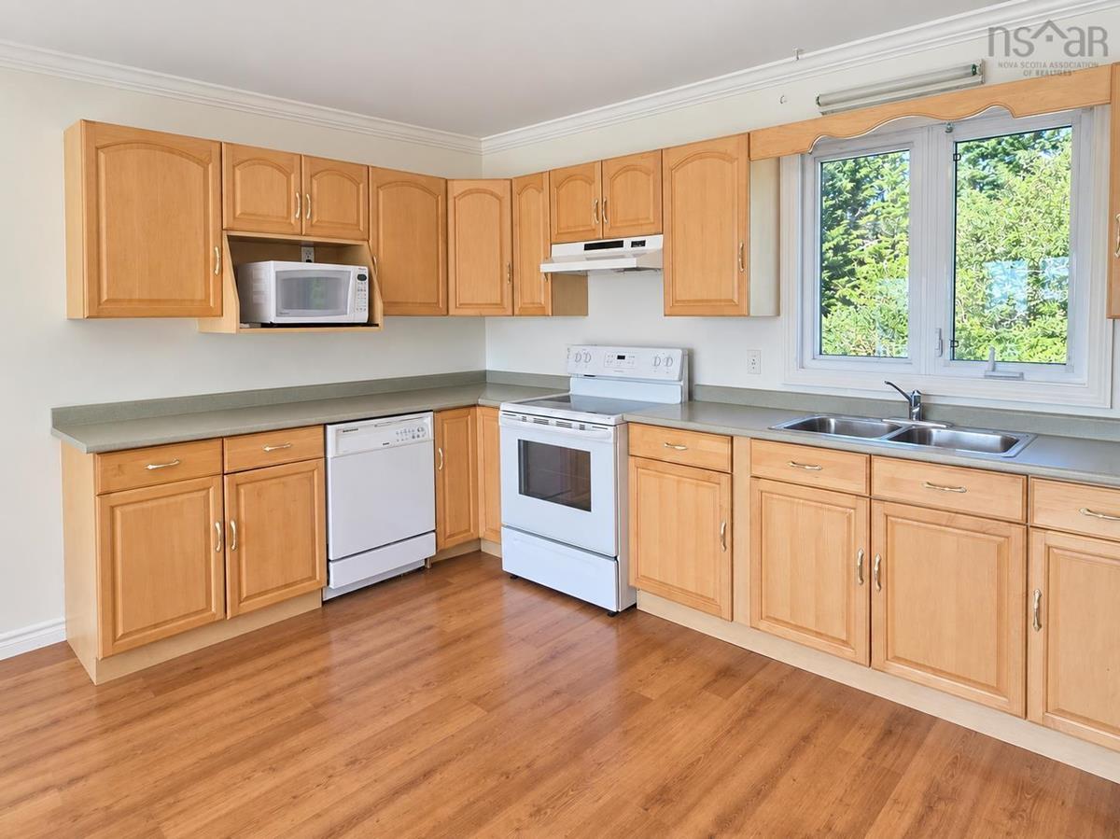
Main Floor Eat In Kitchen 10'6"x14'6"
Main Floor Living Room 13'x14'6"
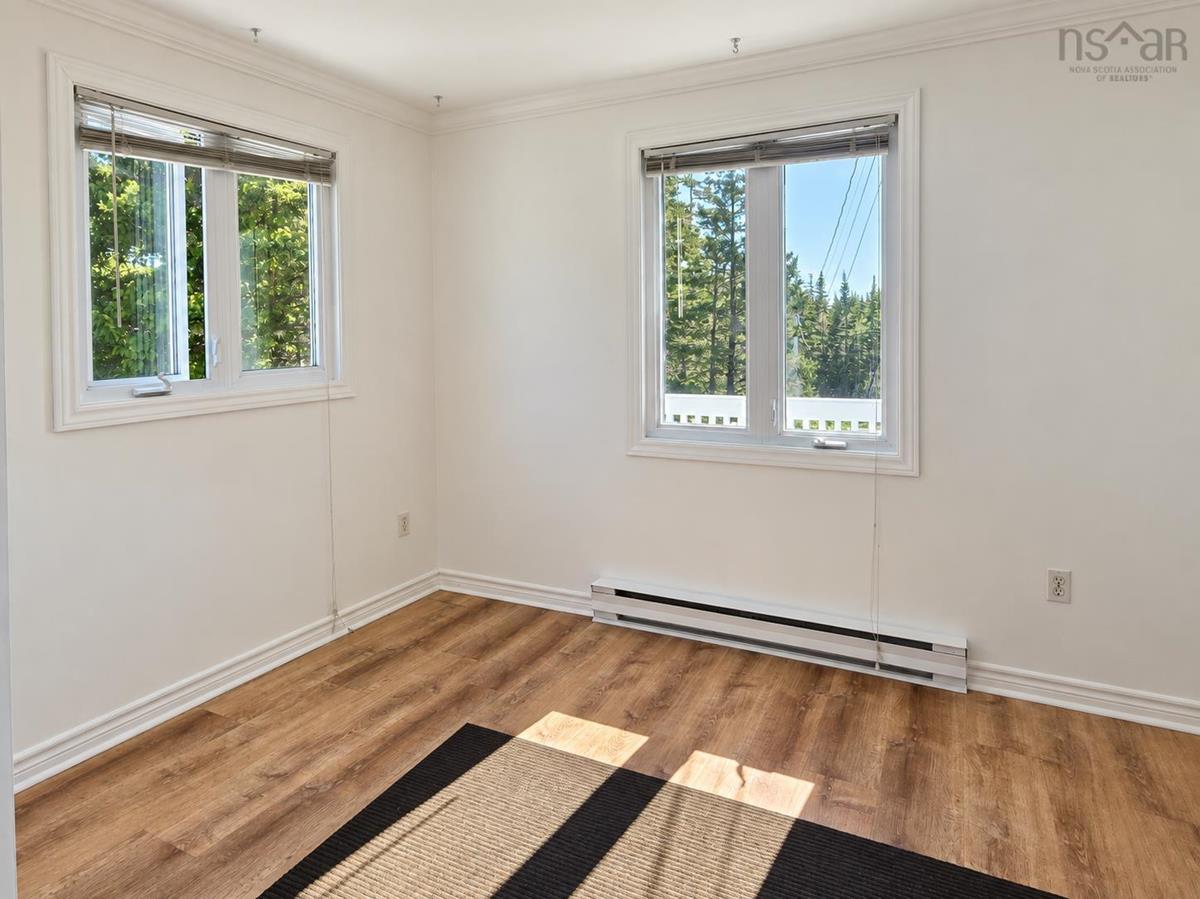
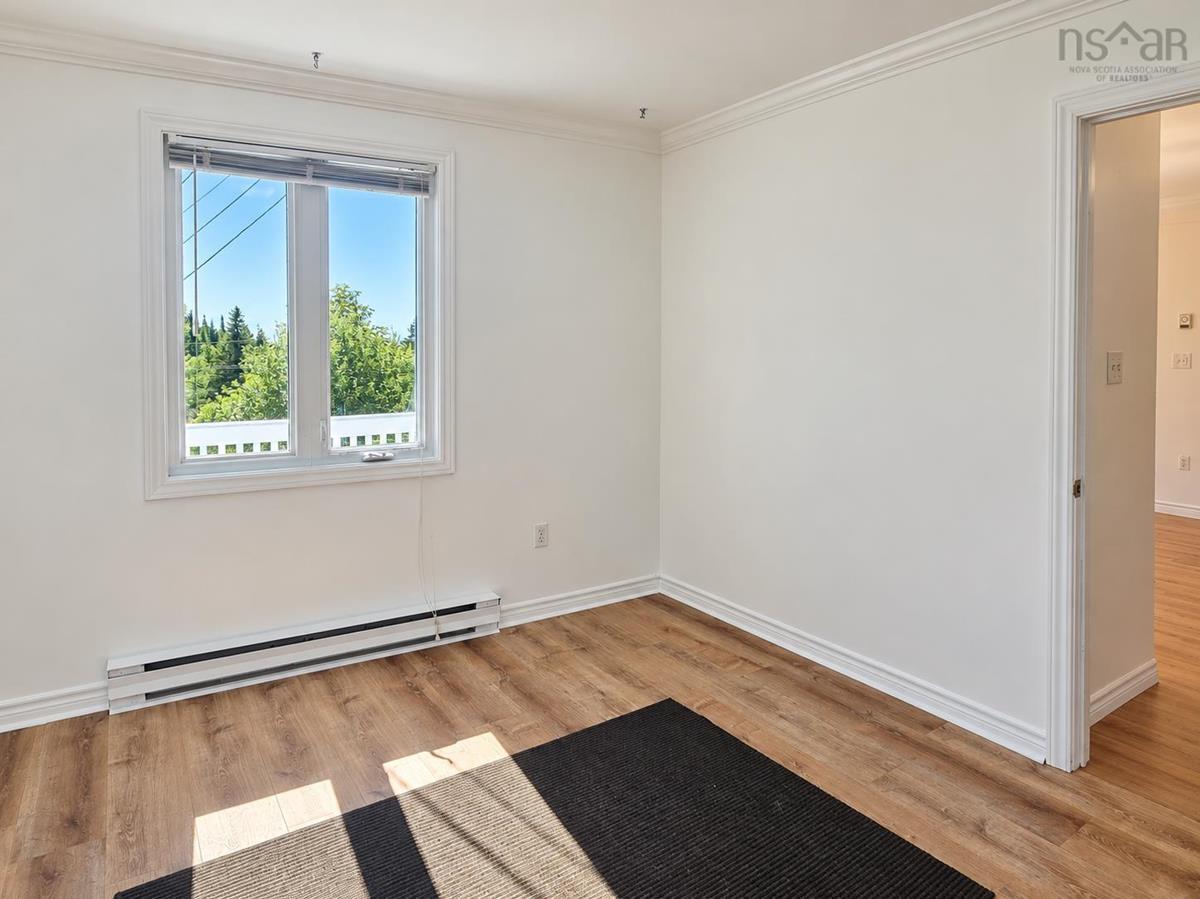
Main Floor Den/Office 11'6"x11'
Main Floor Primary Bedroom 10'x14'
Main Floor Bedroom 10'x10'
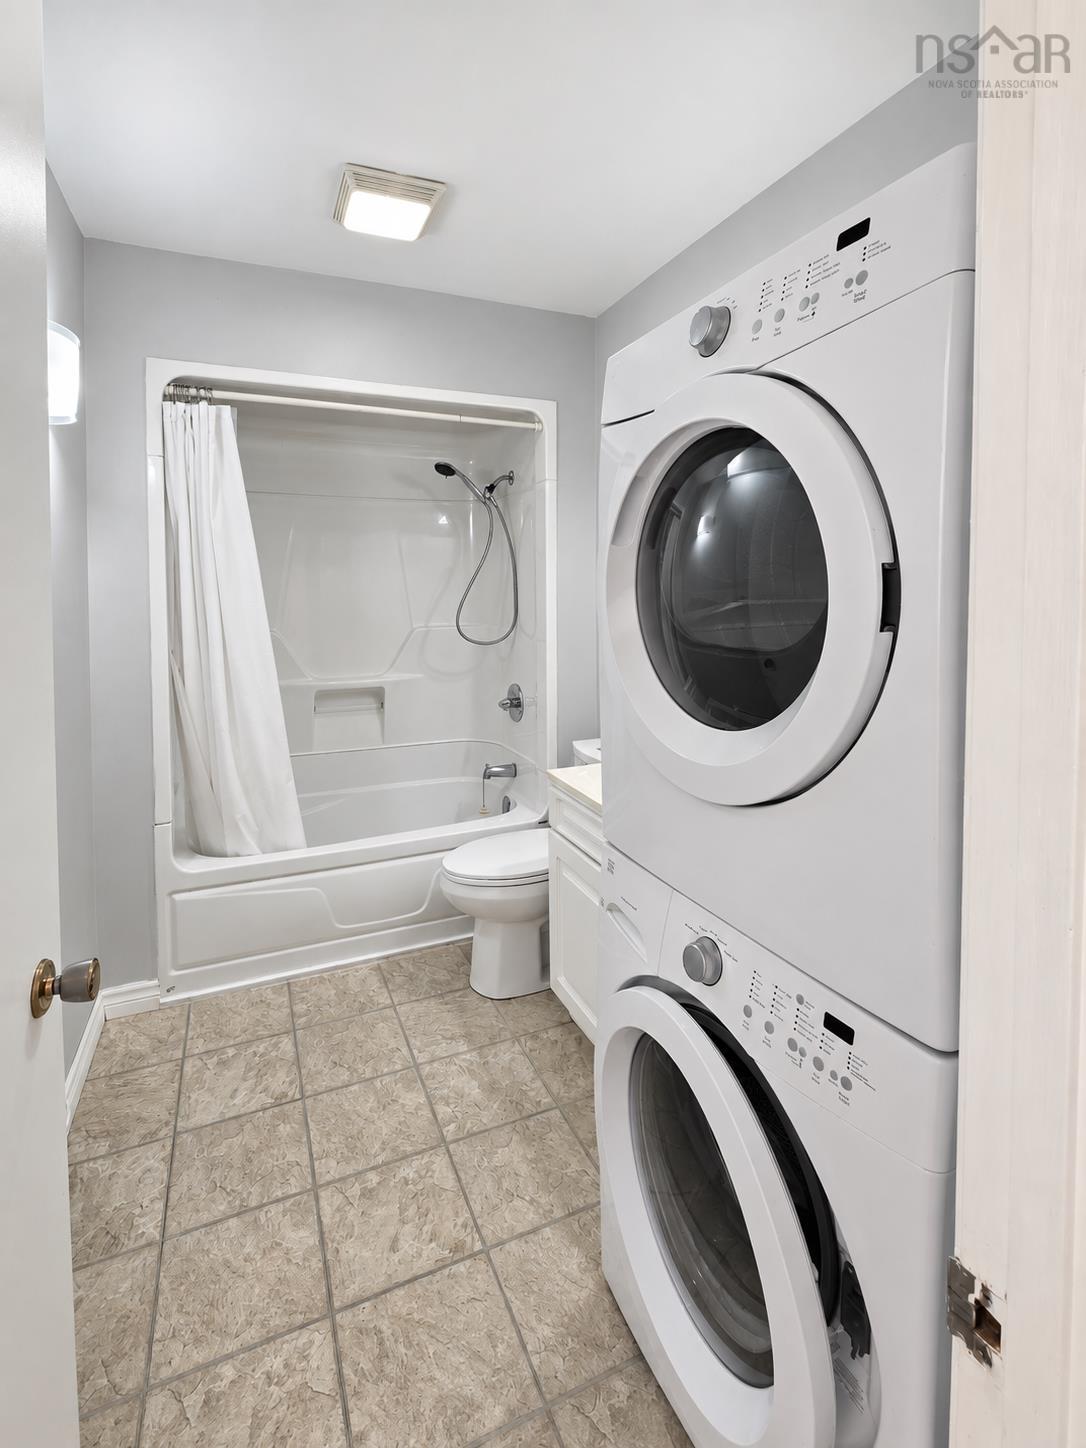
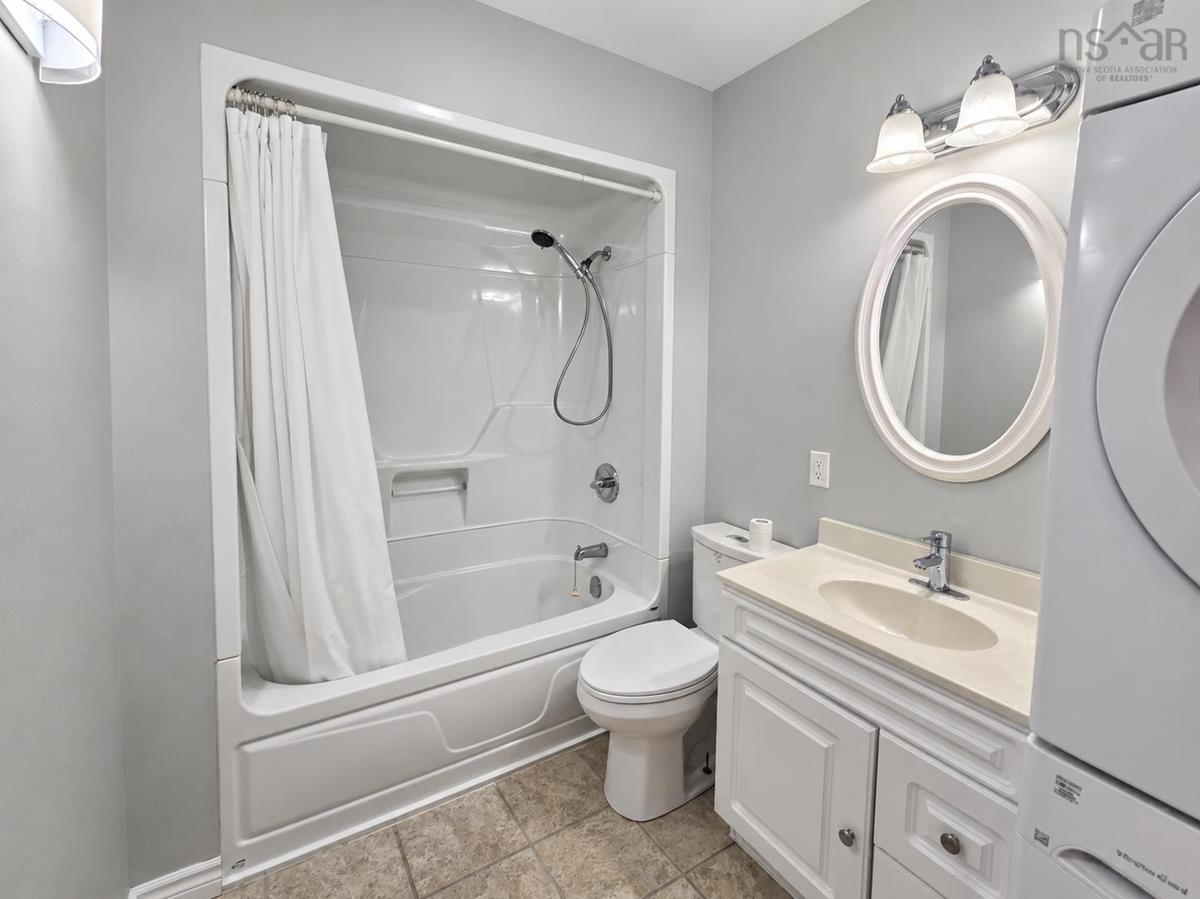
Main Floor Laundry/Bath 9'6"x6'

Garage & Parking

Garage
Y
Details
16'x20'. Single, detached.

Inclusions & Exclusions

Inclusions
Appliances

Sales History

Demographic Data

Demographic data is based on the dissemination area that contains the listing parcel . Dissemination Areas are small areas composed of one or more neighbouring dissemination blocks. All of Canada is divided into dissemination areas. Data source: Environics Analytics via ArcGIS Online, 2021

Population Size

498

Median Age

62.2

Avg Household Size

2.0

Avg House Income

$85K

The number of people for each age range.

How the population of this area is expected to change.

The highest level of education obtained by people within this area.

The maritial status of the people in this area.

The average household income within this area.

The number of people that rent versus own.

When the buildings in the area were constructed.

The number of children at home for the given age ranges.

The occupations of the people living here.

Tax Assessment

Year Amount % Change
2026 $106,700 ---
2025 $111,100 ---
2024 $87,700 ---
2023 $74,800 ---
2022 $67,400 ---
2021 $63,700 ---
2020 $63,600 ---
2019 $60,900 ---
2018 $61,100 ---
2017 $60,800 ---
2016 $62,700 ---
2015 $63,000 ---
2014 $63,300 ---
2013 $63,300 ---
2012 $57,800 ---

Maps

Mortgage Inquiries

Last Updated On: 9/17/2026 10:15:01 PM (UTC)


