
349 Highway 14, Robinsons Corner, (MLS® 202619029) REMAX NOVA
Google Play iOS Google Play iOS

349 Highway 14, Robinsons Corner

3 2 1896 sqft
$515,000 For Sale

Description

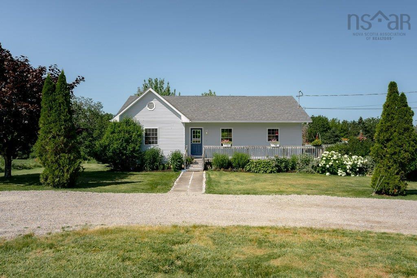
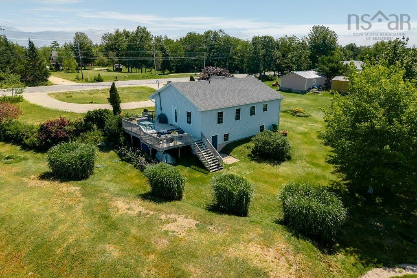
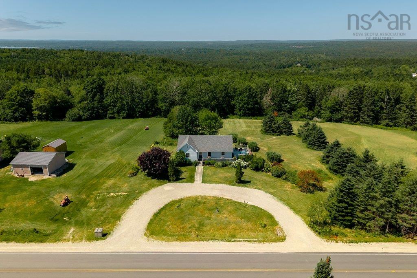
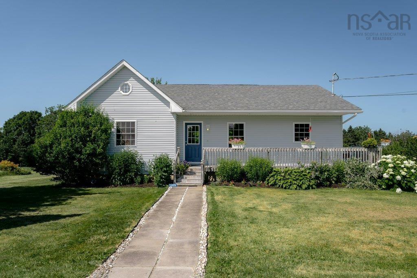
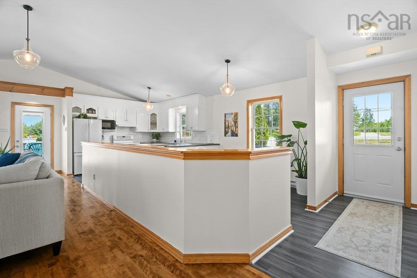
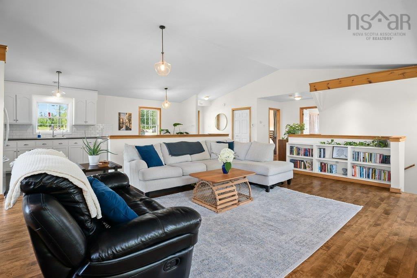
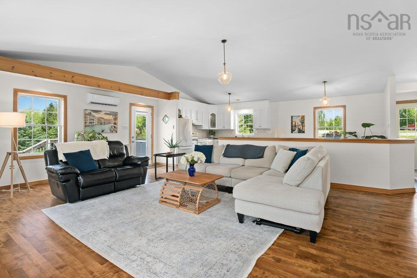
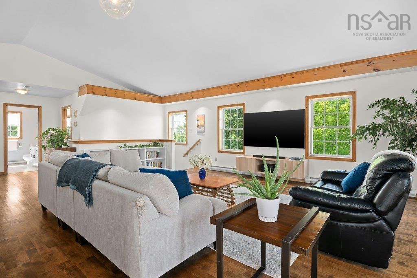
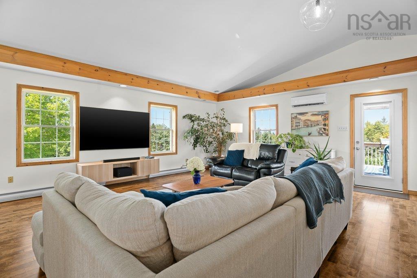
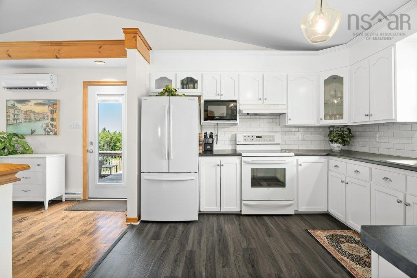
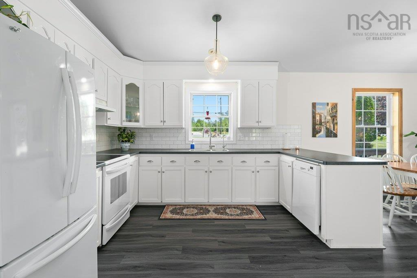
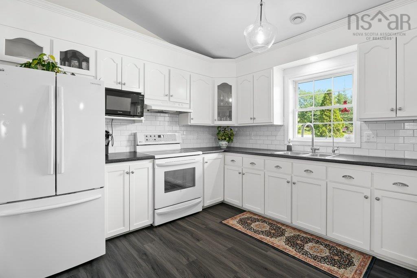
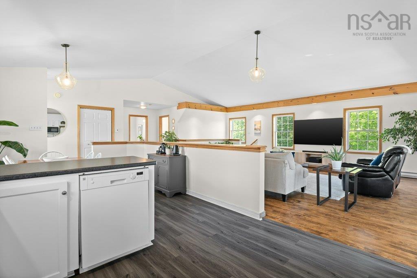
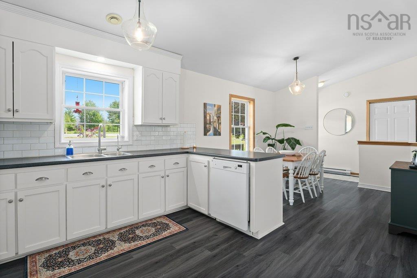
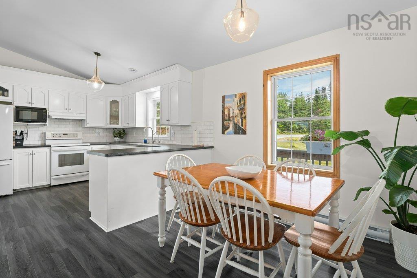
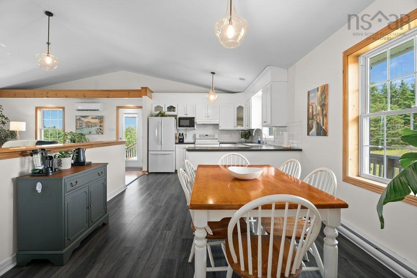
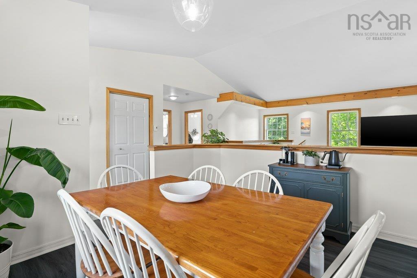
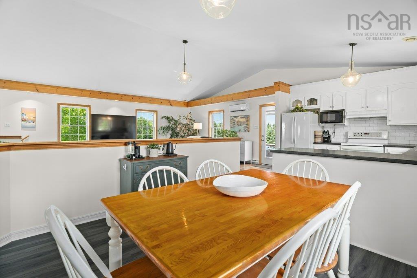
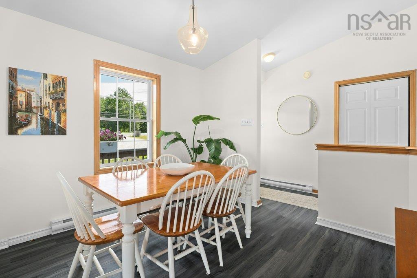
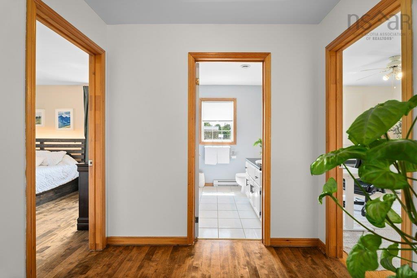
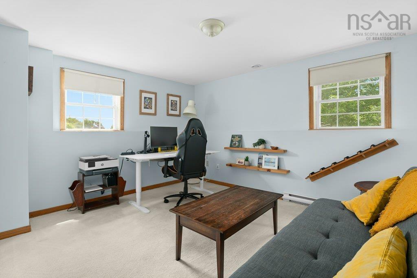
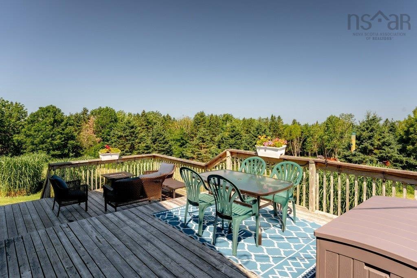
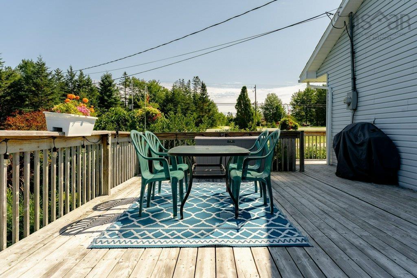
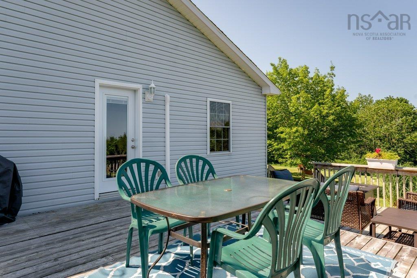
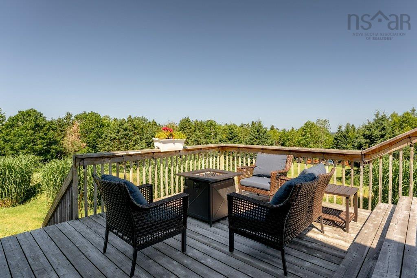
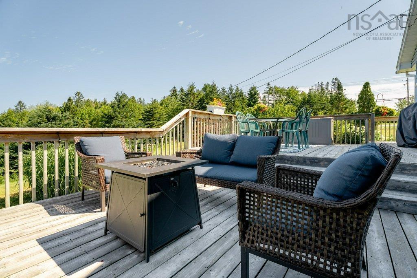
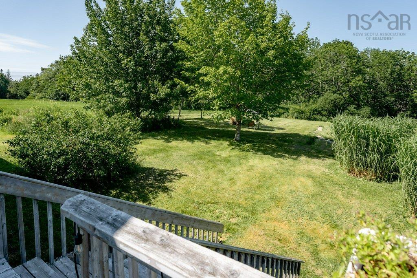
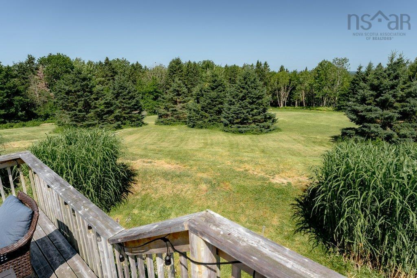
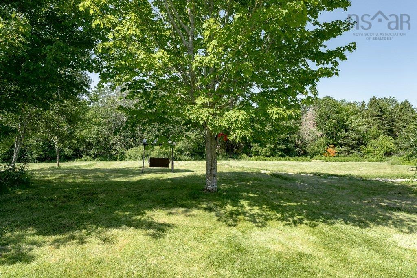
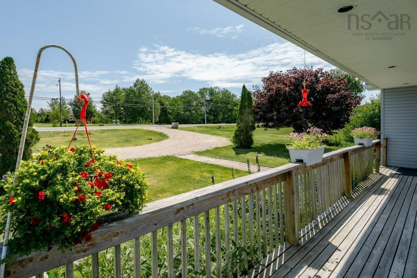
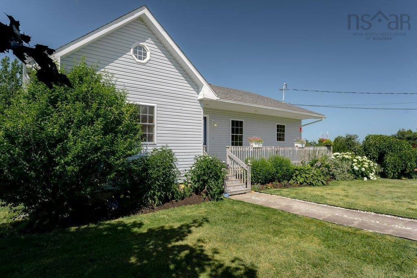
Understated from the roadside yet surrounded by gorgeous perennials and paired with soaring vaulted ceilings inside. Positioned to capture all day sun, the home features a lovely wraparound deck designed for relaxed outdoor entertaining and evening wind-downs overlooking vibrant westward sunsets. Inside, the open-concept layout is anchored by soaring vaulted ceilings and beautifully refinished hardwood floors that seamlessly connect the living, dining, and kitchen areas. With many recent updates that ensure low-maintenance living, this superbly maintained home has a brand new heating system and generator panel as well as new water treatment and septic systems! Located just minutes from Chester Village, the property provides access to local shops, seaside dining, sandy beaches, the Chester Yacht Club, and everyday amenities just 5 minutes away. The home falls directly within the coveted Chester Golf Course membership catchment area, all while offering fast, direct transit access for an effortless 45-minute commute into Halifax.

Listing Details

Address
349 Highway 14, Robinsons Corner, B0J 1J0

Status
ACTIVE
Listing Price
$515,000
MLS®
202619029
Type
Single Family
Style
Detached
Age
28
Square Footage (MLA)
1,244  ft2
Total Fin SqFt (TLA)
1,896  ft2
PID
60506839
Bedrooms
3
Full Baths
2
Half Baths
0

Water
Drilled Well
Sewer
Septic
Utilities
Cable,Electricity,High Speed Internet,Telephone

Building Specifications

Foundation Type
Poured Concrete
Roof
Asphalt Shingle
Exterior Finish
Vinyl
Flooring
Carpet,Hardwood,Tile,Vinyl Plank

Looking for a Mortgage? Get Your Free Quote Started Today!

Rooms

LEVEL TYPE DIMENSIONS
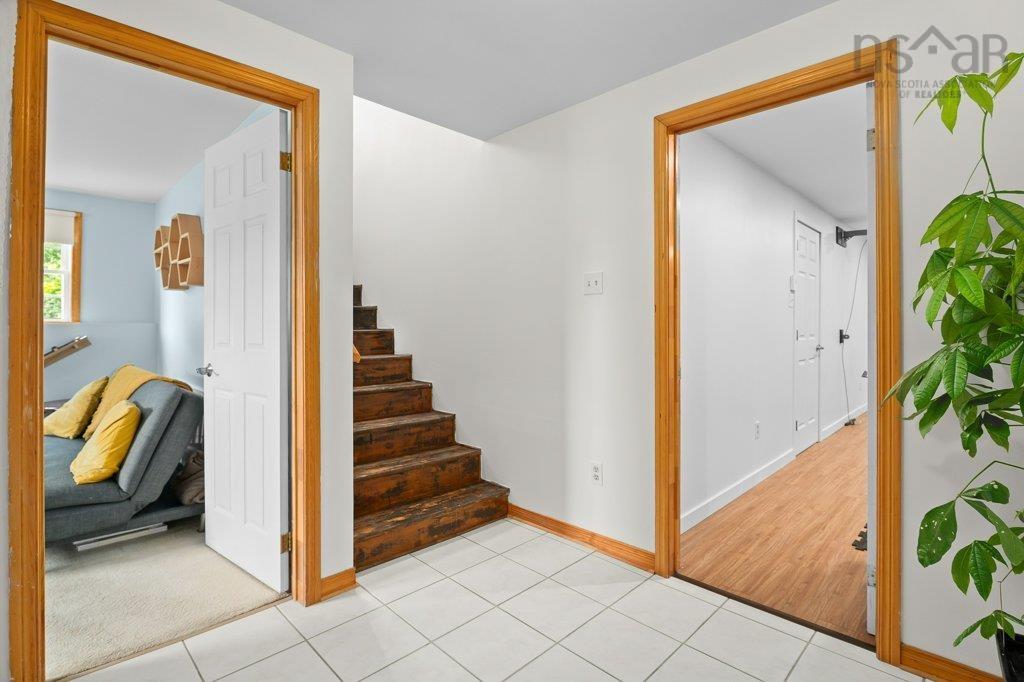
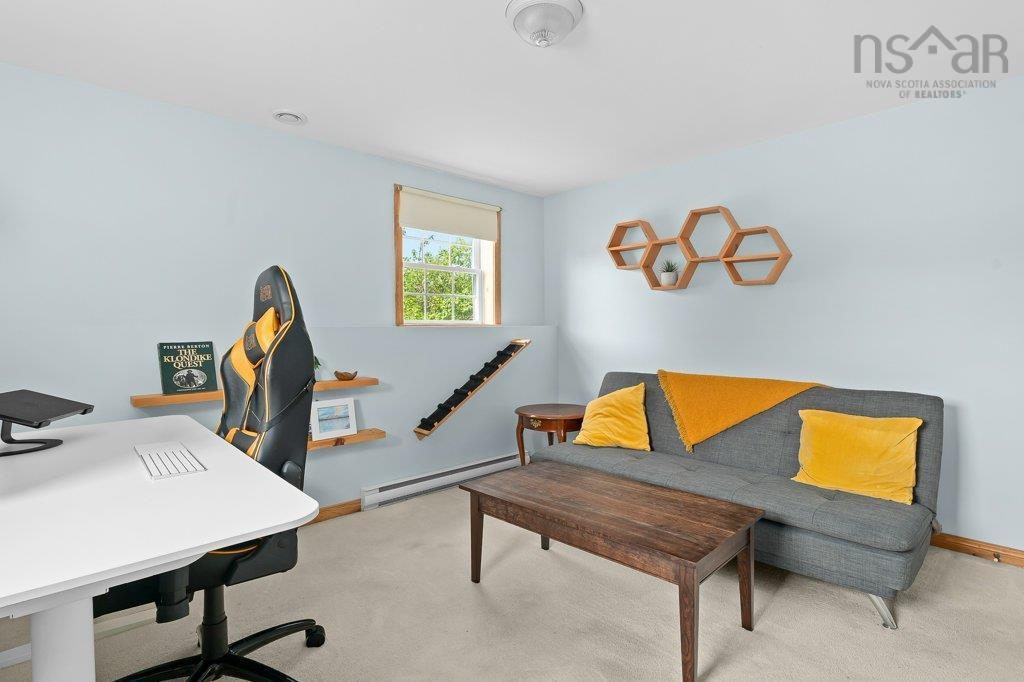
Lower Level Bedroom 13'5 x 11'4
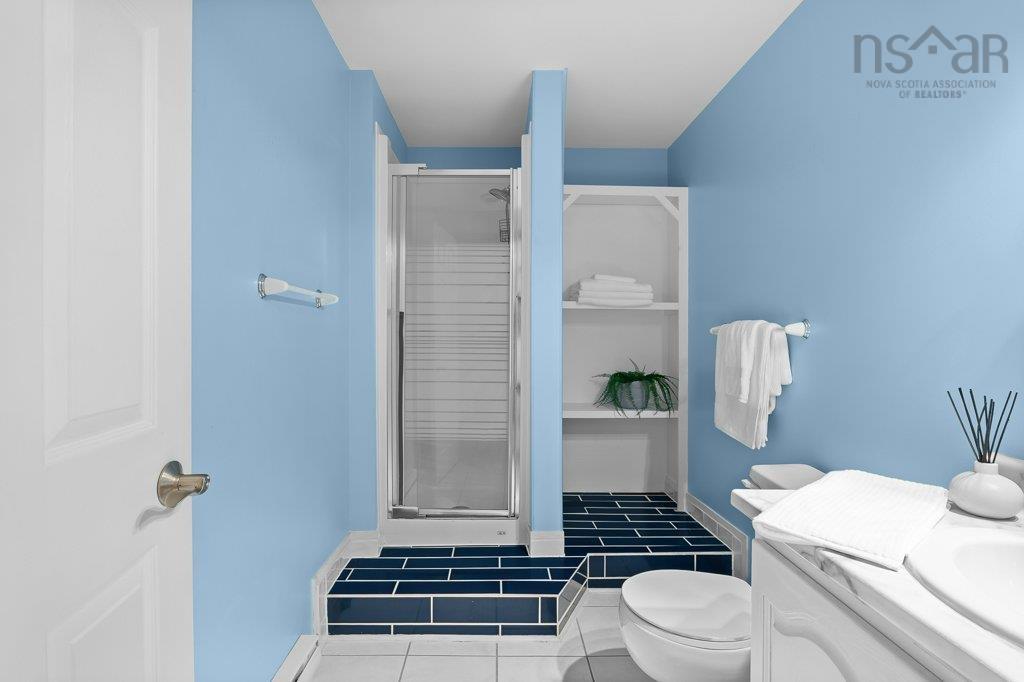
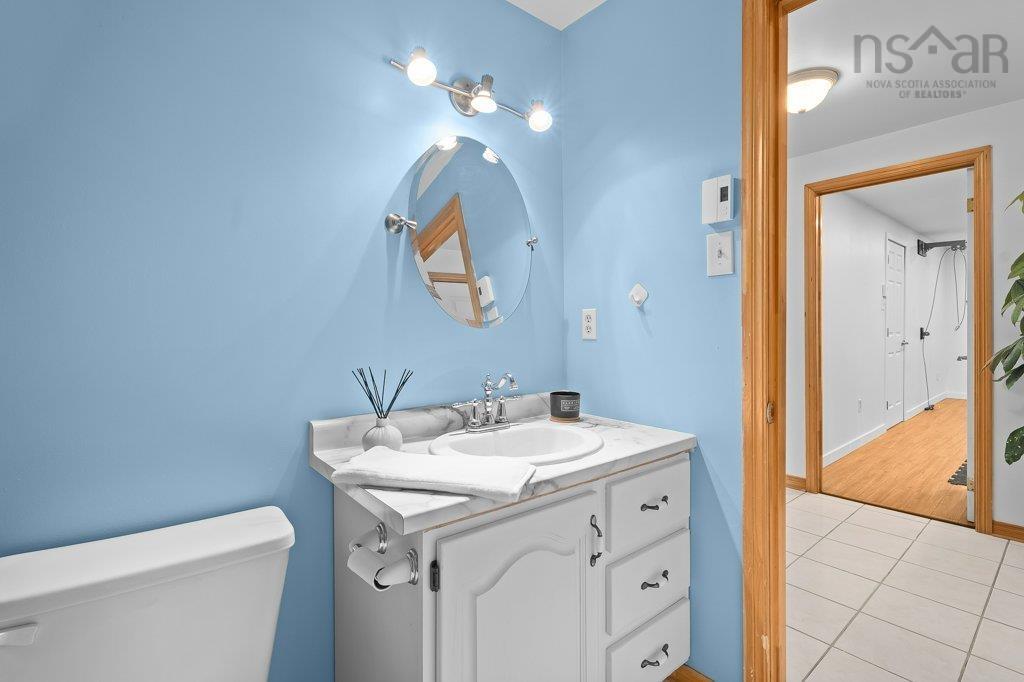
Lower Level Bath 2 10'3 x 5'7-3pc
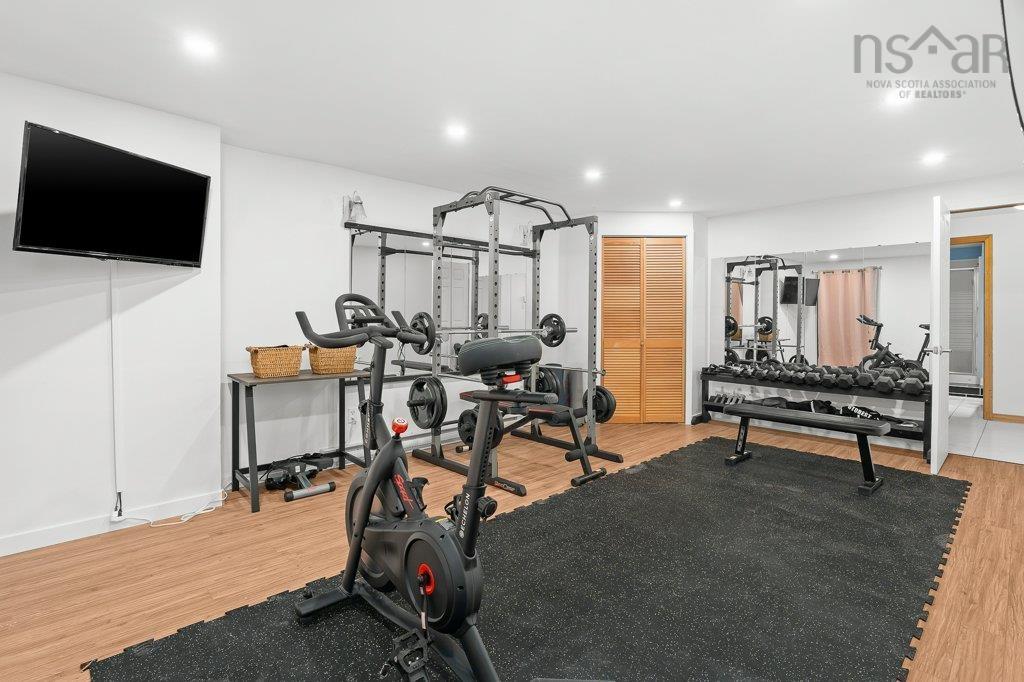
Lower Level OTHER 19'5 x 13'5-Gym
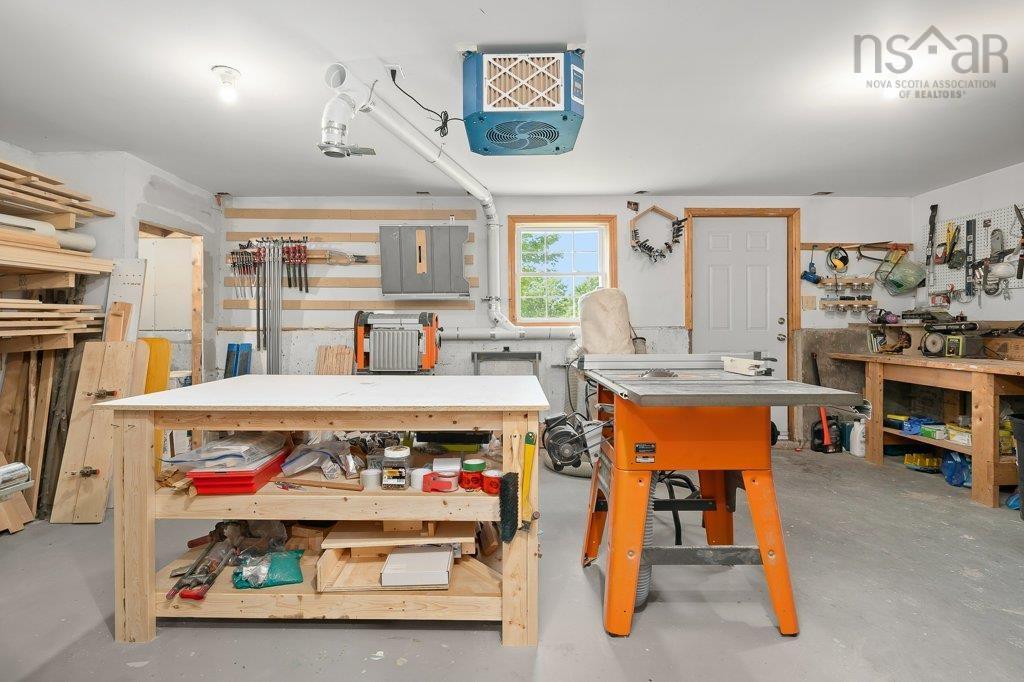
Lower Level Workshop 22'10 x 13'1
Lower Level Utility 17'6 x 12'1
Main Floor Living Room 26'5 x 19'
Main Floor Kitchen 12'3 x 11'3
Main Floor Dining Room 9'9 x 11'1
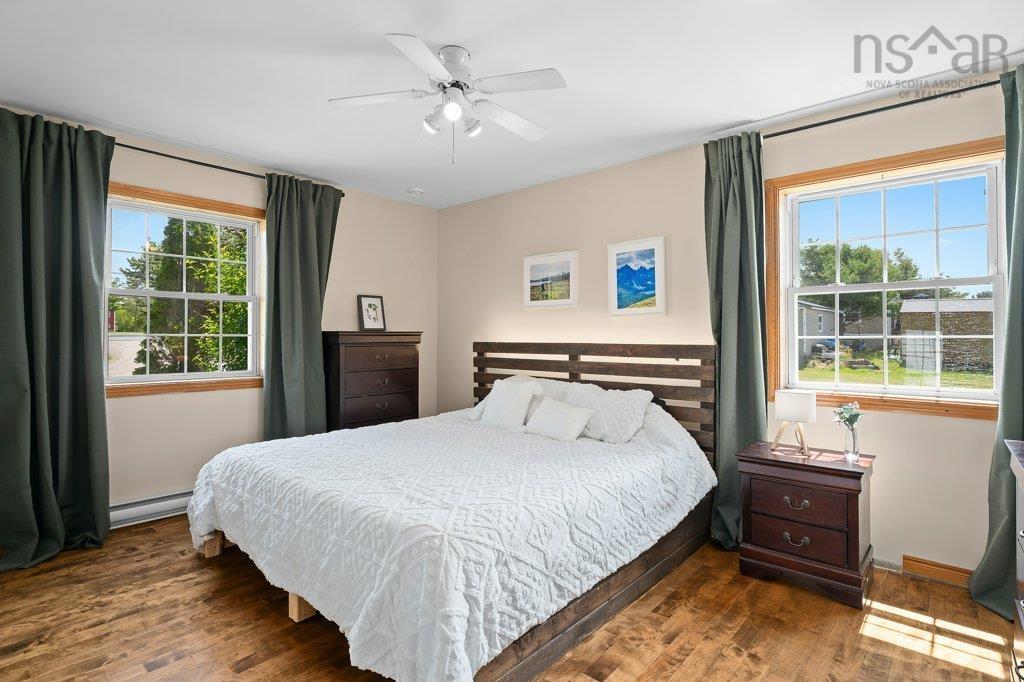
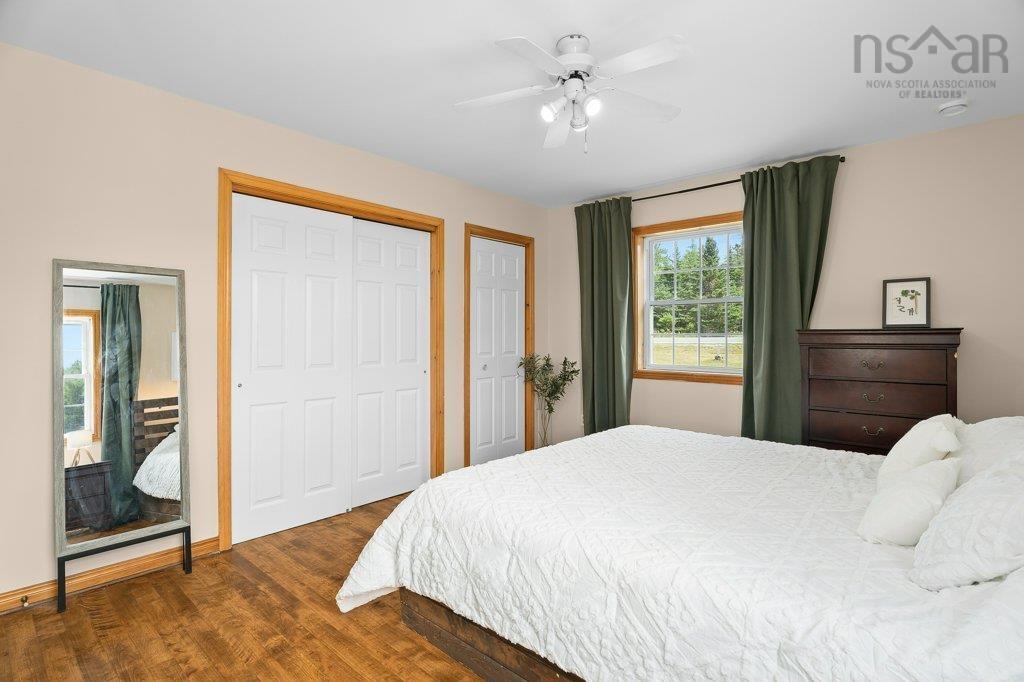
Main Floor Primary Bedroom 11'9 x 14'8
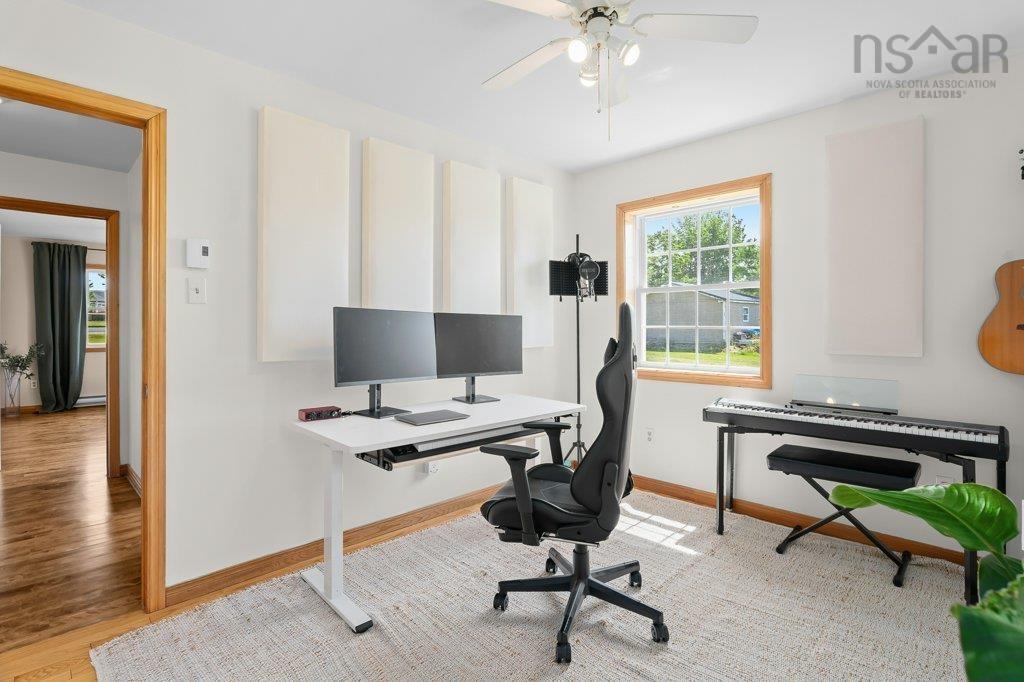
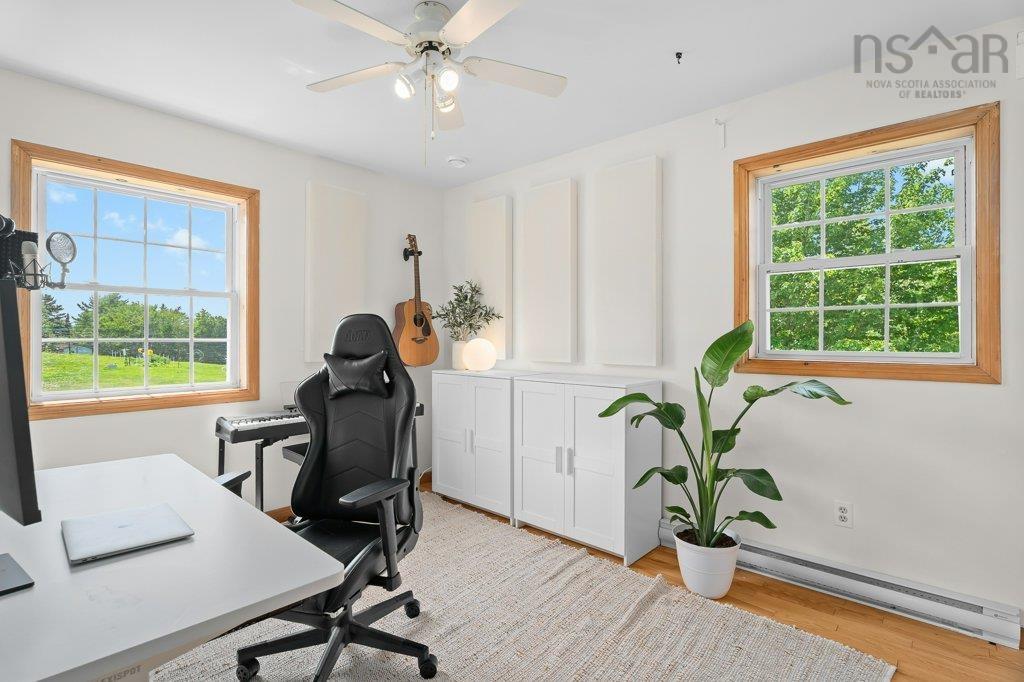
Main Floor Bedroom 13'11 x 9'11
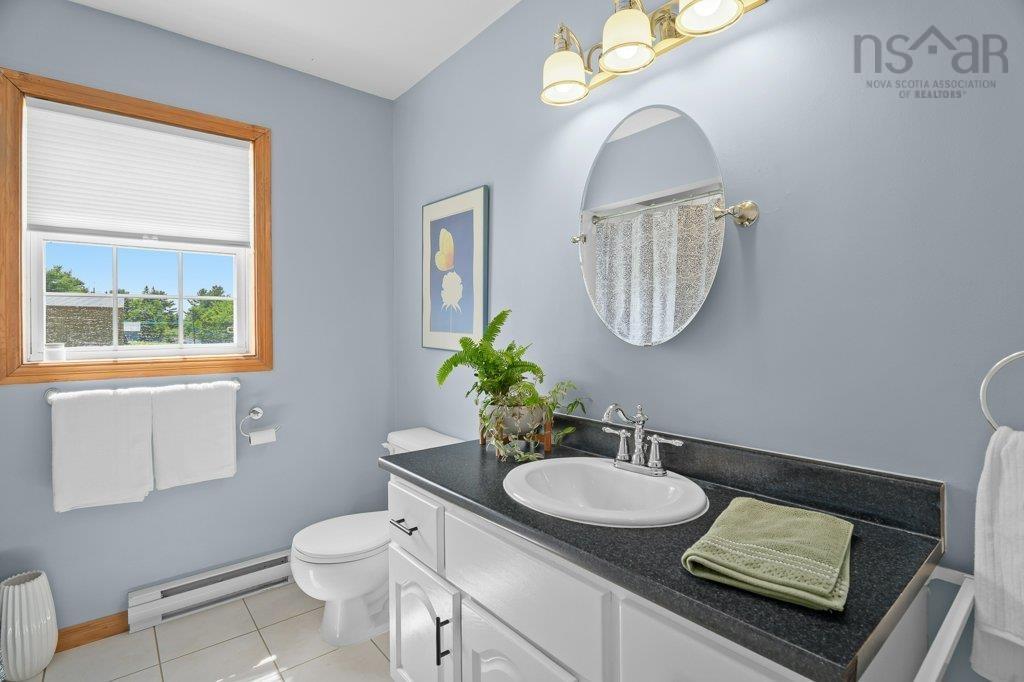
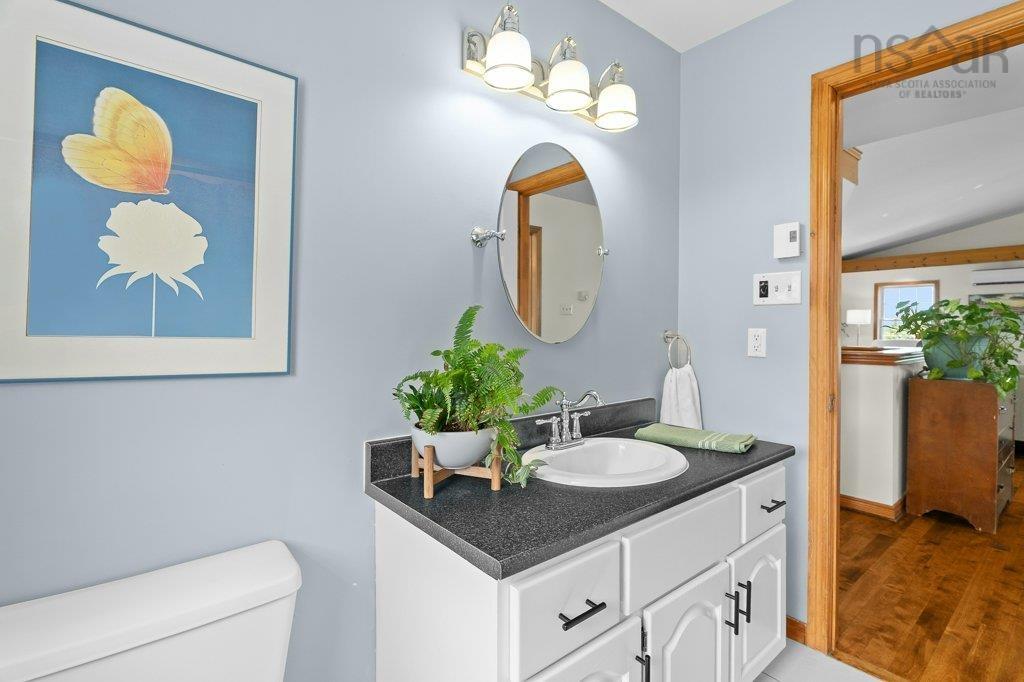
Main Floor Bath 1 8'3 x 7'7-4pc

Garage & Parking

Garage
N
Details
---

Inclusions & Exclusions

Inclusions
Kitchen appliances
Exclusions
Washer and dryer, see exclusions list.

Sales History

Demographic Data

Demographic data is based on the dissemination area that contains the listing parcel . Dissemination Areas are small areas composed of one or more neighbouring dissemination blocks. All of Canada is divided into dissemination areas. Data source: Environics Analytics via ArcGIS Online, 2021

Population Size

577

Median Age

50.3

Avg Household Size

2.5

Avg House Income

$81K

The number of people for each age range.

How the population of this area is expected to change.

The highest level of education obtained by people within this area.

The maritial status of the people in this area.

The average household income within this area.

The number of people that rent versus own.

When the buildings in the area were constructed.

The number of children at home for the given age ranges.

The occupations of the people living here.

Tax Assessment

Year Amount % Change
2024 $387,800 ---
2023 $320,200 ---
2022 $295,800 ---
2021 $288,600 ---
2020 $286,800 ---
2019 $283,100 ---
2018 $282,300 ---
2017 $281,000 ---
2016 $280,500 ---
2015 $283,900 ---
2014 $278,300 ---
2013 $275,100 ---
2012 $267,100 ---

Maps

Mortgage Inquiries

Last Updated On: 7/29/2026 7:00:49 PM (UTC)


