
2279 Medway River Road, Riversdale, (MLS® 202617349) REMAX NOVA
Google Play iOS Google Play iOS

2279 Medway River Road, Riversdale

1 1 432 sqft
$324,800 For Sale

Description

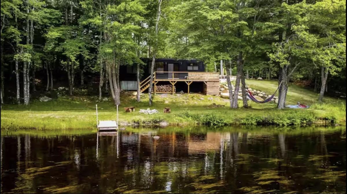
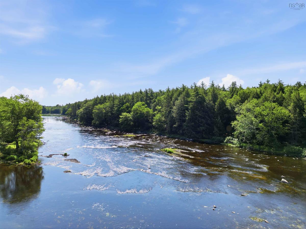
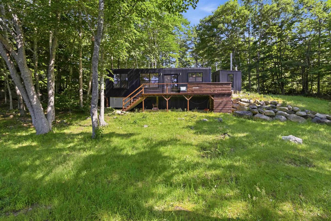
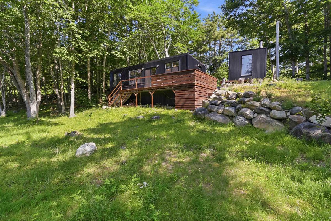
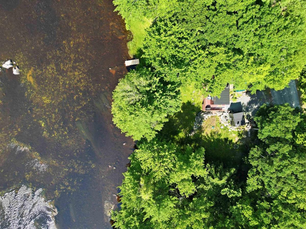
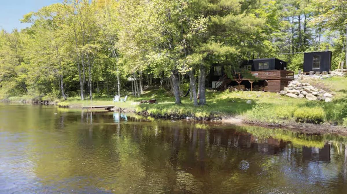
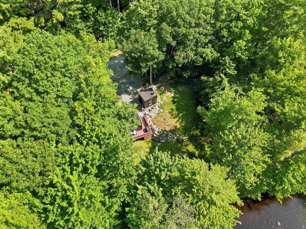
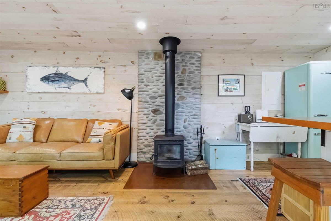
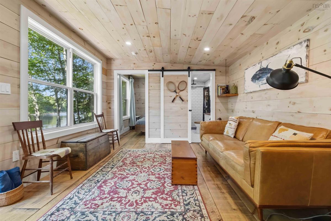
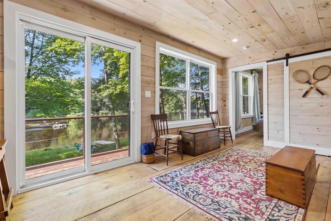
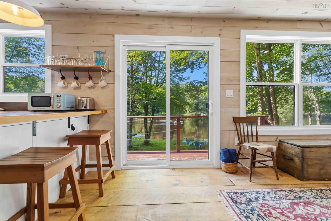
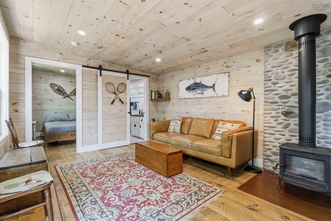
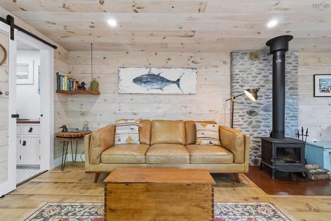
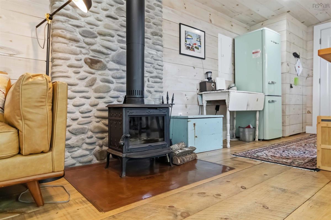
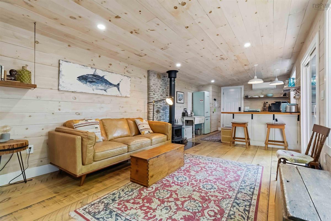
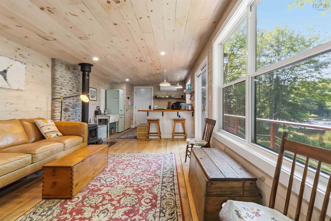
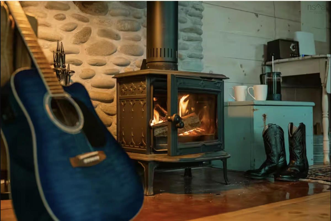
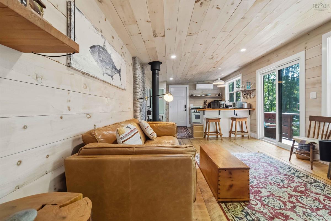
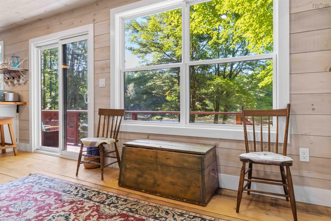
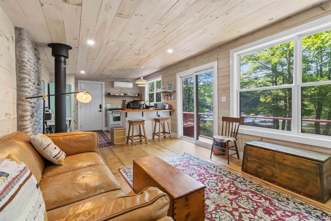
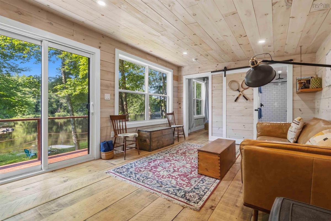
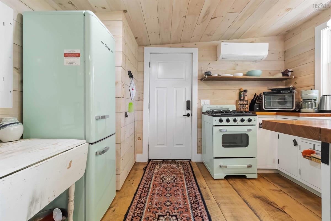
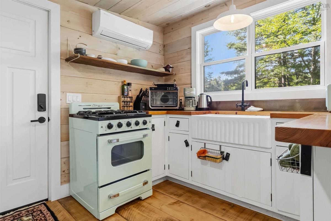
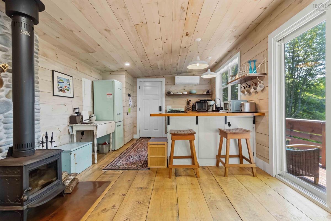
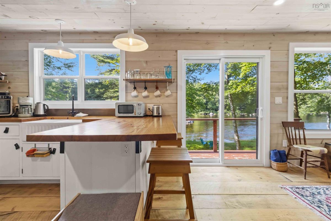
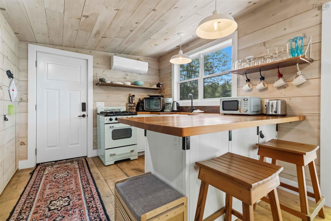
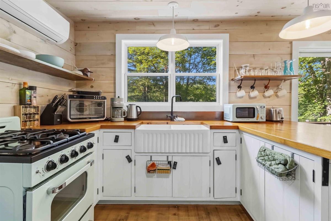
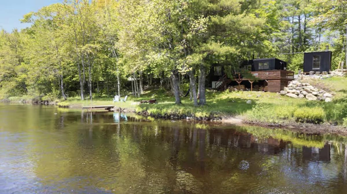
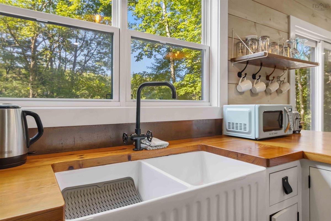
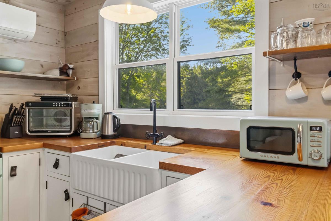
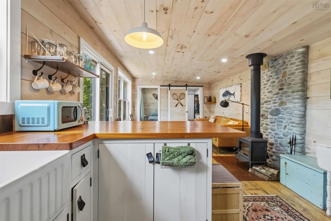
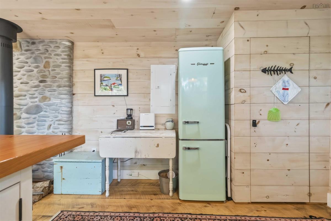
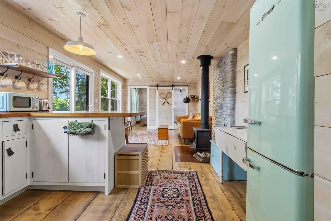
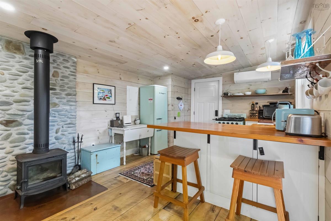
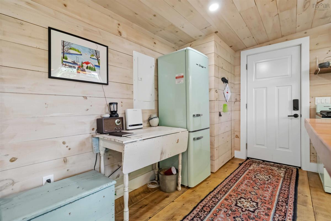
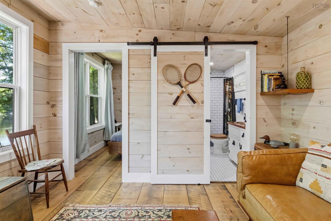
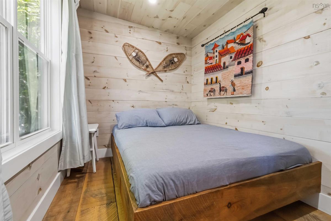
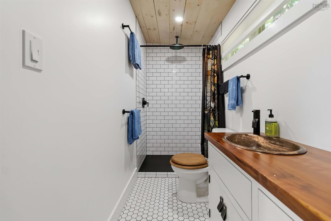
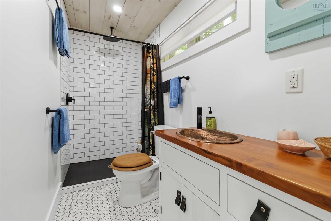
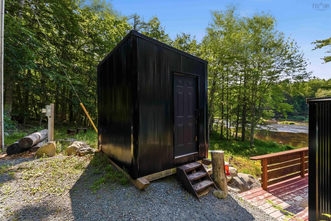
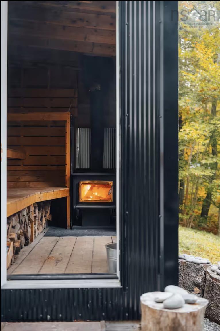
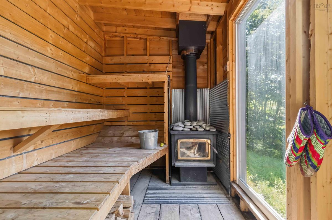
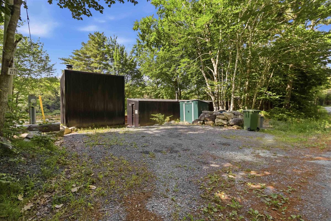
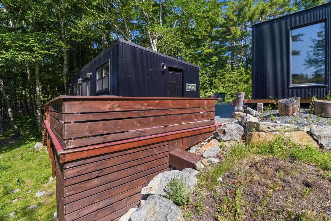
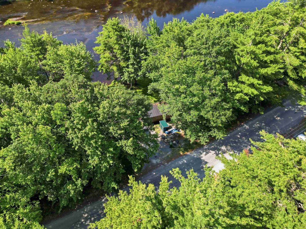
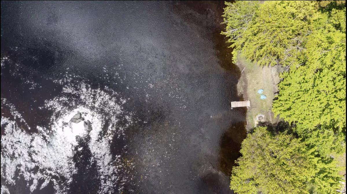
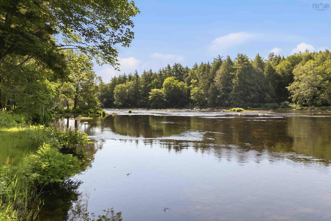
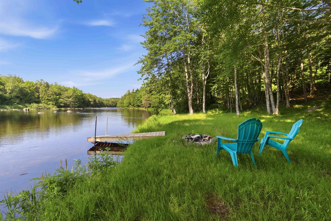
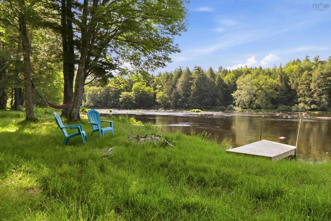
Welcome to The River Shack — where modern design meets laid-back riverside living. This tranquil retreat offers a stylish, turnkey escape perched on the legendary Medway River, famous for its historic salmon fishing. Inside, every detail has been thoughtfully curated — from the trendy kitchen with retro-inspired appliances to the cozy wood stove framed by a striking beach stone feature wall. A heat pump provides year-round comfort, while the spa-inspired bathroom, complete with a hammered copper sink and walk-in rainfall shower, adds a touch of luxury. Outside is where you'll truly unwind! Sip your morning coffee overlooking the peaceful river, spend your afternoons on the spacious deck, or warm up in the wood-fired sauna after a refreshing dip in the Medway from your stationary dock. Imagine evenings around the fire pit and fishing with friends! With Bell FibreOP internet available, you can work remotely — or simply disconnect and enjoy your own private sanctuary. Whether you're searching for the ultimate weekend getaway, a year-round escape, or continued use as a successful AirBnB, this is the kind of property you dream about and rarely find. Additional surrounding acreage available to expand your privacy or allow further development opportunity in this special slice of South Shore paradise!

Listing Details

Address
2279 Medway River Road, Riversdale, B0J 2H0

Status
ACTIVE
Listing Price
$324,800
MLS®
202617349
Type
Single Family
Style
Detached
Square Footage (MLA)
432  ft2
Total Fin SqFt (TLA)
432  ft2
PID
70115282
Bedrooms
1
Full Baths
1
Half Baths
0

Water
Drilled Well
Sewer
Septic
Utilities
Cable,Electricity,High Speed Internet,Telephone

Building Specifications

Foundation Type
Piers
Roof
Metal
Exterior Finish
Aluminium Siding
Flooring
Ceramic,Softwood

Looking for a Mortgage? Get Your Free Quote Started Today!

Rooms

LEVEL TYPE DIMENSIONS
Main Floor Kitchen 10'9 x 11'7
Main Floor Dining Room 6'10 x 11'7
Main Floor Living Room 9 x 11'7
Main Floor Bath 1 9'11 x 3'11
Main Floor Bedroom 9'11 x 7'1
Main Floor Kitchen 10'9 x 11'7
Main Floor Dining Room 6'10 x 11'7
Main Floor Living Room 9 x 11'7
Main Floor Bath 1 9'11 x 3'11
Main Floor Bedroom 9'11 x 7'1
Main Floor Kitchen 10'9 x 11'7
Main Floor Dining Room 6'10 x 11'7
Main Floor Living Room 9 x 11'7
Main Floor Bath 1 9'11 x 3'11
Main Floor Bedroom 9'11 x 7'1
Main Floor Kitchen 10'9 x 11'7
Main Floor Dining Room 6'10 x 11'7
Main Floor Living Room 9 x 11'7
Main Floor Bath 1 9'11 x 3'11
Main Floor Bedroom 9'11 x 7'1
Main Floor Kitchen 10'9 x 11'7
Main Floor Dining Room 6'10 x 11'7
Main Floor Living Room 9 x 11'7
Main Floor Bath 1 9'11 x 3'11
Main Floor Bedroom 9'11 x 7'1
Main Floor Kitchen 10'9 x 11'7
Main Floor Dining Room 6'10 x 11'7
Main Floor Living Room 9 x 11'7
Main Floor Bath 1 9'11 x 3'11
Main Floor Bedroom 9'11 x 7'1
--- --- 10'9 x 11'7
--- --- 6'10 x 11'7
--- --- 9 x 11'7
--- --- 9'11 x 3'11
--- --- 9'11 x 7'1
--- --- 10'9 x 11'7
--- --- 6'10 x 11'7
--- --- 9 x 11'7
--- --- 9'11 x 3'11
--- --- 9'11 x 7'1

Virtual Tour

Garage & Parking

Garage
N
Details
---

Inclusions & Exclusions

Inclusions
All contents, see exclusions
Exclusions
Ninja countertop oven and air fryer, Framed Maud Lewis to the right of the woodstove, Fabric wall hanging from Ecuador in bedroom.

Sales History

Demographic Data

Demographic data is based on the dissemination area that contains the listing parcel . Dissemination Areas are small areas composed of one or more neighbouring dissemination blocks. All of Canada is divided into dissemination areas. Data source: Environics Analytics via ArcGIS Online, 2021

Population Size

367

Median Age

56.3

Avg Household Size

2.0

Avg House Income

$68K

The number of people for each age range.

How the population of this area is expected to change.

The highest level of education obtained by people within this area.

The maritial status of the people in this area.

The average household income within this area.

The number of people that rent versus own.

When the buildings in the area were constructed.

The number of children at home for the given age ranges.

The occupations of the people living here.

Tax Assessment

Year Amount % Change
2024 $69,800 ---
2023 $36,100 ---
2022 $35,600 ---
2021 $35,400 ---
2020 $31,300 ---
2019 $30,900 ---
2018 $26,500 ---
2017 $28,400 ---
2016 $27,800 ---
2015 $28,200 ---
2014 $56,800 ---
2013 $28,200 ---
2012 $28,700 ---

Maps

Mortgage Inquiries

Last Updated On: 7/13/2026 4:20:22 PM (UTC)


