
2151 Wyvern Road, River Philip, (MLS® 202623910) REMAX NOVA
Google Play iOS Google Play iOS

2151 Wyvern Road, River Philip

4 1 1900 sqft
$349,000 For Sale

Description

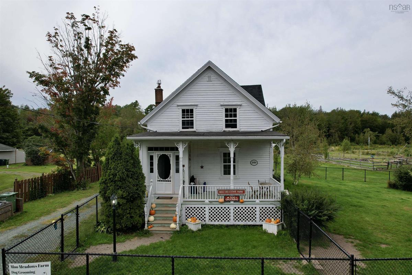
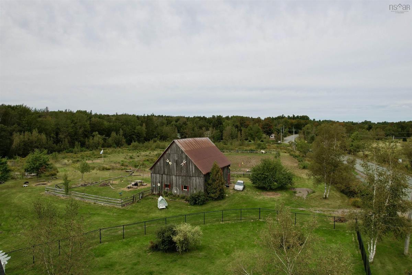
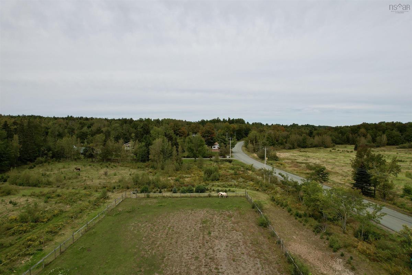
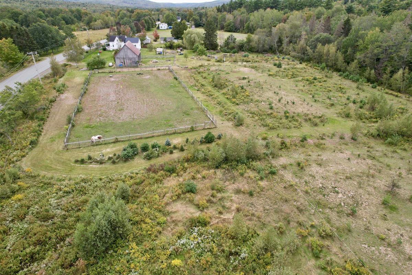
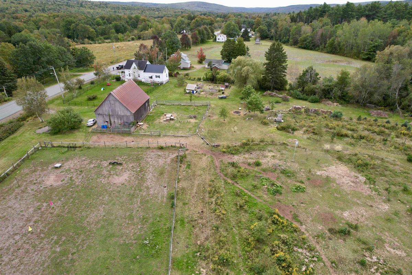
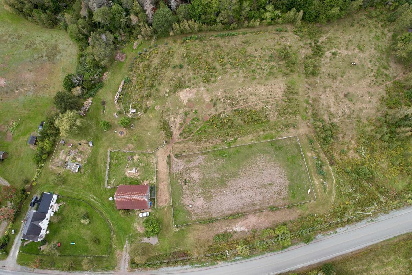
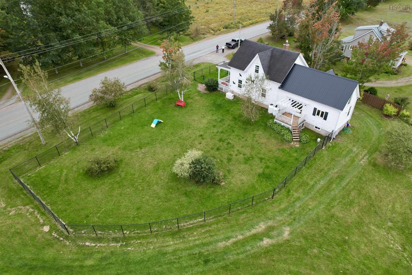
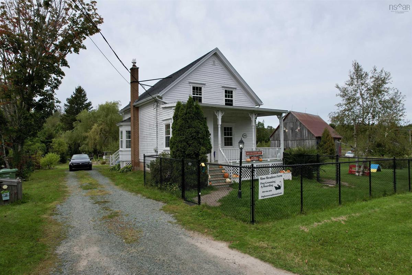
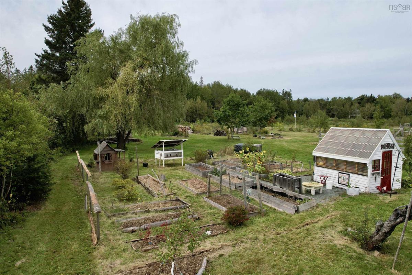
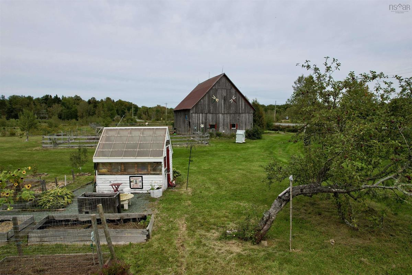
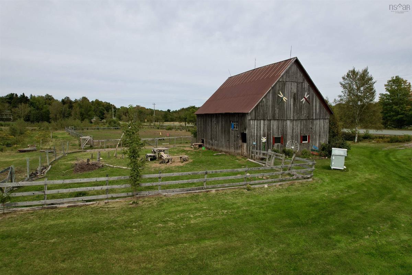
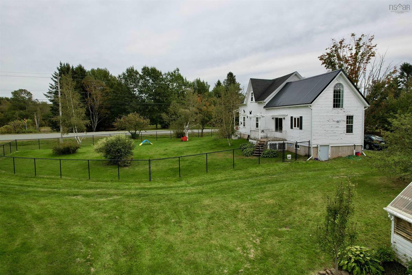
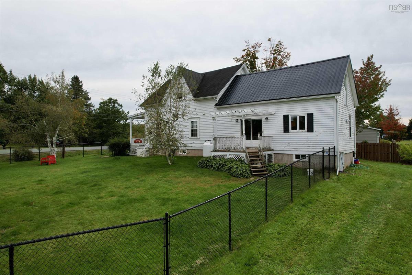
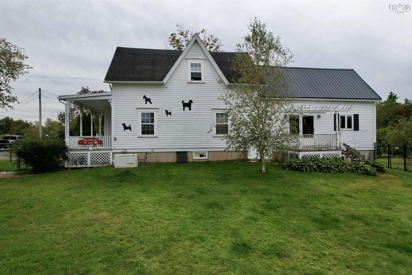
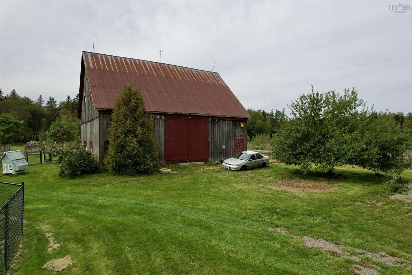
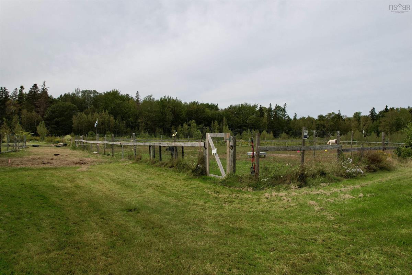
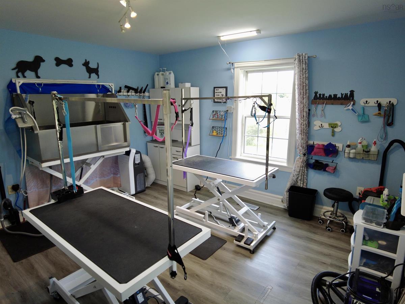
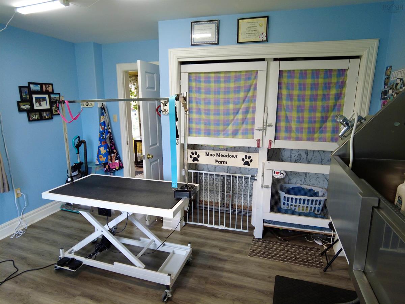
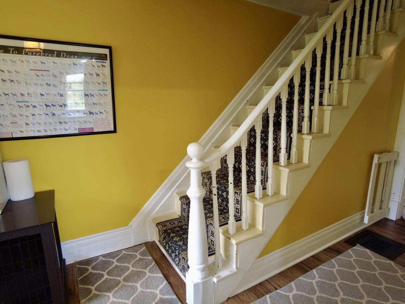
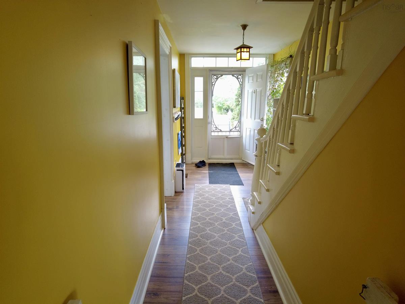
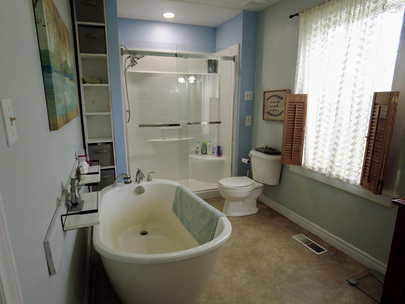
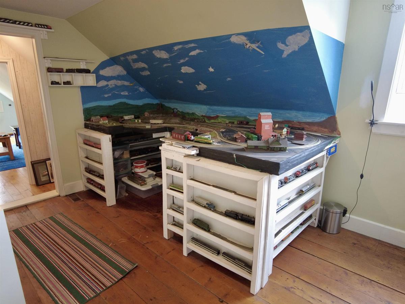
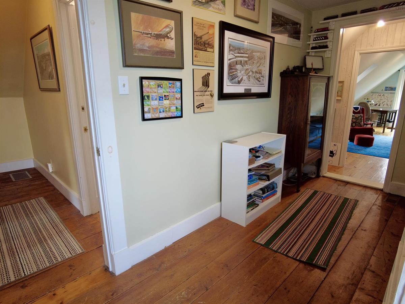
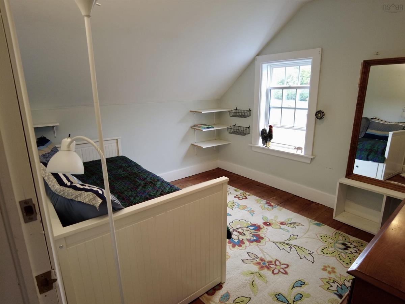
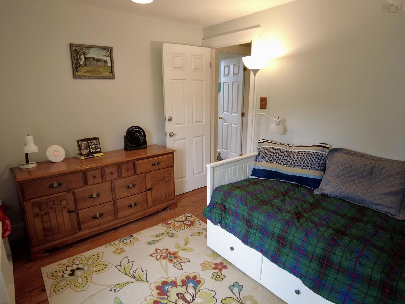
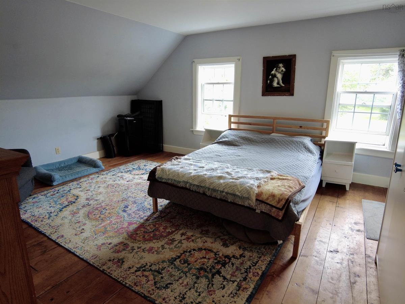
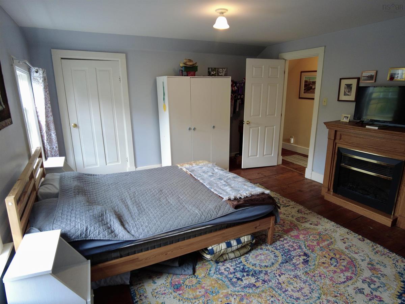
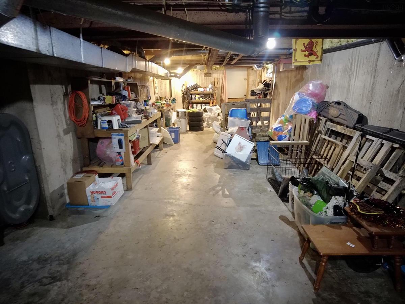
Country living with room to grow! Set on 5.03 acres in beautiful River Philip, this charming 4-bedroom, 1-bath home offers a wonderful blend of country comfort, outdoor space and opportunity. The property features a wired barn with arena space, electric-fenced areas suitable for horses or other livestock, a greenhouse and plenty of established gardening space. The main floor offers a flexible fourth bedroom, currently used as a grooming room, while three additional bedrooms are located upstairs. The home benefits from a newer poured-concrete foundation and a whole-home generator, providing added peace of mind when the power goes out. Enjoy the freedom and privacy of acreage while still being approximately 10 minutes from Oxford. Outdoor enthusiasts will appreciate the nearby ATV and snowmobile trails, popular fishing on the River Philip and the short drive to Ski Wentworth. The property is also conveniently located near the future Cabot Wilds golf course, adding another exciting amenity to the surrounding area. Whether you're looking for space for horses or livestock, room to garden, a hobby farm lifestyle or simply a peaceful country home with room to breathe, this property offers plenty of possibilities.

Listing Details

Address
2151 Wyvern Road, River Philip, B0M 1V0

Status
ACTIVE
Listing Price
$349,000
MLS®
202623910
Type
Single Family
Style
Detached
Age
200
Square Footage (MLA)
1,900  ft2
Total Fin SqFt (TLA)
1,900  ft2
PID
25084302
Bedrooms
4
Full Baths
1
Half Baths
0

Water
Dug,Well
Sewer
Septic
Utilities
Cable,Electricity,High Speed Internet,Telephone

Building Specifications

Foundation Type
Poured Concrete
Roof
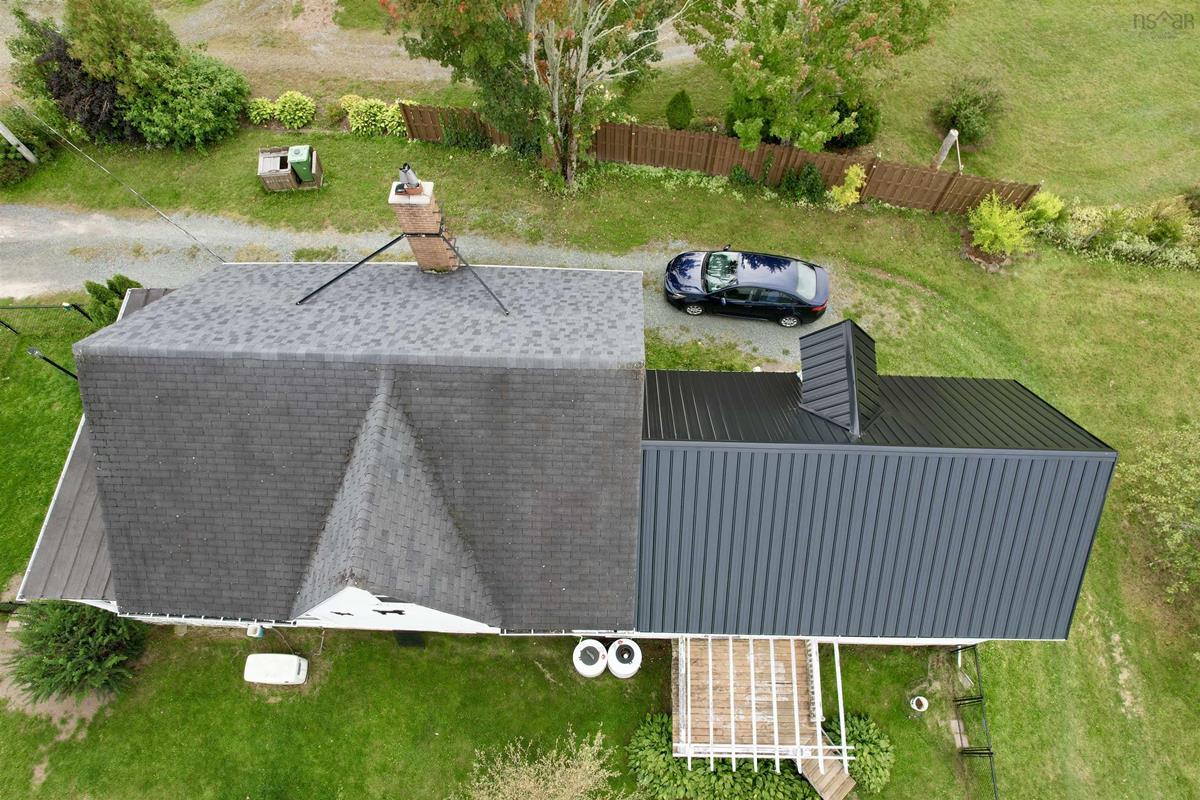
Asphalt Shingle,Metal
Exterior Finish
Wood Siding
Flooring
Ceramic,Laminate,Softwood,Vinyl

Looking for a Mortgage? Get Your Free Quote Started Today!

Rooms

LEVEL TYPE DIMENSIONS
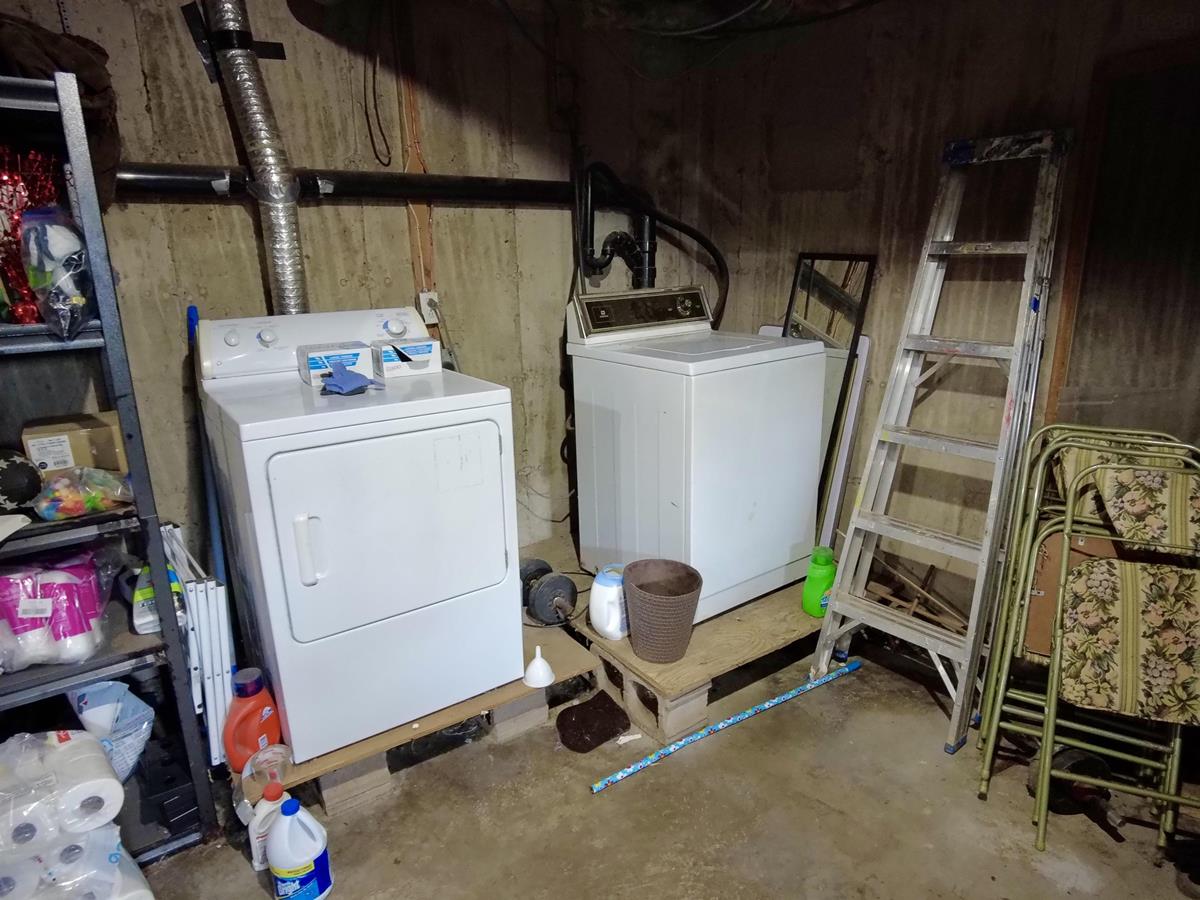
Basement OTHER 13.8X53.5
Main Floor Bedroom 13.4X13.9
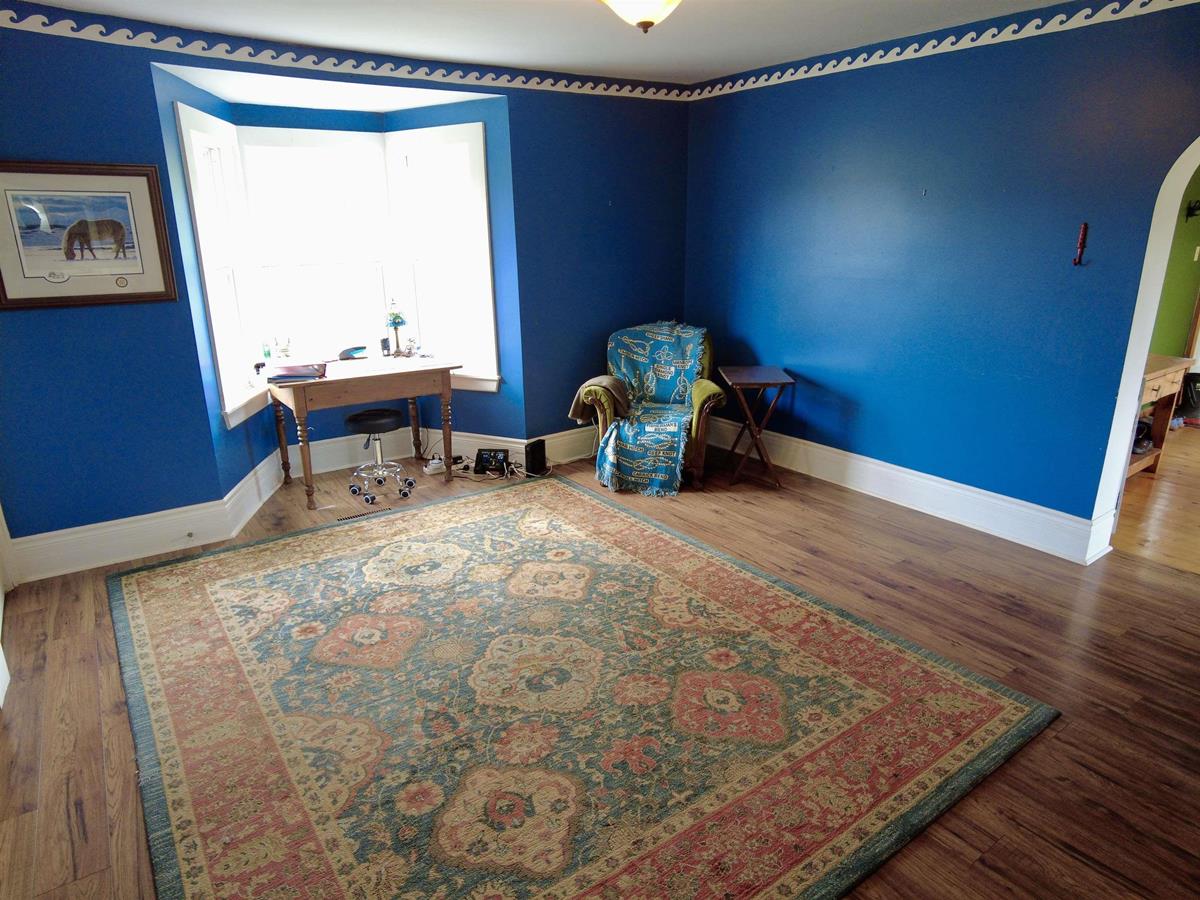
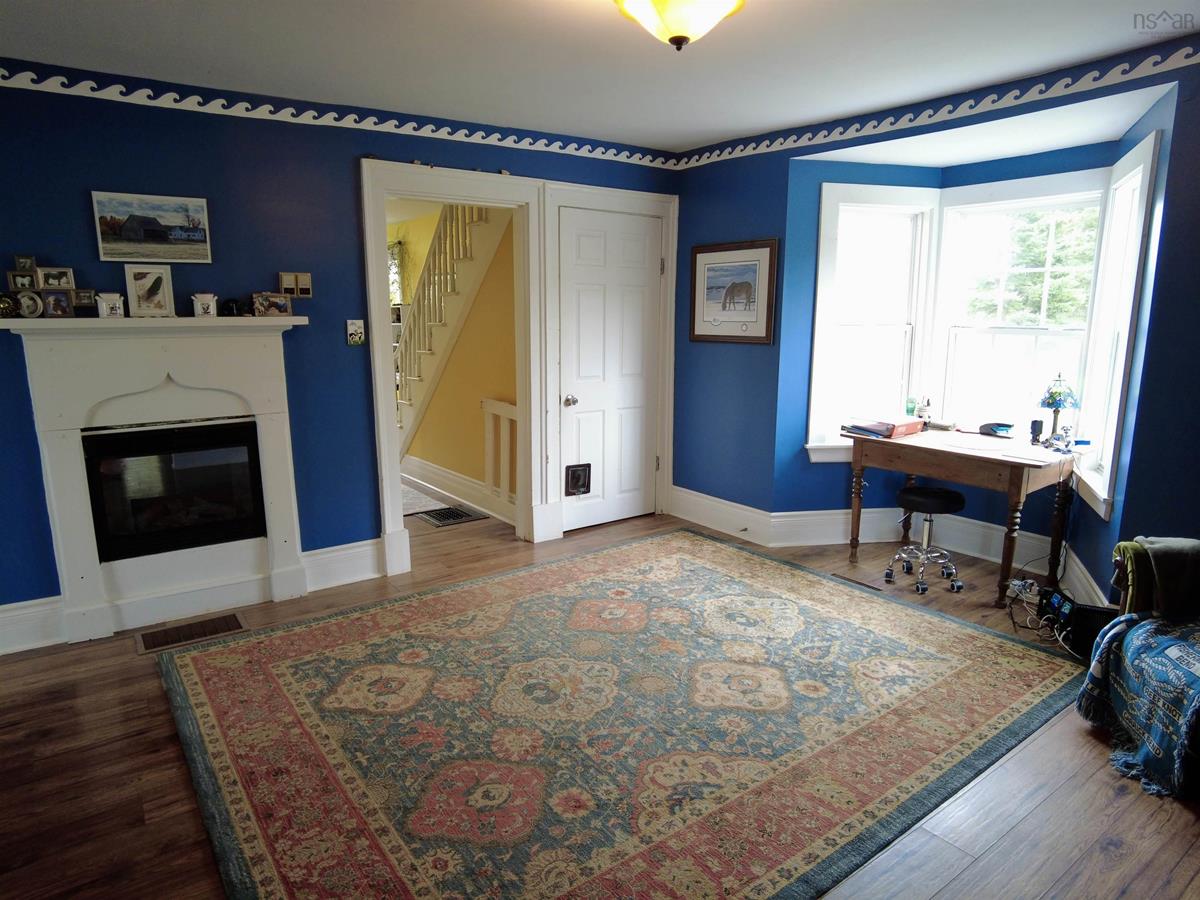
Main Floor Living Room 22.1X14.6
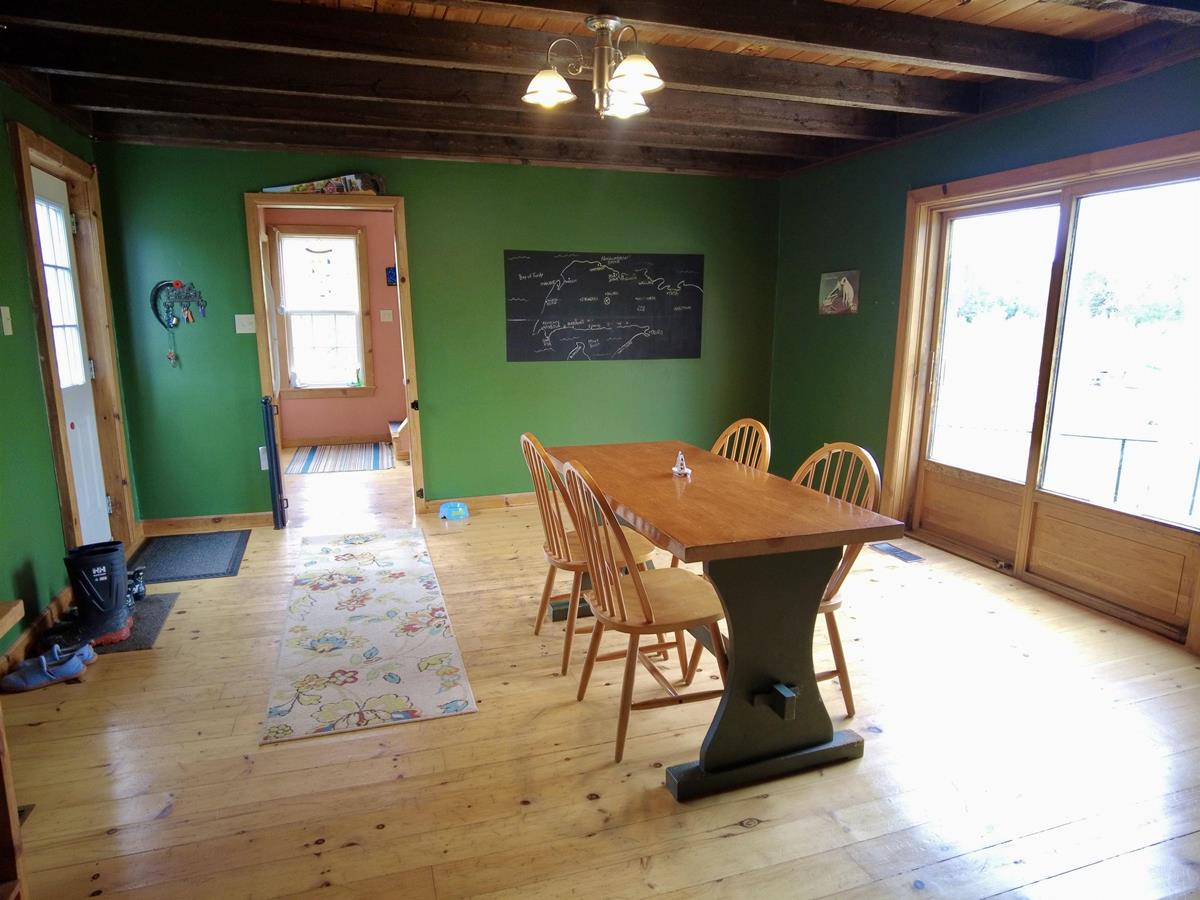
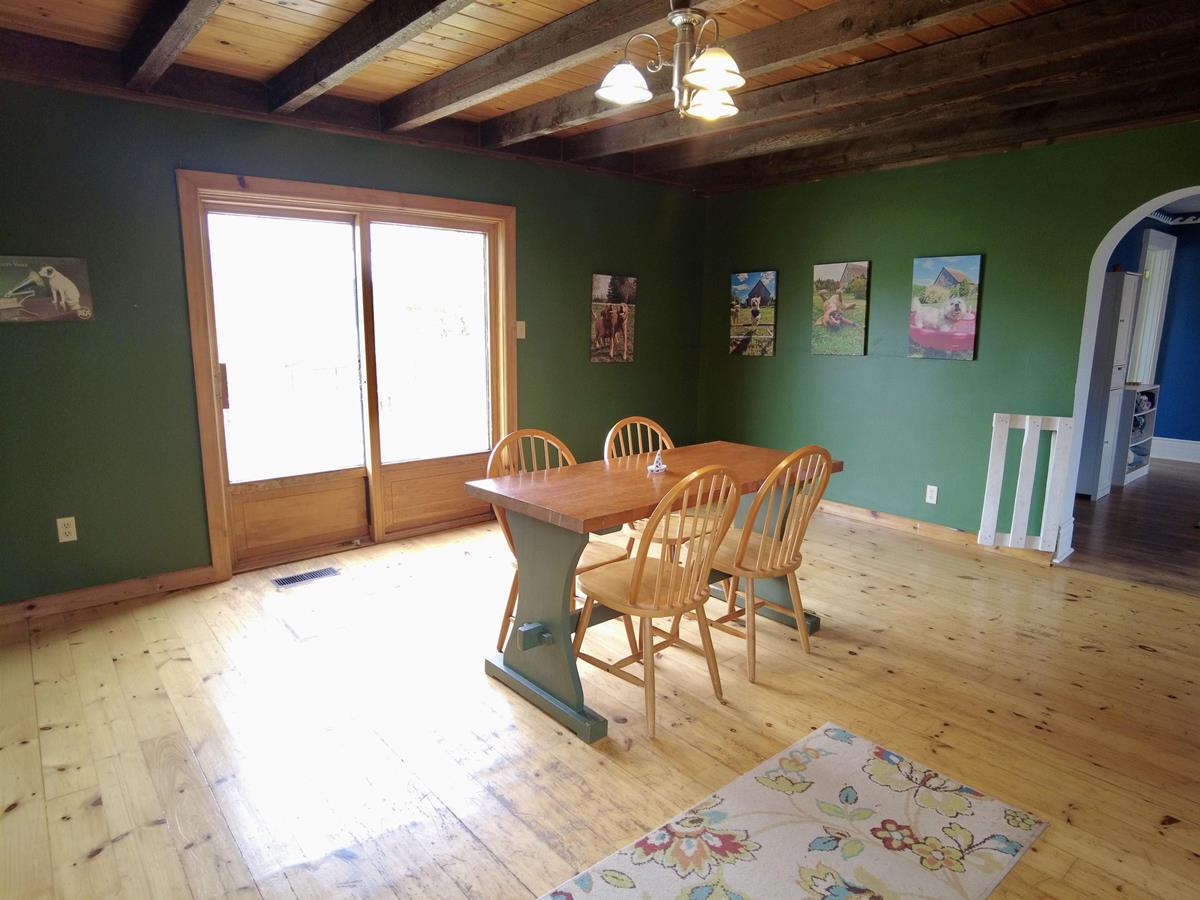
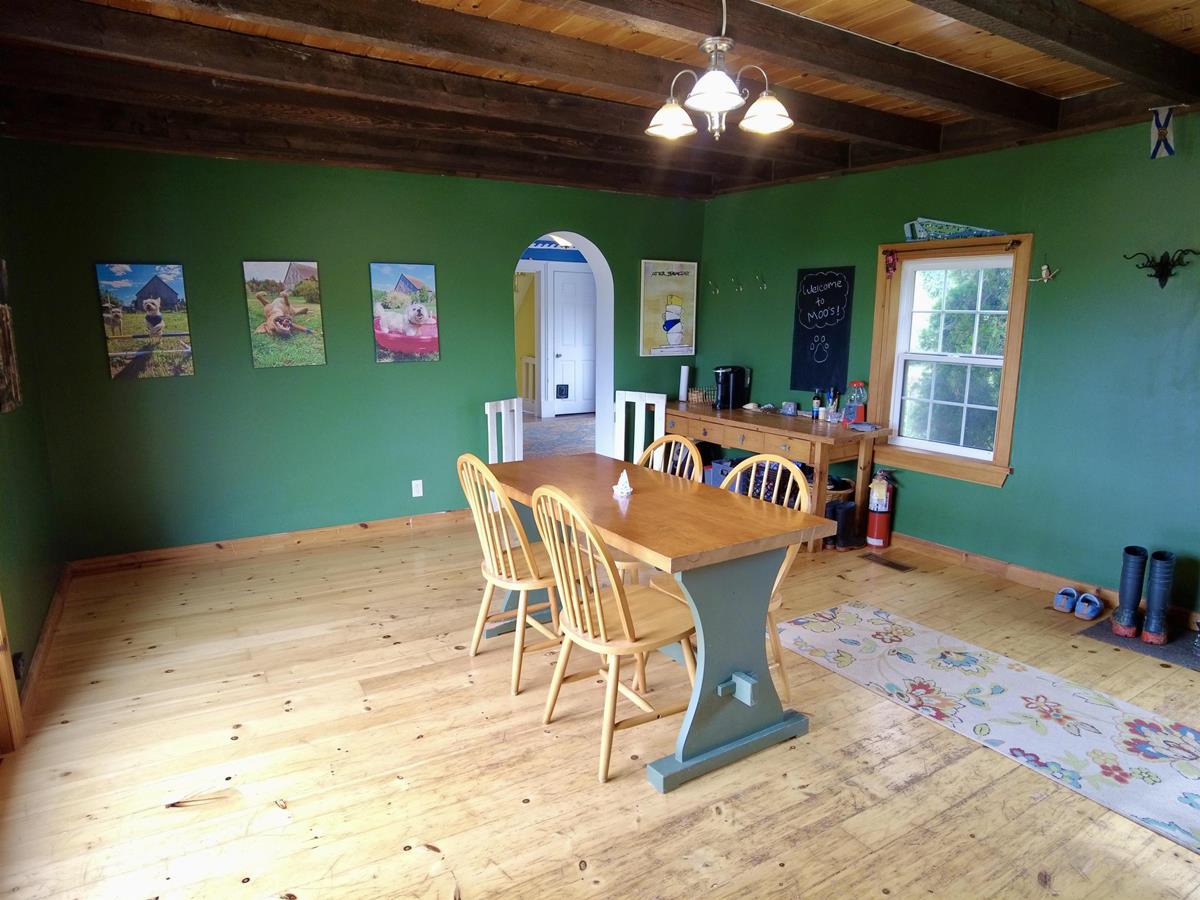
Main Floor Dining Room 16.7X14.7
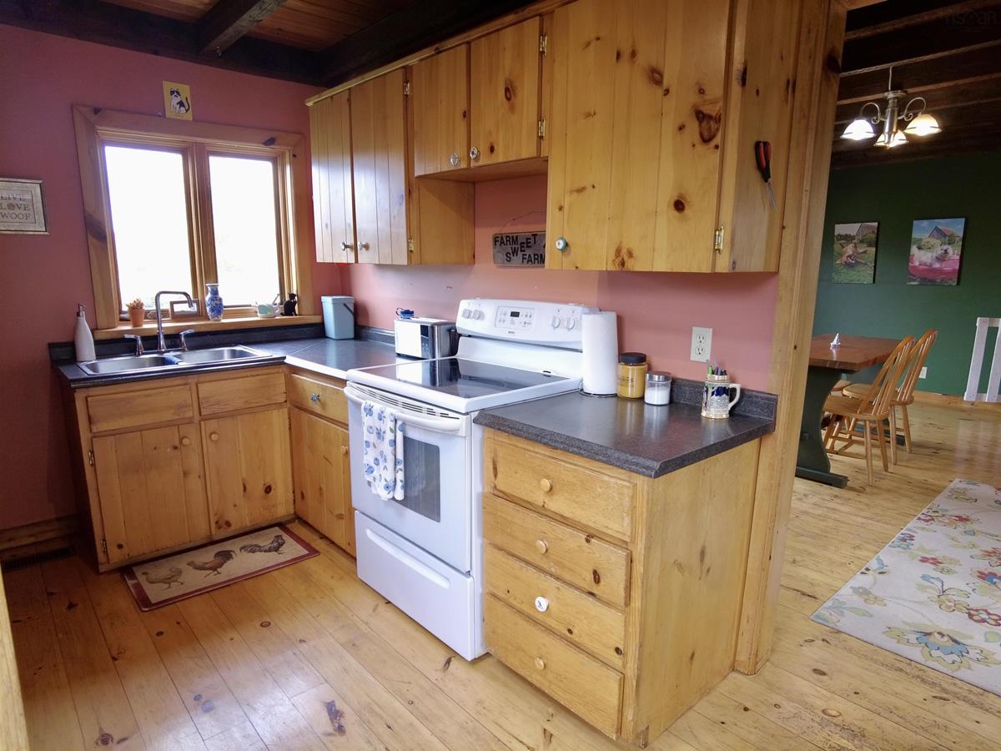
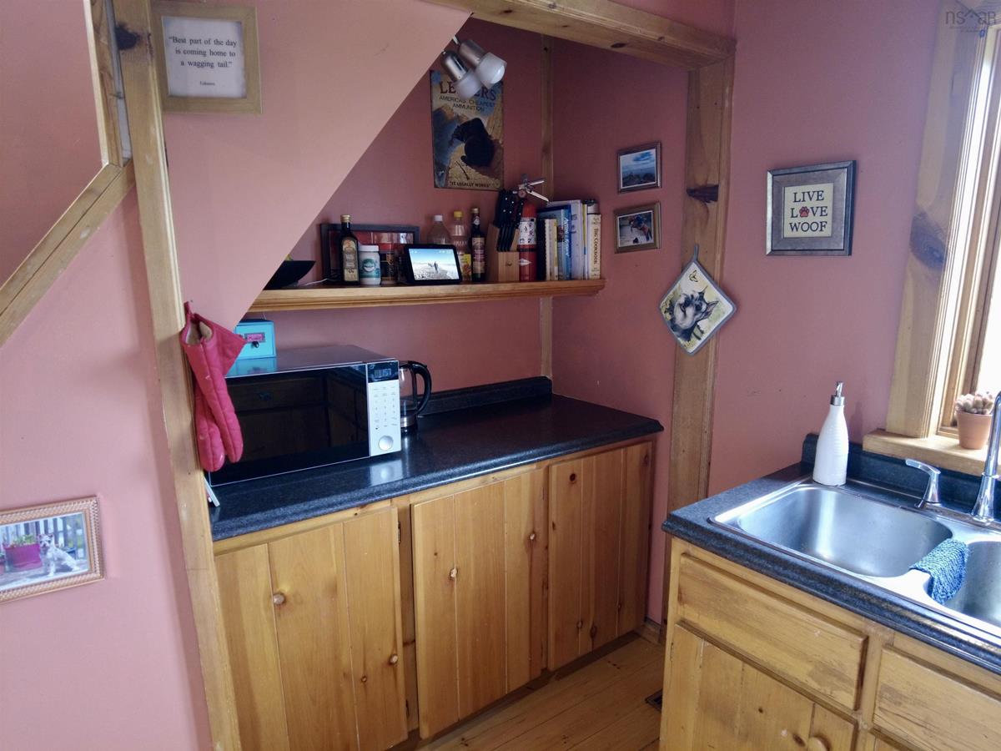
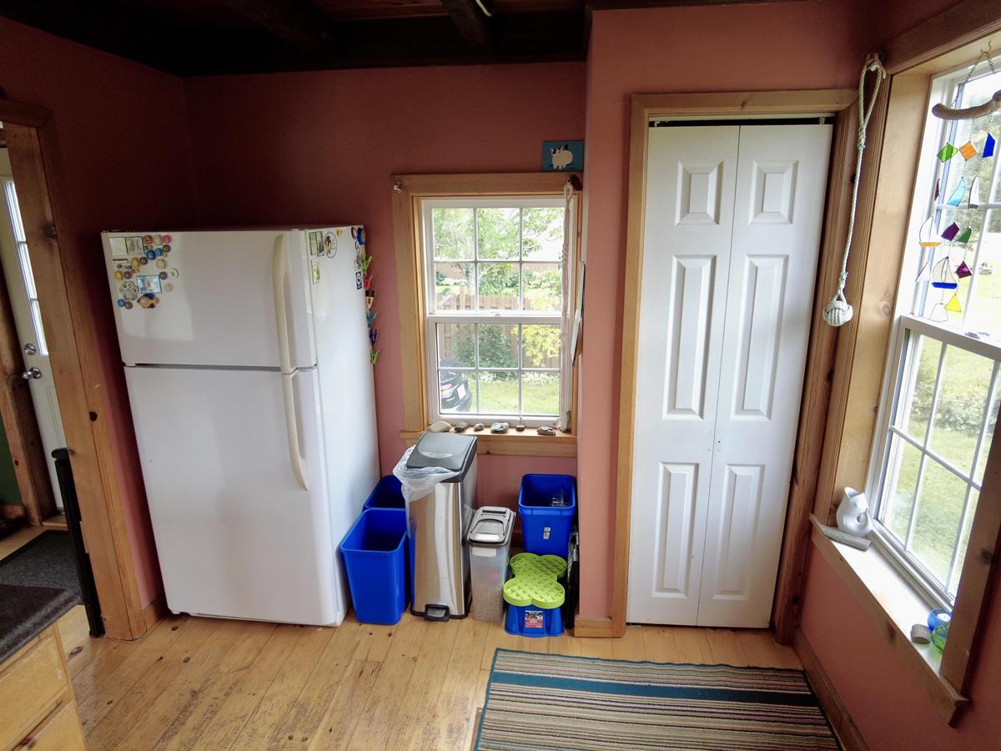
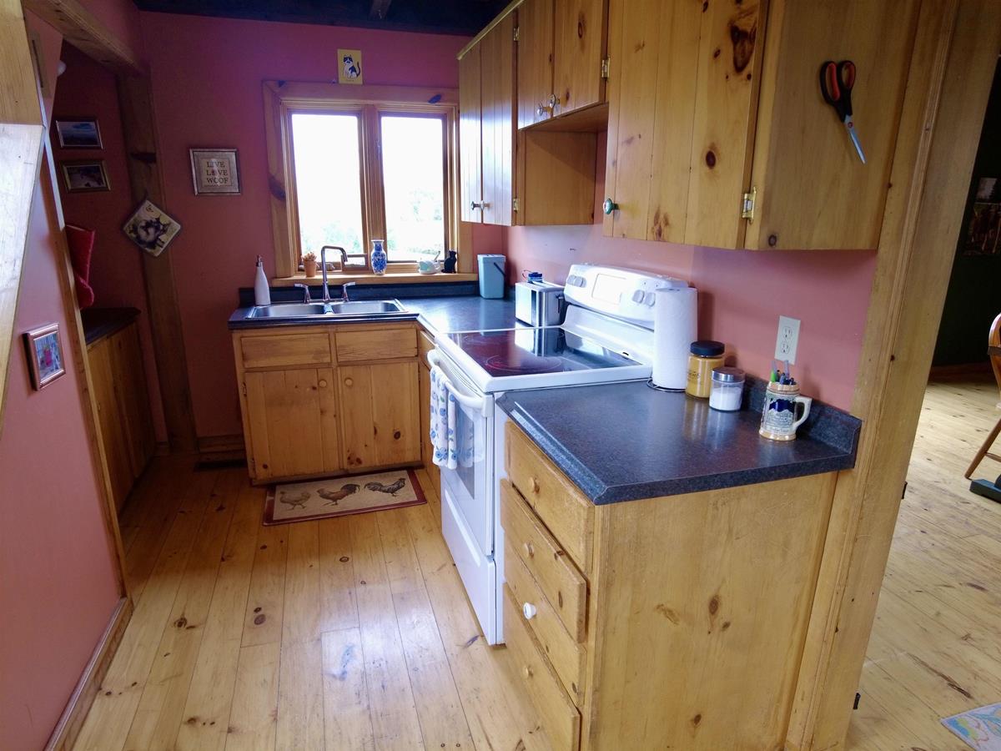
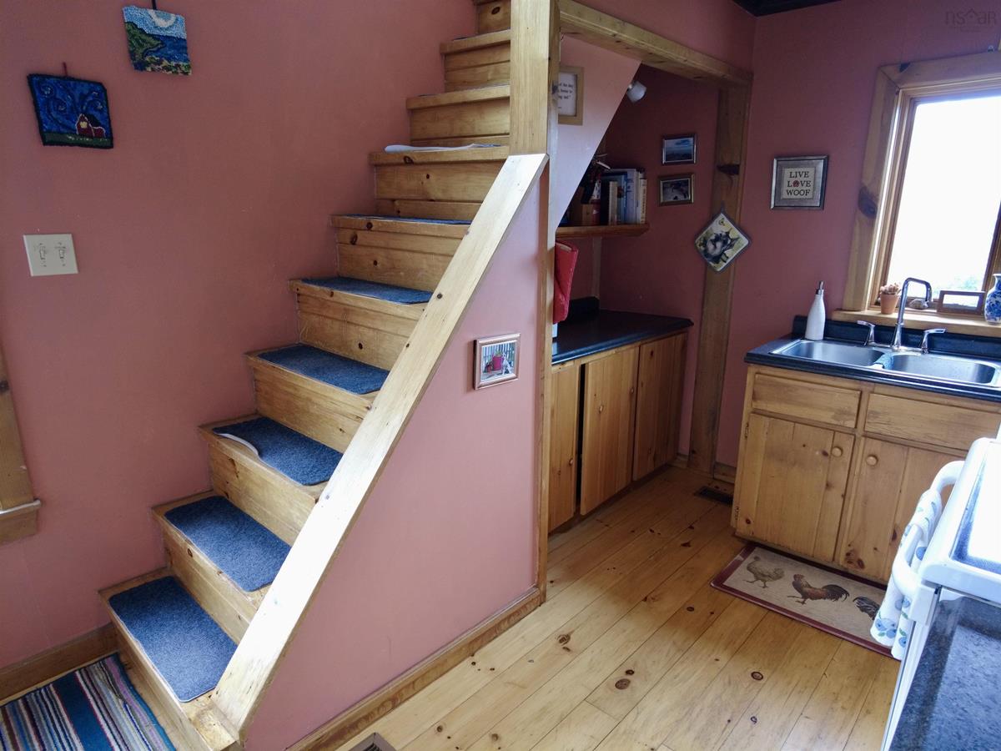
Main Floor Kitchen 8.9X15.3
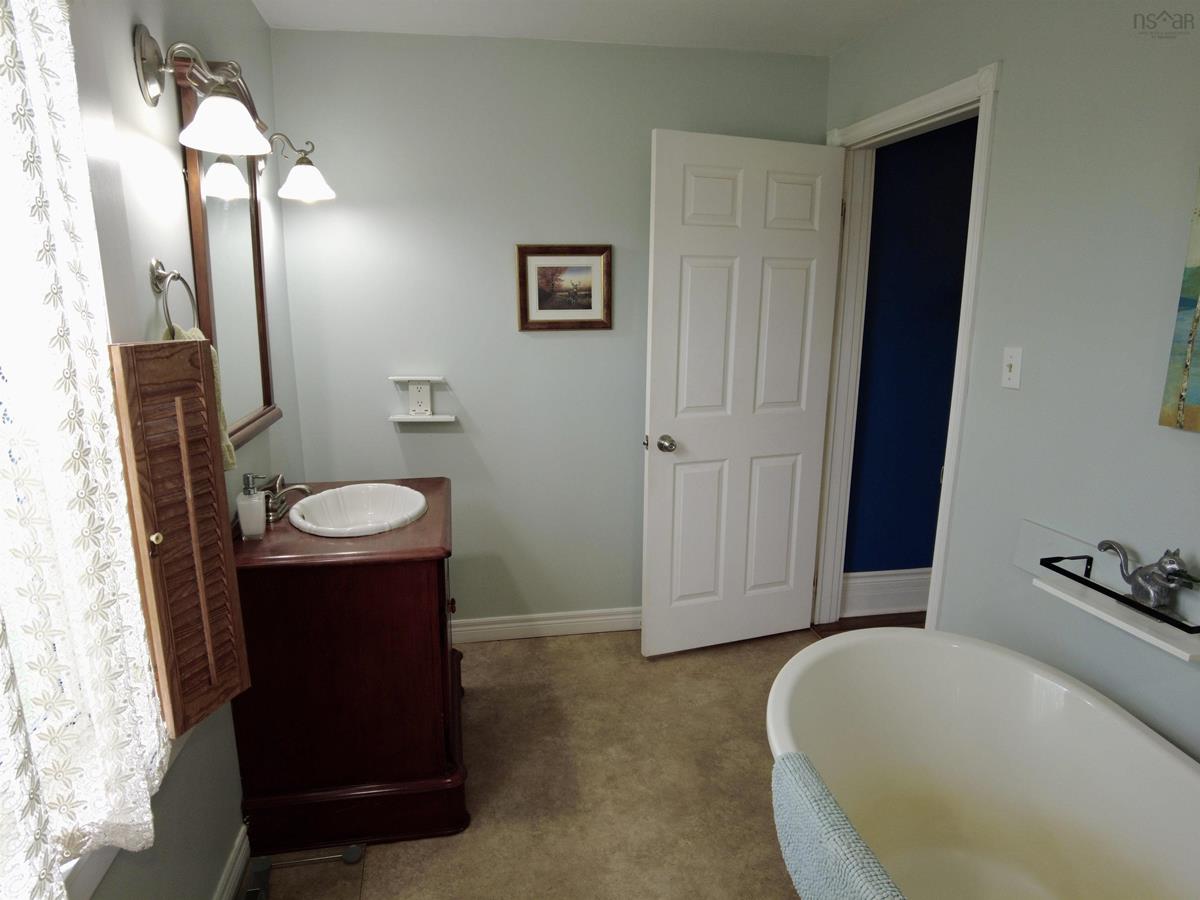
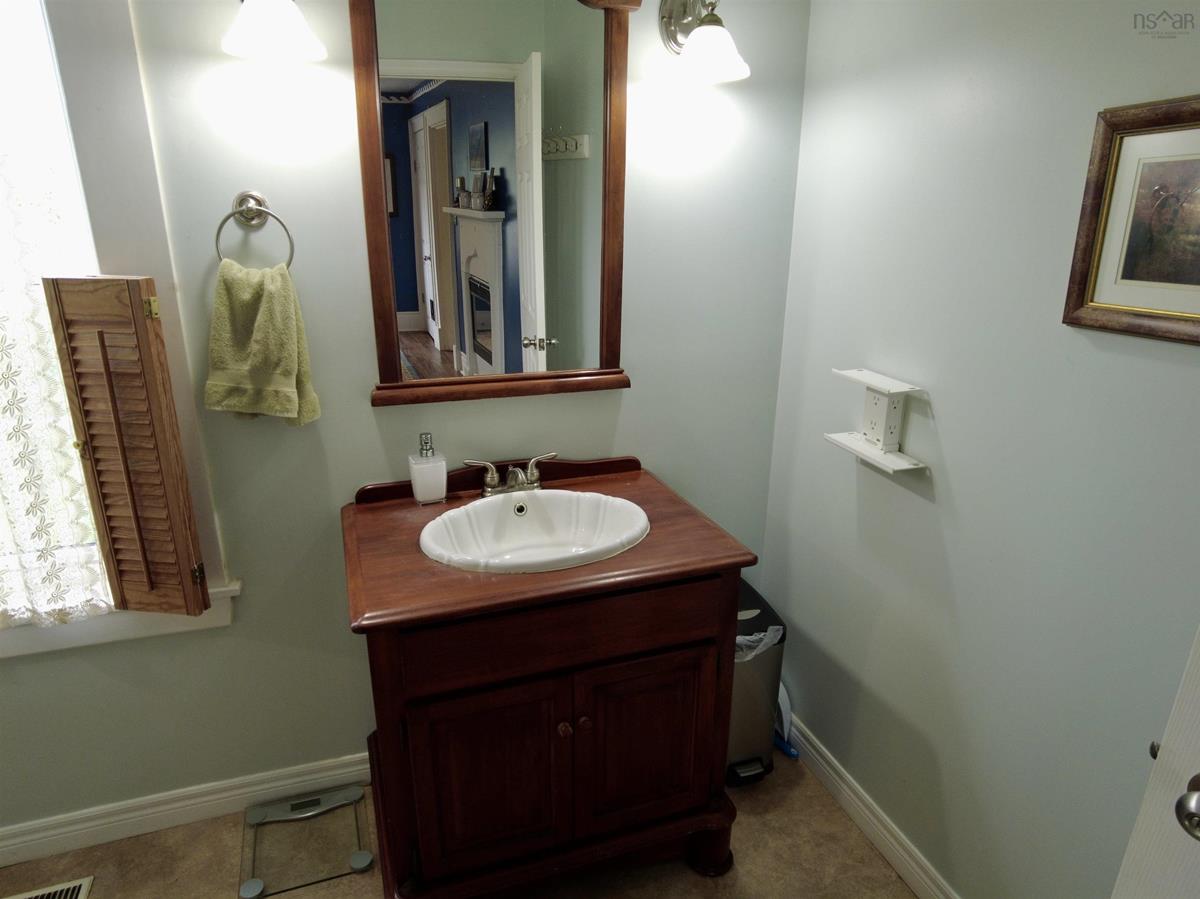
Main Floor Bath 1 7X11.5
2nd Level Bedroom 9.4X11.1
2nd Level Bedroom 9.9X13.5
2nd Level Primary Bedroom 13.4X17.2
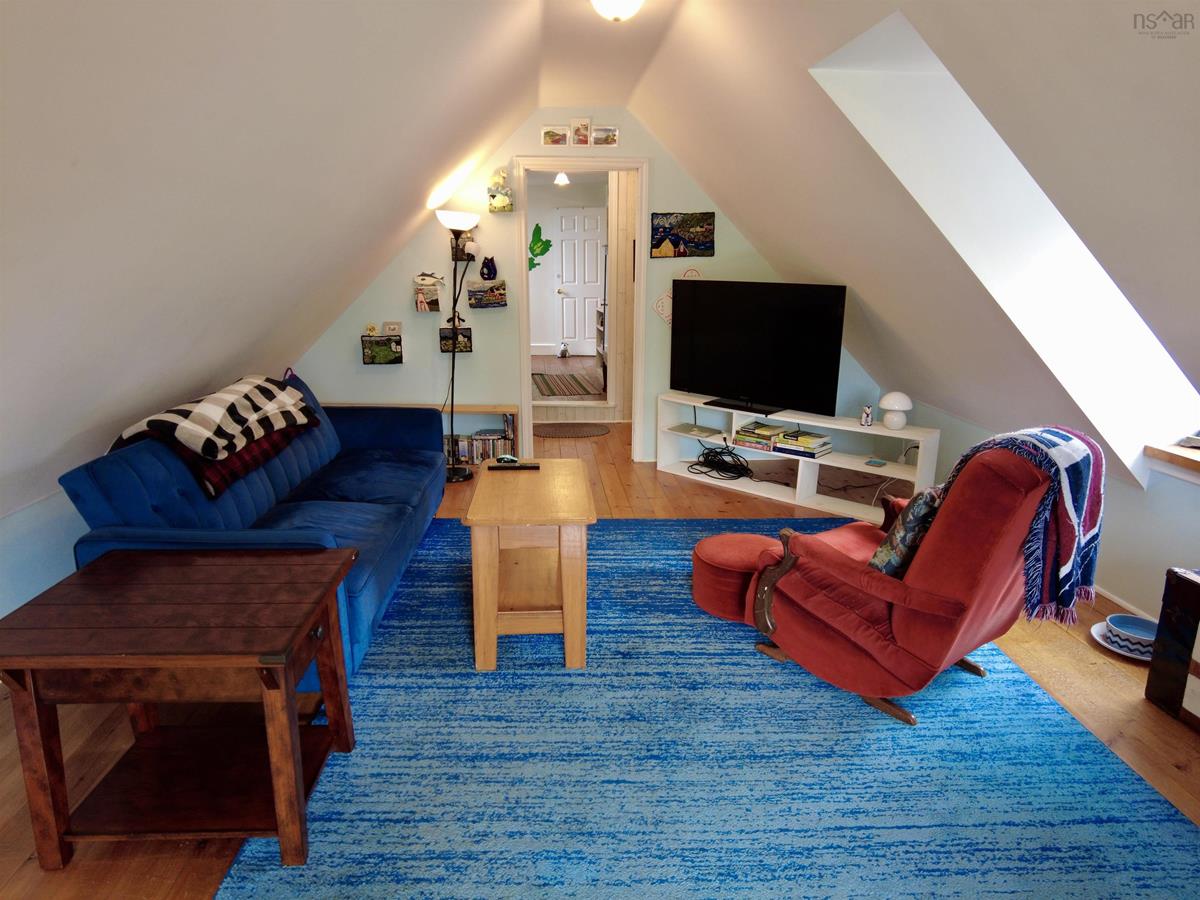
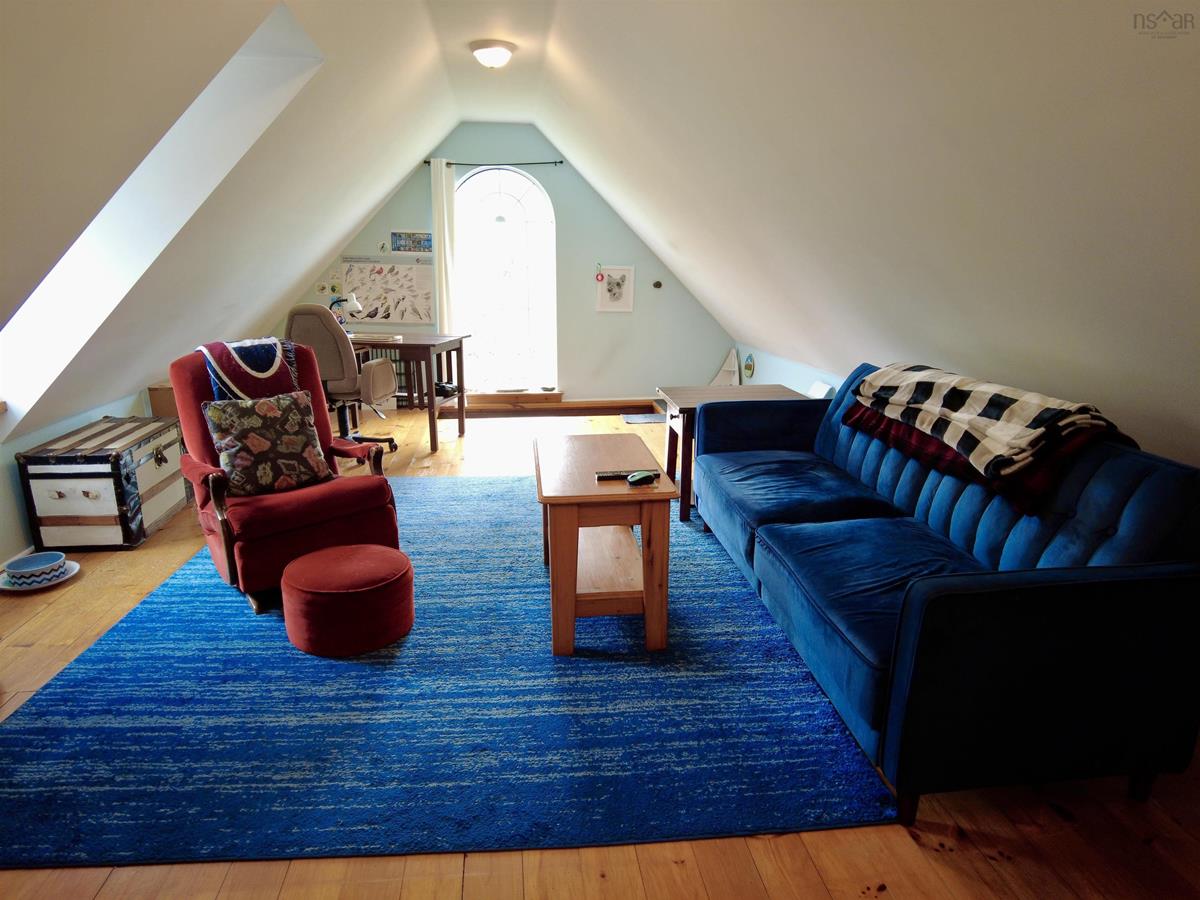
2nd Level Family Room 14.6X22

Garage & Parking

Garage
N
Details
---

Sales History

Demographic Data

Demographic data is based on the dissemination area that contains the listing parcel . Dissemination Areas are small areas composed of one or more neighbouring dissemination blocks. All of Canada is divided into dissemination areas. Data source: Environics Analytics via ArcGIS Online, 2021

Population Size

465

Median Age

49.2

Avg Household Size

2.3

Avg House Income

$76K

The number of people for each age range.

How the population of this area is expected to change.

The highest level of education obtained by people within this area.

The maritial status of the people in this area.

The average household income within this area.

The number of people that rent versus own.

When the buildings in the area were constructed.

The number of children at home for the given age ranges.

The occupations of the people living here.

Tax Assessment

Year Amount % Change
2026 $318,100 ---
2025 $292,800 ---
2024 $260,300 ---
2023 $228,200 ---
2022 $196,600 ---
2021 $180,700 ---
2020 $178,900 ---
2019 $183,600 ---
2018 $103,500 ---
2017 $103,900 ---
2016 $103,900 ---
2015 $104,700 ---
2014 $218,600 ---
2013 $103,400 ---
2012 $93,300 ---

Maps

Mortgage Inquiries

Last Updated On: 9/21/2026 2:09:58 PM (UTC)


