
500 242 Highway, River Hebert, (MLS® 202612032) REMAX NOVA
Google Play iOS Google Play iOS

500 242 Highway, River Hebert

3 1 1063 sqft
$299,900 For Sale

Description

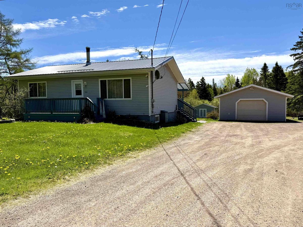
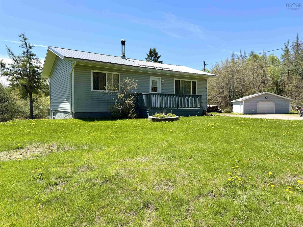
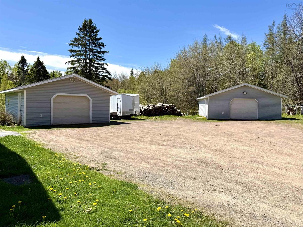
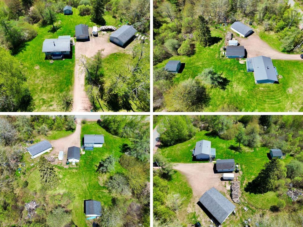
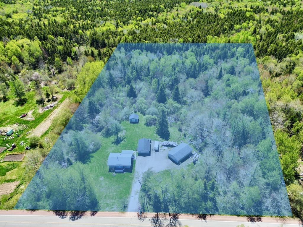
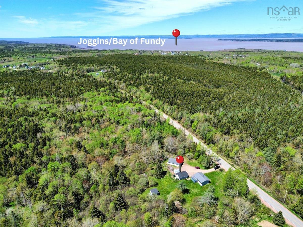
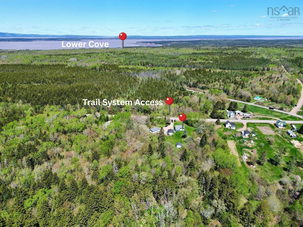
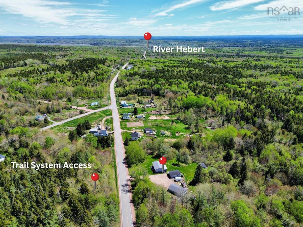
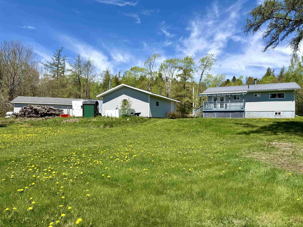
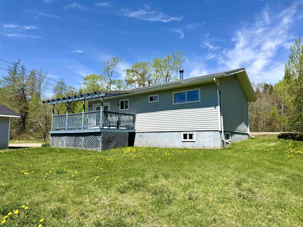
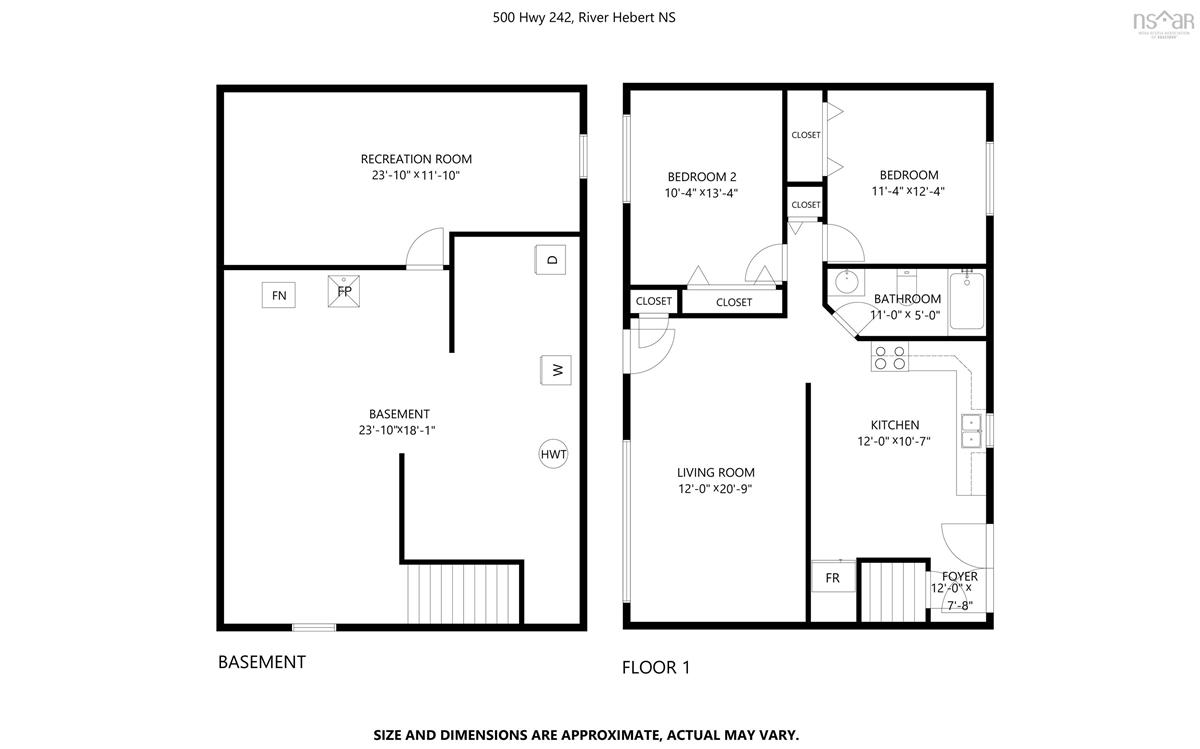
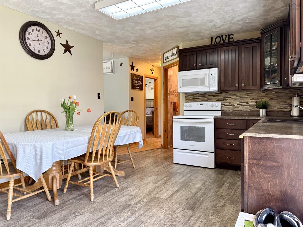
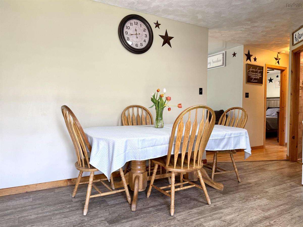
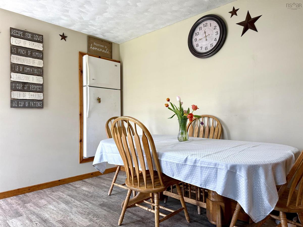
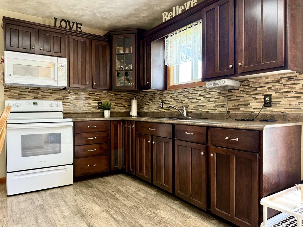
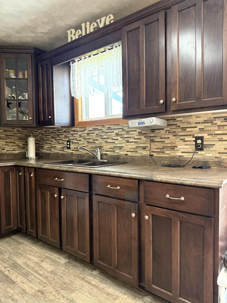
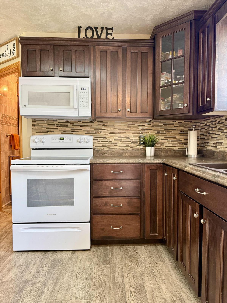
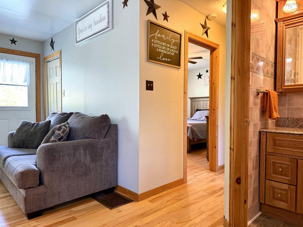
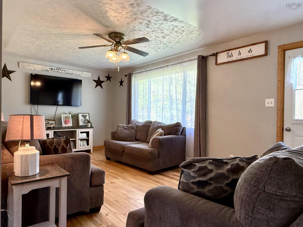
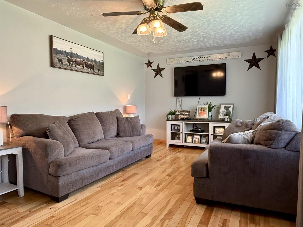
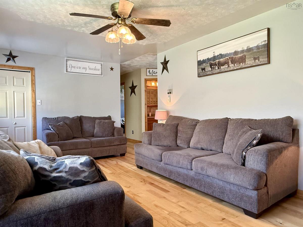
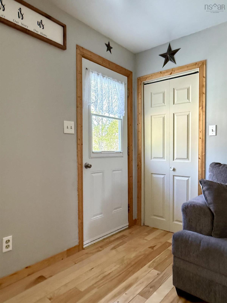
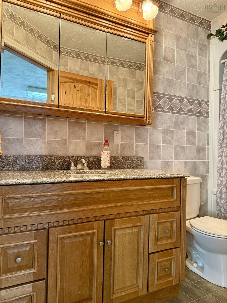
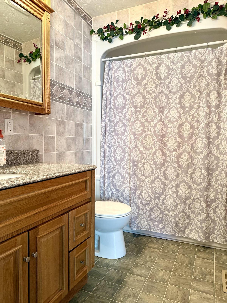
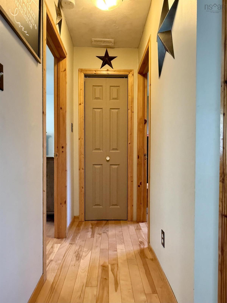
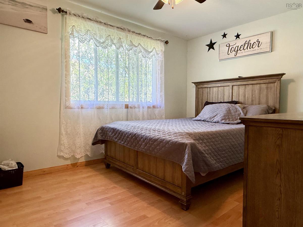
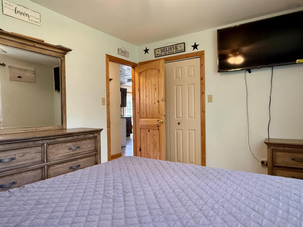
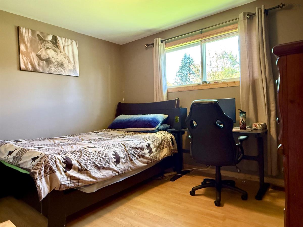
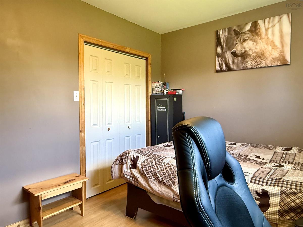
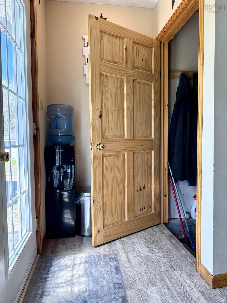
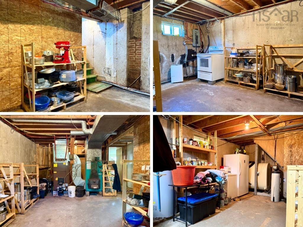
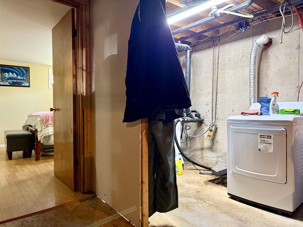
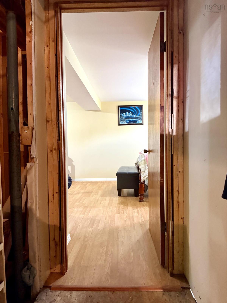
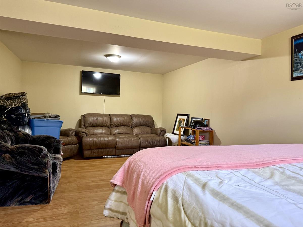
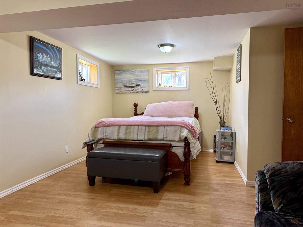
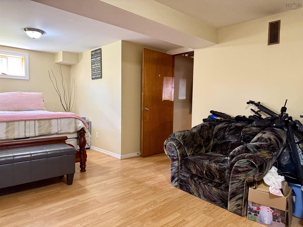
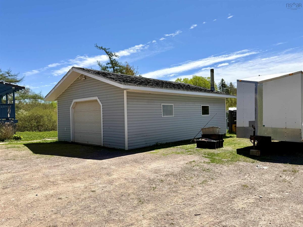
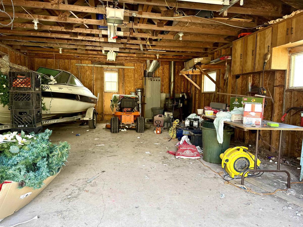
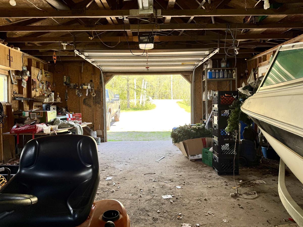
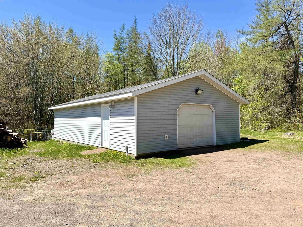
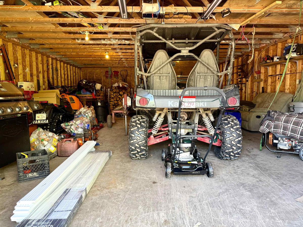
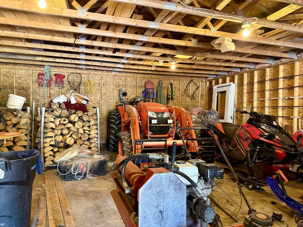
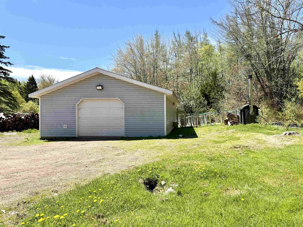
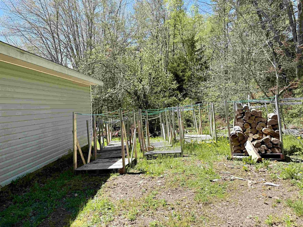
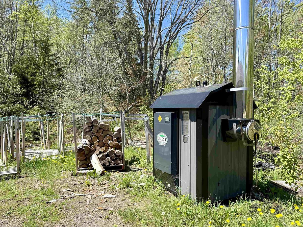
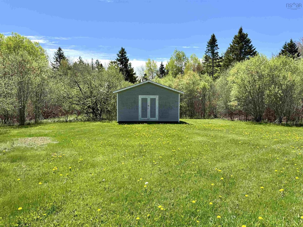
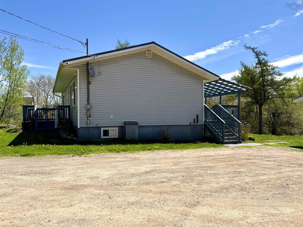
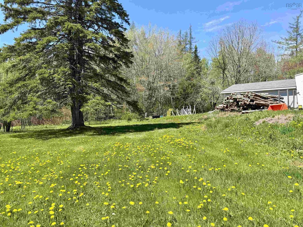
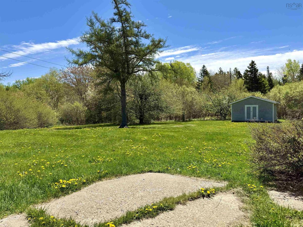
Located along the River Hébert/Joggins dividing line, this 5.61 acre property is a fantastic opportunity for outdoor enthusiasts, hobbyists, or anyone searching for extra space to live, work and play. Situated directly across the road from access to the ATV and snowmobile trail system, adventure truly starts at your doorstep with trails stretching throughout Cumberland County. You’ll also love being just minutes from the UNESCO World Heritage Site at the Joggins Fossil Cliffs, the beaches of Lower Cove and incredible Bay of Fundy views. The bungalow offers a comfortable and practical layout with a large eat-in kitchen, spacious living room, full bath and two good sized bedrooms on the main level. The lower level provides additional living space with a large rec room currently used as a third bedroom (windows are not egress). The remainder of the basement includes laundry, mechanical and plenty of storage space. Heating is provided primarily by an outdoor Wood Doctor furnace, with an oil forced air furnace serving as a secondary heat source. The outbuildings are sure to impress featuring a 20x30 wired detached garage with concrete floor, a massive 24x40 heated and wired garage with concrete floor, plus a large 16x18 shed with power. Perfect for anyone who loves to tinker, needs workshop space, or has plenty of toys and equipment. This could even make an ideal setup for a small home-based mechanic or repair shop. Explore the multimedia link for the 3D tour and book your showing today!

Listing Details

Address
500 242 Highway, River Hebert, B0L 1G0

Status
ACTIVE
Listing Price
$299,900
MLS®
202612032
Type
Single Family
Style
Detached
Age
46
Square Footage (MLA)
768  ft2
Total Fin SqFt (TLA)
1,063  ft2
PID
25061151
Bedrooms
3
Full Baths
1
Half Baths
0

Water
Drilled Well
Sewer
Septic
Utilities
Cable,Electricity,High Speed Internet,Telephone

Building Specifications

Foundation Type
Poured Concrete
Roof
Asphalt Shingle,Metal
Exterior Finish
Vinyl
Flooring
Laminate,Vinyl

Looking for a Mortgage? Get Your Free Quote Started Today!

Rooms

LEVEL TYPE DIMENSIONS
Basement Rec Room 13.3x22.8 (Bedroom)
Main Floor Eat In Kitchen 11.8x13.11
Main Floor Living Room 11x19.2
Main Floor Bath 1 5.1x9.5
Main Floor Bedroom 9.9x13.4
Main Floor Bedroom 10x11.7

Garage & Parking

Garage
Y
Details
24x40 Wired/Heated. 20x30 Wired. 16x18 Shed with hydro.

Inclusions & Exclusions

Inclusions
Appliances

Sales History

Demographic Data

Demographic data is based on the dissemination area that contains the listing parcel . Dissemination Areas are small areas composed of one or more neighbouring dissemination blocks. All of Canada is divided into dissemination areas. Data source: Environics Analytics via ArcGIS Online, 2021

Population Size

356

Median Age

53.3

Avg Household Size

2.0

Avg House Income

$71K

The number of people for each age range.

How the population of this area is expected to change.

The highest level of education obtained by people within this area.

The maritial status of the people in this area.

The average household income within this area.

The number of people that rent versus own.

When the buildings in the area were constructed.

The number of children at home for the given age ranges.

The occupations of the people living here.

Tax Assessment

Year Amount % Change
2024 $134,200 ---
2023 $104,800 ---
2022 $95,900 ---
2021 $99,900 ---
2020 $100,400 ---
2019 $99,300 ---
2018 $101,500 ---
2017 $104,300 ---
2016 $111,100 ---
2015 $111,400 ---
2014 $228,600 ---
2013 $115,000 ---
2012 $107,700 ---

Maps

Mortgage Inquiries

Last Updated On: 5/25/2026 3:38:17 PM (UTC)


