
2600 Barronsfield Road, River Hebert, (MLS® 202617071) REMAX NOVA
Google Play iOS Google Play iOS

2600 Barronsfield Road, River Hebert

4 3 2037 sqft
$289,900 For Sale

Description

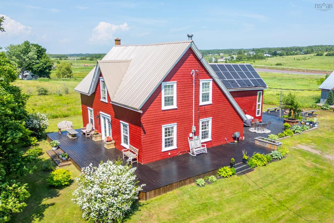
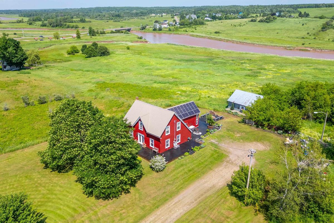
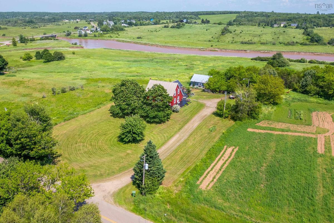
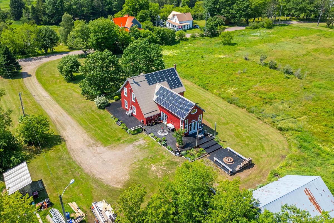
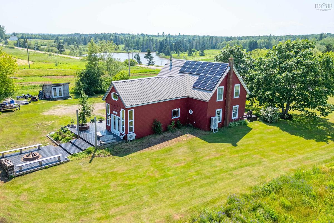
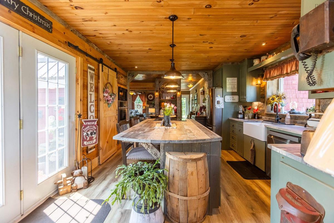
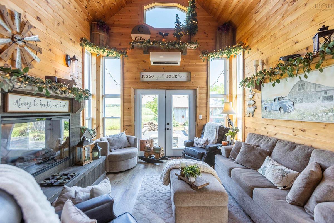
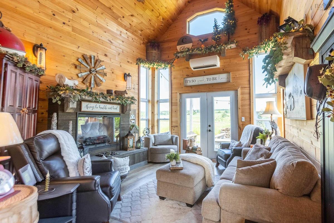
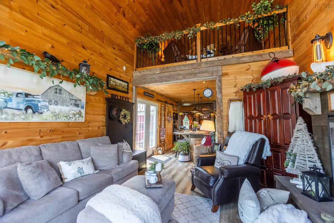
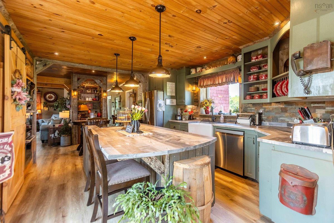
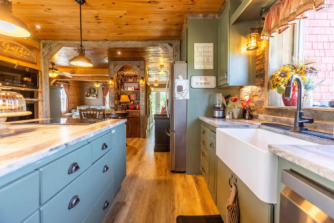
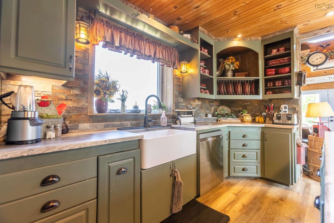
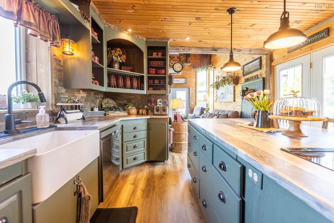
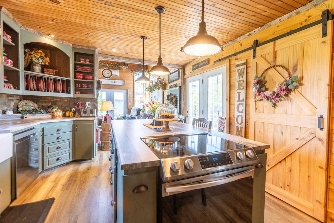
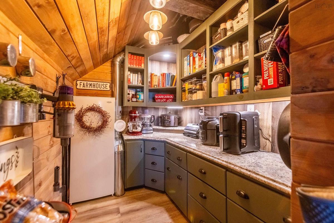
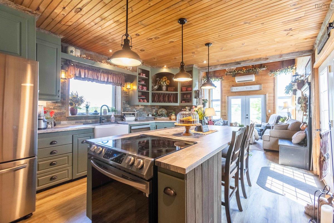
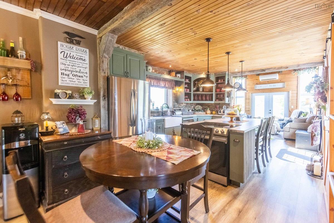
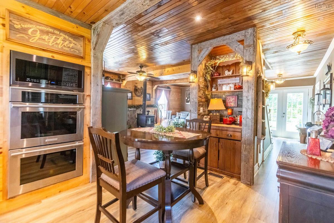
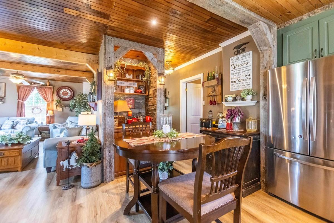
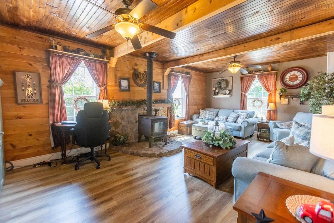
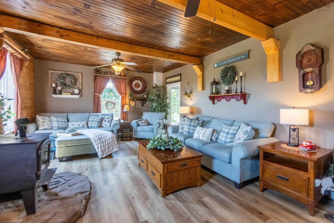
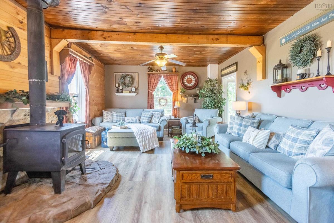
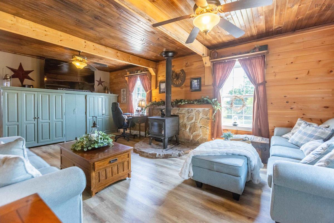
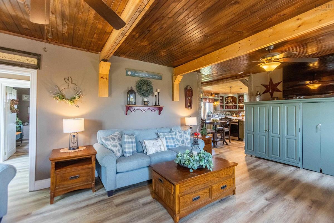
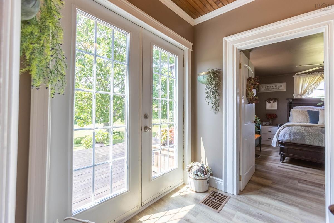
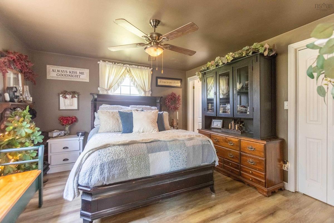
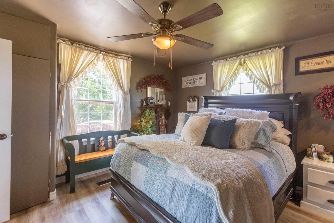
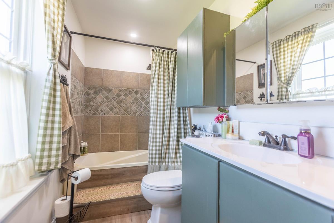
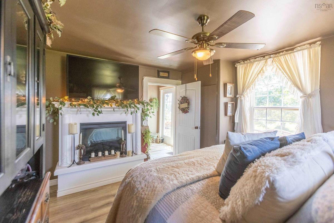
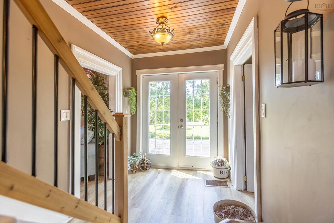
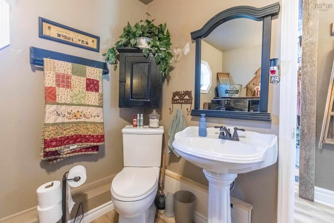
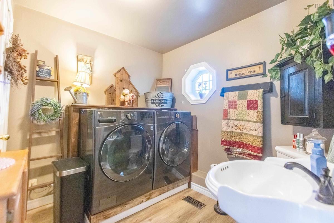
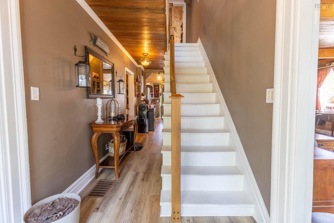
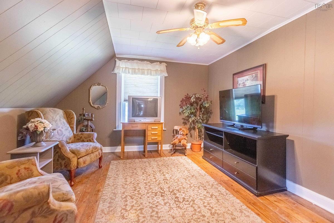
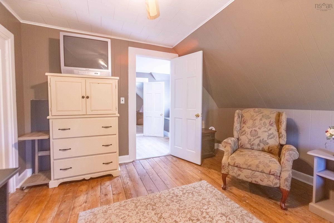
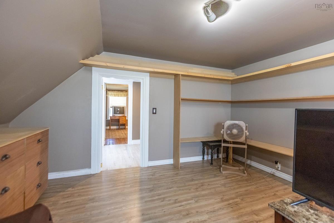
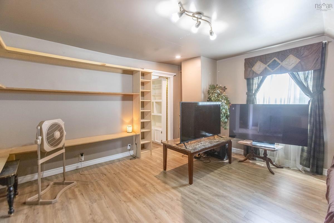
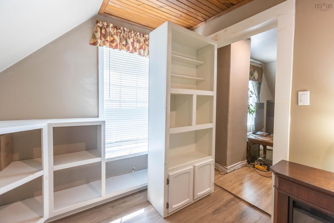
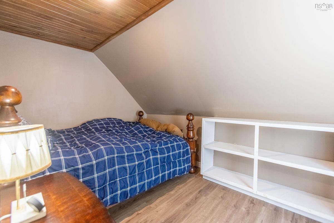
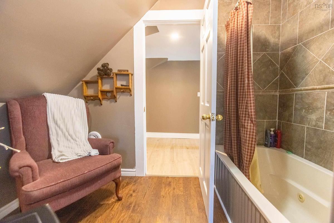
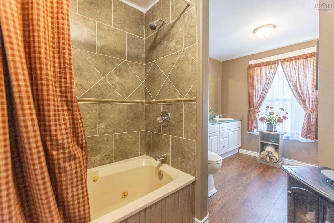
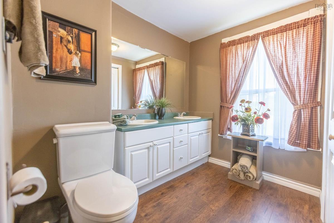
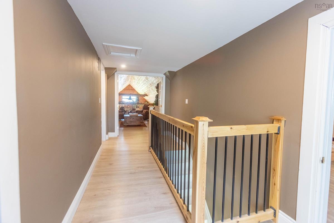
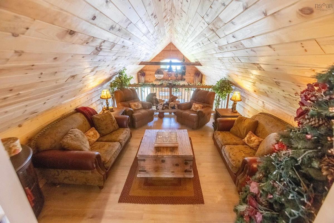
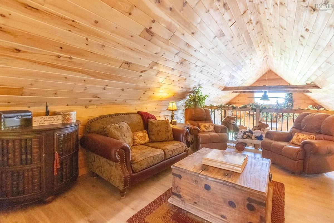
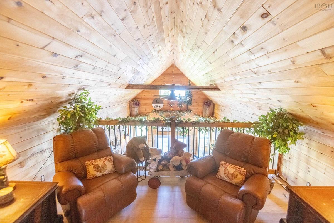
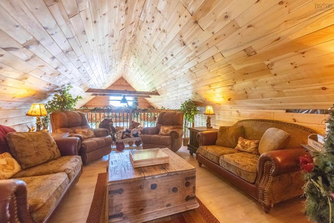
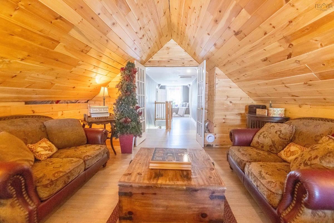
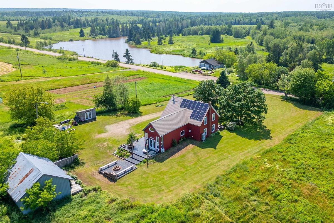
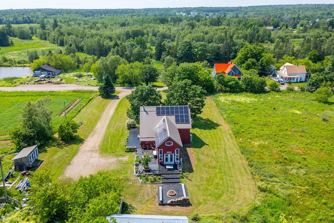
Welcome to your new home at 2600 Barronsfield Road, River Hebert! This stunning country home continues to impress from the rear patio and river view with multiple bald eagle sightings to the wrap around patio and gorgeous interior. Step into this renovated, modern eat in kitchen, complete with pantry, breakfast nook and coffee bar, open to the family room with electric fireplace, vaulted ceiling and water view. The kitchen leads to the great room heated by a wood stove, to foyer, hallway to primary bedroom with ensuite bath and main floor laundry and 2 piece bath. Upstairs you will be greeted with a reading nook, hallway that leads to the games room which over looks the family room on the main floor, 3 additional bedrooms and a full bath. Recent upgrades have been new front and side deck 2025, electrical 200 amp panel 2025, ducted cooling system 2025 (heat pump in family room is ductless), 2nd floor drywalled 2026. Seeing is believing and you will have to see this lovely home for yourself to truly enjoy it in all it's splendor. Relax on the deck & enjoy the view from 2600 Barronsfield Road.

Listing Details

Address
2600 Barronsfield Road, River Hebert, B0L 1G0

Status
ACTIVE
Listing Price
$289,900
MLS®
202617071
Type
Single Family
Style
Detached
Age
101
Square Footage (MLA)
2,037  ft2
Total Fin SqFt (TLA)
2,037  ft2
PID
25052457
Bedrooms
4
Full Baths
2
Half Baths
1

Water
Drilled Well
Sewer
Municipal
Utilities
Electricity,High Speed Internet,Telephone

Building Specifications

Foundation Type
Stone
Roof
Steel
Exterior Finish
Wood Shingles
Flooring
Laminate,Softwood

Looking for a Mortgage? Get Your Free Quote Started Today!

Rooms

LEVEL TYPE DIMENSIONS
Main Floor Family Room 13.2x15.0
Main Floor Eat In Kitchen 12.7x14.8
Main Floor OTHER Pantry - 6.4x8.7
Main Floor Laundry/Bath 8.0x8.2
Main Floor Great Room 13.9x22.11
Main Floor Primary Bedroom 11.11x13.5
Main Floor Ensuite Bath 1 4.11x10.7
Main Floor Dining Nook 5.0x9.4+2.0x2.10
Main Floor Foyer 5.11x6.10
Main Floor Family Room 13.2x15.0
Main Floor Eat In Kitchen 12.7x14.8
Main Floor OTHER Pantry - 6.4x8.7
Main Floor Laundry/Bath 8.0x8.2
Main Floor Great Room 13.9x22.11
Main Floor Primary Bedroom 11.11x13.5
Main Floor Ensuite Bath 1 4.11x10.7
Main Floor Dining Nook 5.0x9.4+2.0x2.10
Main Floor Foyer 5.11x6.10
2nd Level Bath 3 9.4x5+6.4x8.1
2nd Level Bedroom 14.0x13.8
2nd Level Bedroom 8.6x13.9
2nd Level OTHER Reading Nook - 6.10x7.9
2nd Level Bedroom 12.4x13.6
2nd Level Games Room 13.3x14.6
2nd Level Bath 3 9.4x5+6.4x8.1
2nd Level Bedroom 14.0x13.8
2nd Level Bedroom 8.6x13.9
2nd Level OTHER Reading Nook - 6.10x7.9
2nd Level Bedroom 12.4x13.6
2nd Level Games Room 13.3x14.6
--- --- 13.2x15.0
--- --- 12.7x14.8
--- --- Pantry - 6.4x8.7
--- --- 8.0x8.2
--- --- 13.9x22.11
--- --- 11.11x13.5
--- --- 4.11x10.7
--- --- 9.4x5+6.4x8.1
--- --- 14.0x13.8
--- --- 8.6x13.9
--- --- Reading Nook - 6.10x7.9
--- --- 12.4x13.6
--- --- 13.3x14.6
--- --- 5.0x9.4+2.0x2.10
--- --- 5.11x6.10

Garage & Parking

Garage
N
Details
shed

Inclusions & Exclusions

Inclusions
fridge, stove, dishwasher, microwave, wall oven, washer, dryer, shed, electric fireplace in family room
Exclusions
Electric fireplace in primary bedroom

Sales History

Demographic Data

Demographic data is based on the dissemination area that contains the listing parcel . Dissemination Areas are small areas composed of one or more neighbouring dissemination blocks. All of Canada is divided into dissemination areas. Data source: Environics Analytics via ArcGIS Online, 2021

Population Size

356

Median Age

53.3

Avg Household Size

2.0

Avg House Income

$71K

The number of people for each age range.

How the population of this area is expected to change.

The highest level of education obtained by people within this area.

The maritial status of the people in this area.

The average household income within this area.

The number of people that rent versus own.

When the buildings in the area were constructed.

The number of children at home for the given age ranges.

The occupations of the people living here.

Tax Assessment

Year Amount % Change
2024 $52,400 ---
2023 $45,300 ---
2022 $40,300 ---
2021 $35,500 ---
2020 $35,300 ---
2019 $38,300 ---
2018 $38,700 ---
2017 $39,000 ---
2016 $40,100 ---
2015 $39,000 ---
2014 $80,800 ---
2013 $39,600 ---
2012 $35,500 ---

Maps

Mortgage Inquiries

Last Updated On: 7/9/2026 5:15:09 PM (UTC)


