
12 Elm Street, River Hebert, (MLS® 202620614) REMAX NOVA
Google Play iOS Google Play iOS

12 Elm Street, River Hebert

3 2 1238 sqft
$169,900 For Sale

Description

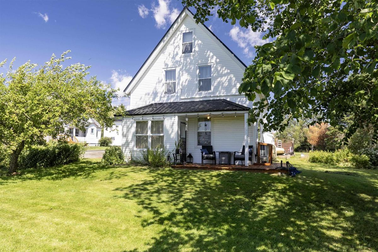
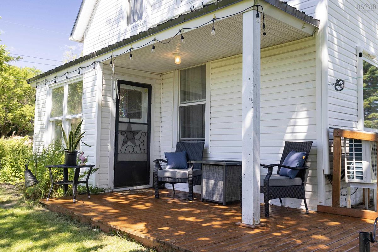
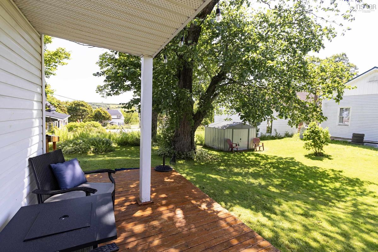
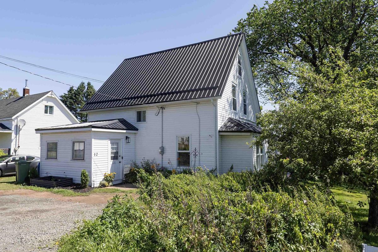
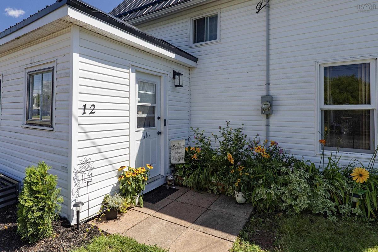
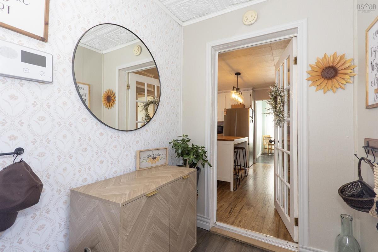
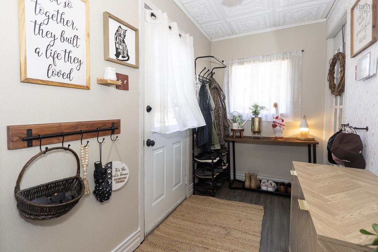
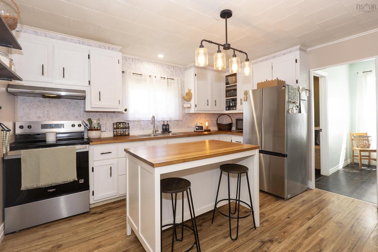
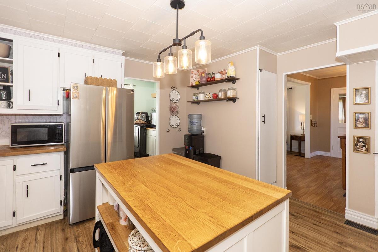
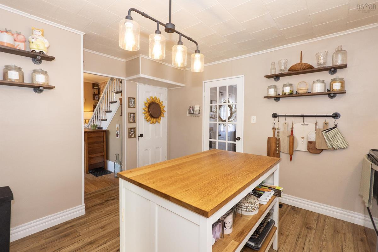
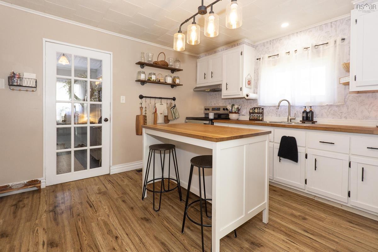
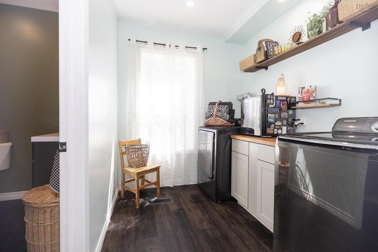
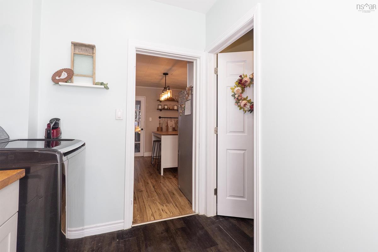
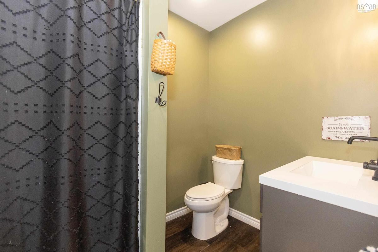
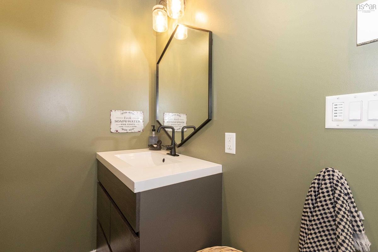
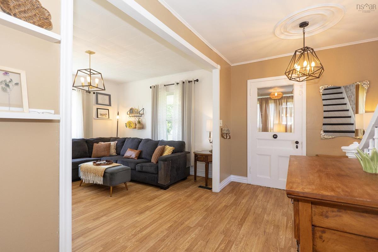
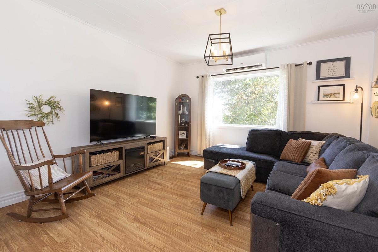
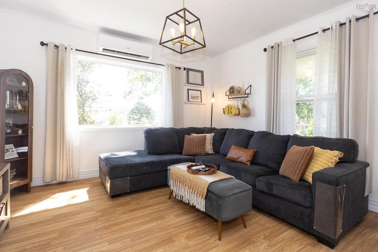
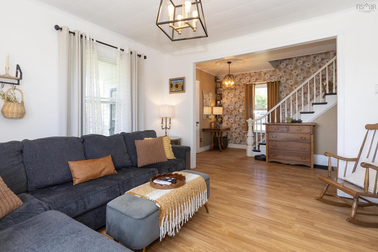
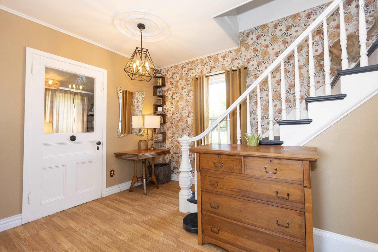
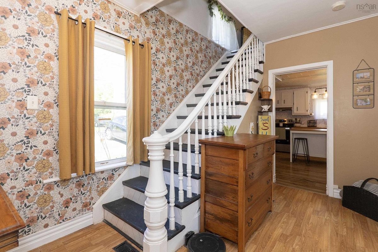
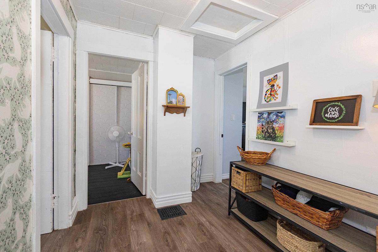
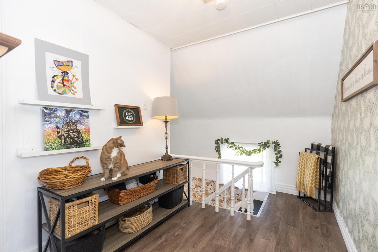
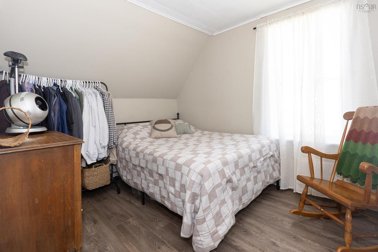
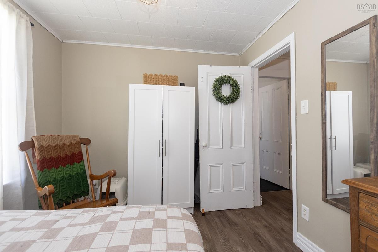
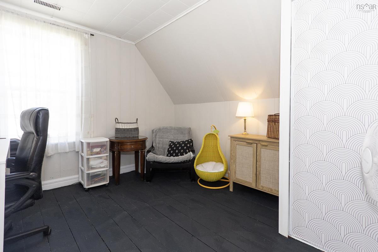
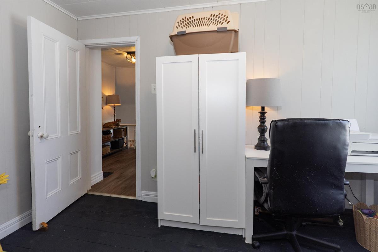
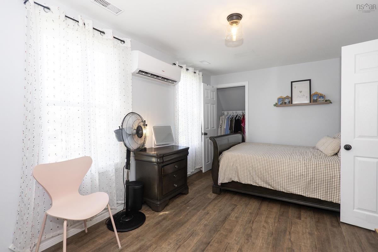
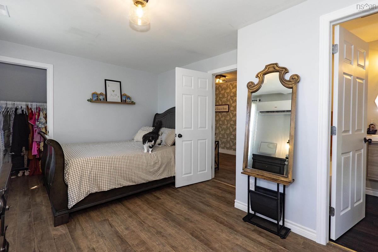
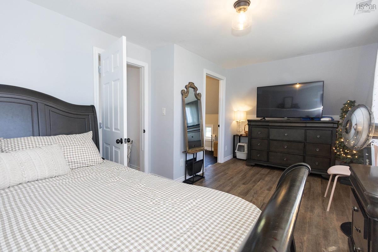
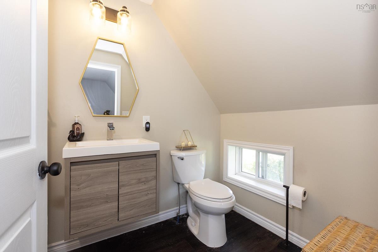
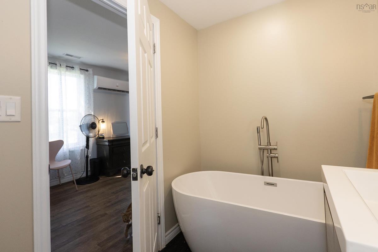
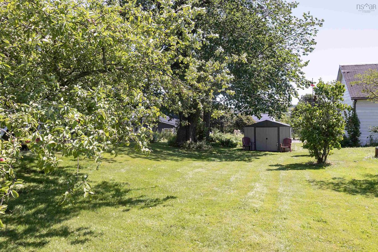
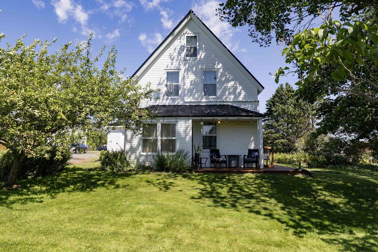
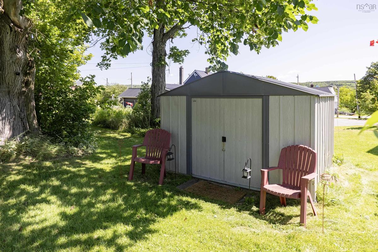
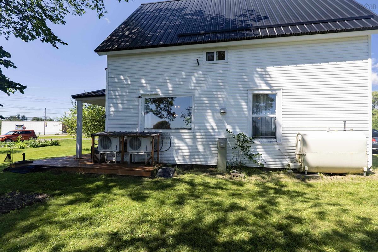
Welcome to 12 Elm Street in River Hebert—a character home offering classic charm and extensive recent upgrades! This home is a real GEM features all-new plumbing, a water softener system, a new hot water heater (2025), updated insulation in key rooms, all-new light fixtures, and two ductless heat pumps for efficient year-round heating and cooling. Step through the welcoming entry hall with vintage floral accents into a cozy living room with warm wood-tone flooring. The spacious farmhouse kitchen boasts crisp white cabinetry, new countertops, and a center island with breakfast bar seating. Main-floor convenience shines with a fully renovated laundry room featuring butcher block counter space next to a beautifully renovated full bathroom with a walk-in shower. Upstairs features new flooring, two charming guest bedrooms, and a renovated primary retreat complete with a walk-in closet, its own heat pump, and a luxurious 3-piece ensuite featuring a freestanding oval soaking tub and modern floating vanity. Outside, enjoy summer relaxing on the brand-new back deck overlooking with mature trees, complete with a new detached storage shed, gravel driveway, and a durable metal roof.

Listing Details

Address
12 Elm Street, River Hebert, B0L 1G0

Status
ACTIVE
Listing Price
$169,900
MLS®
202620614
Type
Single Family
Style
Detached
Square Footage (MLA)
1,238  ft2
Total Fin SqFt (TLA)
1,238  ft2
PID
25056367
Bedrooms
3
Full Baths
2
Half Baths
0

Water
Well
Sewer
Municipal
Utilities
Cable,Electricity,High Speed Internet,Telephone

Building Specifications

Foundation Type
Stone
Roof
Metal
Exterior Finish
Vinyl
Flooring
Laminate,Softwood,Vinyl Plank

Looking for a Mortgage? Get Your Free Quote Started Today!

Rooms

LEVEL TYPE DIMENSIONS
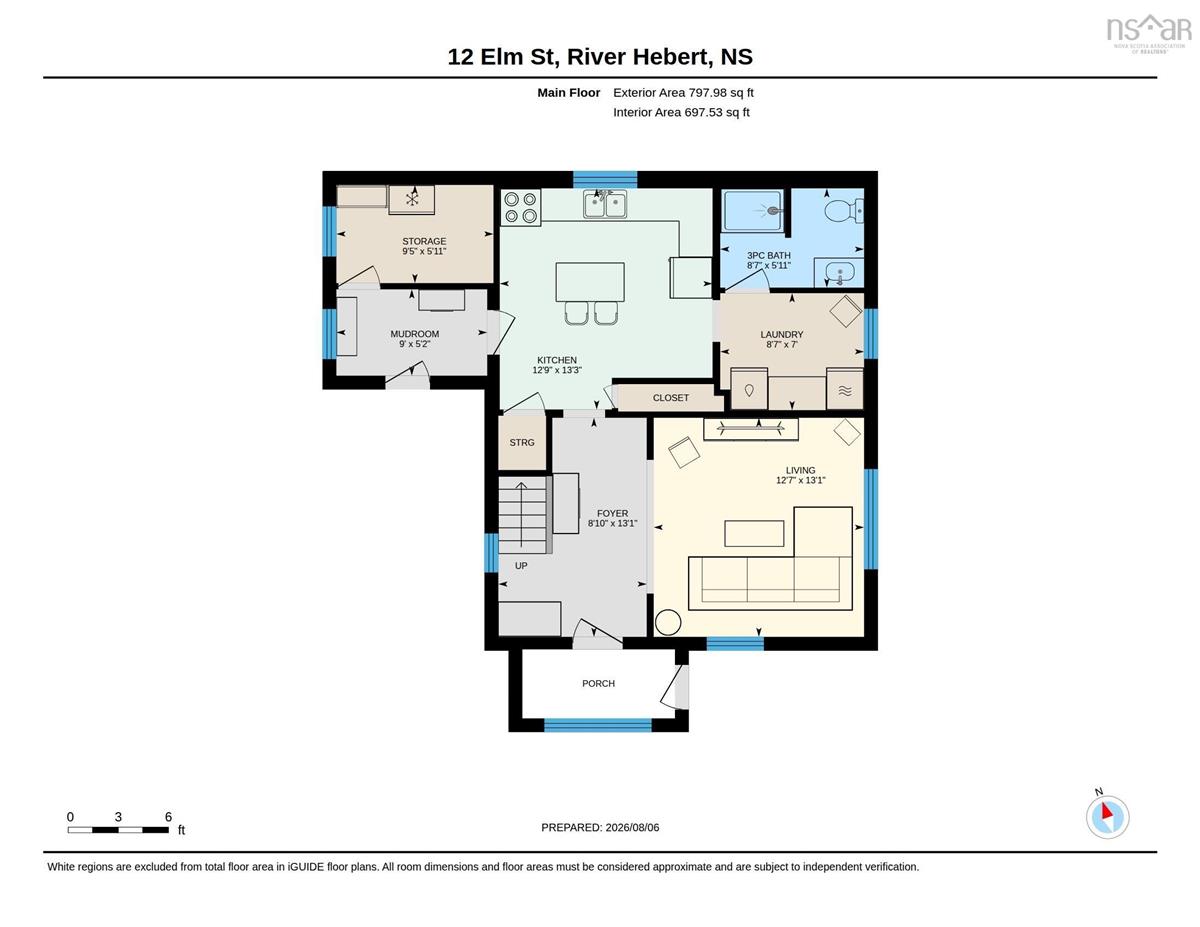
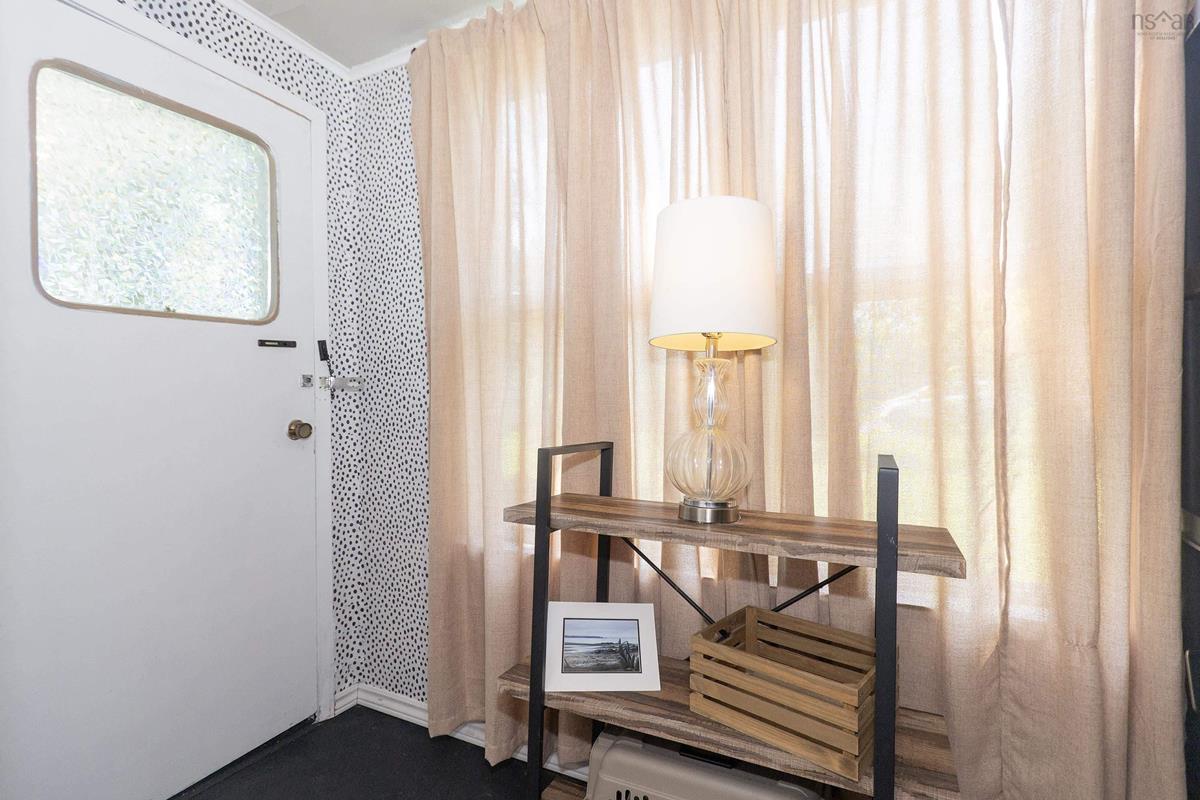
Main Floor Mud Room 9' x 5'2"
Main Floor Kitchen 12'9" x 13'3"
Main Floor Laundry 8'7" x 7'
Main Floor Bath 1 8'7" x 5'11"
Main Floor Living Room 12'7" x 13'1"
Main Floor Foyer 8'10" x 13'1"
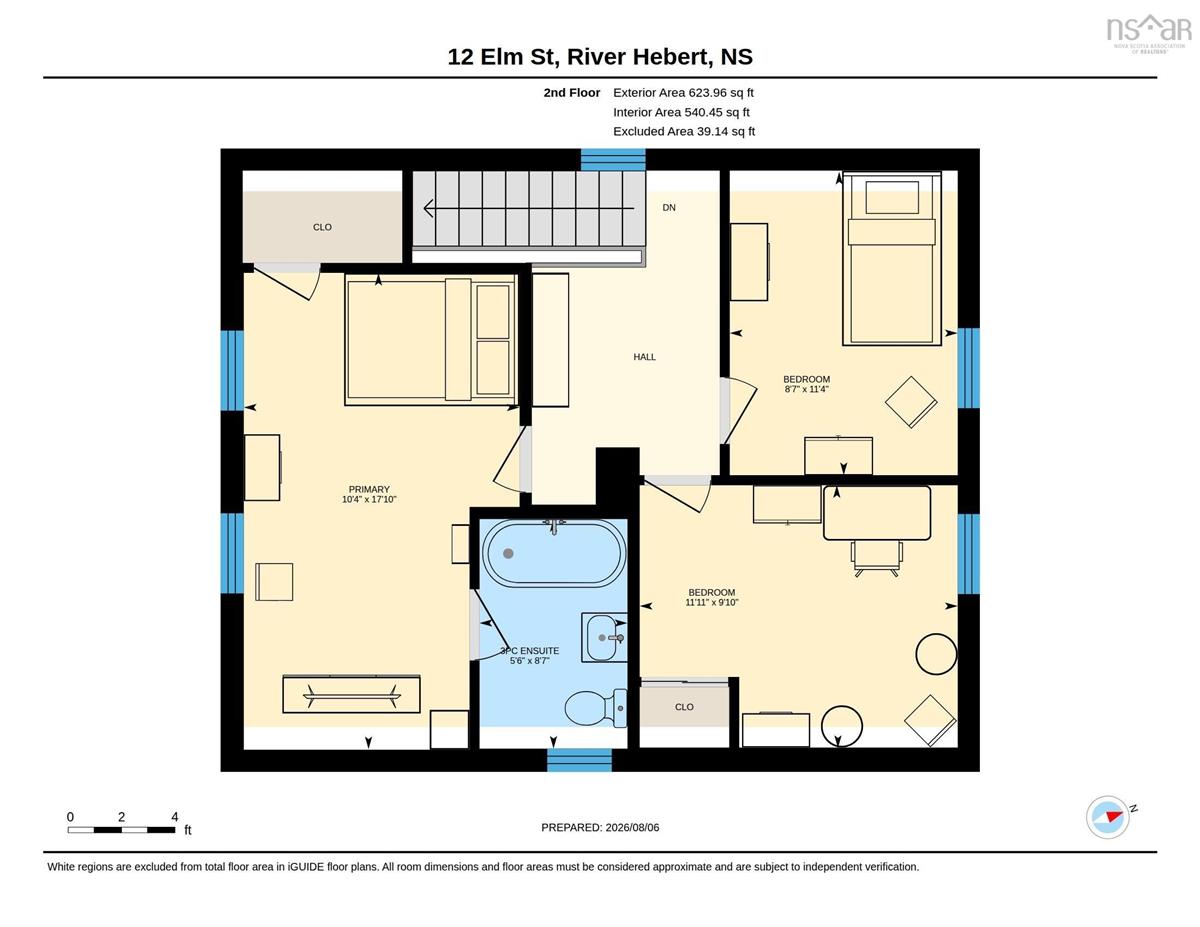
2nd Level Bedroom 11'4" x 8'7"
2nd Level Bedroom 9'10" x 11'11"
2nd Level Primary Bedroom 17'10" x 10'4"
2nd Level Ensuite Bath 2 8'7" x 5'6"

Garage & Parking

Garage
N
Details
---

Sales History

Demographic Data

Demographic data is based on the dissemination area that contains the listing parcel . Dissemination Areas are small areas composed of one or more neighbouring dissemination blocks. All of Canada is divided into dissemination areas. Data source: Environics Analytics via ArcGIS Online, 2021

Population Size

355

Median Age

52.4

Avg Household Size

2.2

Avg House Income

$59K

The number of people for each age range.

How the population of this area is expected to change.

The highest level of education obtained by people within this area.

The maritial status of the people in this area.

The average household income within this area.

The number of people that rent versus own.

When the buildings in the area were constructed.

The number of children at home for the given age ranges.

The occupations of the people living here.

Tax Assessment

Year Amount % Change
2024 $86,600 ---
2023 $75,900 ---
2022 $69,900 ---
2021 $66,100 ---
2020 $51,200 ---
2019 $55,200 ---
2018 $55,700 ---
2017 $56,000 ---
2016 $58,100 ---
2015 $58,000 ---
2014 $116,800 ---
2013 $57,800 ---
2012 $53,200 ---

Maps

Mortgage Inquiries

Last Updated On: 8/15/2026 6:04:57 PM (UTC)


