
402 Neville Street, Reserve, (MLS® 202621572) REMAX NOVA
Google Play iOS Google Play iOS

402 Neville Street, Reserve

3 1 1422 sqft
$235,000 For Sale

Description

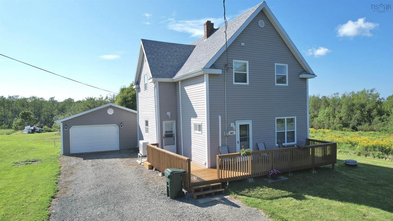
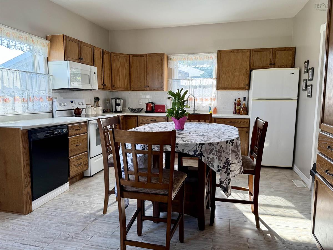
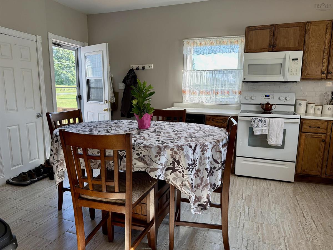
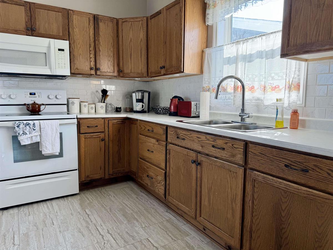
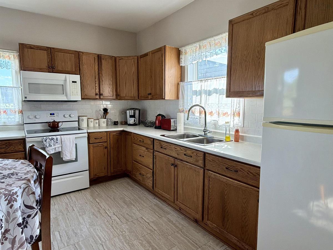
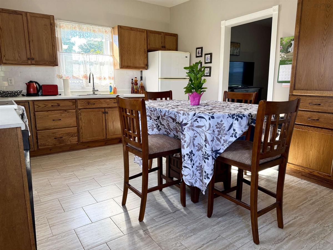
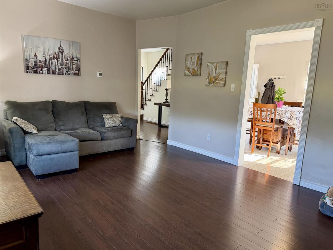
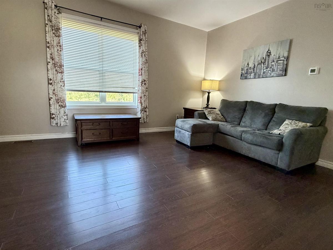
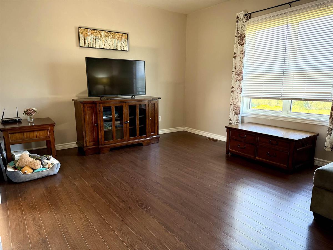
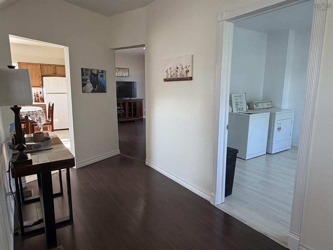
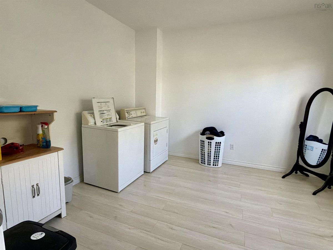
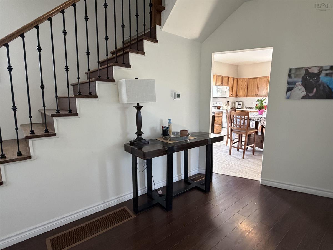
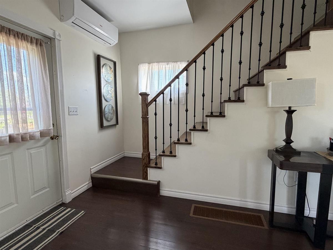
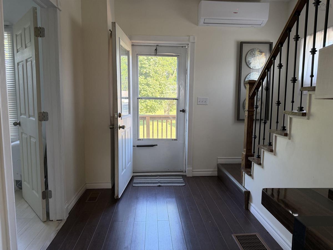
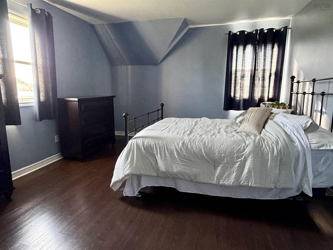
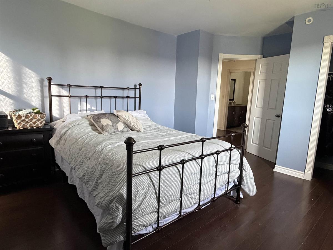
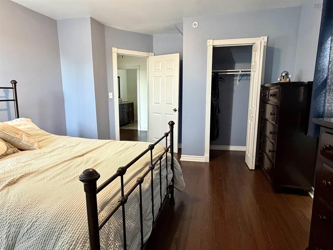
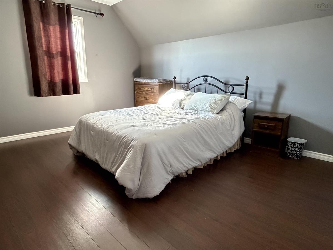
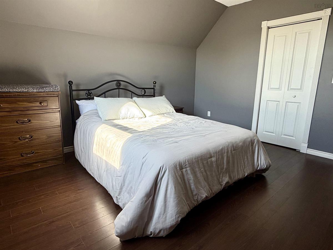
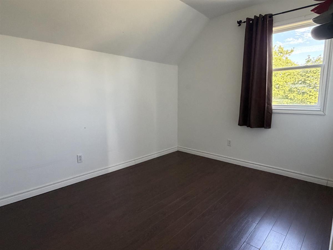
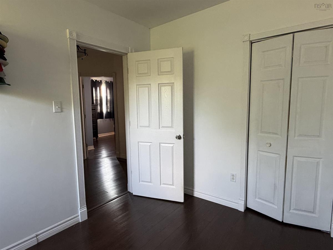
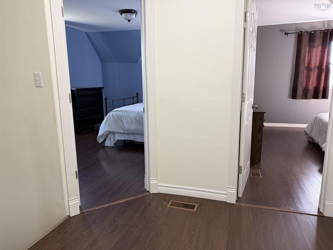
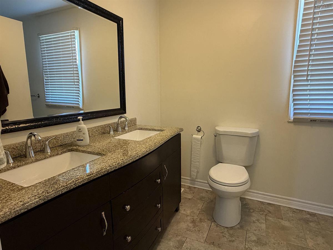
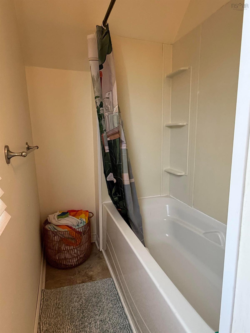
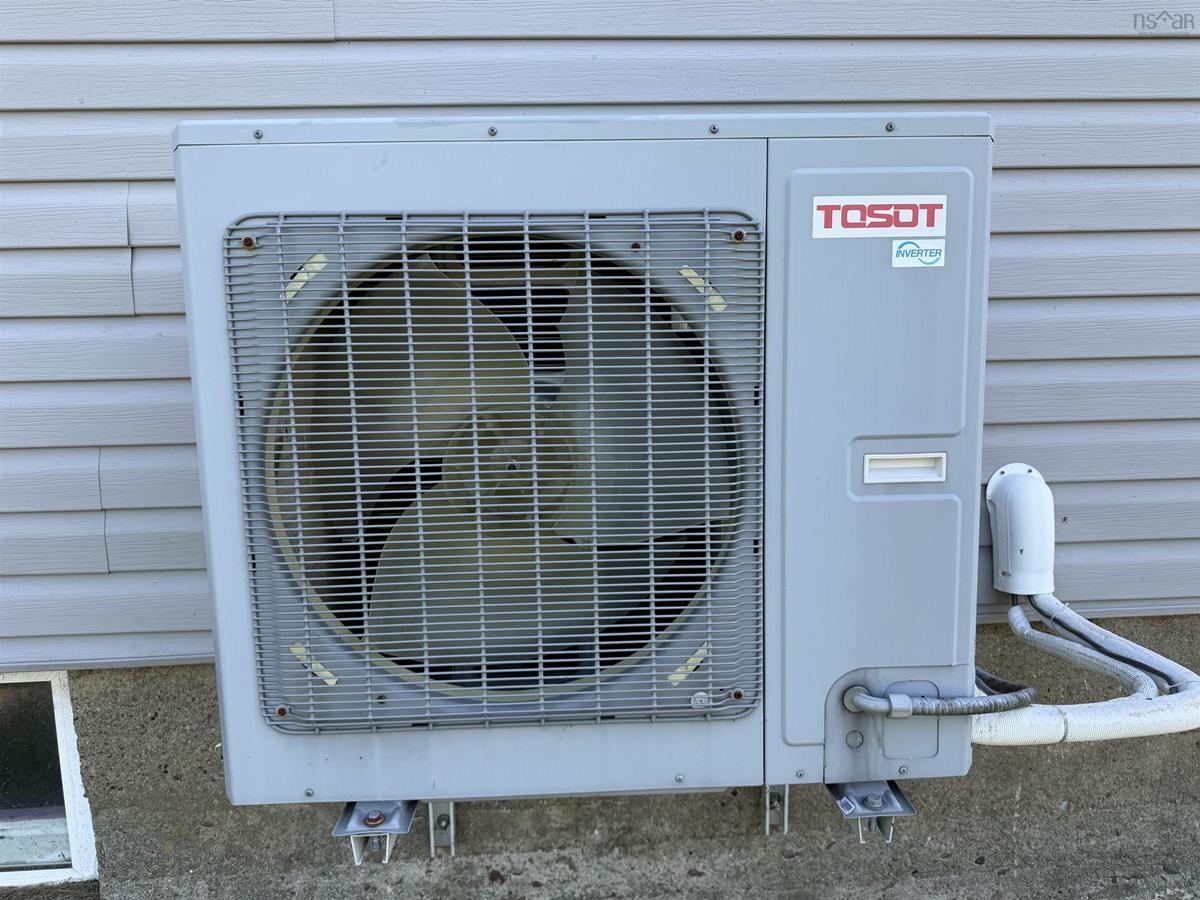
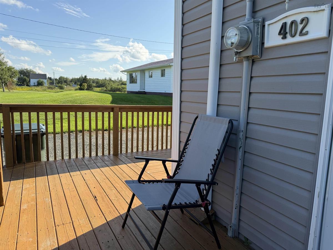
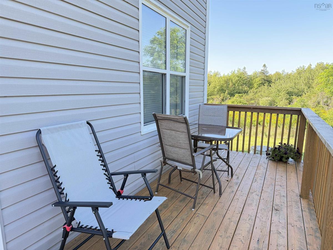
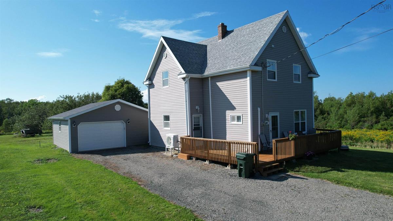
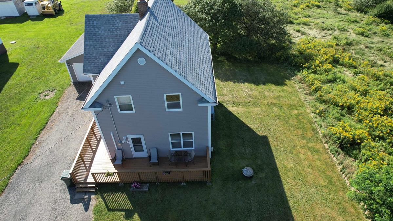
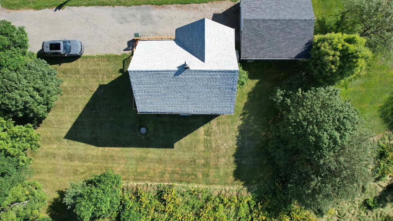
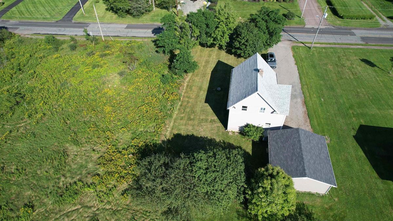
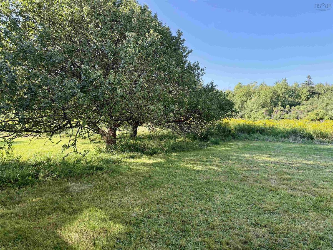
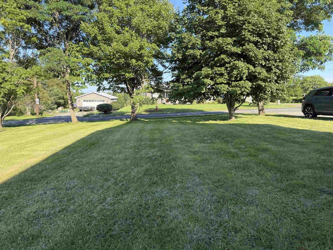
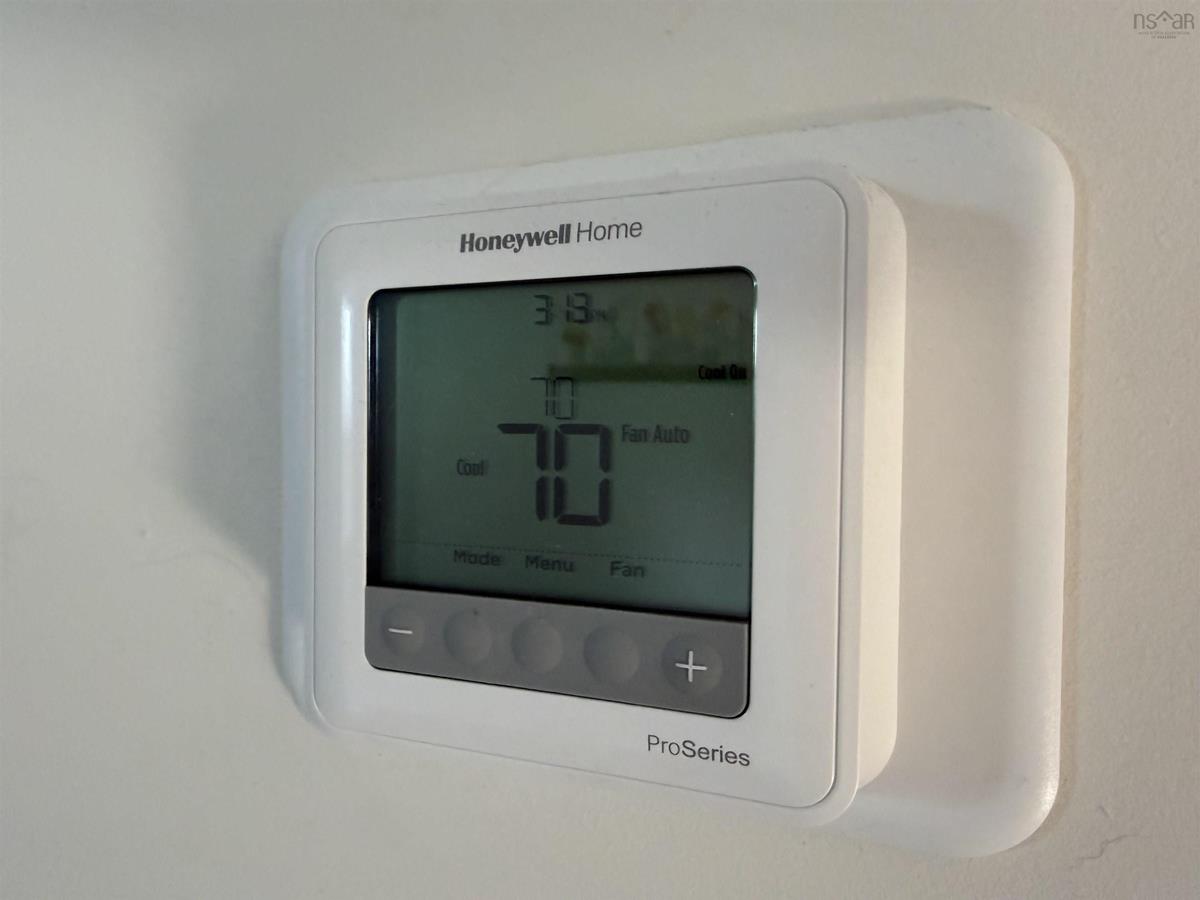
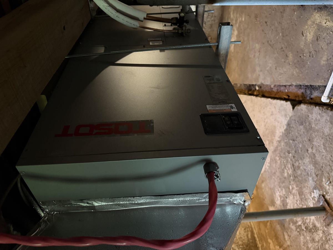
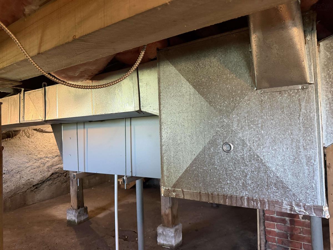
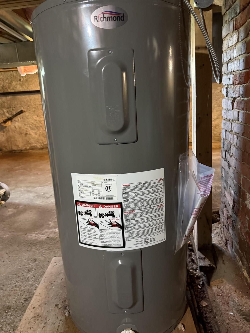
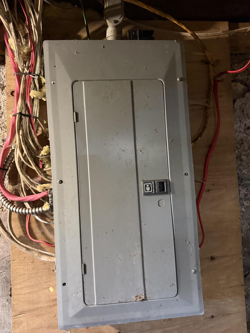
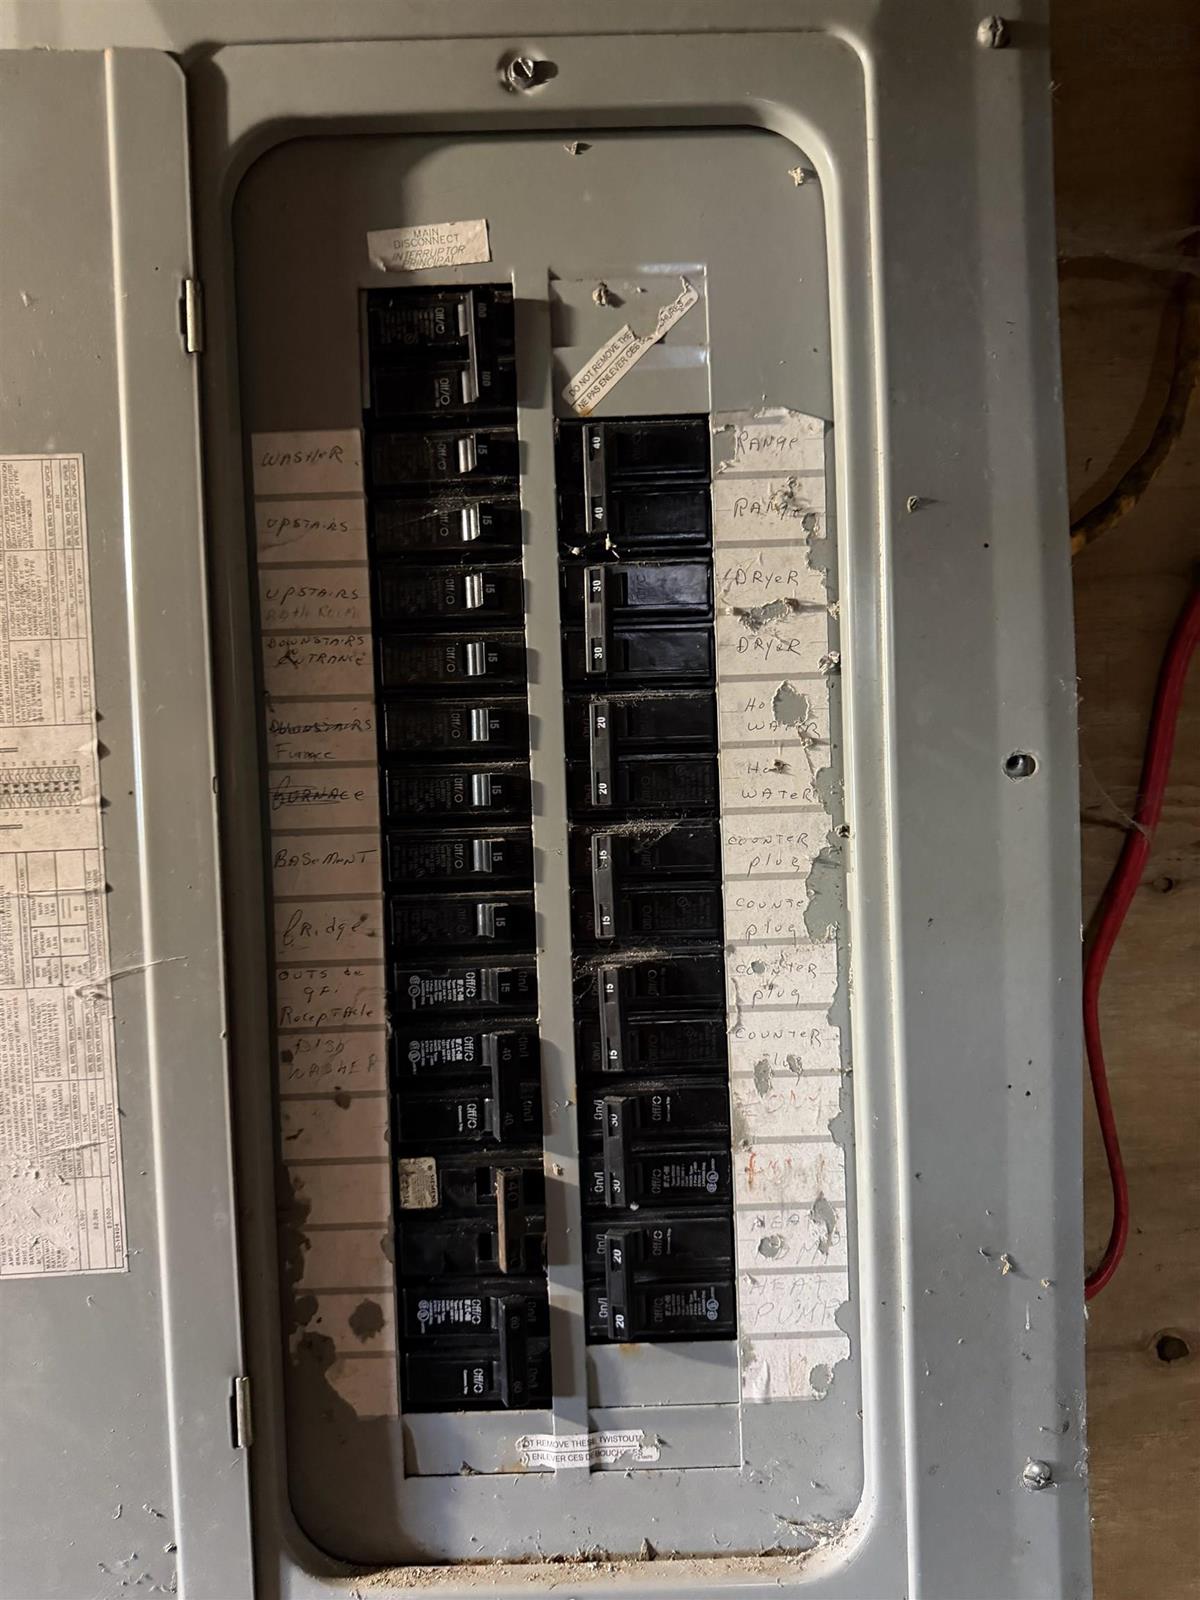
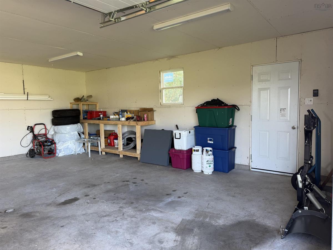
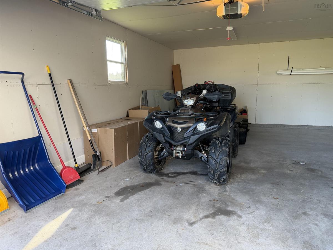
Situated on the Reserve-Dominion border this 3 bedroom home has been renovated down to the studs, insulated, wired, new drywall, flooring, windows, siding, roofing etc over the last number of years. The 2 car garage offers storage for seasonal items and 'toys' Entering on the side you come in to the eat-in kitchen that offers a bright and sunny space with plenty of cupboards for storage and counters for prep. The fridge, stove, dishwasher and over the range microwave will remain with the purchase. From the kitchen you can go to the living room or towards the front hallway/foyer; at the front is a large main level laundry and storage room that has potential to be developed further depending on the new owners choices. Upstairs there are 3 bedrooms, all with closets and a 4pce bathroom. The basement houses the hot water tank (may 2025), the electrical panel 100amp, the central heating unit which provides heat and cooling. The basement is lower and would not be suitable to develop. Outside there is a double garage that is finished and wired. The yard offers space for kids and fur babies to play or perhaps a garden is on your 'want list'. Contact an agent today to view this home in person.

Listing Details

Address
402 Neville Street, Reserve, B1E 1G5

Status
ACTIVE
Listing Price
$235,000
MLS®
202621572
Type
Single Family
Style
Detached
Square Footage (MLA)
1,422  ft2
Total Fin SqFt (TLA)
1,422  ft2
PID
15233547
Bedrooms
3
Full Baths
1
Half Baths
0

Water
Municipal
Sewer
Municipal
Utilities
Cable,Electricity,High Speed Internet,Telephone

Building Specifications

Foundation Type
Poured Concrete
Roof
Asphalt Shingle
Exterior Finish
Vinyl
Flooring
Laminate,Tile,Vinyl

Looking for a Mortgage? Get Your Free Quote Started Today!

Rooms

LEVEL TYPE DIMENSIONS
Main Floor Kitchen 12.6 x 16.2
Main Floor Living Room 12.6x 17
Main Floor Foyer 14.4 x 6.7
Main Floor Laundry 11.4 x 12
2nd Level Primary Bedroom 13 x 13.6+jut
2nd Level Bedroom 13.9 x 12.4
2nd Level Bedroom 8.8 x 12.8
2nd Level Bath 1 8 x 4.6+6x4

Garage & Parking

Garage
Y
Details
detached 24 x 24 - wired

Inclusions & Exclusions

Inclusions
Fridge, stove, dishwasher, OTR microwave Washer and dryer
Exclusions
Personal belongings

Sales History

Demographic Data

Demographic data is based on the dissemination area that contains the listing parcel . Dissemination Areas are small areas composed of one or more neighbouring dissemination blocks. All of Canada is divided into dissemination areas. Data source: Environics Analytics via ArcGIS Online, 2021

Population Size

671

Median Age

51.6

Avg Household Size

2.1

Avg House Income

$74K

The number of people for each age range.

How the population of this area is expected to change.

The highest level of education obtained by people within this area.

The maritial status of the people in this area.

The average household income within this area.

The number of people that rent versus own.

When the buildings in the area were constructed.

The number of children at home for the given age ranges.

The occupations of the people living here.

Tax Assessment

Year Amount % Change
2024 $125,300 ---
2023 $123,500 ---
2022 $108,900 ---
2021 $101,800 ---
2020 $100,100 ---
2019 $80,600 ---
2018 $83,000 ---
2017 $83,400 ---
2016 $83,000 ---
2015 $13,900 ---
2014 $27,800 ---
2013 $13,900 ---
2012 $13,900 ---

Maps

Mortgage Inquiries

Last Updated On: 8/26/2026 4:28:58 PM (UTC)


