

11 Keefe Drive, Purcell's Cove, (MLS® 202612580) REMAX NOVA
Google Play iOS Google Play iOS

11 Keefe Drive, Purcell's Cove

3 2 1700 sqft
$1,150,000 For Sale

Description

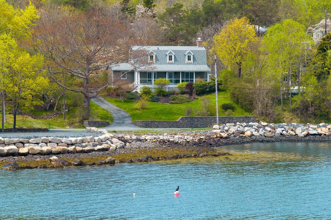
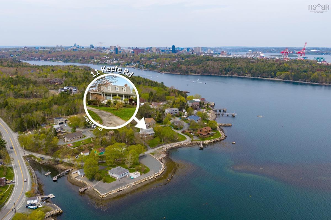
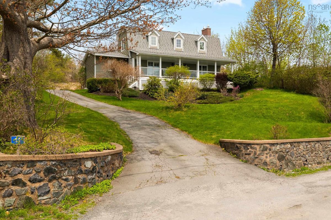
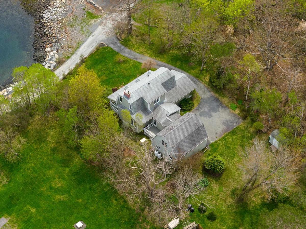
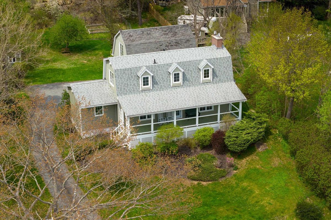
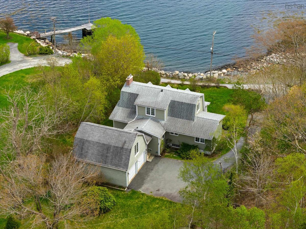
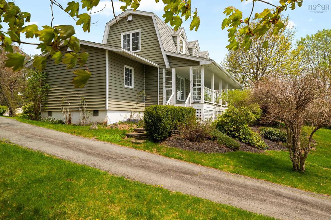
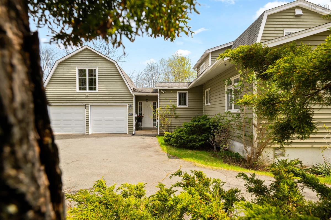
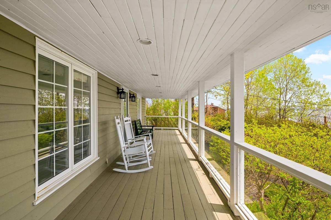
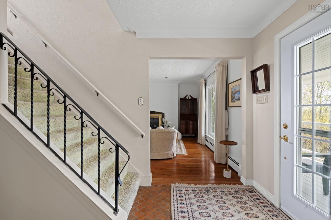
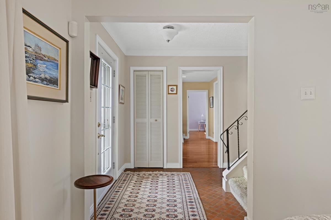
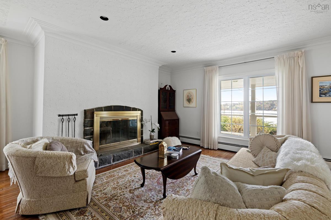
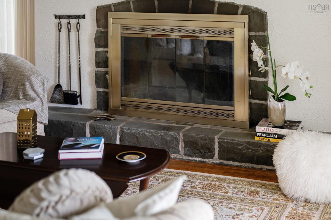
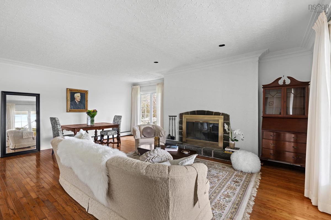
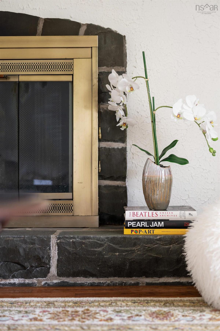
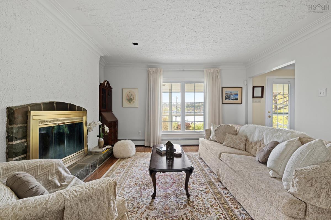
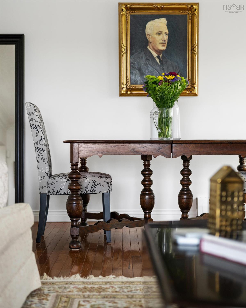
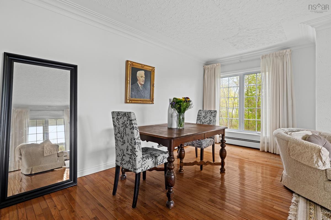
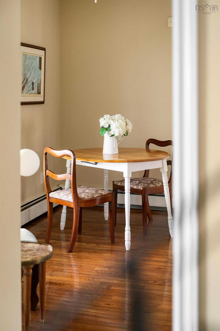
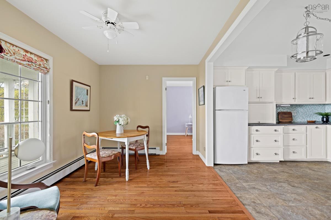
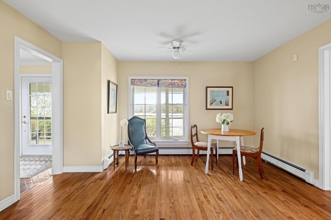
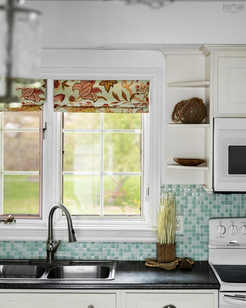
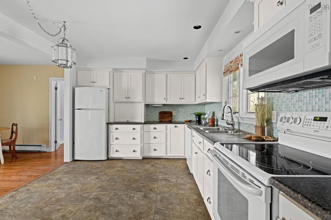
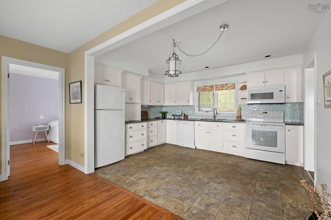
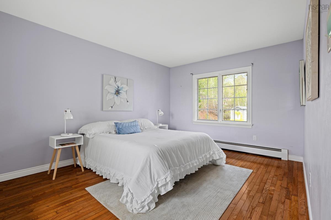
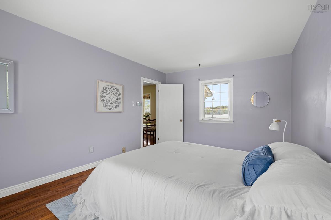
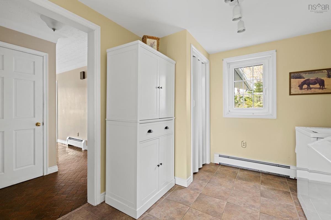
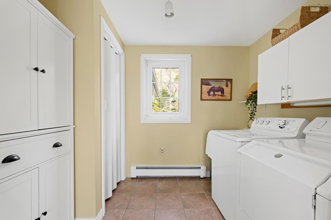
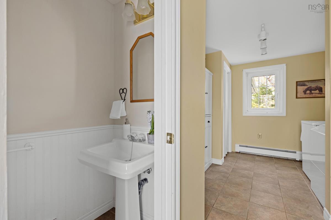
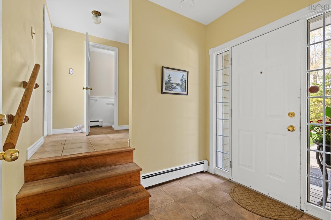
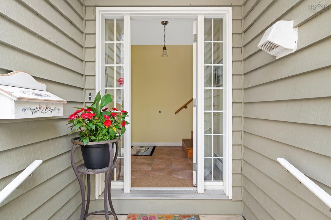
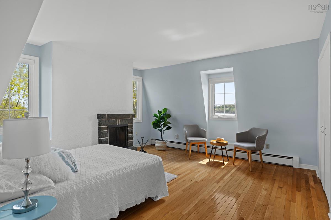
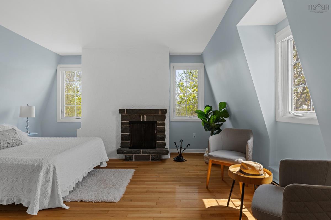
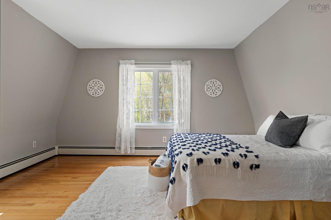
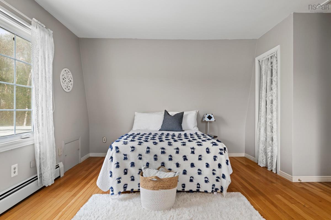
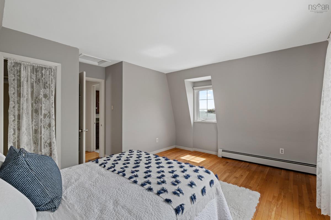
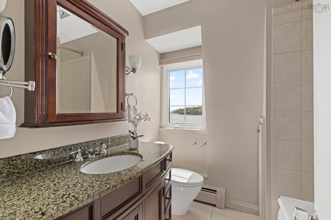
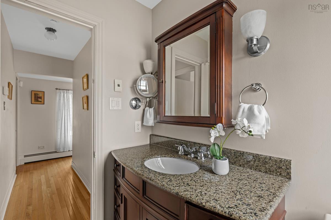
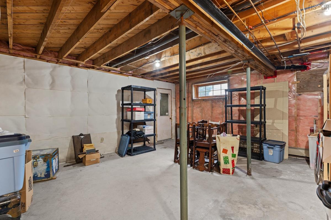
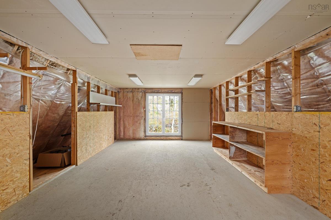
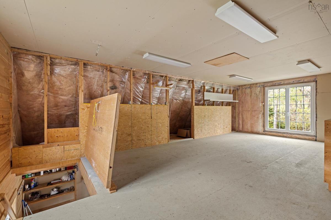
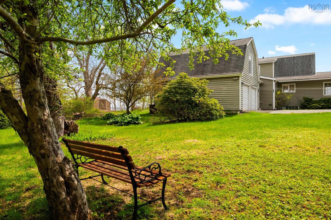
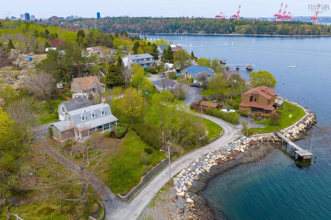
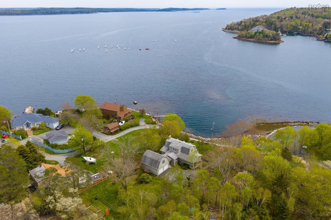
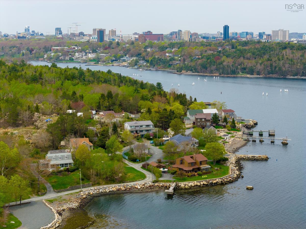
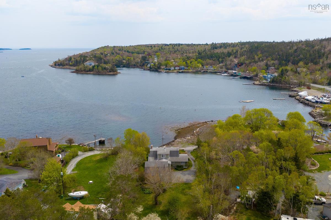
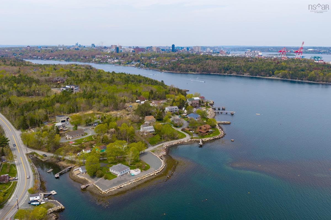
Positioned on a rare and private 0.63 acre oceanfront lot in Purcells Cove this 3 bedroom 1.5 bath home sits a mere 15 minutes from downtown Halifax but is a world away overlooking international shipping lanes and historic McNabs Island as it does. This one family owned oasis delivers absolute coastal quiet with the immediacy of city transit and school district access. Built to last the home offers an opportunity to take full advantage of the current personality while taking it to the next level. The main floor features a center hall plan with a light filled kitchen dining room with living room hosting a classic stone hearth fireplace plus a main-floor bedroom laundry and 2-piece bath. Upstairs the primary bedroom boasts warm hardwood floors panoramic water views and a second stone hearth alongside an additional bedroom and a 4-piece bath. An attached insulated and wired double garage provides potential to expand upward into a secondary suite or studio. Complete with a 38 foot covered porch undeveloped full basement and a deep backyard this property presents a premium blank canvas for buyers with vision. Don’t just find a place to live. Find the place where your family's future takes root. Step into a half-century legacy join an incredible community and begin building your unique story on the shores of Purcells Cove.

Listing Details

Address
11 Keefe Drive, Purcell's Cove, B3P 2J1

Status
ACTIVE
Listing Price
$1,150,000
MLS®
202612580
Type
Single Family
Style
Detached
Age
53
Square Footage (MLA)
1,700  ft2
Total Fin SqFt (TLA)
1,700  ft2
PID
002689340
Bedrooms
3
Full Baths
1
Half Baths
1

Water
Dug,Well
Sewer
Septic
Utilities
Cable,Electricity,High Speed Internet,Telephone

Building Specifications

Foundation Type
Poured Concrete
Roof
Asphalt Shingle
Exterior Finish
Wood Shingles
Flooring
Carpet,Ceramic,Hardwood

Looking for a Mortgage? Get Your Free Quote Started Today!

Rooms

LEVEL TYPE DIMENSIONS
Main Floor Foyer 20' x 7'
Main Floor Living Room 16'6" x11'6"
Main Floor Kitchen 13' x 10'6"
Main Floor Dining Room 13' x 9'
Main Floor Bath 1 5'6" x 3'6"
Main Floor Bedroom 14'6" x 11'
Main Floor Laundry 16' x 10' - jog
2nd Level Bedroom 15' x 14'
2nd Level Bath 2 7' x 6"6"

Virtual Tour

Garage & Parking

Garage
Y
Details
attached double, wired and heated with undeveloped loft space

Inclusions & Exclusions

Inclusions
fridge, stove, dishwasher, washer, dryer, generator, shed

Sales History

Halifax Regional Municipality Data

Zoning
H
By-Law Code:
Polling District
Spryfield – Sambro Loop
Concillor: Patty Cuttell
Waste Collection
FRIDAY
Contractor: REgroup

Demographic Data

Demographic data is based on the dissemination area that contains the listing parcel . Dissemination Areas are small areas composed of one or more neighbouring dissemination blocks. All of Canada is divided into dissemination areas. Data source: Environics Analytics via ArcGIS Online, 2021

Population Size

713

Median Age

57.0

Avg Household Size

2.3

Avg House Income

$189K

The number of people for each age range.

How the population of this area is expected to change.

The highest level of education obtained by people within this area.

The maritial status of the people in this area.

The average household income within this area.

The number of people that rent versus own.

When the buildings in the area were constructed.

The number of children at home for the given age ranges.

The occupations of the people living here.

Maps

Mortgage Inquiries

Last Updated On: 5/30/2026 10:35:23 AM (UTC)


