
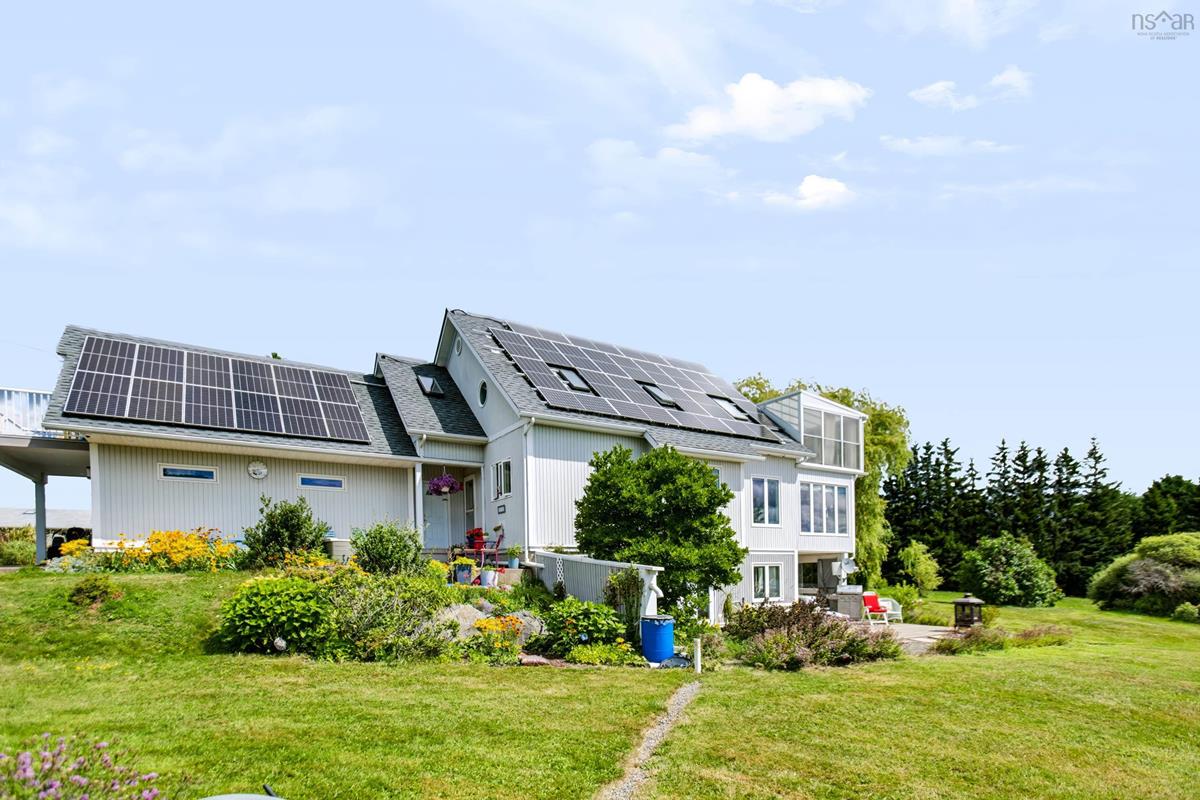
98 Pleasure Cove Road, Pugwash, (MLS® 202620858) REMAX NOVA
Google Play iOS Google Play iOS

98 Pleasure Cove Road, Pugwash

3 2 3371 sqft
$1,125,000 For Sale

Description

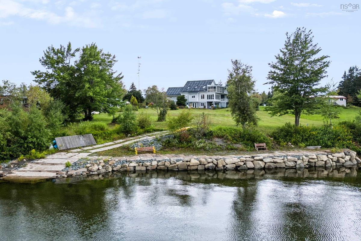
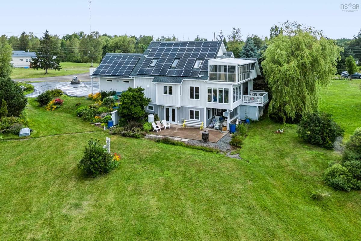
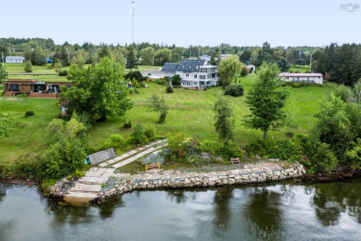
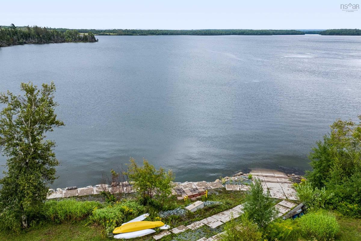
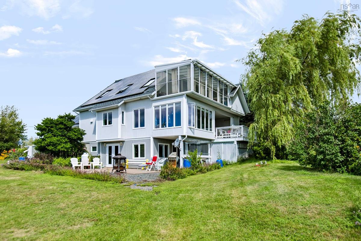
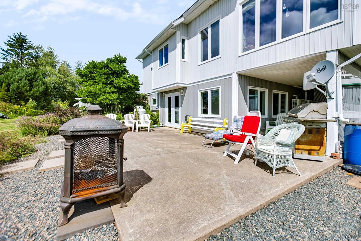
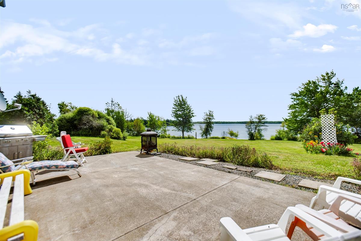
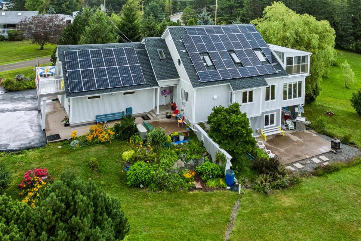
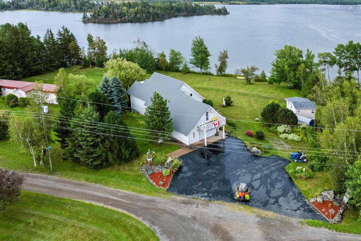
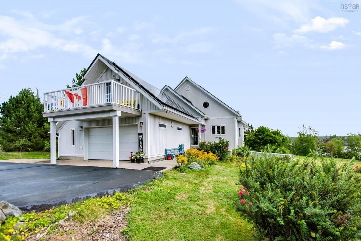
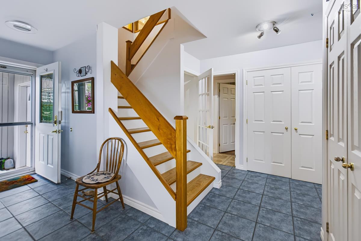
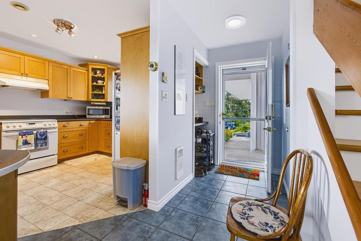
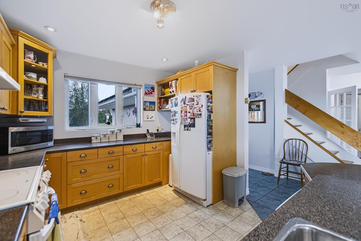
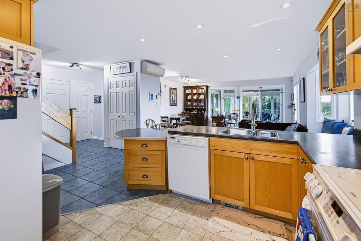
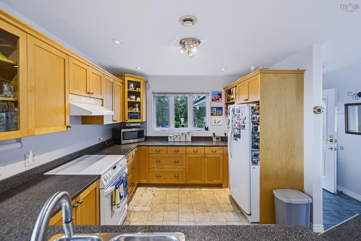
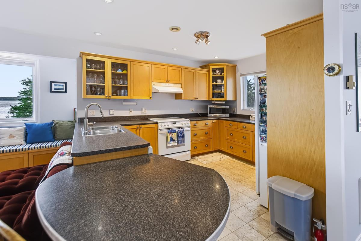
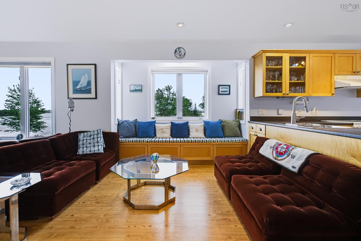
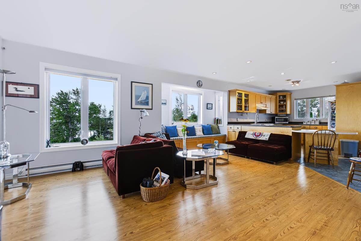
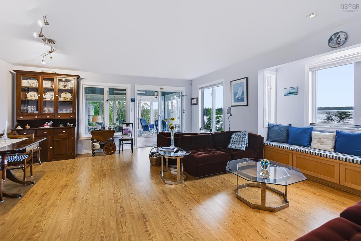
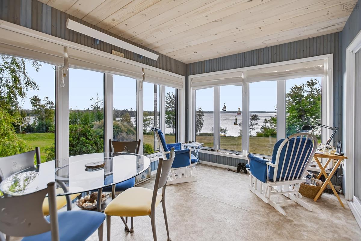
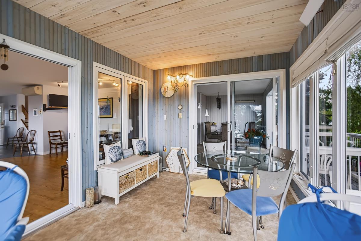
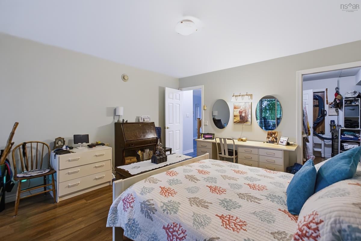
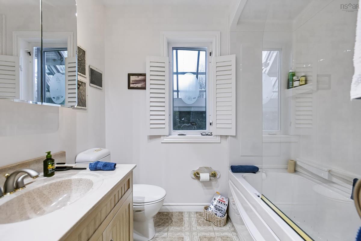
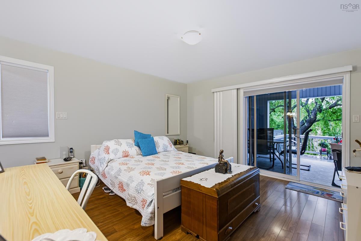
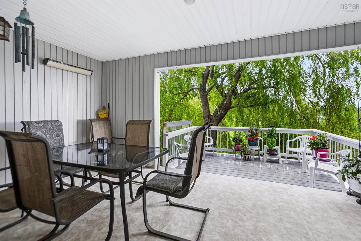
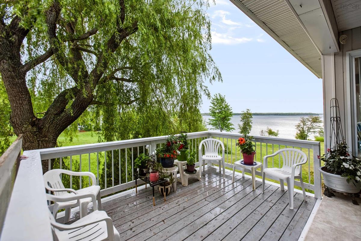
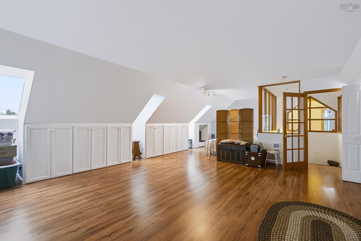
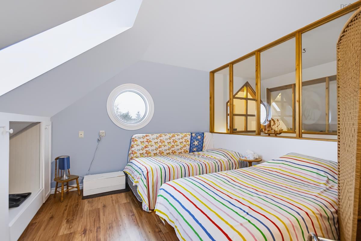
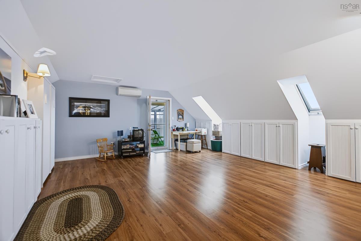
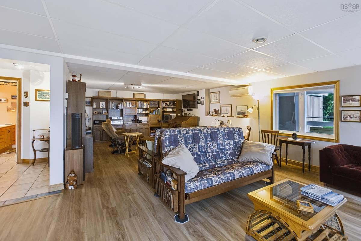
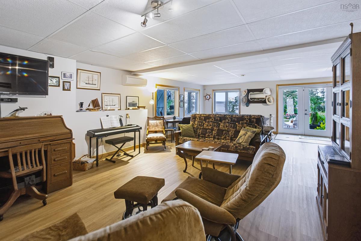
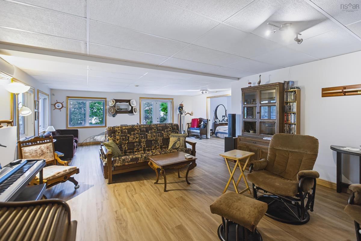
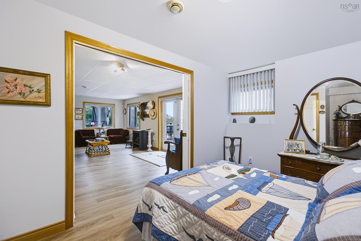
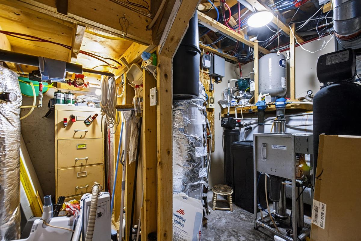
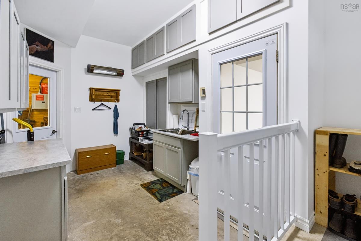
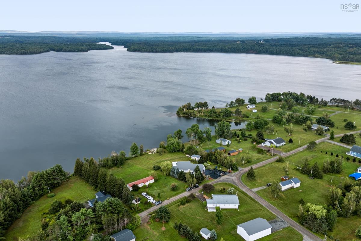
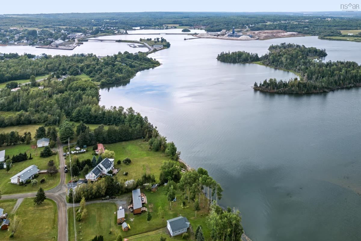
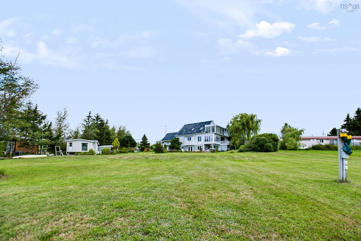
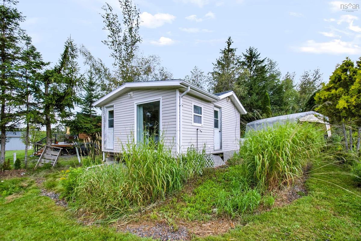
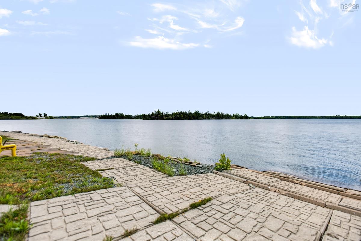
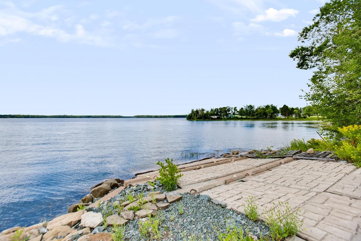
Custom built 3 bedroom 2 bathroom executive home situated on the warm waters of the Pugwash Basin in the enclave of Pleasure Cove. No detail, whether it be spatial or environmental has not been thought of in this unique home. The landscaping is impeccable and the property can be enjoyed from numerous decks and features. The eat in kitchen has lots of natural light and southern exposure. The primary bedroom which is ground floor level has a walk in closet and cheater ensuite plus access to a shaded deck. The lower level features an enormous rec room/study with walkout access to the yard. The shoreline has been reinforced with patio stone breakwater and boat slip, a kayakers paradise! Home also comes with a detached cottage which could be used as an Airbnb rental or a place for guests to have privacy. A couple minutes drive to the amenities of Pugwash and world class golf courses, this magnificent property has it all, including an attached garage and in floor heating throughout!

Listing Details

Address
98 Pleasure Cove Road, Pugwash, B0K 1L0

Status
ACTIVE
Listing Price
$1,125,000
MLS®
202620858
Type
Single Family
Style
Detached
Age
24
Square Footage (MLA)
2,347  ft2
Total Fin SqFt (TLA)
3,371  ft2
PID
25158833
Bedrooms
3
Full Baths
2
Half Baths
0

Water
Municipal
Sewer
Septic
Utilities
Cable,Electricity,High Speed Internet,Telephone

Building Specifications

Foundation Type
Poured Concrete
Roof
Asphalt Shingle,Steel
Exterior Finish
Vinyl
Flooring
Ceramic,Laminate,Tile,Vinyl

Looking for a Mortgage? Get Your Free Quote Started Today!

Rooms

LEVEL TYPE DIMENSIONS
Lower Level Rec Room 30x21.6
Lower Level Bedroom 8x14
Lower Level OTHER Cold Room - 4.4x6
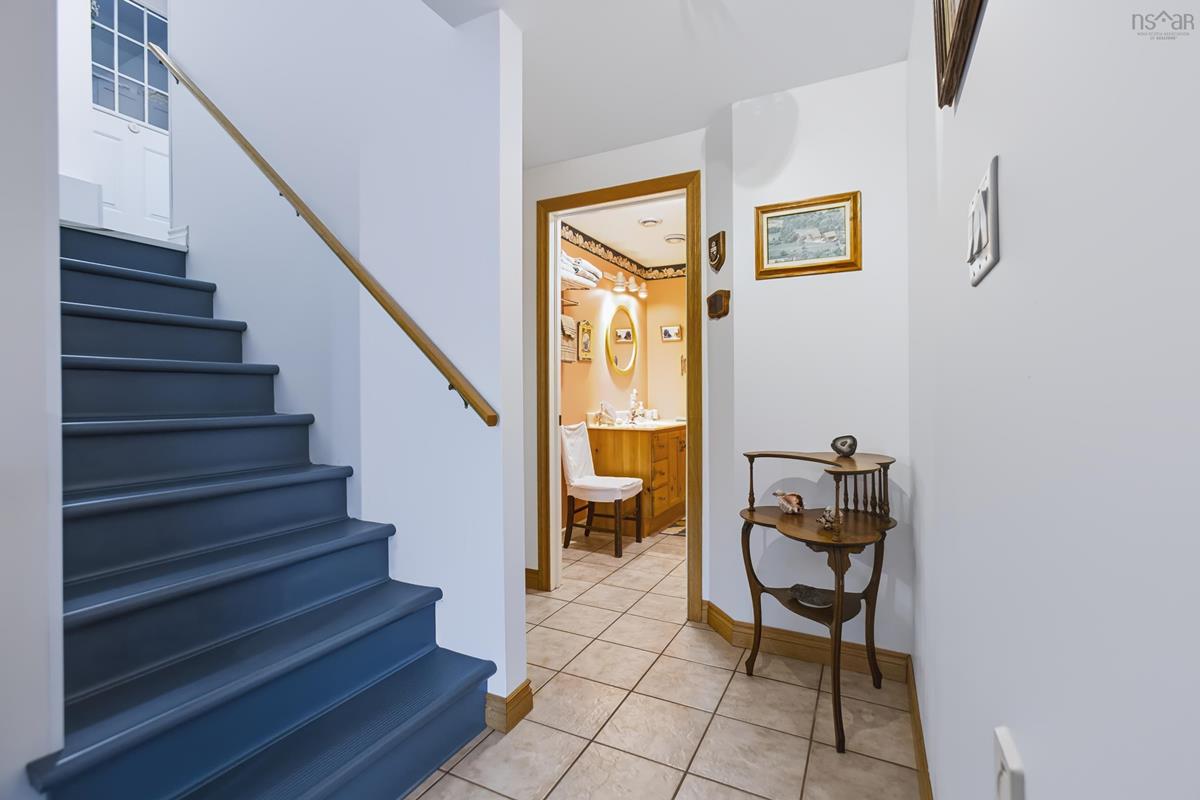
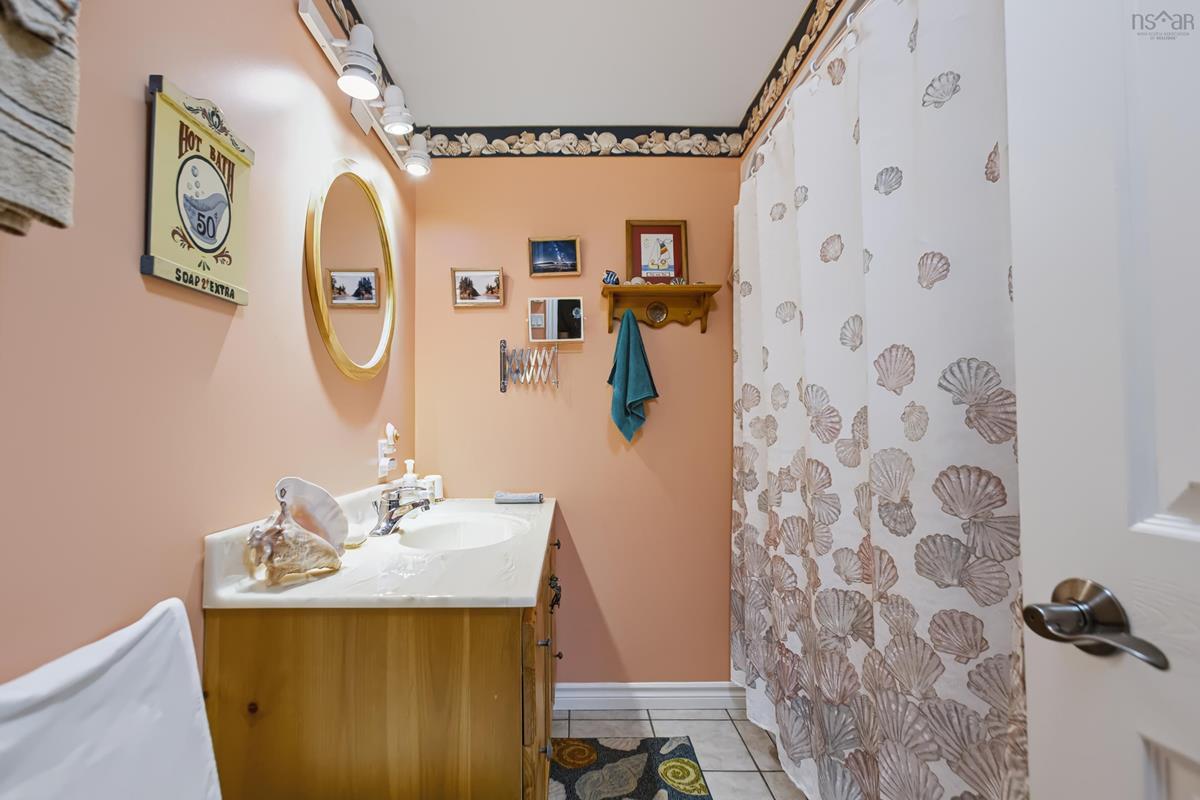
Lower Level Bath 2 7x7.75
Lower Level Rec Room 30x21.6
Lower Level Bedroom 8x14
Lower Level OTHER Cold Room - 4.4x6
Lower Level Bath 2 7x7.75
Main Floor Eat In Kitchen 12.6x10.6
Main Floor Living Room 19x19
Main Floor Primary Bedroom 13.6x14.6
Main Floor --- 8.8x7
Main Floor Bath 1 7x8
Main Floor Mud Room 15x9
Main Floor Eat In Kitchen 12.6x10.6
Main Floor Living Room 19x19
Main Floor Primary Bedroom 13.6x14.6
Main Floor --- 8.8x7
Main Floor Bath 1 7x8
Main Floor Mud Room 15x9
2nd Level Bedroom 32x20
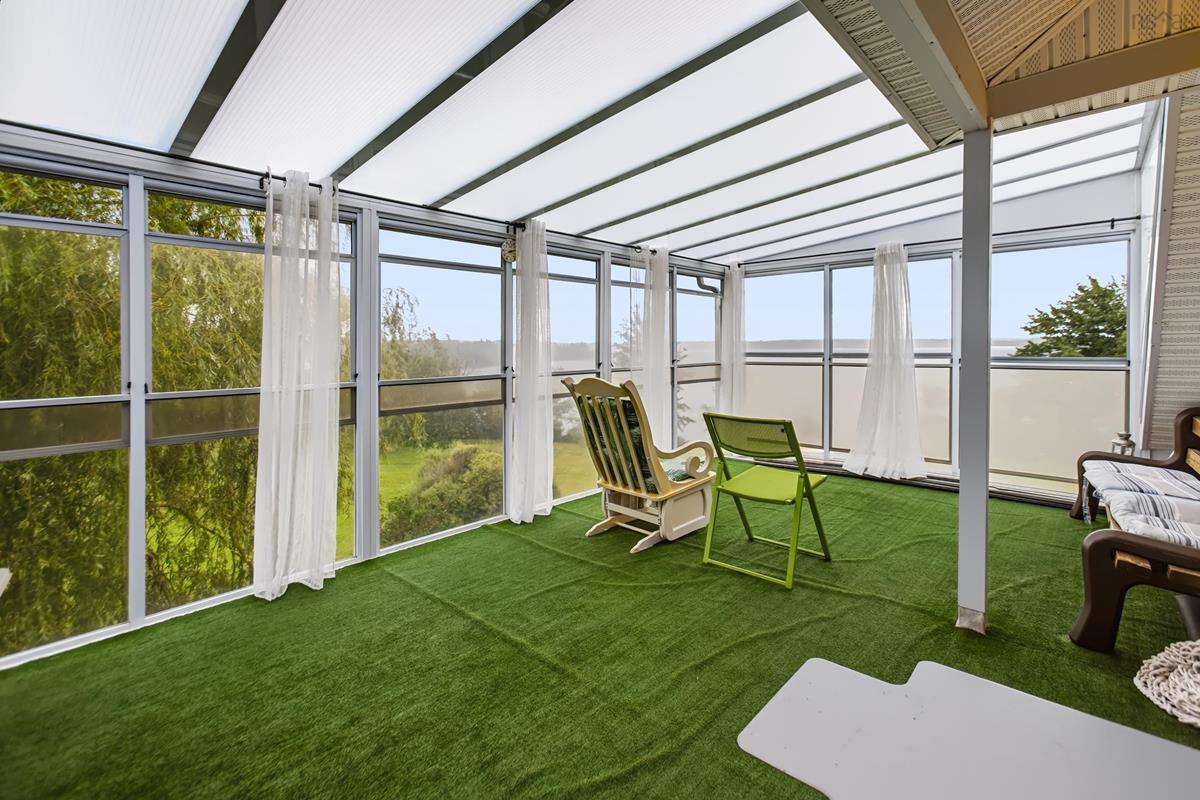
2nd Level Sun Room 12x20
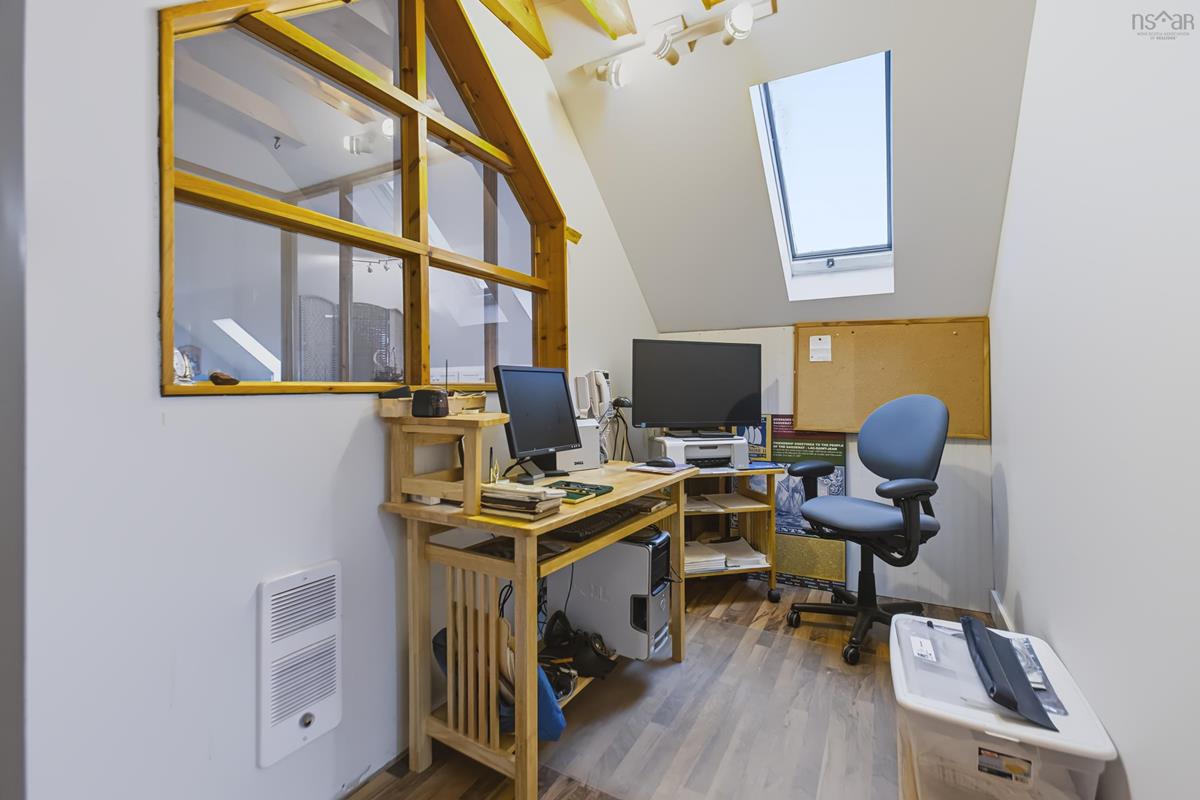
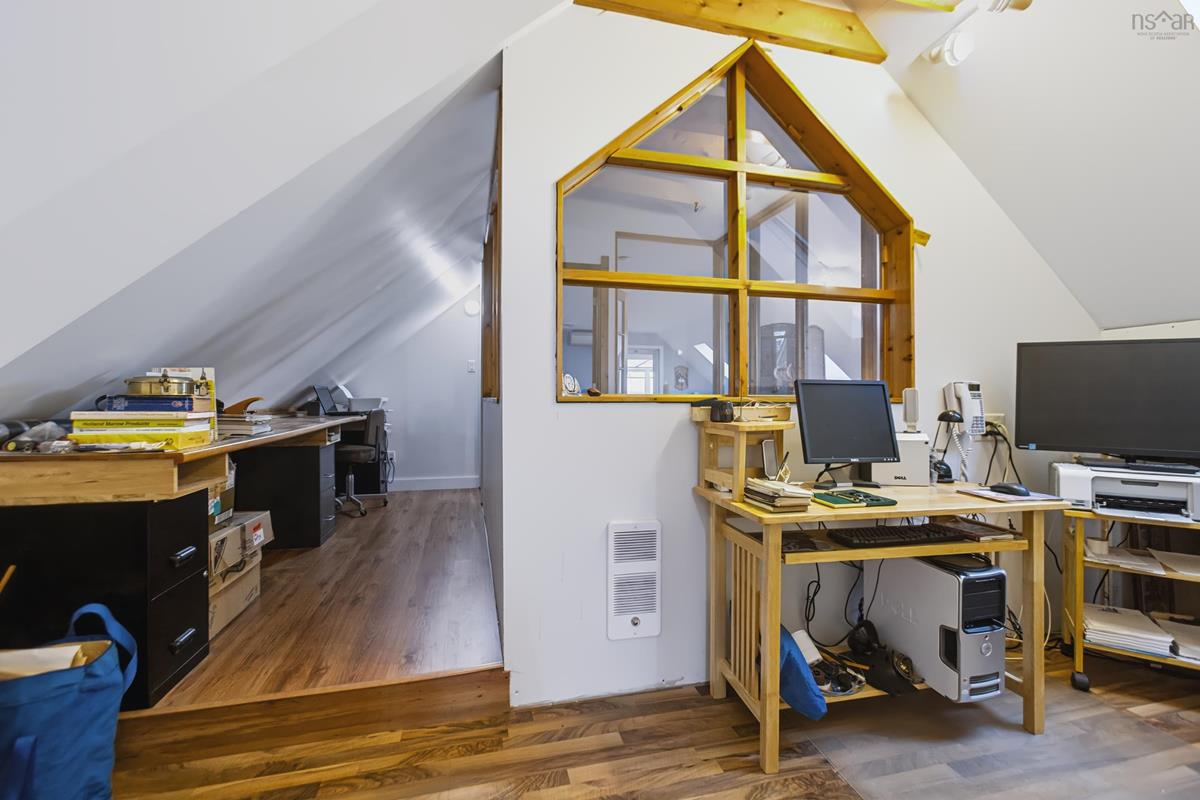
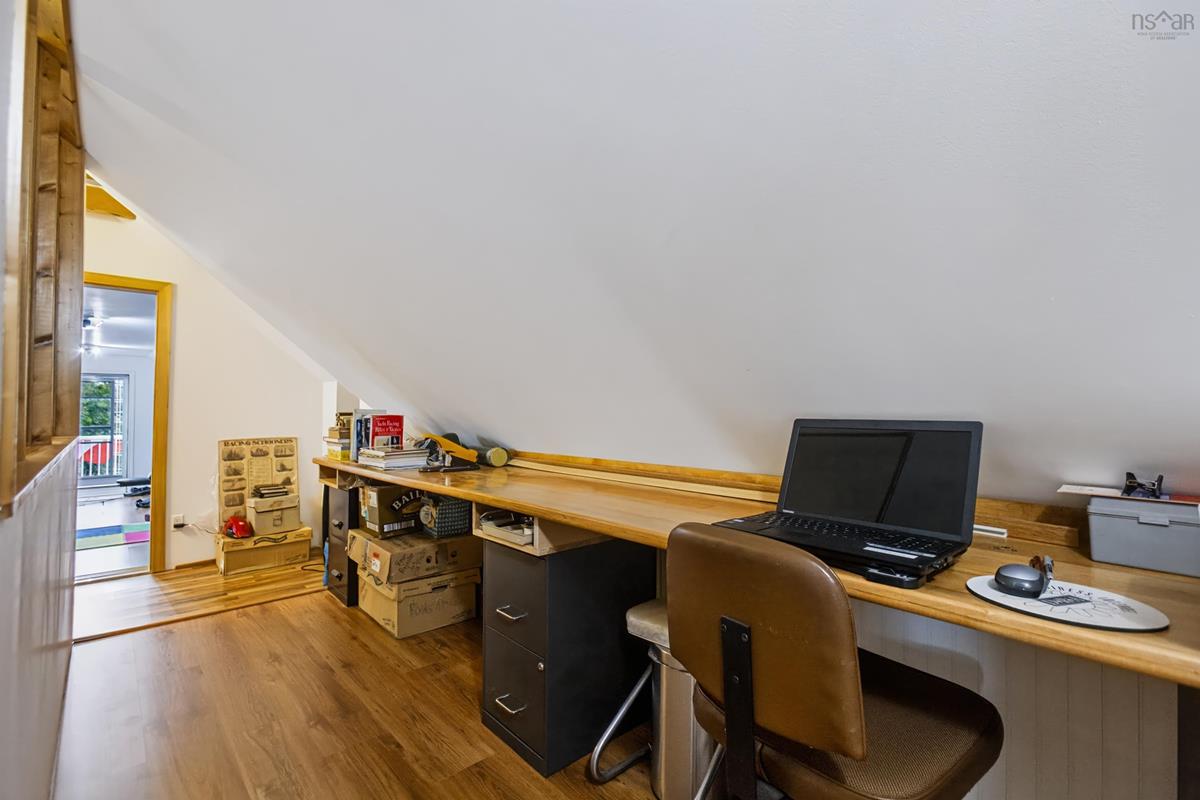
2nd Level Den/Office 5.5x14.6
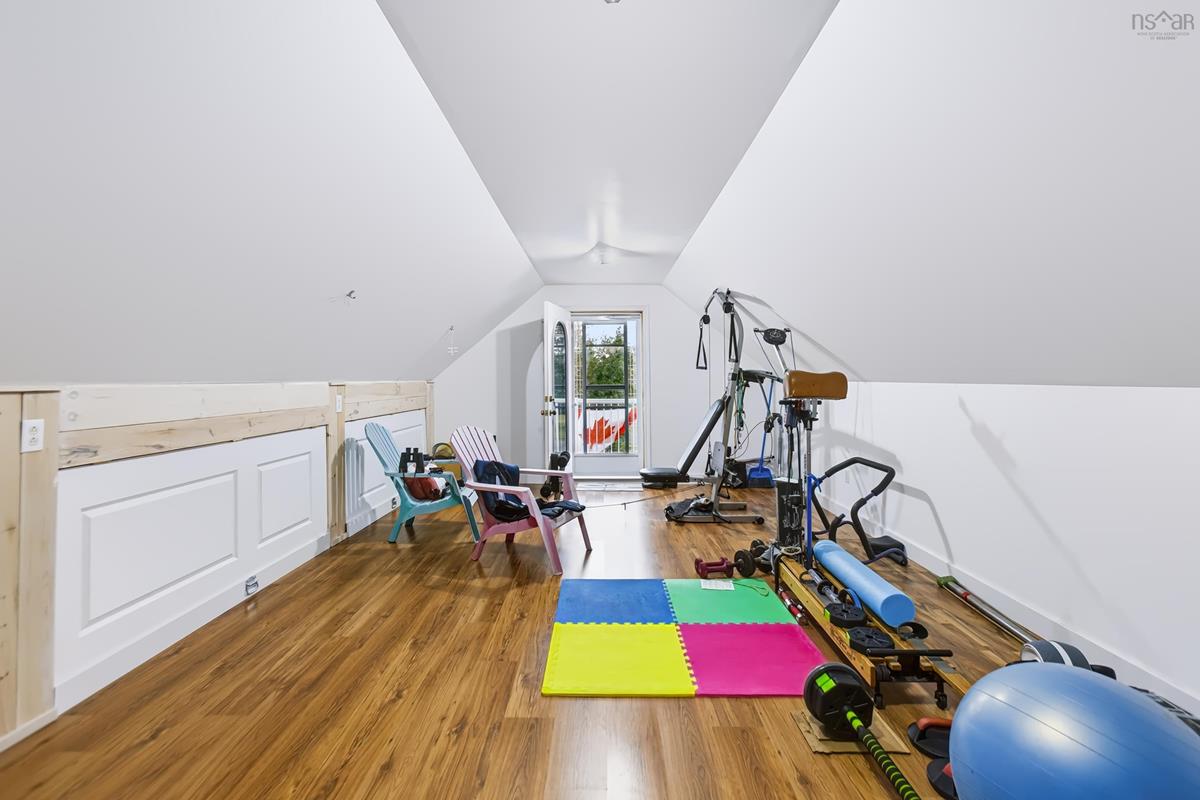
2nd Level OTHER Gym - 23.4x13.6
2nd Level Bedroom 32x20
2nd Level Sun Room 12x20
2nd Level Den/Office 5.5x14.6
2nd Level OTHER Gym - 23.4x13.6

Garage & Parking

Garage
Y
Details
attached

Sales History

Demographic Data

Demographic data is based on the dissemination area that contains the listing parcel . Dissemination Areas are small areas composed of one or more neighbouring dissemination blocks. All of Canada is divided into dissemination areas. Data source: Environics Analytics via ArcGIS Online, 2021

Population Size

426

Median Age

57.0

Avg Household Size

2.3

Avg House Income

$71K

The number of people for each age range.

How the population of this area is expected to change.

The highest level of education obtained by people within this area.

The maritial status of the people in this area.

The average household income within this area.

The number of people that rent versus own.

When the buildings in the area were constructed.

The number of children at home for the given age ranges.

The occupations of the people living here.

Tax Assessment

Year Amount % Change
2024 $401,900 ---
2023 $356,900 ---
2022 $310,200 ---
2021 $307,300 ---
2020 $312,800 ---
2019 $303,600 ---
2018 $299,900 ---
2017 $294,000 ---
2016 $290,200 ---
2015 $285,800 ---
2014 $289,900 ---
2013 $280,600 ---
2012 $256,000 ---

Maps

Mortgage Inquiries

Last Updated On: 8/18/2026 1:41:05 PM (UTC)


