
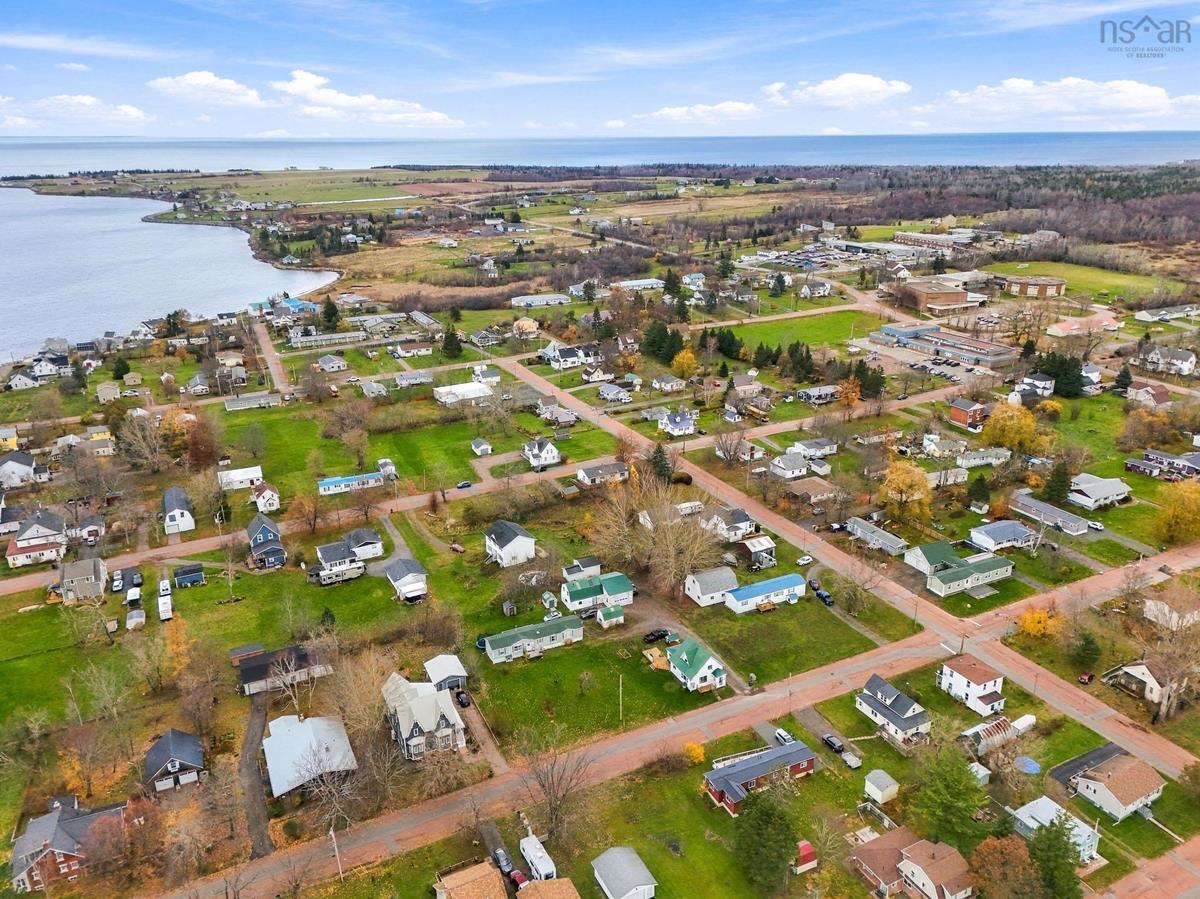
Description
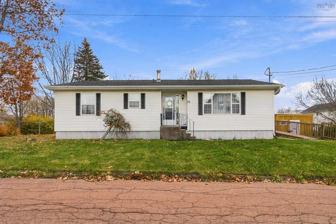
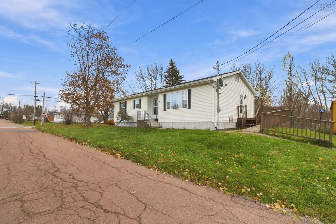
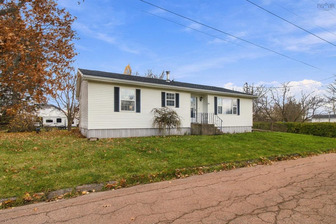
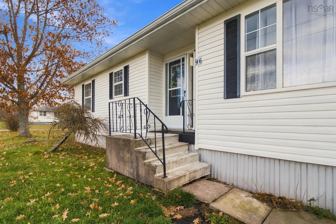
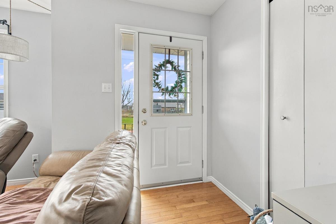
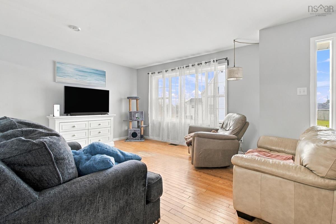
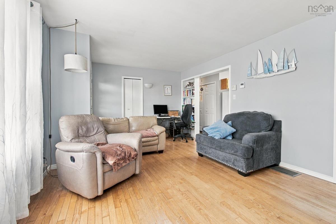
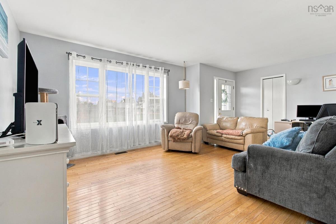
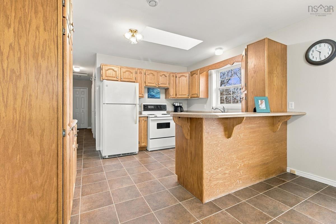
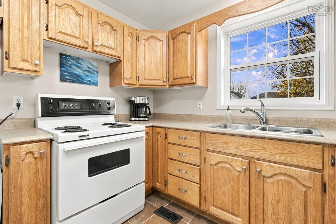
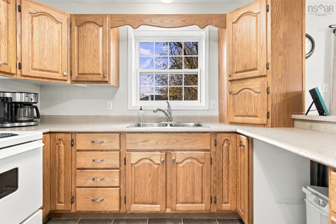
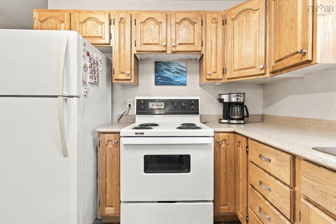
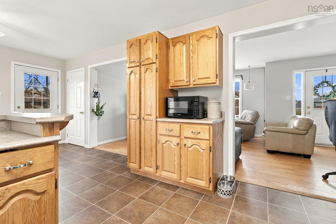
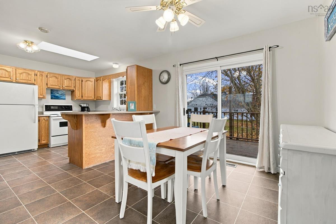
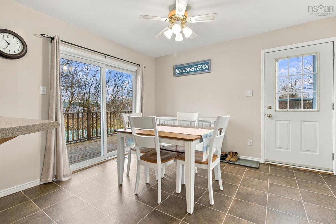
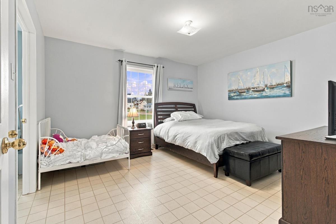
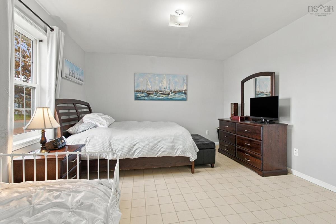
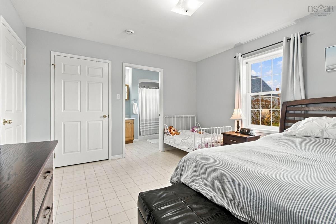
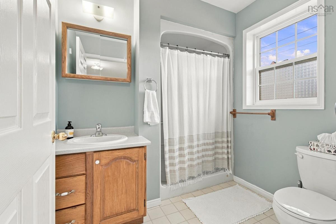
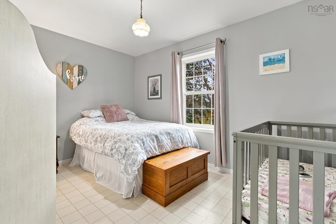
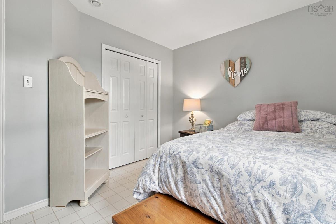
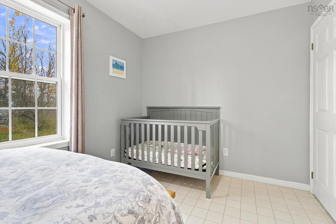
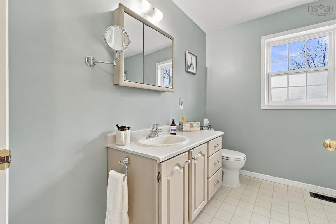
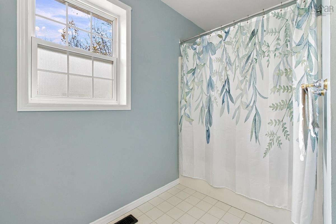
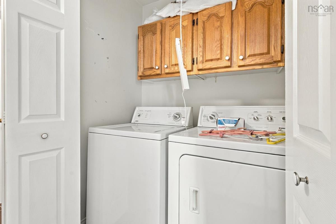
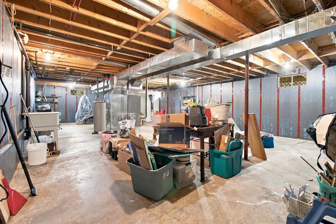
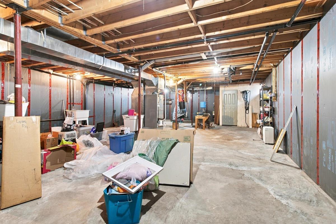
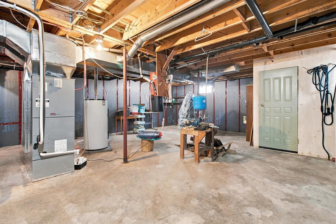
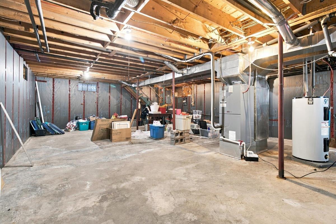
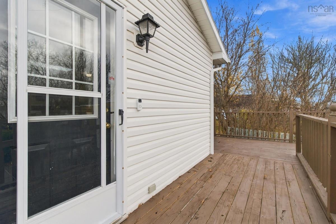
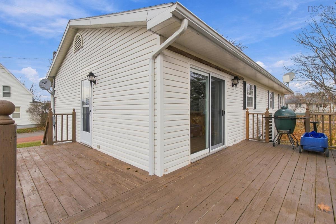
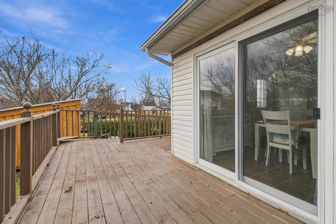
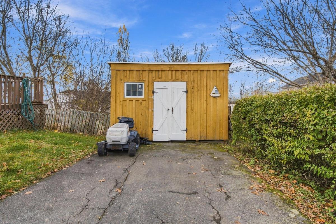
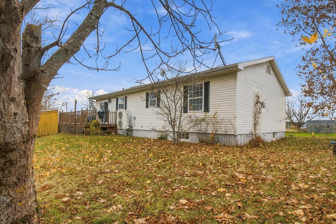
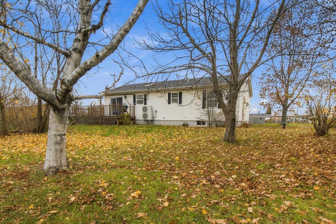
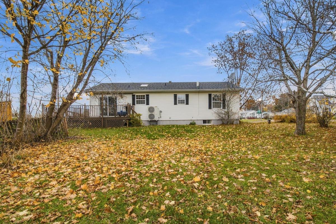
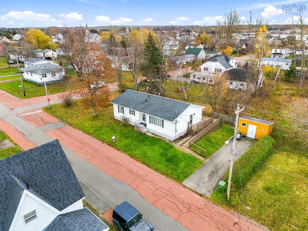
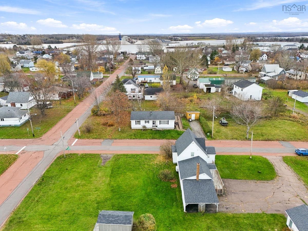
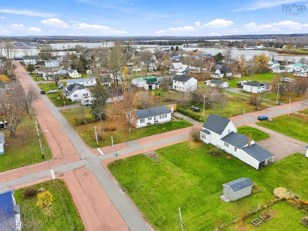
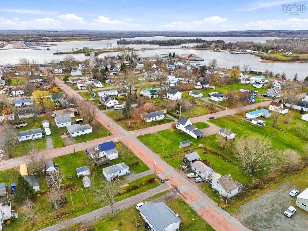
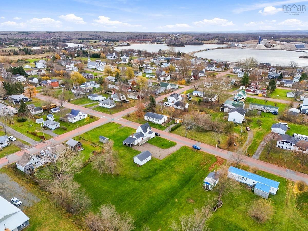
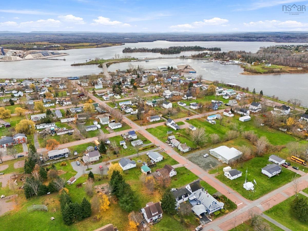
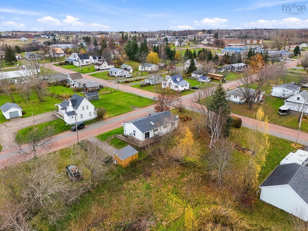
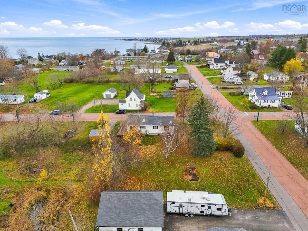
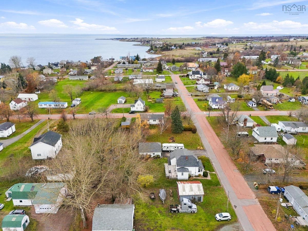
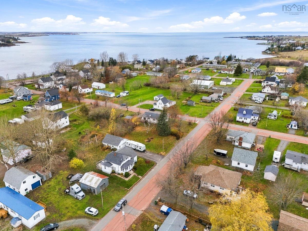
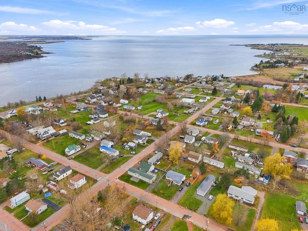
Welcome to 96 Queen Street, where easy living, low monthly costs and small-town charm come together in the heart of Pugwash. This bright 2-bedroom, 2-bath bungalow puts everything on one level: an open-concept living room, a dining room for family dinners, a kitchen, main-floor laundry, and a primary suite with a walk-in closet and private ensuite. A wheelchair ramp, wide 36" doorways and low thresholds mean you can come and go with ease, today and for years to come. Efficiency is the real standout. In early 2023 the home got a fully ducted Kerr heat pump (heat AND central air, with backup heat), a new 40-gallon water heater and added R-10 rigid foam insulation. The result: an EnerGuide rating of 62 GJ/year and NS Power bills of about $1,830 for the most recent full year. That’s roughly $150 a month for an all-electric home, heat and hot water included. You’ll also love the freshly painted primary bedroom, refreshed doors, hardwood floors, air exchanger, central vac rough-in, a deck for morning coffee, a storage shed, a paved driveway and a level, landscaped lot with bay views. Town water and sewer, plus a drilled well to keep the garden green. The full basement has room for a workshop, hobby space or future rec room. And the location? Walk to Cyrus Eaton Elementary, Pugwash District High School, shops, the marina, parks and churches, plus the newer North Cumberland Health Care Centre with its urgent care centre. Beaches along the Northumberland Strait and Northumberland Links golf course are just minutes away. Downsizing, retiring to the shore, or looking for a low-maintenance, accessible home close to healthcare and schools? This one checks every box.
Listing Details
96 Queen Street, Pugwash, B0K 1L0
ACTIVE
$279,000
202627904
Single Family
Detached
32
1,196 ft2
1,196 ft2
25362245
2
2
0
Drilled Well,Municipal
Municipal
Cable,Electricity,High Speed Internet,Telephone
Building Specifications
Poured Concrete
Asphalt Shingle
Vinyl
Hardwood,Vinyl