9525 Highway 6, Pugwash, (MLS® 202627641) REMAX NOVA
Google Play iOS Google Play iOS

9525 Highway 6, Pugwash

3 2 1800 sqft
$324,900 For Sale

Description

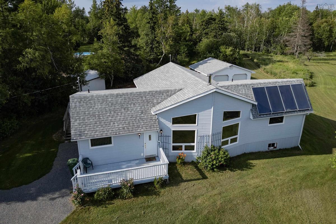
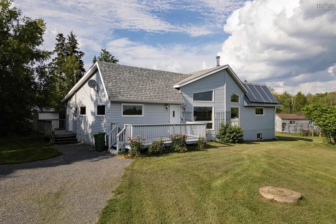
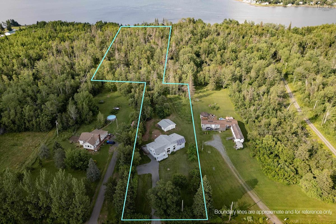
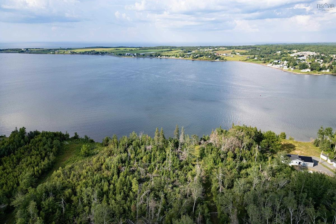
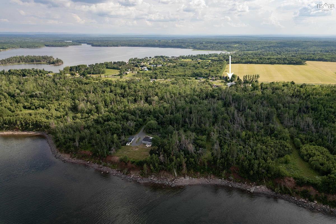
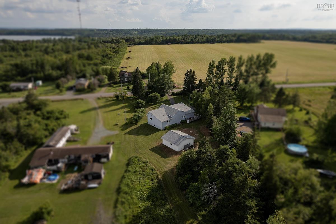
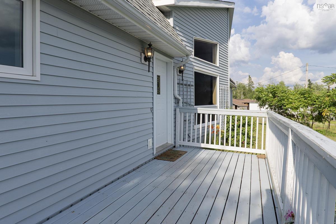
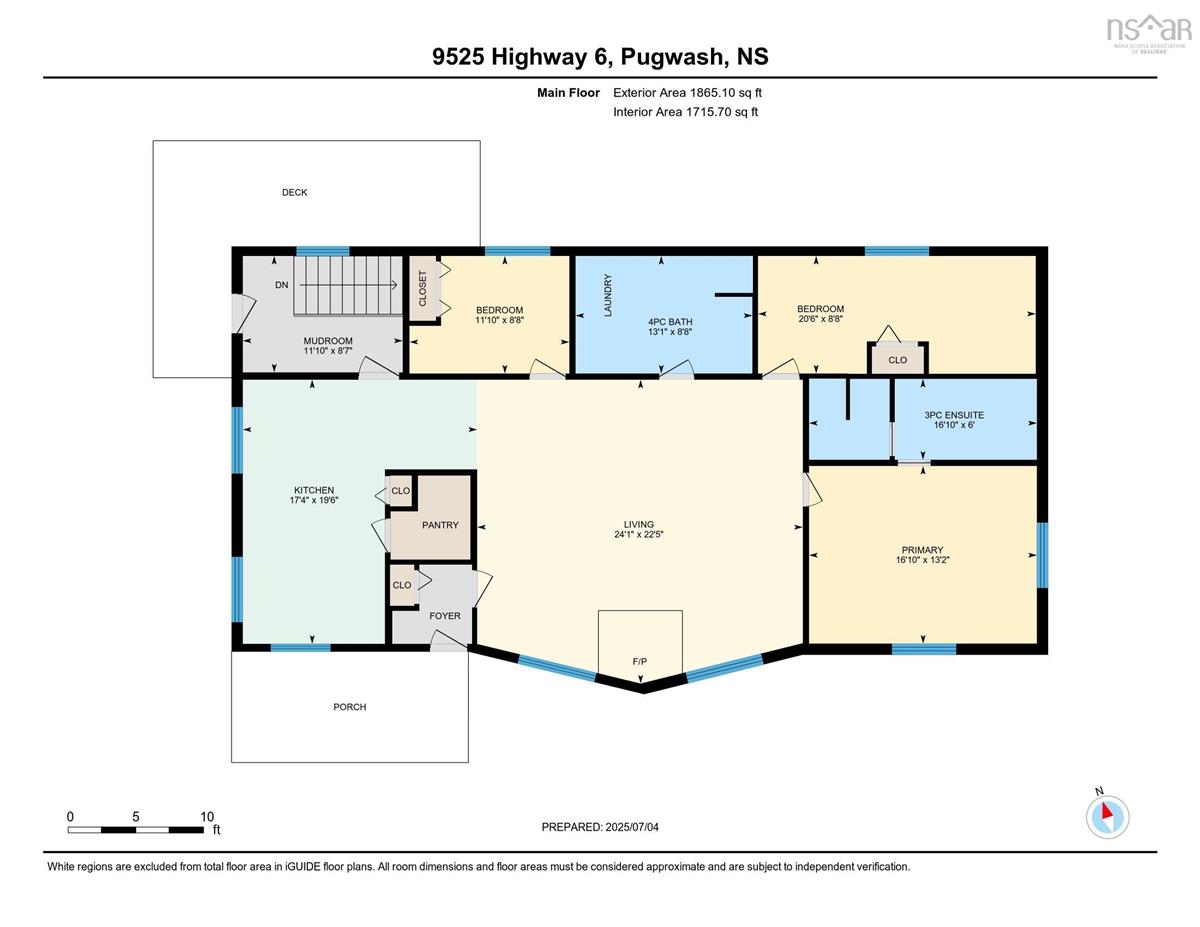
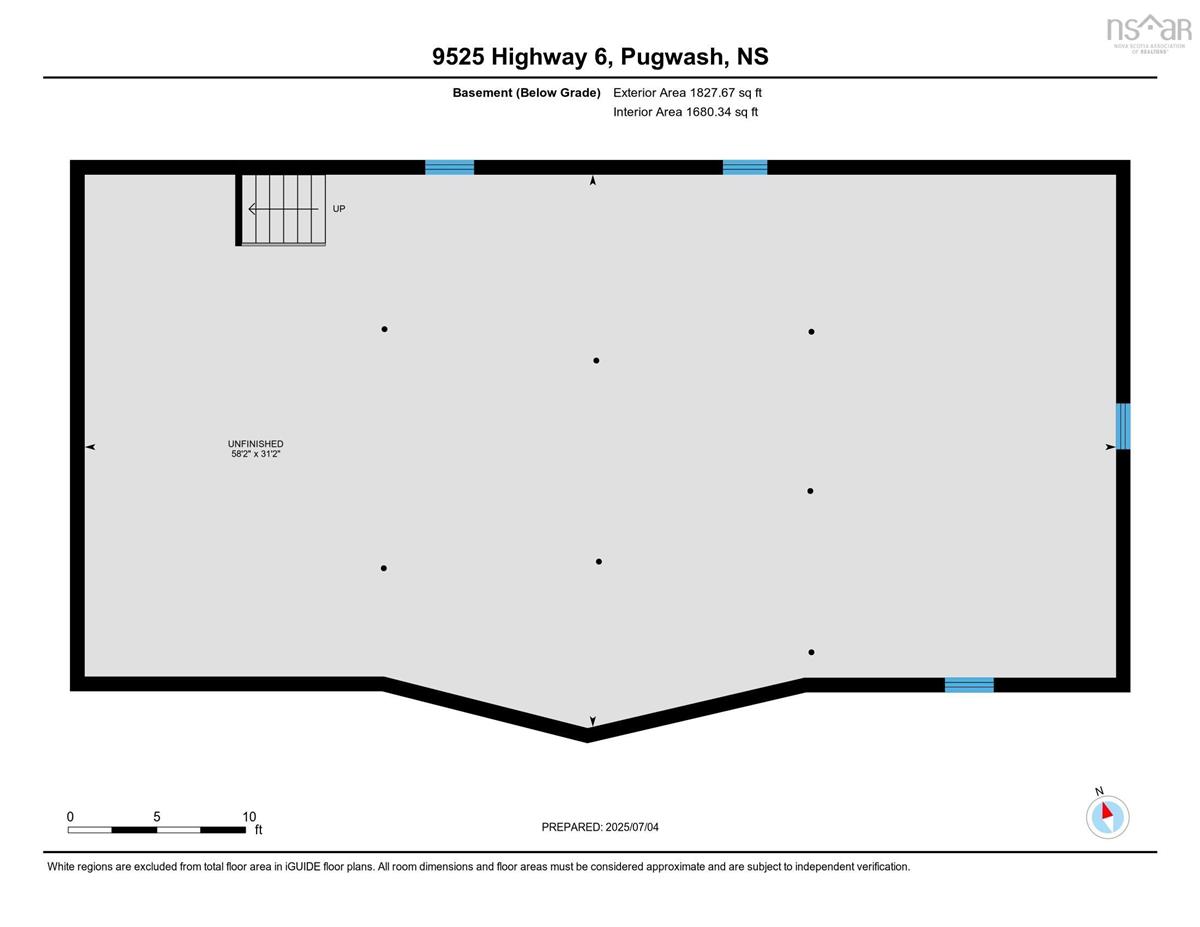
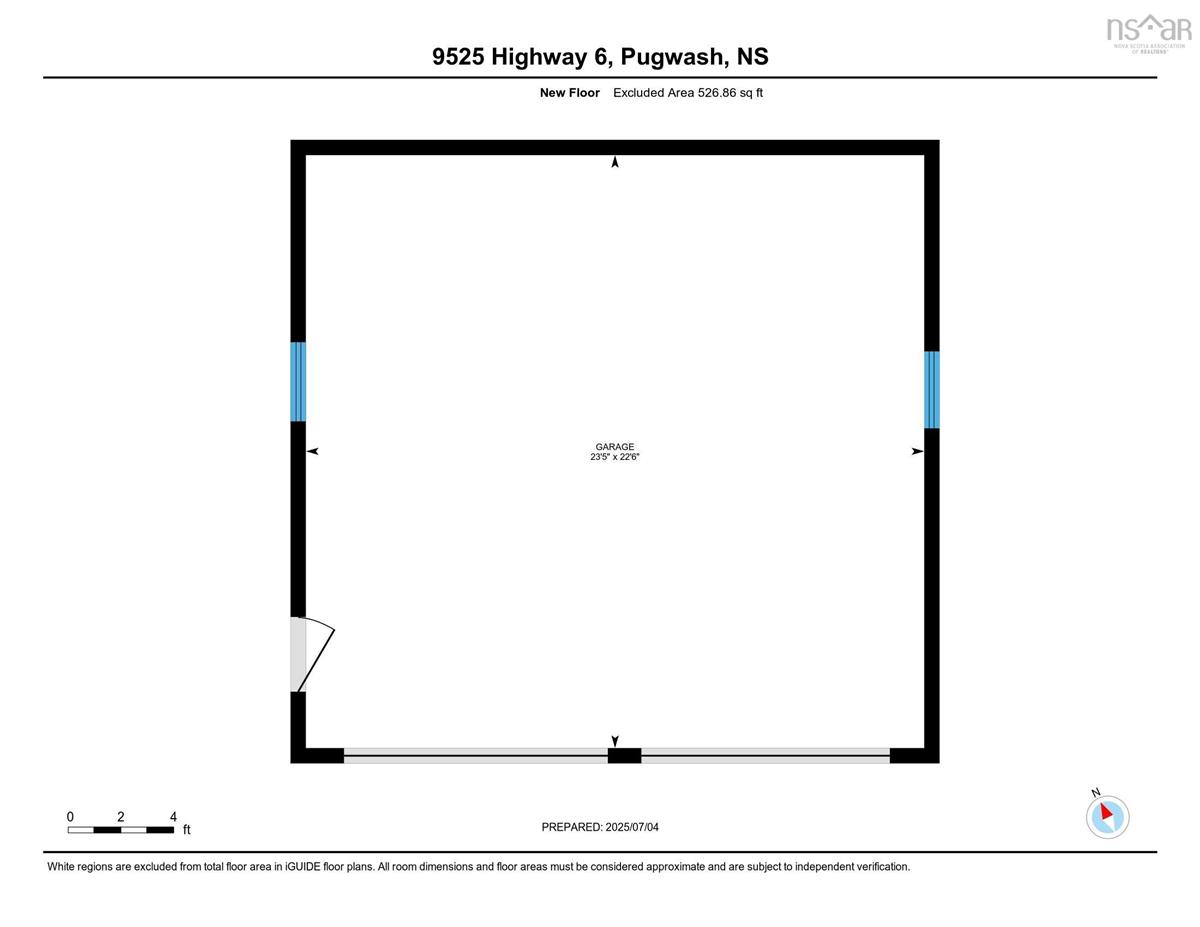
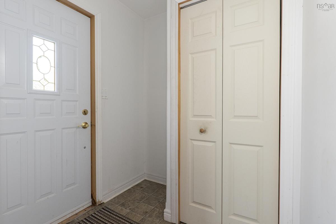
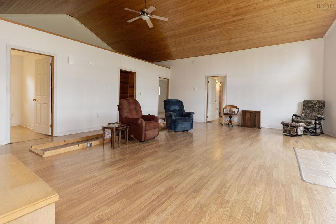
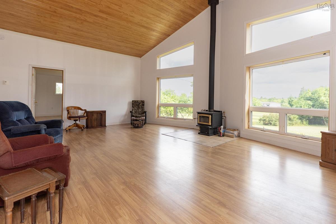
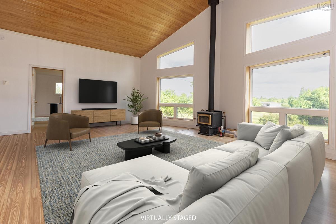
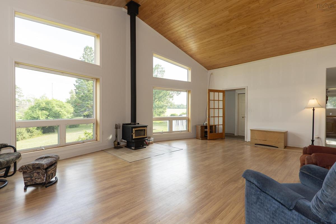
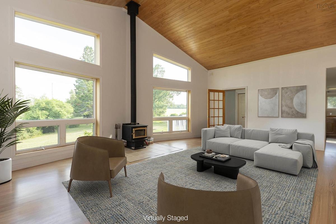
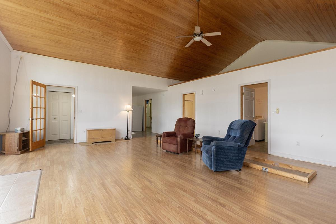
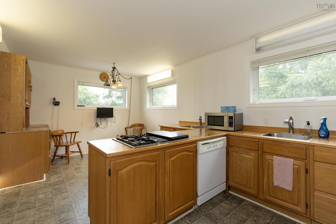
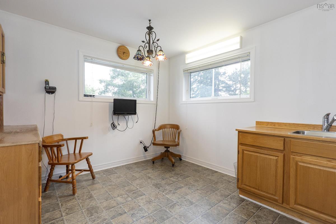
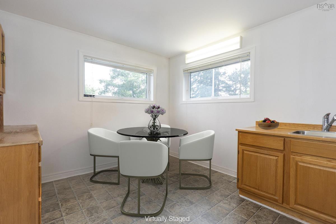
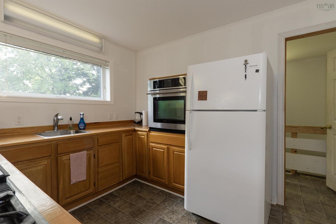
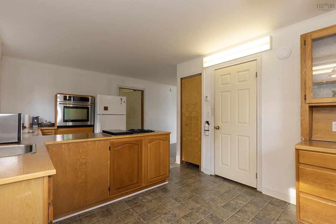
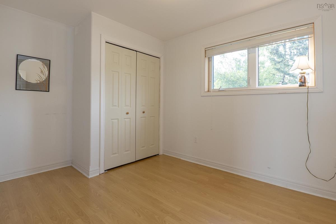
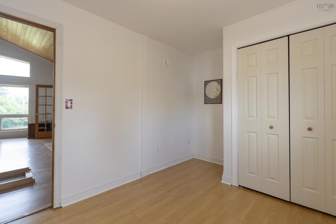
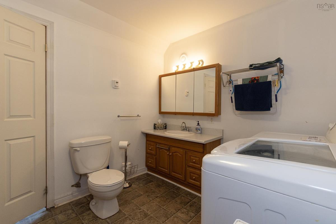
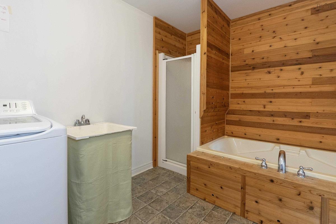
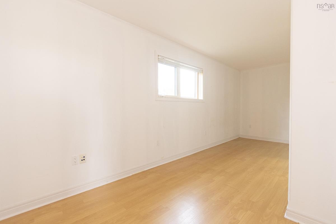
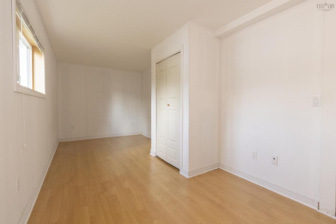
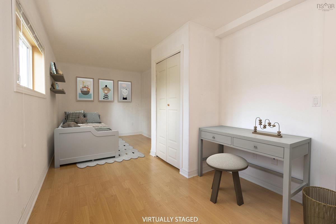
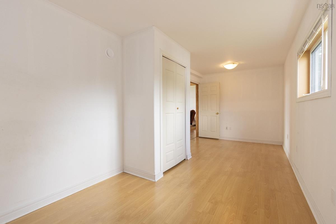
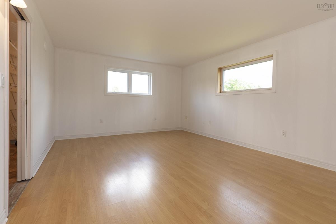
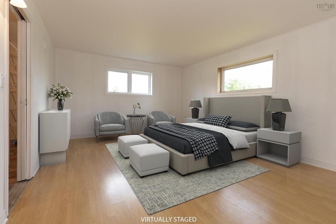
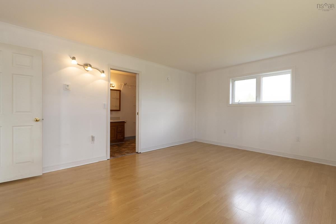
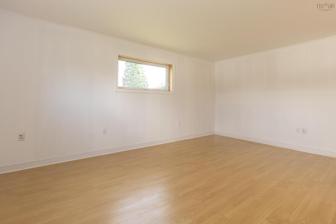
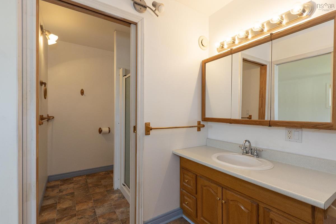
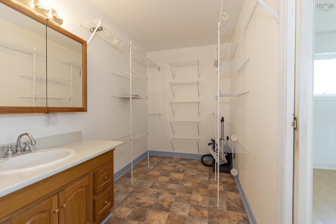
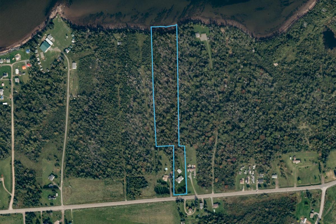
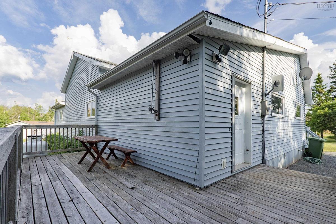
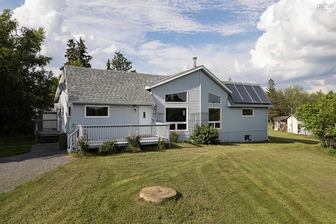
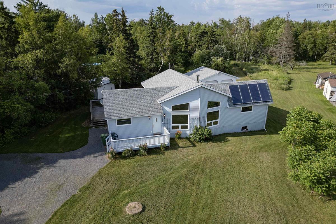
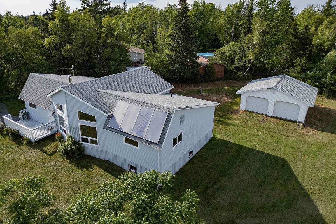
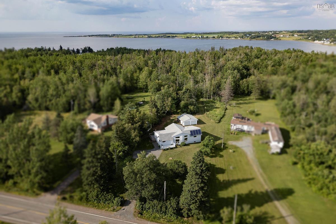
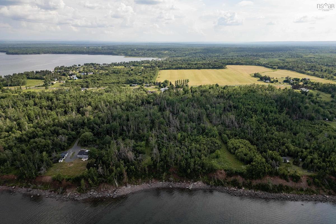
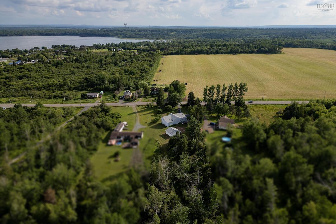
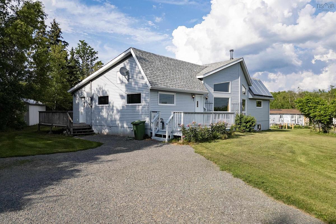
OCEANFRONT PROPERTY, 9525 Hwy 6, Pugwash, Nova Scotia! Make this 3 bedroom, 2 bath home your vacation property without leaving the 6.7 acres to the shoreline to enjoy the ocean view of Pugwash Harbour. The comfort of in-floor hot water heating is assisted by solar panels . South facing windows fill this one-level home with natural lighting and passive heat. The home welcomes you via the front foyer to the living room/family room and vaulted ceilings complete with a loft space intended for a reading & relaxing oasis. Continue on to the open kitchen/dining + pantry, two guest bedrooms, a 4 piece washroom & laundry, and primary bedroom with an ensuite bath and spacious walk-in closet. The unfinished basement is full of possibilities and the double garage adds value to this waterfront property. Pugwash comes alive during the summer months with local marinas, Northumberland Links, Farmer's Market, gift shops, bakeries, dining, and festivities at Eaton Park. Winter sports are covered with the curling rink, Ski Wentworth, the Rail Trail for off-roading, hikes to area waterfalls and so much more! Freshly painted interior and new kitchen lighting are recent upgrades for you to enjoy!

Listing Details

Address
9525 Highway 6, Pugwash, B0K 1L0

Status
ACTIVE
Listing Price
$324,900
MLS®
202627641
Type
Single Family
Style
Detached
Age
21
Square Footage (MLA)
1,800  ft2
Total Fin SqFt (TLA)
1,800  ft2
PID
25394057
Bedrooms
3
Full Baths
2
Half Baths
0

Water
Drilled Well
Sewer
Septic
Utilities
Electricity,High Speed Internet,Telephone

Building Specifications

Foundation Type
Poured Concrete
Roof
Asphalt Shingle
Exterior Finish
Vinyl
Flooring
Laminate

Looking for a Mortgage? Get Your Free Quote Started Today!

Rooms

LEVEL TYPE DIMENSIONS
Main Floor Foyer 5.10x5.11
Main Floor Living Room 22.5x24.1
Main Floor Eat In Kitchen 19.6x17.4
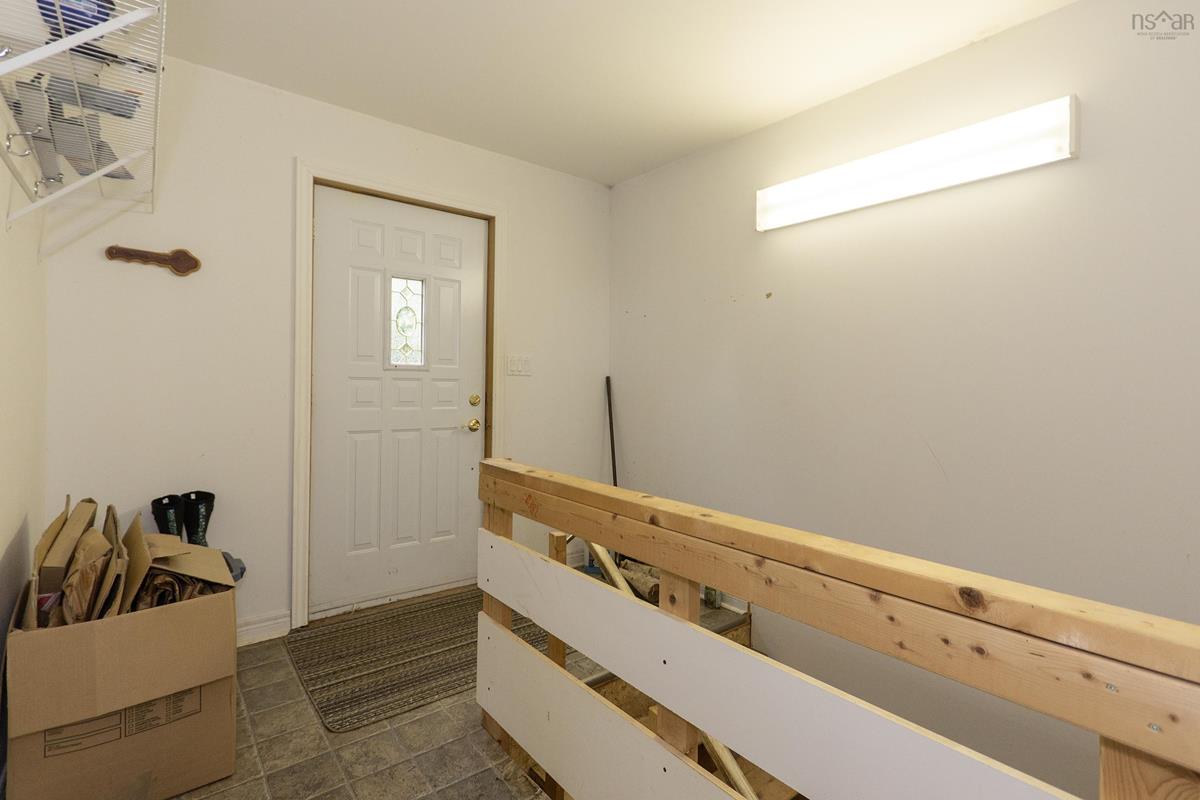
Main Floor Mud Room 8.7x11.10
Main Floor Bedroom 8.8x11.10
Main Floor Bath 1 8.8x13.1
Main Floor Bedroom 8.8x20.6
Main Floor Primary Bedroom 13.2x16.10
Main Floor Ensuite Bath 1 6.0x16.10
Main Floor Foyer 5.10x5.11
Main Floor Living Room 22.5x24.1
Main Floor Eat In Kitchen 19.6x17.4
Main Floor Mud Room 8.7x11.10
Main Floor Bedroom 8.8x11.10
Main Floor Bath 1 8.8x13.1
Main Floor Bedroom 8.8x20.6
Main Floor Primary Bedroom 13.2x16.10
Main Floor Ensuite Bath 1 6.0x16.10

Garage & Parking

Garage
Y
Details
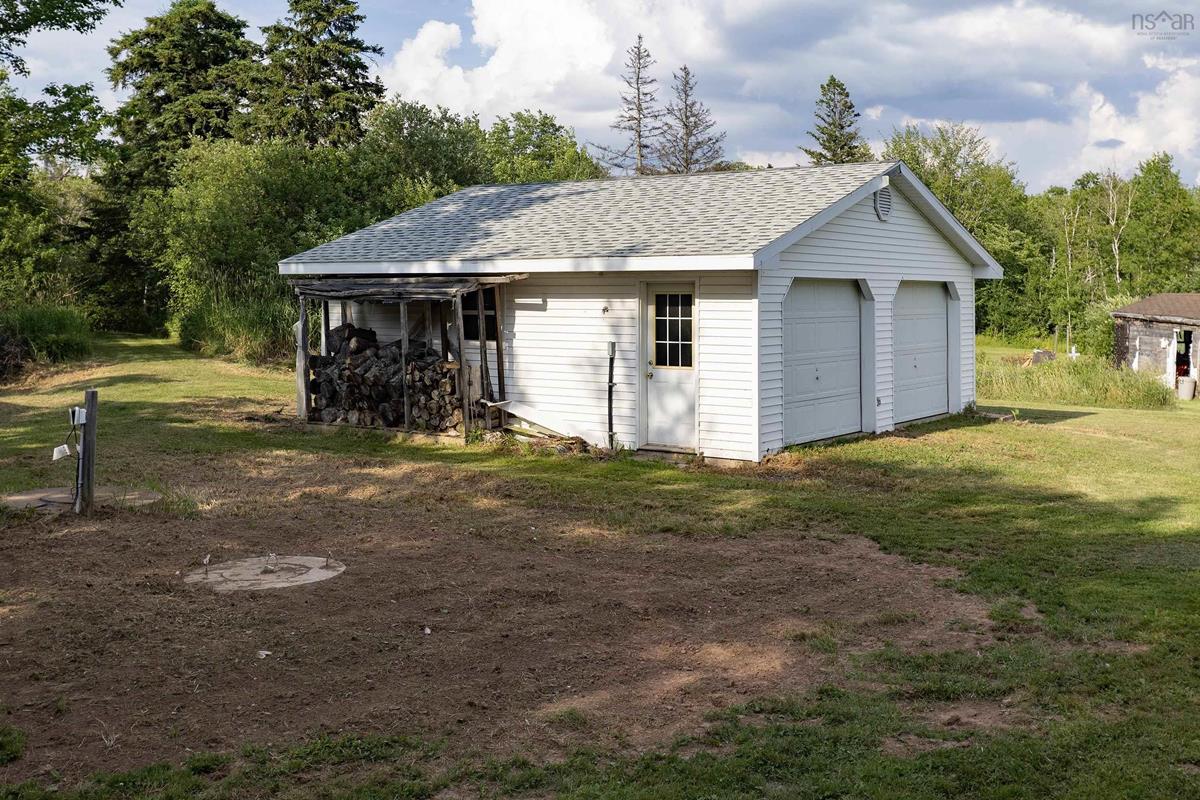
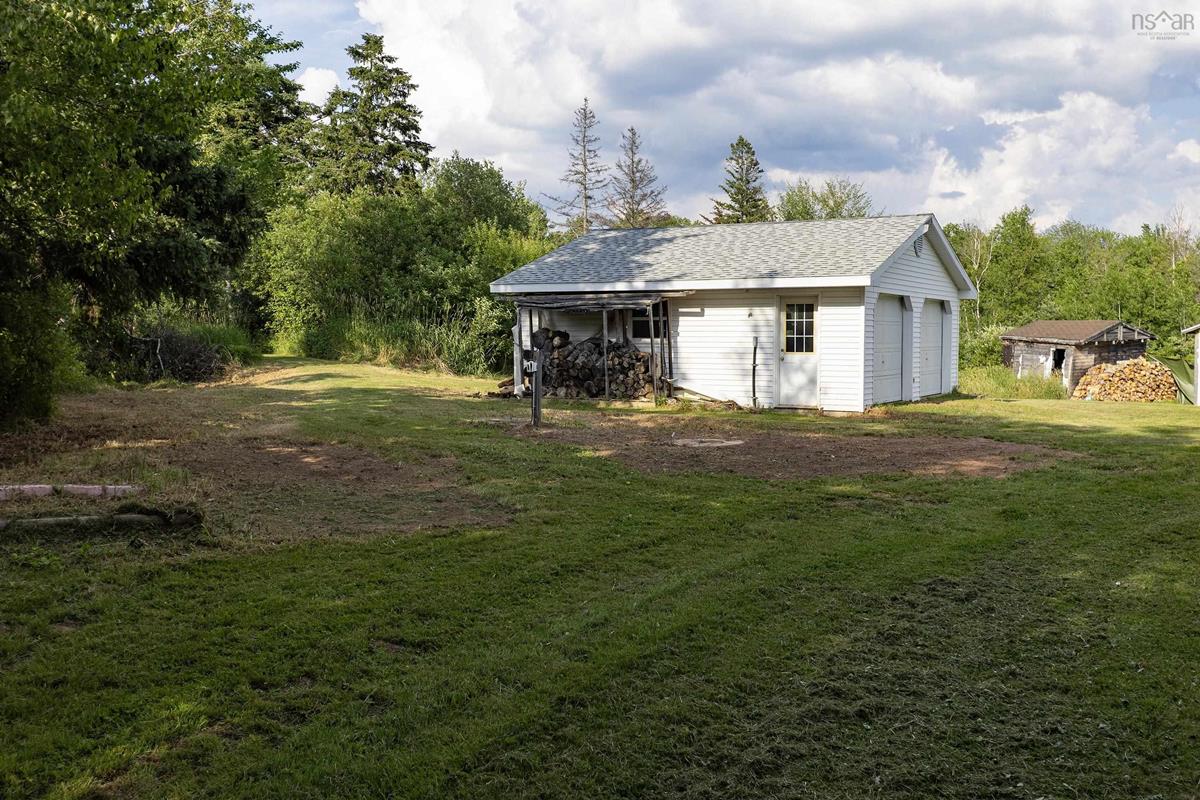
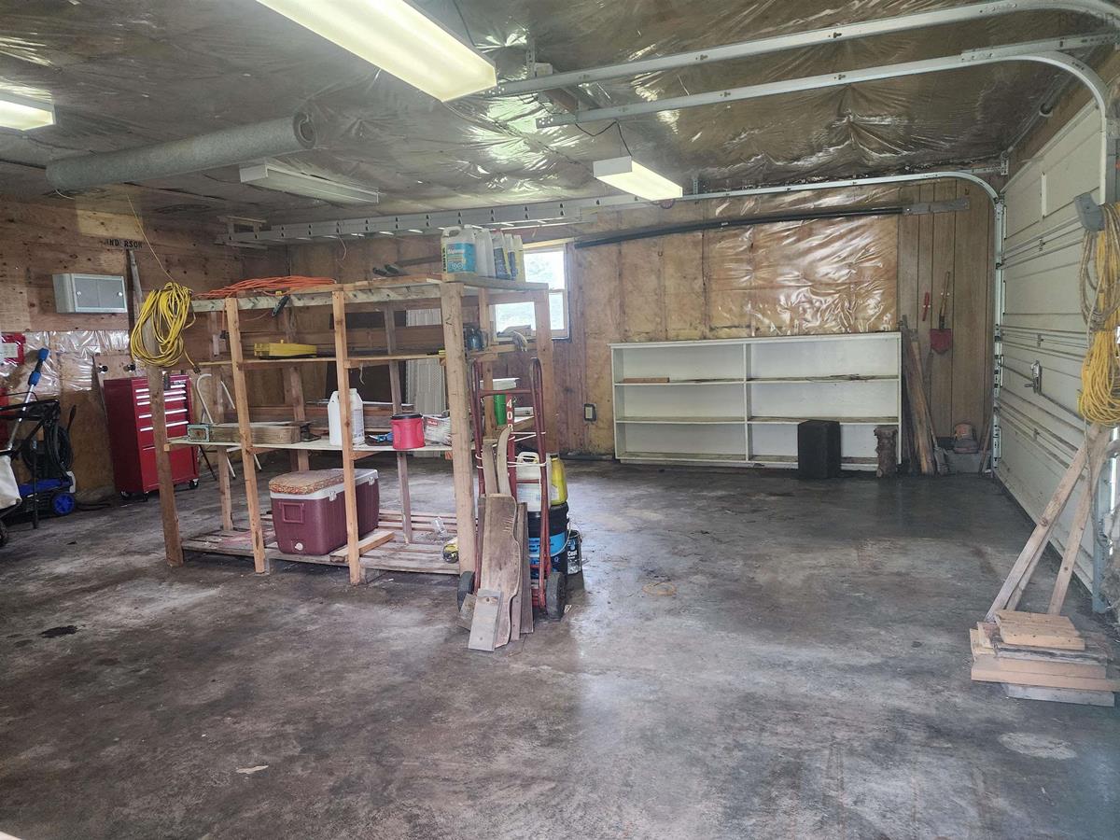
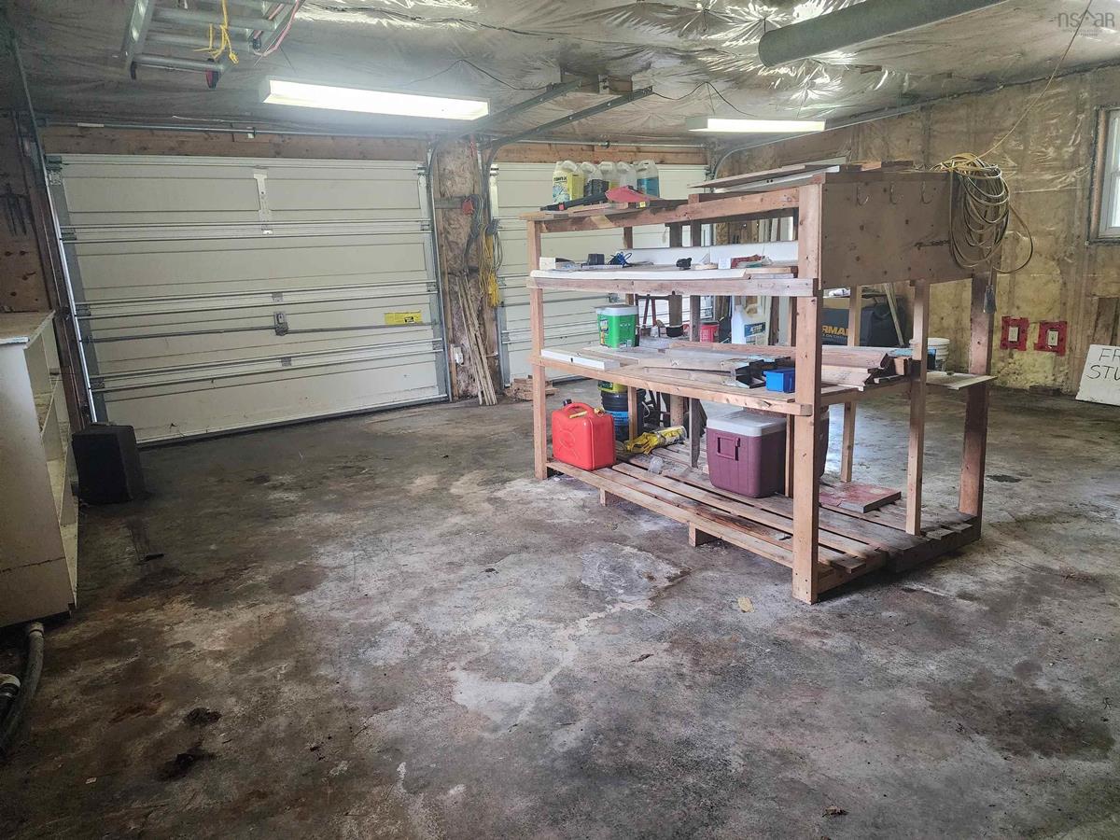
24x24 double garage, wired

Inclusions & Exclusions

Inclusions
Fridge, propane counter cooktop, wall oven, washer, dryer, dishwasher.
Exclusions
WETT certification for wood stove in Great Room.

Sales History

Demographic Data

Demographic data is based on the dissemination area that contains the listing parcel . Dissemination Areas are small areas composed of one or more neighbouring dissemination blocks. All of Canada is divided into dissemination areas. Data source: Environics Analytics via ArcGIS Online, 2021

Population Size

590

Median Age

64.8

Avg Household Size

1.9

Avg House Income

$93K

The number of people for each age range.

How the population of this area is expected to change.

The highest level of education obtained by people within this area.

The maritial status of the people in this area.

The average household income within this area.

The number of people that rent versus own.

When the buildings in the area were constructed.

The number of children at home for the given age ranges.

The occupations of the people living here.

Tax Assessment

Year Amount % Change
2026 $454,400 ---
2025 $476,800 ---
2024 $463,300 ---
2023 $338,200 ---
2022 $316,500 ---
2021 $302,300 ---
2020 $302,200 ---
2019 $305,400 ---
2018 $302,400 ---
2017 $299,300 ---
2016 $305,000 ---
2015 $310,900 ---
2014 $627,400 ---
2013 $323,600 ---
2012 $292,900 ---

Maps

Mortgage Inquiries

Last Updated On: 11/9/2026 6:15:27 PM (UTC)