
Description
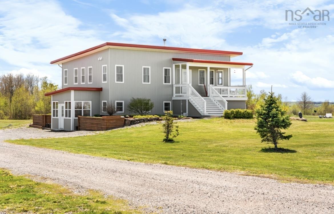
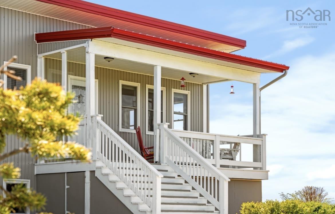
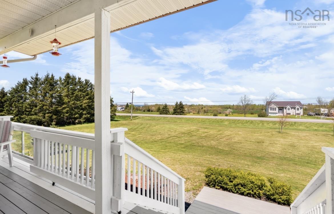
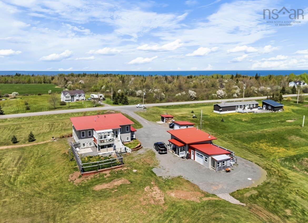
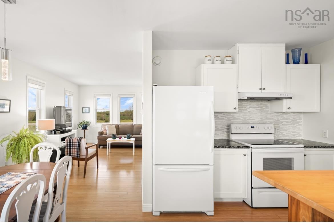
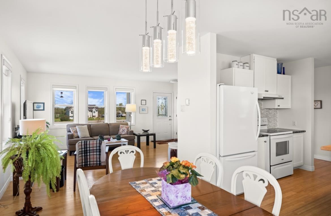
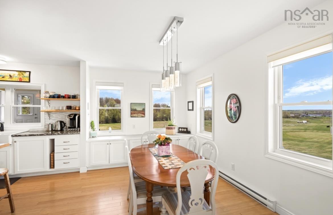
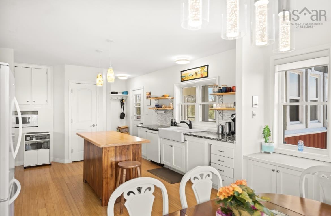
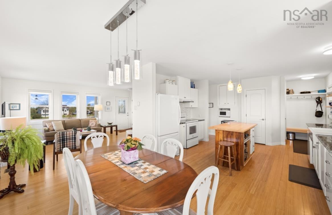
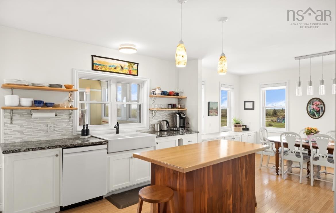
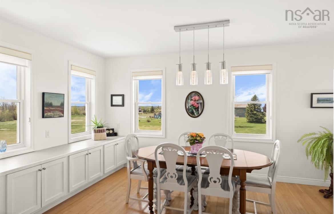
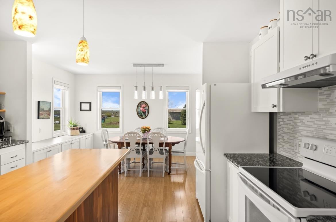
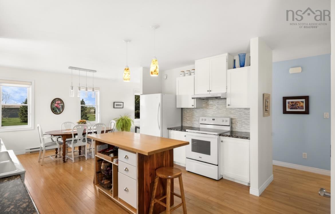
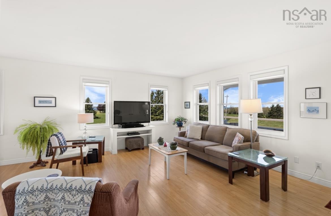
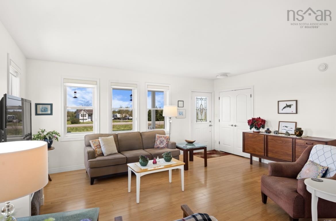
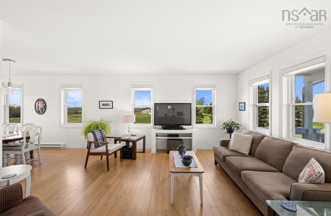
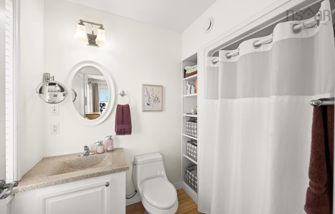
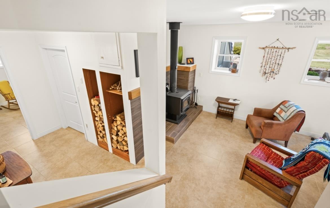
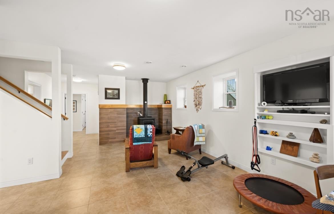
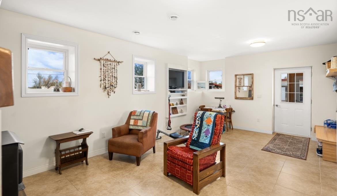
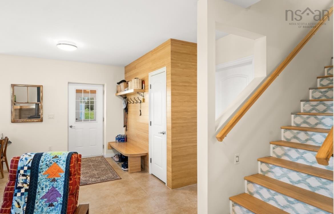
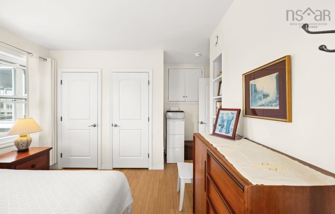
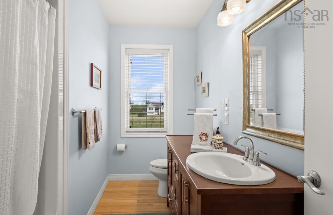
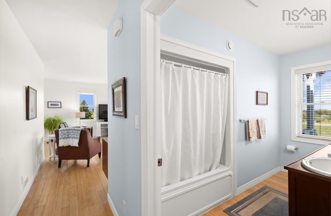
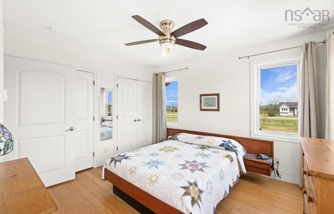
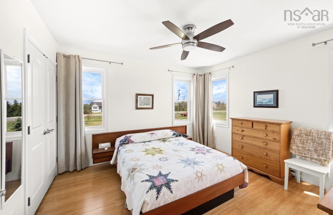
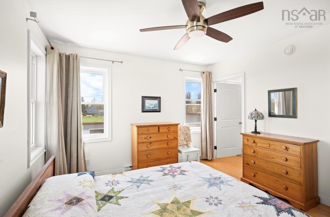
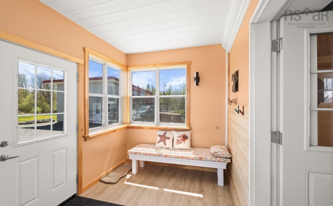
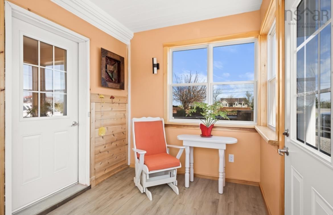
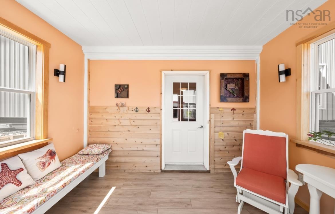
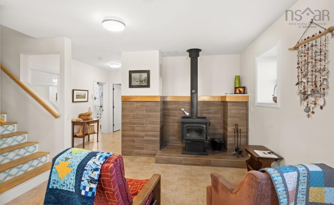
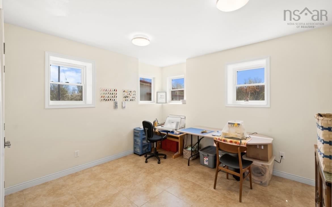
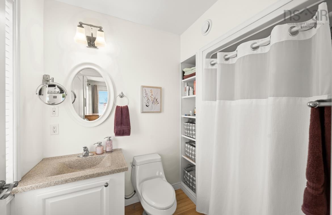
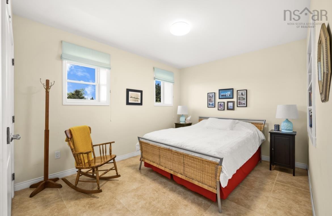
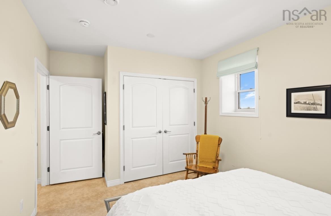
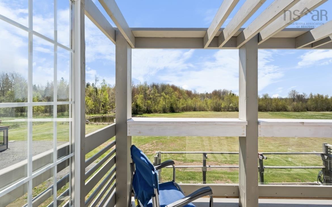
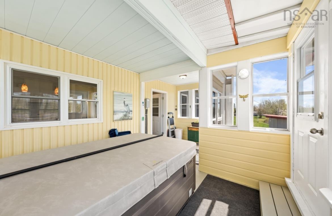
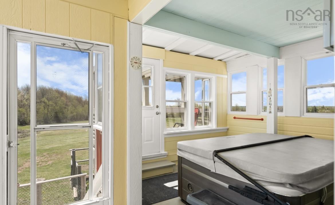
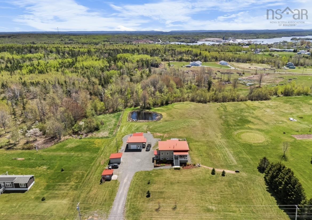
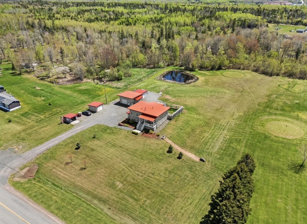
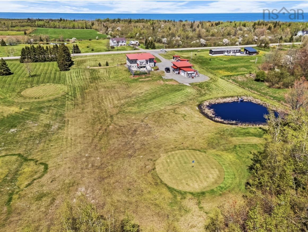
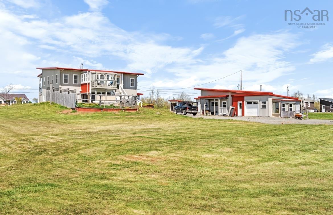
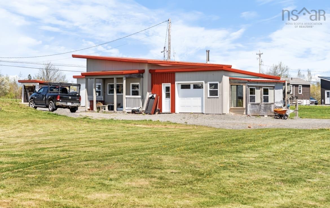
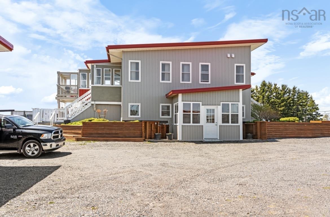
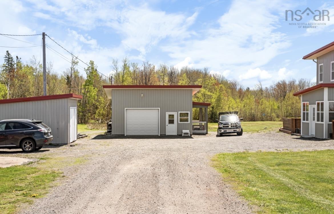
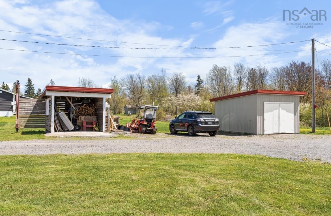
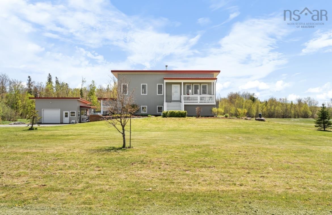
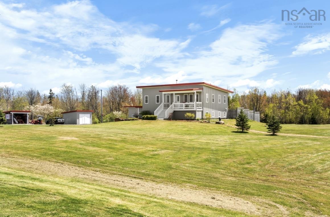
Welcome to 532 Gulf Shore Road — a beautiful, energy-efficient 4-bedroom, 3-bathroom home on a fully landscaped 2.32-acre lot with a peaceful pond. This meticulously maintained property offers the perfect blend of comfort, quality, and low-maintenance living, with approximately 2,520 sq. ft. of finished space across two levels. Key Features: • ICF (Insulated Concrete Form) foundation for superior energy efficiency and year-round comfort • Steel exterior and steel roof • Full, fully developed walkout basement • Open-concept main floor with porcelain flooring • Primary bedroom and ensuite on the main level, plus a second bedroom and full bath on the main floor • Finished lower level with two additional bedrooms, a large rec room, laundry, and a third full bathroom — ideal for extended family, guests, or a home office • In-floor heating, baseboard heat, and a wood fireplace • Drilled well, septic system, high-speed internet, and all major appliances included • Double gravel driveway Garage & Outbuildings: A full double-car detached garage that is heated and wired, with an attached workshop and attached sauna. With the garage being cleared, there is excellent potential for boat storage — a real advantage given two nearby marinas and Pugwash’s active boating community. Additional structures include a deck, barn, a 16’ x 13.6’ tractor shed, and a 10’ x 12’ wood shed. Location & Lifestyle: Zoned for Cyrus Eaton Elementary and Pugwash District High School (junior and senior), with school bus service. Conveniently located on a public road just minutes from Pugwash, Northumberland Links, and Fox Harb’r golf course, with easy access to marinas, the ski hill, recreation centre, parks, and shopping. This is a four-season lifestyle property. Summer brings golfing, pickleball, tennis, beach days, hiking, and local markets. Winter offers curling, downhill and cross-country skiing, snowshoeing, and snowmobiling on an extensive trail network — snowmobiling is especially popular here.
Listing Details
532 Gulf Shore Road, Pugwash, B0K 1L0
ACTIVE
$675,000
202612185
Single Family
Detached
11
1,260 ft2
2,520 ft2
25346990
4
3
0
Drilled Well
Septic
Cable,Electricity,High Speed Internet,Telephone
Building Specifications
Poured Concrete,Insulated Concrete
Steel
Steel
Porcelain,Other


