
40 Walton Street, Pugwash, (MLS® 202625761) REMAX NOVA
Google Play iOS Google Play iOS

40 Walton Street, Pugwash

2 1 920 sqft
$279,900 For Sale

Description

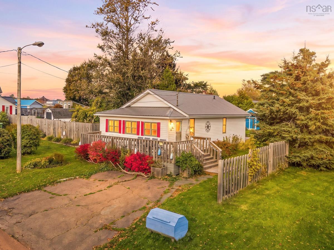
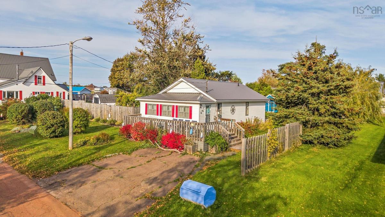
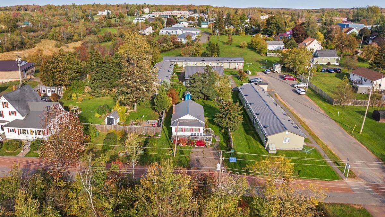
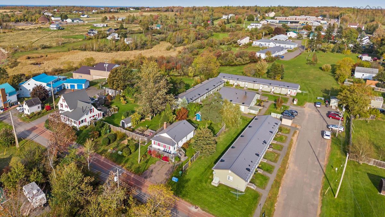
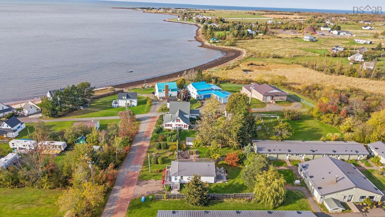
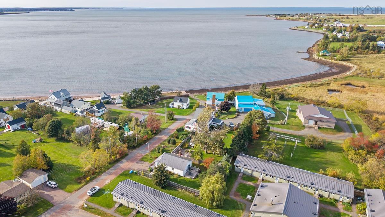
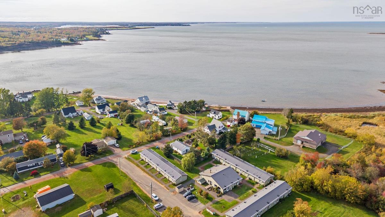
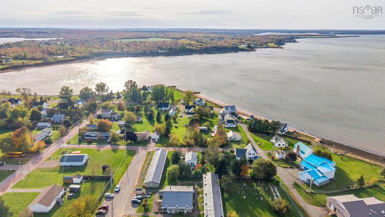
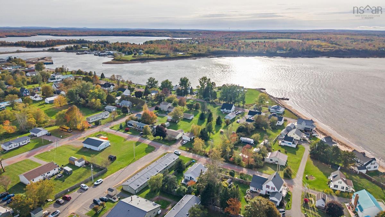
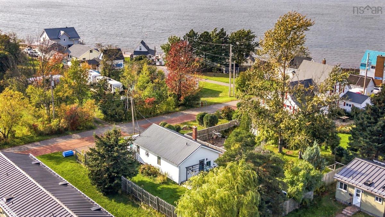
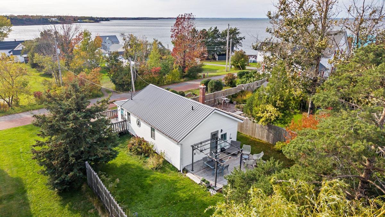
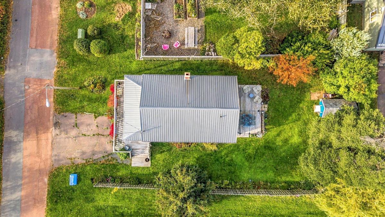
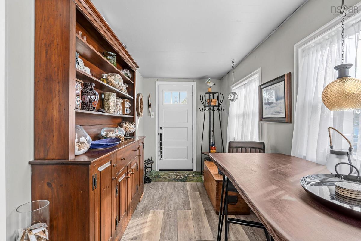
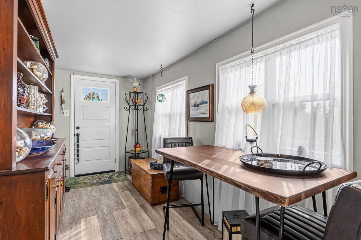
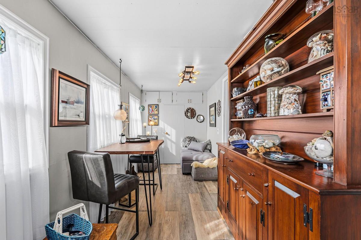
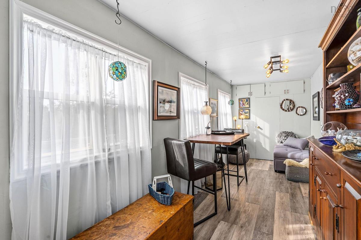
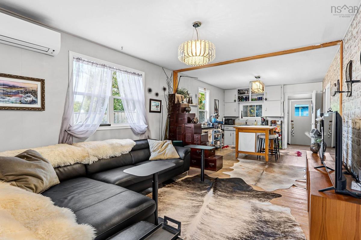
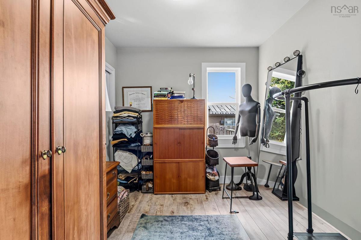
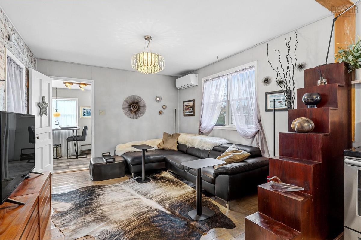
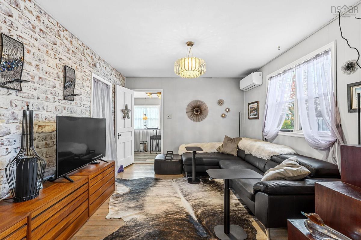
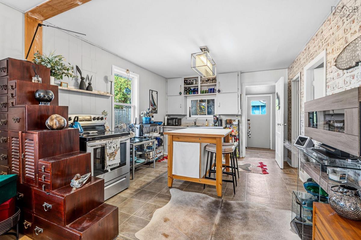
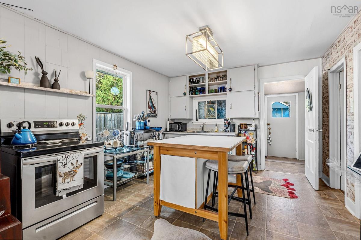
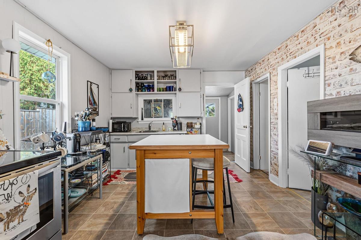
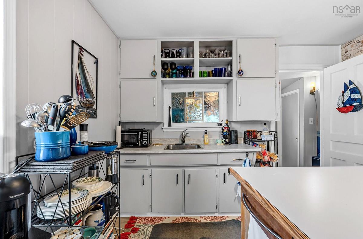
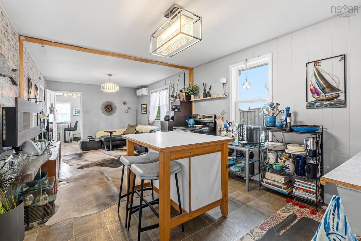
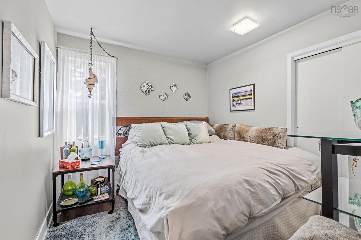
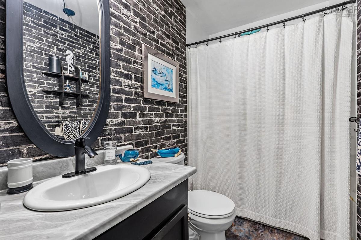
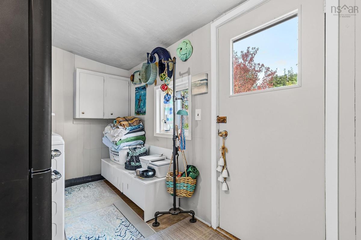
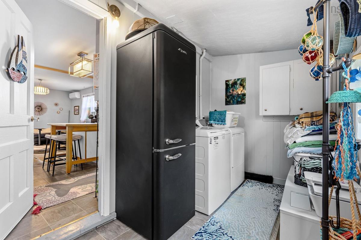
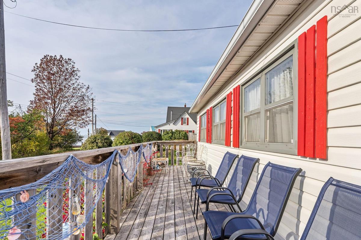
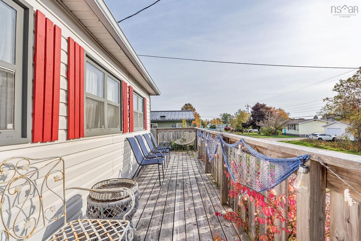
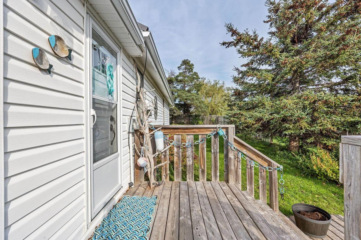
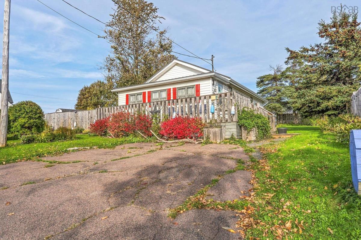
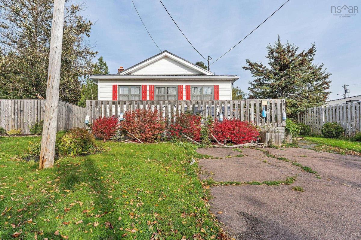
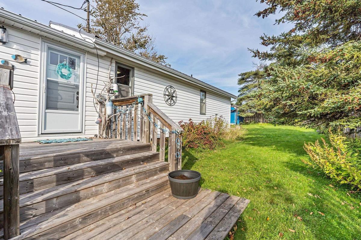
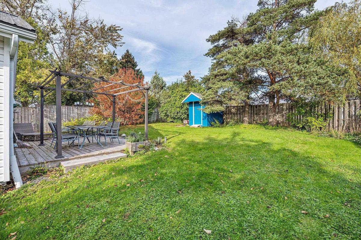
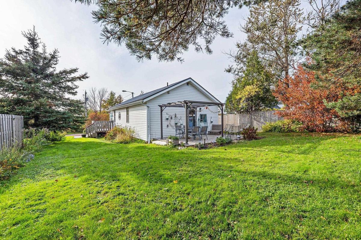
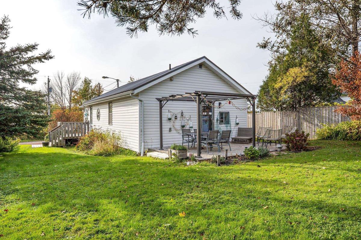
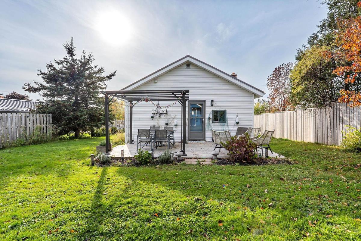
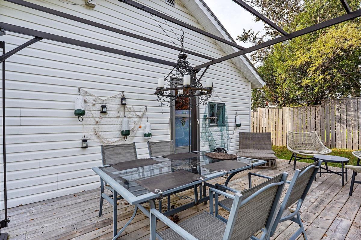
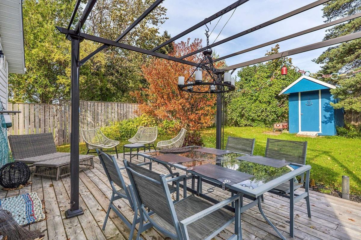
Charming Beachside Home or Cottage Steps from the Sand in Pugwash Welcome to 40 Walton Street — a bright, updated two-bedroom, one-bathroom home located just steps from the beach in the heart of Pugwash. Thoughtfully renovated over the past five years, this one-level home offers easy living and is ideal as a starter, downsizing option, or turnkey cottage. Recent improvements include a durable metal roof, heat pump for year-round comfort, updated siding, newer electrical, refreshed interior finishes, updated plumbing, and mostly new vinyl windows. An insulated four-season sunroom is perfect for relaxing with a book on sunny days while watching life go by. The open-concept kitchen and living area create a welcoming, functional space. Just steps away are two bedrooms and a recently renovated bathroom. At the back of the home, a mudroom with laundry area leads out to a private back deck. The front deck offers a lovely spot to take in the water view and neighbourhood activity. Set on a smaller, landscaped lot for minimal upkeep, this home provides low-maintenance coastal living. You’re walking distance to all of Pugwash’s amenities, minutes from two of the area’s best golf courses — Northumberland Links and Fox Harb’r Resort — and seconds from the famous Cyrus Eaton Lodge. Whether you’re looking for a beachside escape, a comfortable full-time home, or an easy cottage lifestyle, 40 Walton Street delivers location, updates, and effortless living in one of Nova Scotia’s most charming coastal communities.

Listing Details

Address
40 Walton Street, Pugwash, B0K 1L0

Status
ACTIVE
Listing Price
$279,900
MLS®
202625761
Type
Single Family
Style
Detached
Age
69
Square Footage (MLA)
920  ft2
Total Fin SqFt (TLA)
920  ft2
PID
25155656
Bedrooms
2
Full Baths
1
Half Baths
0

Water
Municipal
Sewer
Municipal
Utilities
Cable,Electricity,High Speed Internet,Telephone

Building Specifications

Foundation Type
Poured Concrete
Roof
Metal
Exterior Finish
Vinyl
Flooring
Hardwood,Laminate,Vinyl

Looking for a Mortgage? Get Your Free Quote Started Today!

Rooms

LEVEL TYPE DIMENSIONS
Main Floor Porch 19.3 x 6.4
Main Floor Living Room 11.1x12.3
Main Floor Kitchen 11.1x13.1
Main Floor Bedroom 10x9.8
Main Floor Bedroom 9.9 x 8.3
Main Floor Bath 1 9.10x4.8
Main Floor Mud Room 12.6x6.5

Garage & Parking

Garage
N
Details
none

Sales History

Demographic Data

Demographic data is based on the dissemination area that contains the listing parcel . Dissemination Areas are small areas composed of one or more neighbouring dissemination blocks. All of Canada is divided into dissemination areas. Data source: Environics Analytics via ArcGIS Online, 2021

Population Size

590

Median Age

64.8

Avg Household Size

1.9

Avg House Income

$93K

The number of people for each age range.

How the population of this area is expected to change.

The highest level of education obtained by people within this area.

The maritial status of the people in this area.

The average household income within this area.

The number of people that rent versus own.

When the buildings in the area were constructed.

The number of children at home for the given age ranges.

The occupations of the people living here.

Tax Assessment

Year Amount % Change
2026 $188,300 ---
2025 $171,000 ---
2024 $113,700 ---
2023 $83,200 ---
2022 $74,500 ---
2021 $62,000 ---
2020 $62,400 ---
2019 $65,700 ---
2018 $66,800 ---
2017 $66,700 ---
2016 $66,900 ---
2015 $68,700 ---
2014 $138,400 ---
2013 $58,400 ---
2012 $52,600 ---

Maps

Mortgage Inquiries

Last Updated On: 10/13/2026 4:38:54 PM (UTC)


