
120 Pugwash Point Road, Pugwash, (MLS® 202612351) REMAX NOVA
Google Play iOS Google Play iOS

120 Pugwash Point Road, Pugwash

3 2 1980 sqft
$699,900 For Sale

Description

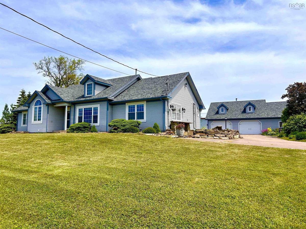
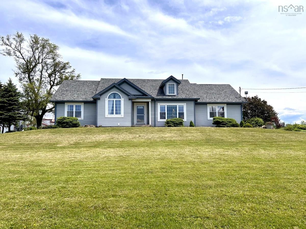
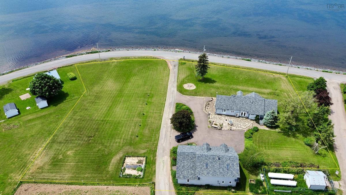
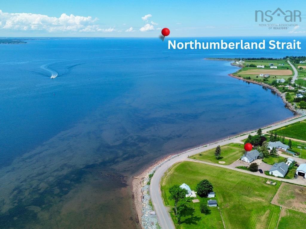
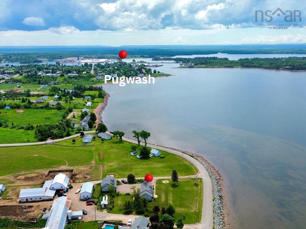
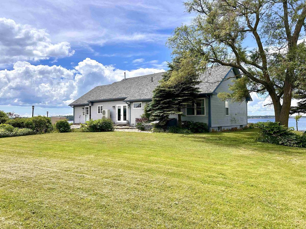
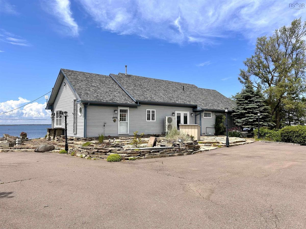
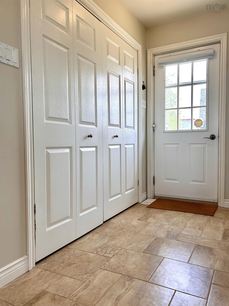
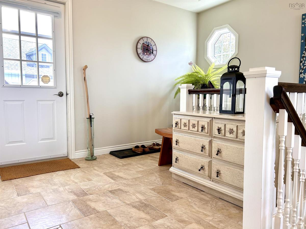
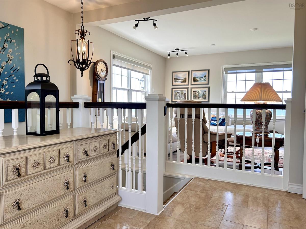
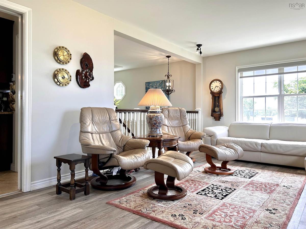
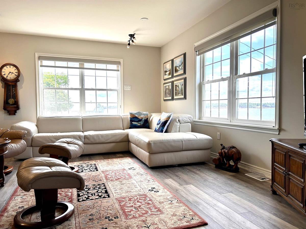
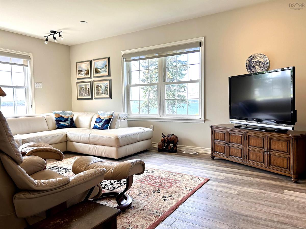
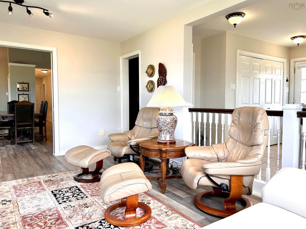
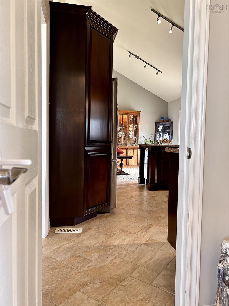
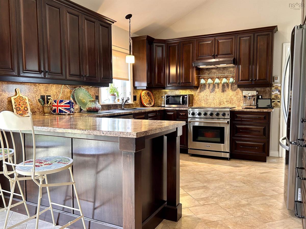
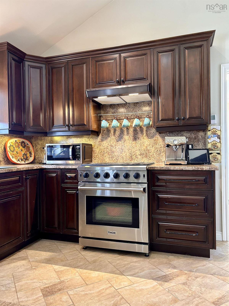
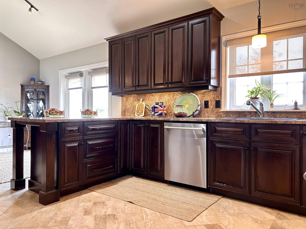
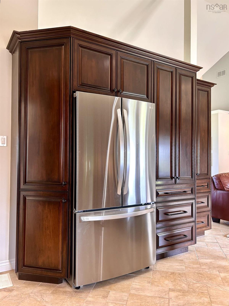
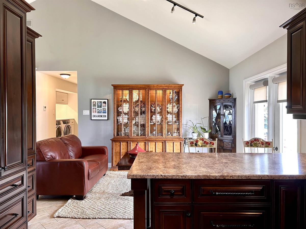
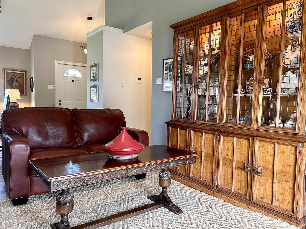
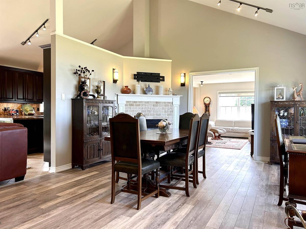
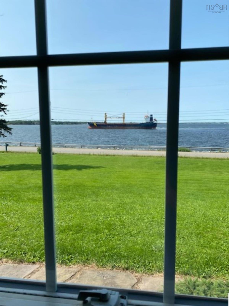
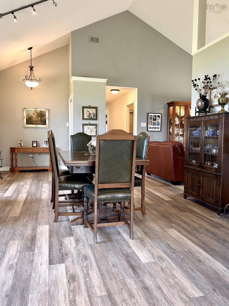
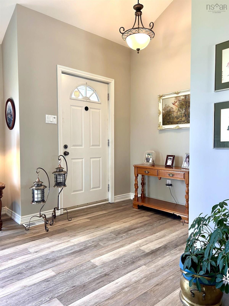
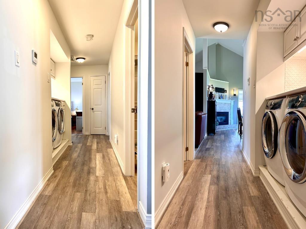
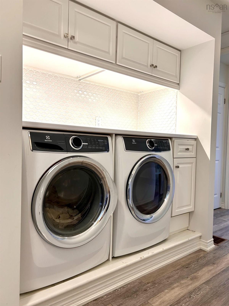
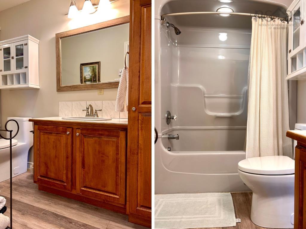
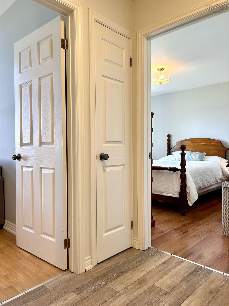
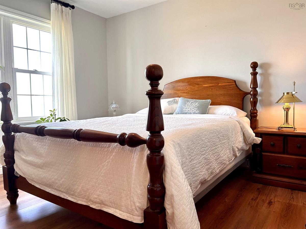
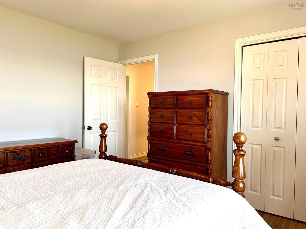
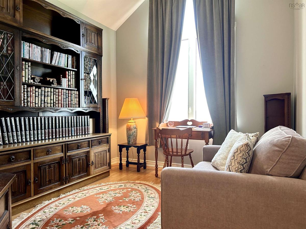
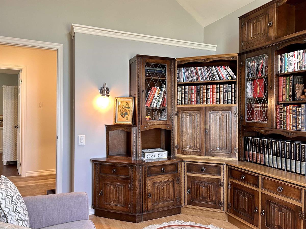
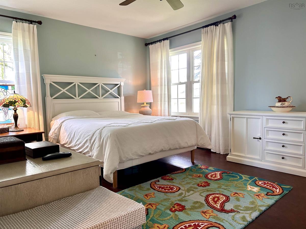
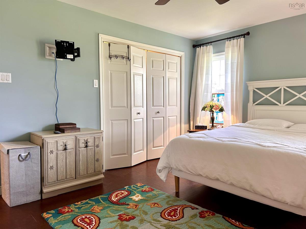
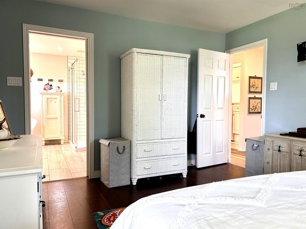
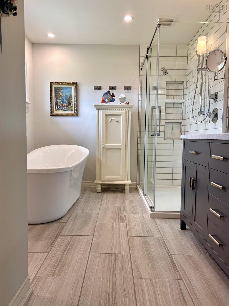
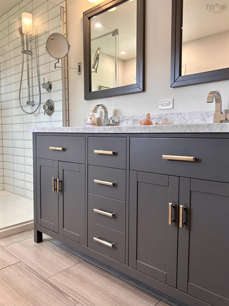
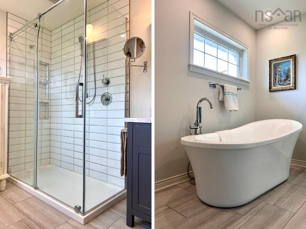
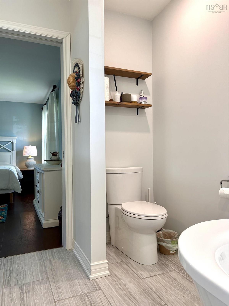
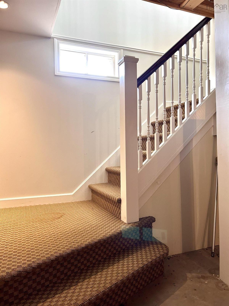
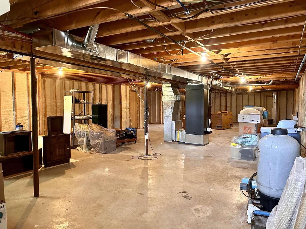
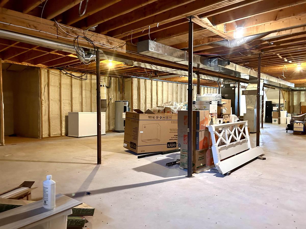
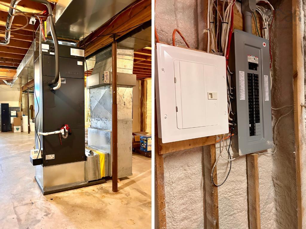
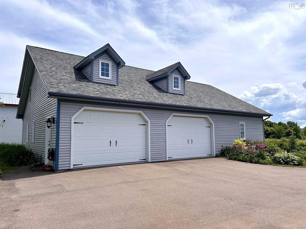
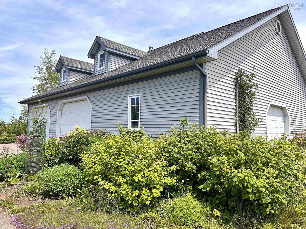
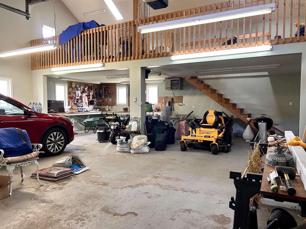
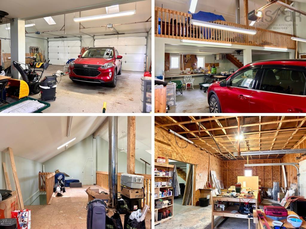
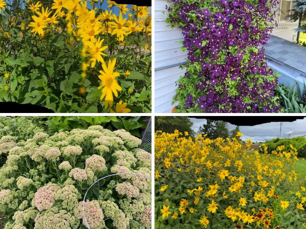
Experience luxurious coastal living with million-dollar views in this stunning executive home! Perched along picturesque Pugwash Harbour, enjoy watching sailboats and freighters drift by from the comfort of your favourite chair, while breathtaking sunsets over the Northumberland Strait cap off each evening-all the benefits of waterfront living without the responsibility of shoreline maintenance. Set on nearly 1.7 acres, the property features expansive flagstone patios and beautifully maintained perennial and vegetable gardens. Designed for convenient main-level living, the home welcomes you through a spacious mudroom that flows into a cozy front living room or den. The custom kitchen offers abundant storage and prep space, complete with a propane range. Just off the kitchen is a flexible den or breakfast nook with garden doors leading to the rear patio. The main level also includes a grand formal dining room, laundry area, guest bath, two guest bedrooms, and a luxurious primary suite with a spa-inspired ensuite. Major updates include added basement and attic insulation, a 200-amp electrical upgrade with generator panel, a three-ton ducted heat pump with upgraded ductwork, a new hot water heater, and recent connection to municipal water. The impressive lofted garage with separate workshop offers exceptional space and functionality. Be sure to explore the multimedia link for the 3D tour and schedule your private viewing today!

Listing Details

Address
120 Pugwash Point Road, Pugwash, B0K 1L0

Status
ACTIVE
Listing Price
$699,900
MLS®
202612351
Type
Single Family
Style
Detached
Age
33
Square Footage (MLA)
1,980  ft2
Total Fin SqFt (TLA)
1,980  ft2
PID
25154493
Bedrooms
3
Full Baths
2
Half Baths
0

Water
Drilled Well
Sewer
Septic
Utilities
Cable,Electricity,High Speed Internet,Telephone

Building Specifications

Foundation Type
Poured Concrete
Roof
Asphalt Shingle
Exterior Finish
Vinyl
Flooring
Tile,Vinyl Plank

Looking for a Mortgage? Get Your Free Quote Started Today!

Rooms

LEVEL TYPE DIMENSIONS
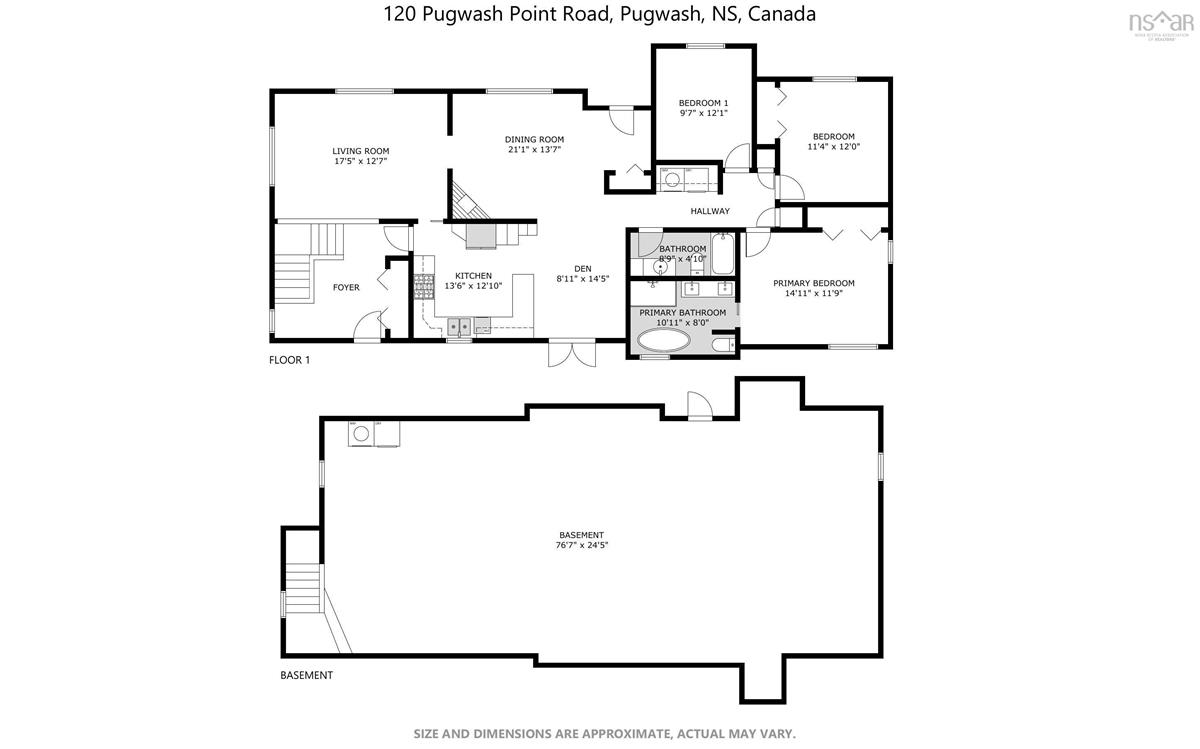
Main Floor Mud Room 10.1x11.11
Main Floor Kitchen 11.11x13
Main Floor Living Room 12.5x17.5
Main Floor Dining Room 14.8x21
Main Floor Dining Nook 10.1x11
Main Floor Laundry 4x10
Main Floor Bath 1 5.1x11
Main Floor Bedroom 10x12.5
Main Floor Bedroom 11.5x12.1
Main Floor Primary Bedroom 11.11x15.2
Main Floor Ensuite Bath 1 8.5x11

Garage & Parking

Garage
Y
Details
Lofted 32x34 with 18x34 Workshop

Inclusions & Exclusions

Inclusions
All appliances.

Sales History

Demographic Data

Demographic data is based on the dissemination area that contains the listing parcel . Dissemination Areas are small areas composed of one or more neighbouring dissemination blocks. All of Canada is divided into dissemination areas. Data source: Environics Analytics via ArcGIS Online, 2021

Population Size

590

Median Age

64.8

Avg Household Size

1.9

Avg House Income

$93K

The number of people for each age range.

How the population of this area is expected to change.

The highest level of education obtained by people within this area.

The maritial status of the people in this area.

The average household income within this area.

The number of people that rent versus own.

When the buildings in the area were constructed.

The number of children at home for the given age ranges.

The occupations of the people living here.

Tax Assessment

Year Amount % Change
2024 $526,000 ---
2023 $458,000 ---
2022 $418,600 ---
2021 $369,200 ---
2020 $375,800 ---
2019 $359,200 ---
2018 $366,200 ---
2017 $370,400 ---
2016 $383,200 ---
2015 $385,500 ---
2014 $778,800 ---
2013 $378,000 ---
2012 $379,300 ---

Maps

Mortgage Inquiries

Last Updated On: 5/27/2026 5:30:46 PM (UTC)


