
10663 Durham Street, Pugwash, (MLS® 202627056) REMAX NOVA
Google Play iOS Google Play iOS

10663 Durham Street, Pugwash

2 1 566 sqft
$199,000 For Sale

Description

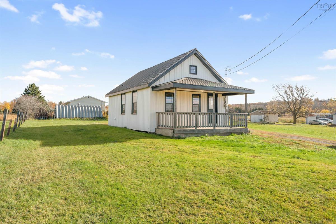
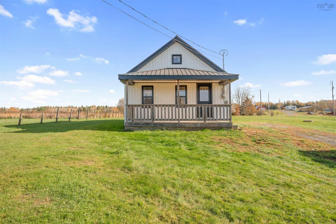
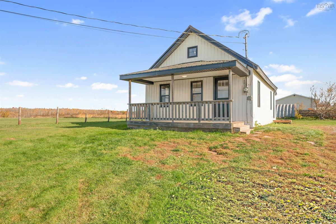
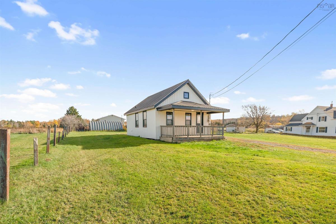
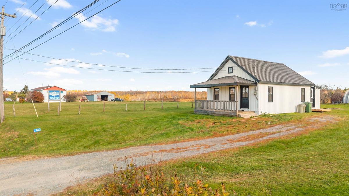
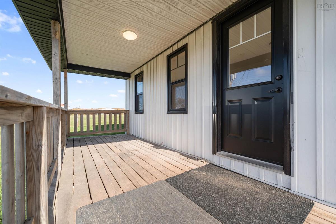
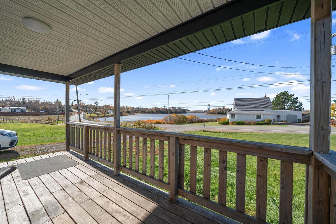
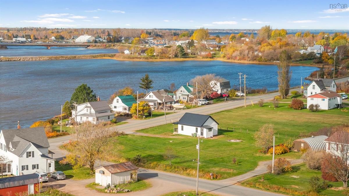
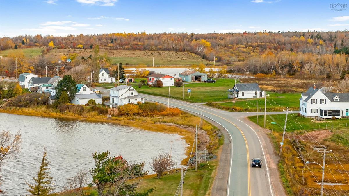
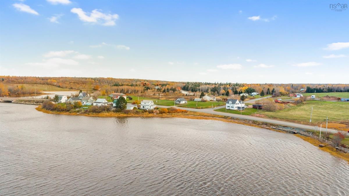
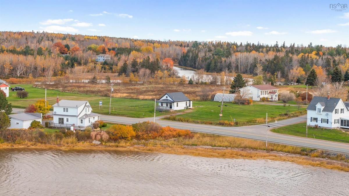
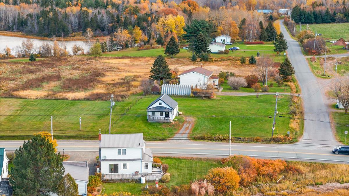
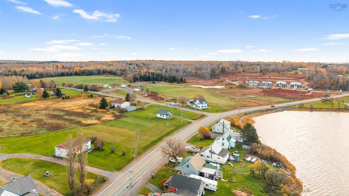
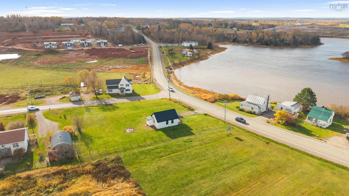
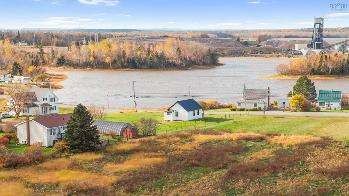
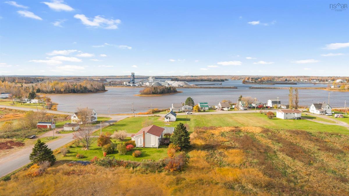
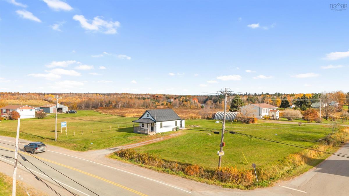
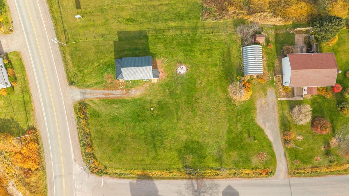
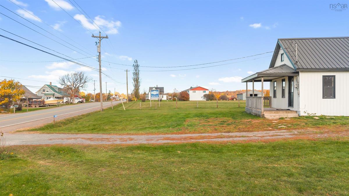
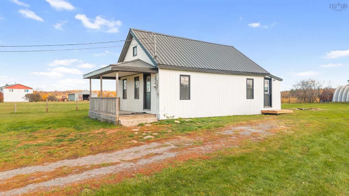
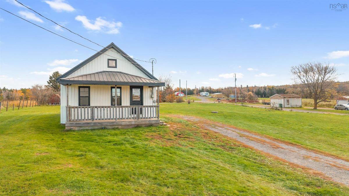
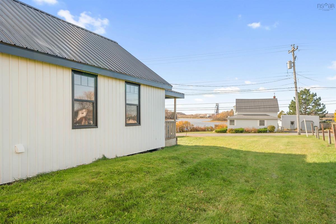
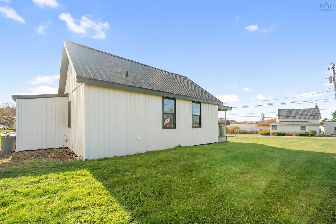
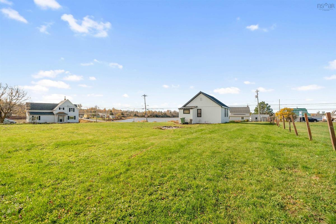
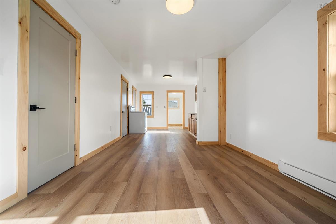
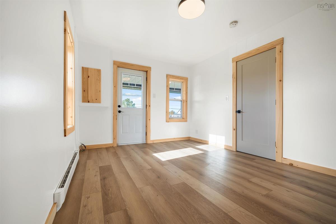
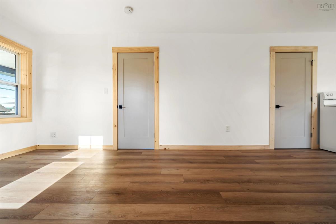
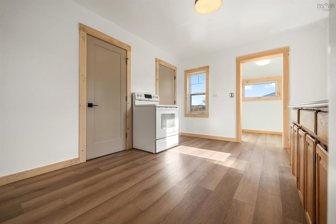
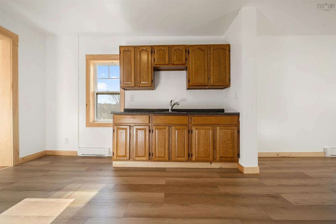
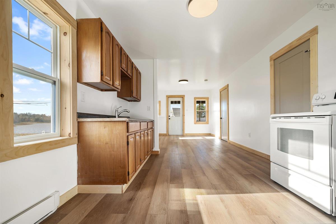
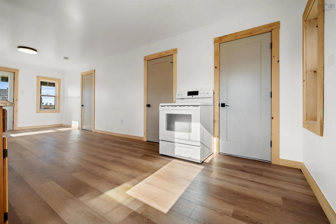
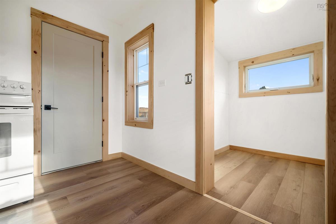
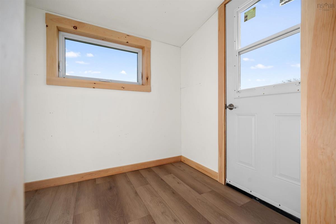
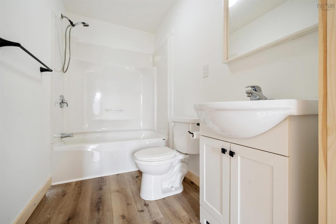
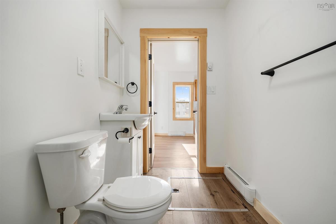
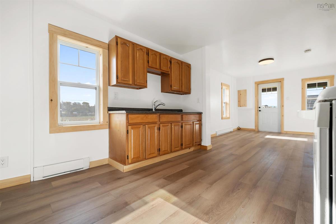
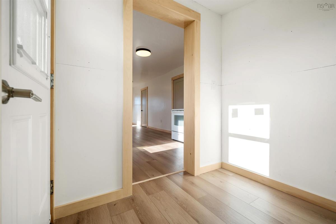
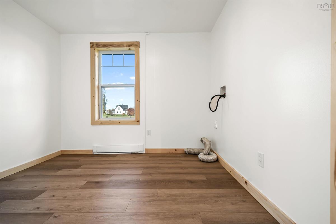
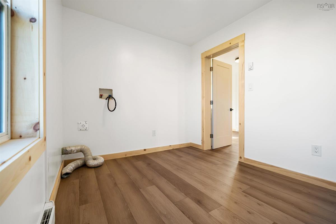
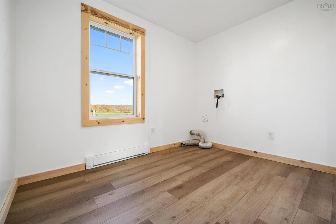
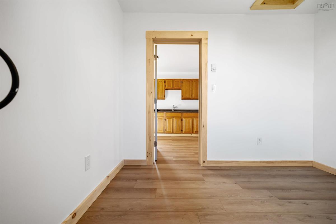
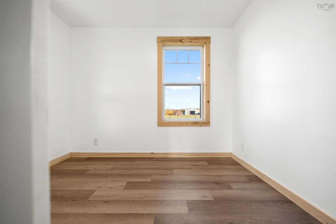
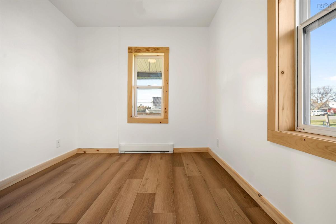
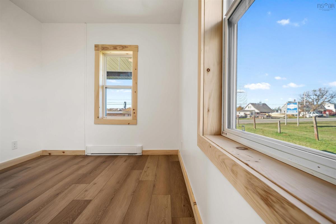
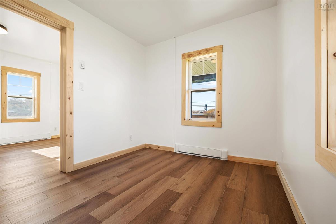
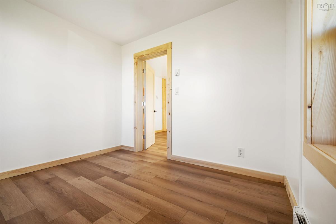
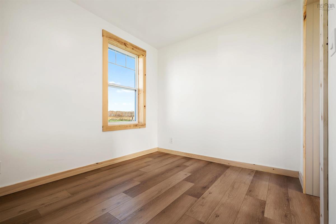
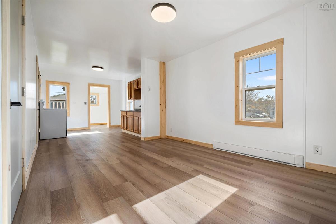
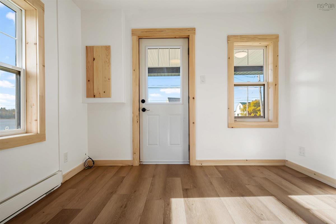
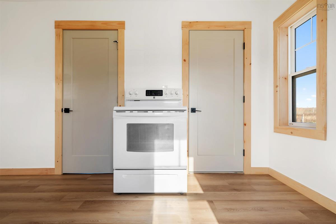
Looking for your first home, or ready to simplify? 10663 Durham Street has been completely renovated and is ready for you to move in. It offers water views, a half-acre lot and an easy walk to downtown Pugwash, all for $199,000. This one-level home has 2 bedrooms and 1 bath in 566 sq ft, with no stairs to manage inside. The renovation covers new flooring, trim, paint and steps. The home also has a newer steel roof, siding, windows and doors, upgraded electrical and an updated bathroom with washer and dryer hookups. The big-ticket items are done, so you can move in and enjoy it. Have your morning coffee on the porch while you take in the harbour and ocean views. Municipal water, electric baseboard heat, high-speed internet, a gravel driveway and a patio complete the package. The 0.5-acre cleared lot gives you room for a garden, a firepit or just some breathing space. That’s a rare find this close to town. The location is where this home shines. You can walk to downtown shops and services, and you’re only minutes from the Gulf Shore beaches, the marina, the curling club and Northumberland Links. Parks, schools and a playground are all close by. For first-time buyers, this is an affordable way to stop renting and start building equity. For downsizers, it’s a low-maintenance single-level home in a friendly coastal village. Possession is immediate, so you could be settled in before the holidays.

Listing Details

Address
10663 Durham Street, Pugwash, B0K 1L0

Status
ACTIVE
Listing Price
$199,000
MLS®
202627056
Type
Single Family
Style
Detached
Age
91
Square Footage (MLA)
566  ft2
Total Fin SqFt (TLA)
566  ft2
PID
25158064
Bedrooms
2
Full Baths
1
Half Baths
0

Water
Municipal
Sewer
Septic
Utilities
Cable,Electricity,High Speed Internet,Telephone

Building Specifications

Foundation Type
Poured Concrete,Piers
Roof
Steel
Exterior Finish
Vinyl
Flooring
Vinyl Plank

Looking for a Mortgage? Get Your Free Quote Started Today!

Rooms

LEVEL TYPE DIMENSIONS
Main Floor Bath 1 4.8x8.2
Main Floor Bedroom 9.9x8.3
Main Floor Kitchen 11.8x10.3
Main Floor Porch 5.8x6.5
Main Floor Living Room 13.3x10.3
Main Floor Bedroom 8.3x9.8

Garage & Parking

Garage
N
Details
none

Sales History

Demographic Data

Demographic data is based on the dissemination area that contains the listing parcel . Dissemination Areas are small areas composed of one or more neighbouring dissemination blocks. All of Canada is divided into dissemination areas. Data source: Environics Analytics via ArcGIS Online, 2021

Population Size

413

Median Age

50.5

Avg Household Size

2.2

Avg House Income

$64K

The number of people for each age range.

How the population of this area is expected to change.

The highest level of education obtained by people within this area.

The maritial status of the people in this area.

The average household income within this area.

The number of people that rent versus own.

When the buildings in the area were constructed.

The number of children at home for the given age ranges.

The occupations of the people living here.

Tax Assessment

Year Amount % Change
2026 $88,600 ---
2025 $78,100 ---
2024 $70,000 ---
2023 $55,600 ---
2022 $48,200 ---
2021 $35,500 ---
2020 $35,700 ---
2019 $39,700 ---
2018 $40,500 ---
2017 $40,500 ---
2016 $40,500 ---
2015 $40,600 ---
2014 $82,200 ---
2013 $41,000 ---
2012 $35,800 ---

Maps

Mortgage Inquiries

Last Updated On: 10/30/2026 6:35:52 PM (UTC)


