
2940 Prospect Road Road, Prospect, (MLS® 202624645) REMAX NOVA
Google Play iOS Google Play iOS

2940 Prospect Road Road, Prospect

2 2 1270 sqft
$450,000 For Sale

Description

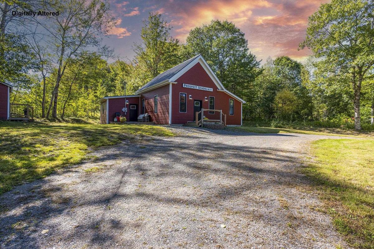
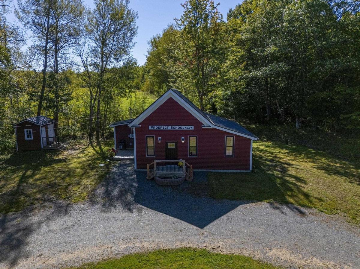
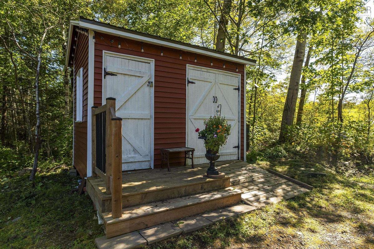
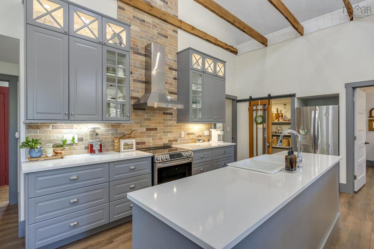
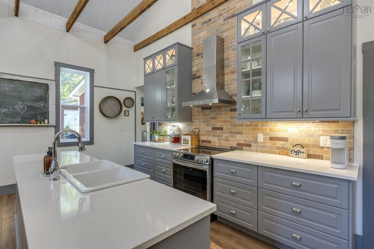
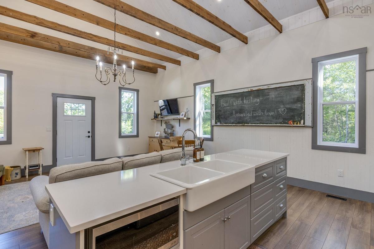
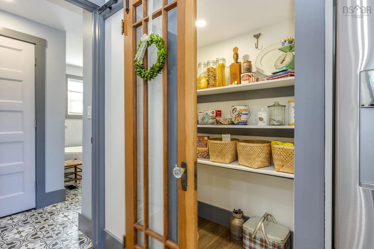
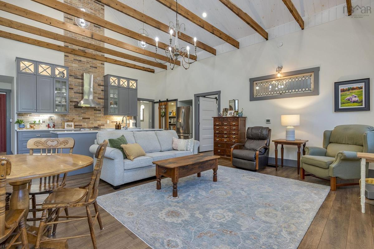
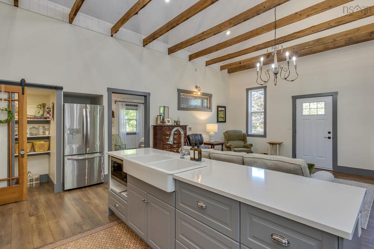
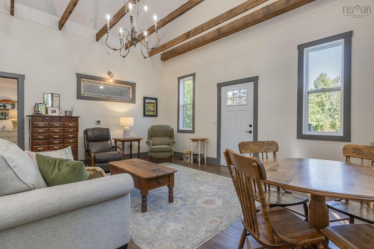
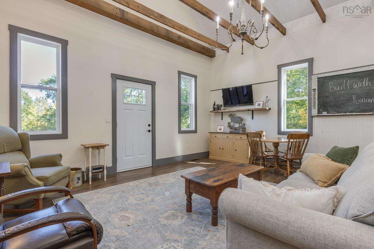
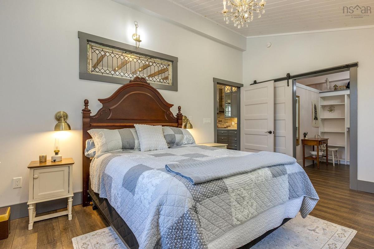
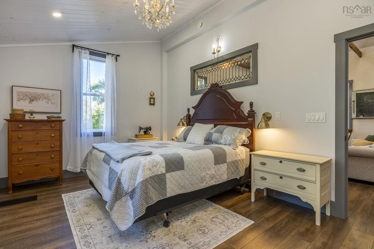
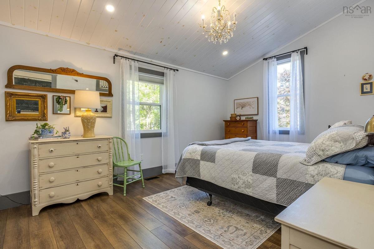
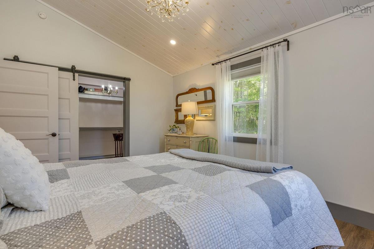
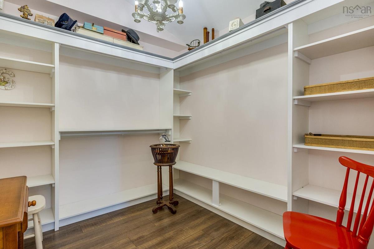
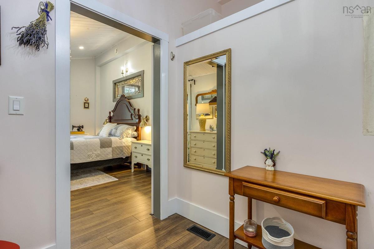
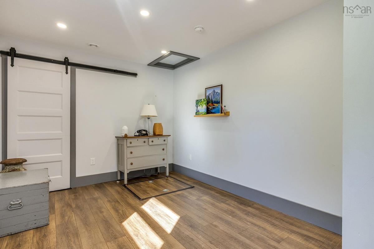
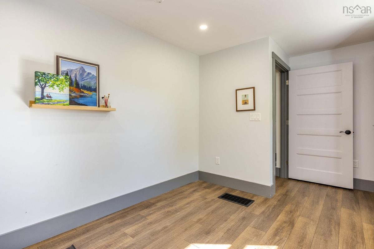
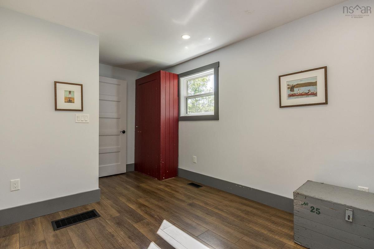
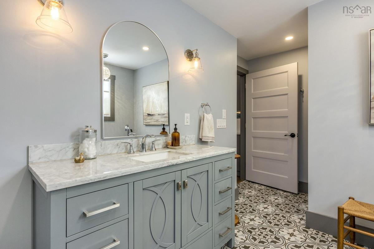
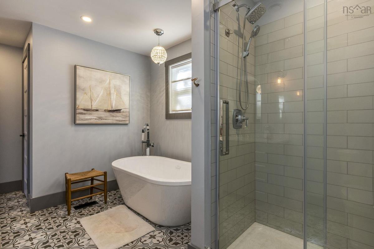
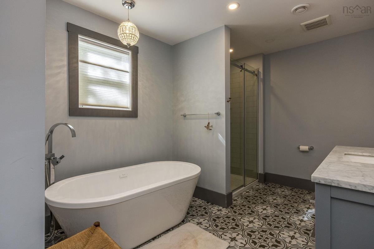
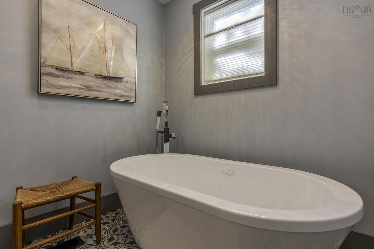
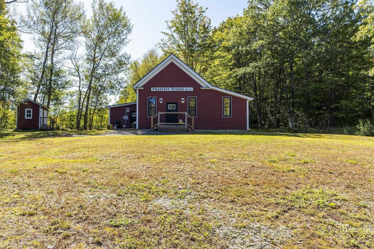
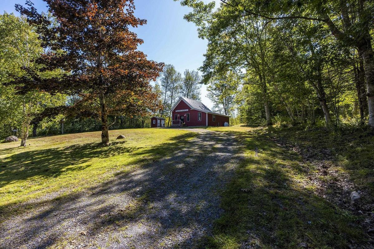
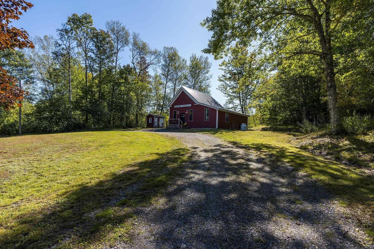
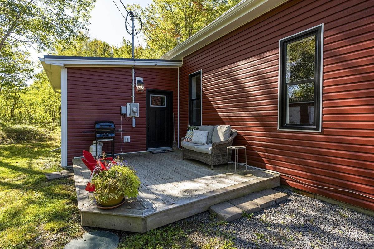
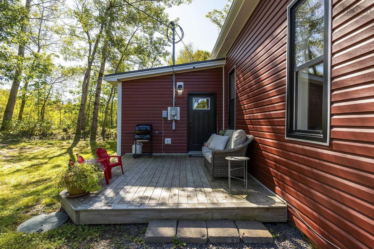
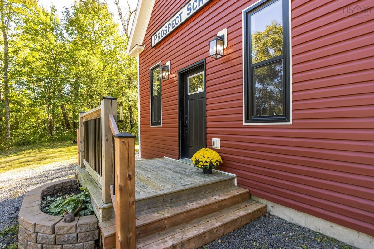
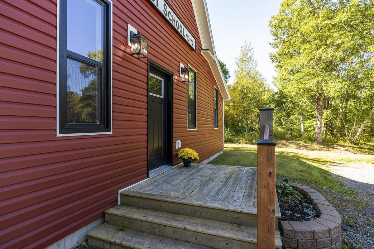
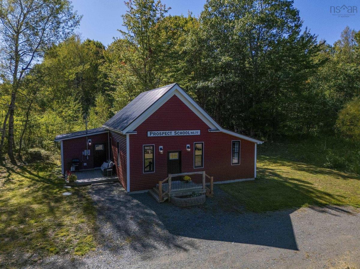
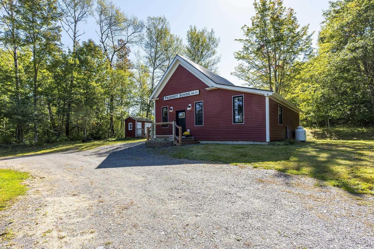
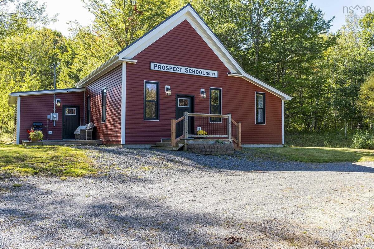
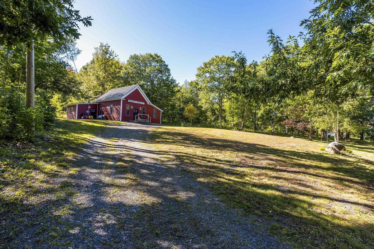
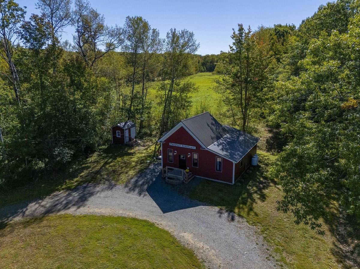
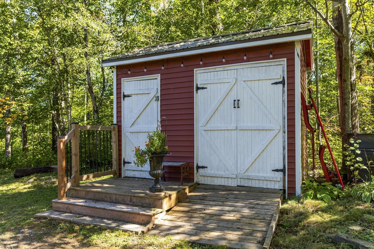
Step into a piece of local history thoughtfully reimagined for modern living. Originally the historic Prospect School No. 77 community house, this extraordinary 2-bedroom, 2-bathroom, one level home has been meticulously reconstructed into a turnkey retreat. High vaulted cathedral ceilings anchored by exposed timber beams frame a bright open-concept layout, while charming historic touches, like the original exterior schoolhouse sign and interior chalkboard, pay homage to its storied past. At the heart of the home is a chef-inspired kitchen featuring quartz countertops, custom cabinetry with lighted display glass, stainless steel appliances, and a walk-in pantry hidden behind sliding barn doors. Rest easy in the spacious primary bedroom, highlighted by a decorative stained-glass window insert, high ceilings,a crystal chandelier, and a massive walk-in closet with custom built-in organizers hidden behind the sliding barn door. Relax in the luxurious primary bathroom, complete with a freestanding soaking tub, walk-in tile shower. Outside, enjoy peace of mind with a durable metal roof, brand-new drilled well, new septic system, side deck, and a matching large detached shed/workshop. Completely updated inside and out, this one-of-a-kind home on Prospect Road is turn-key and ready for its next chapter.

Listing Details

Address
2940 Prospect Road Road, Prospect, B0P 1G0

Status
ACTIVE
Listing Price
$450,000
MLS®
202624645
Type
Single Family
Style
Detached
Square Footage (MLA)
1,270  ft2
Total Fin SqFt (TLA)
1,270  ft2
PID
55165922
Bedrooms
2
Full Baths
1
Half Baths
1

Water
Drilled Well
Sewer
Septic
Utilities
Cable,Electricity,High Speed Internet,Telephone

Building Specifications

Foundation Type
Poured Concrete
Roof
Metal
Exterior Finish
Vinyl
Flooring
Tile,Vinyl Plank

Looking for a Mortgage? Get Your Free Quote Started Today!

Rooms

LEVEL TYPE DIMENSIONS
Main Floor Kitchen 7.8 x 22.2
Main Floor Living Room 16.3 x 19
Main Floor Primary Bedroom 15.11 x 11
Main Floor Bedroom 9.8 x 15.6
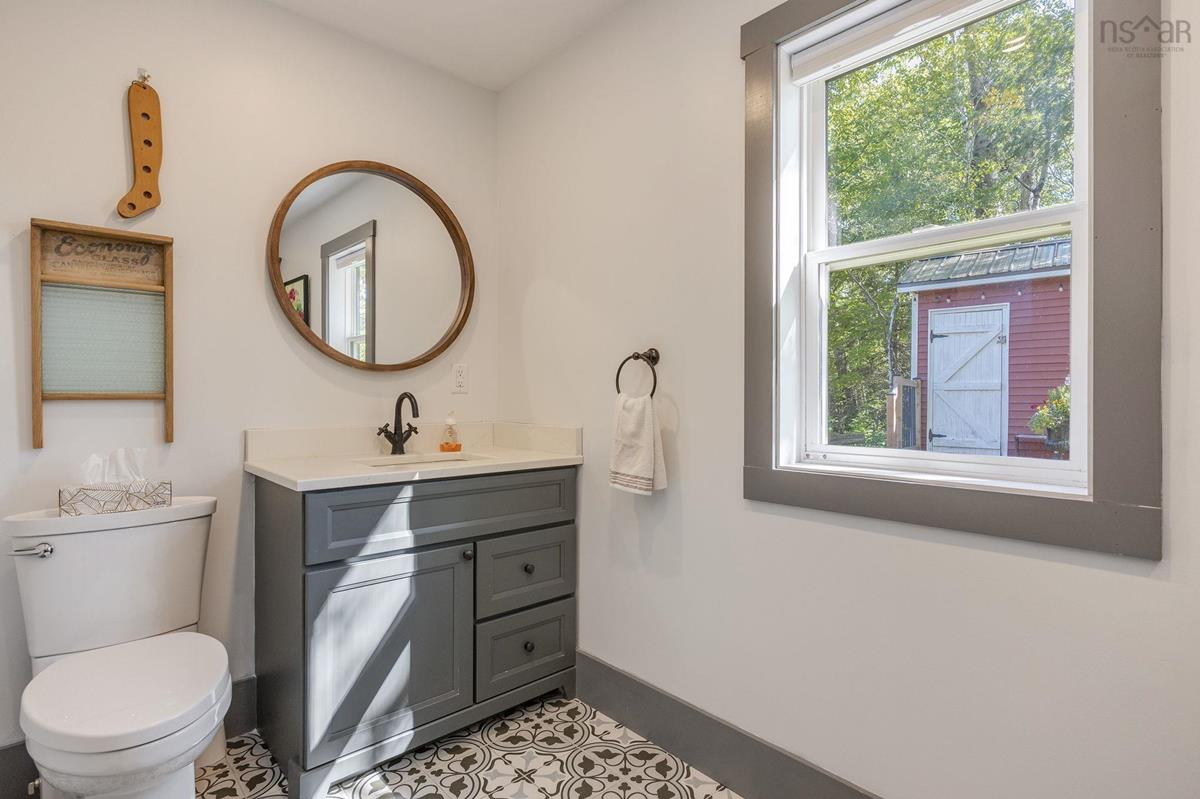
Main Floor Bath 1 9.6 x 14.11
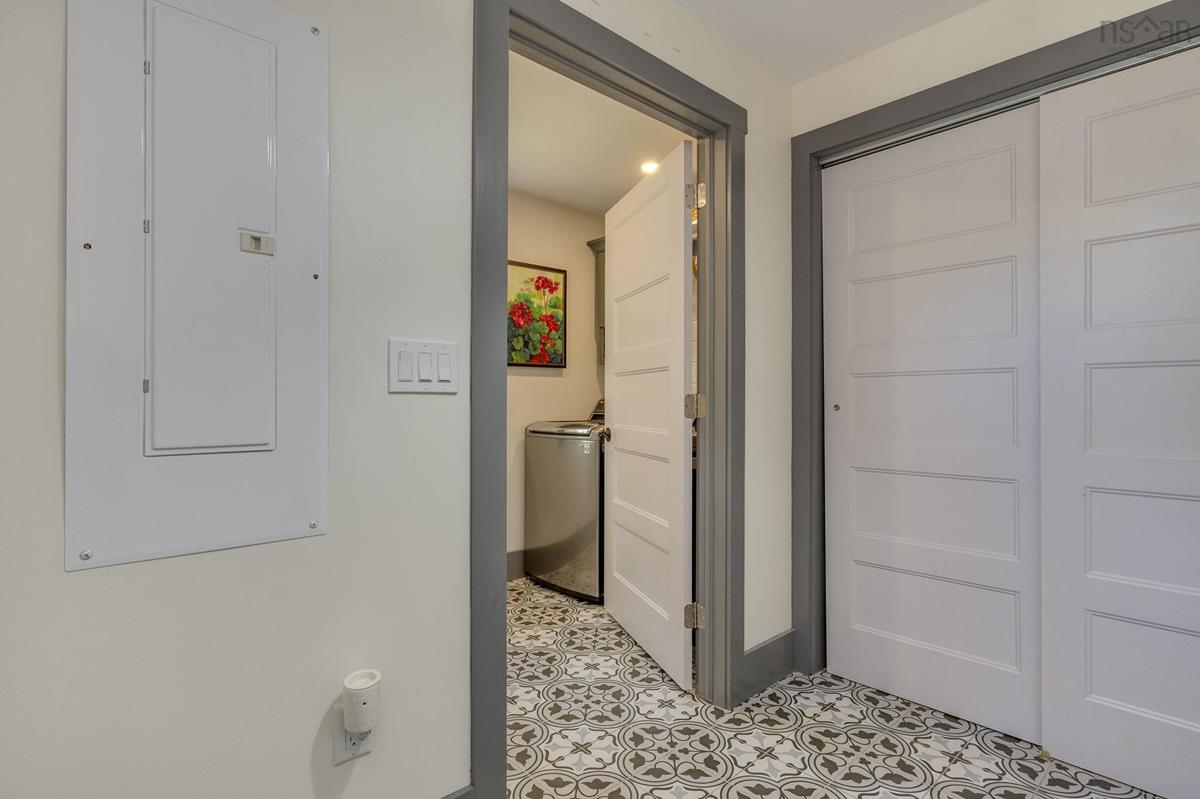
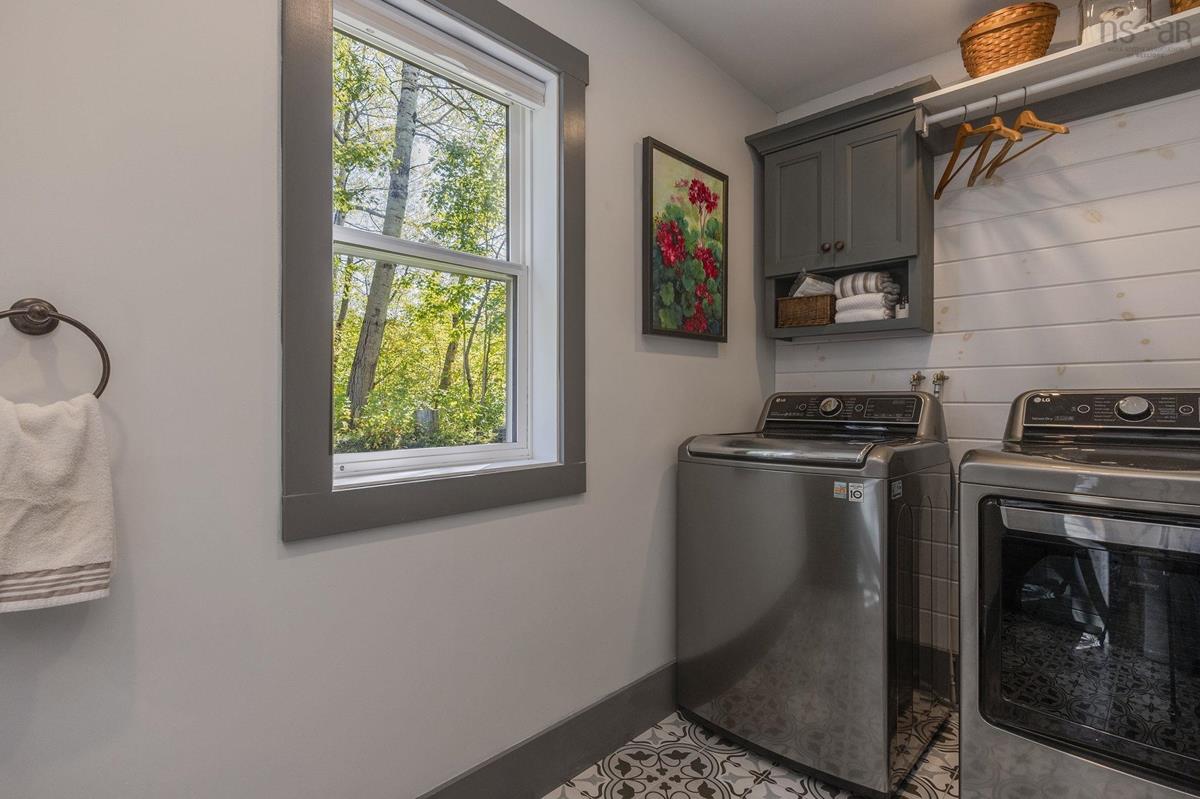
Main Floor Laundry/Bath 11 x 5.6
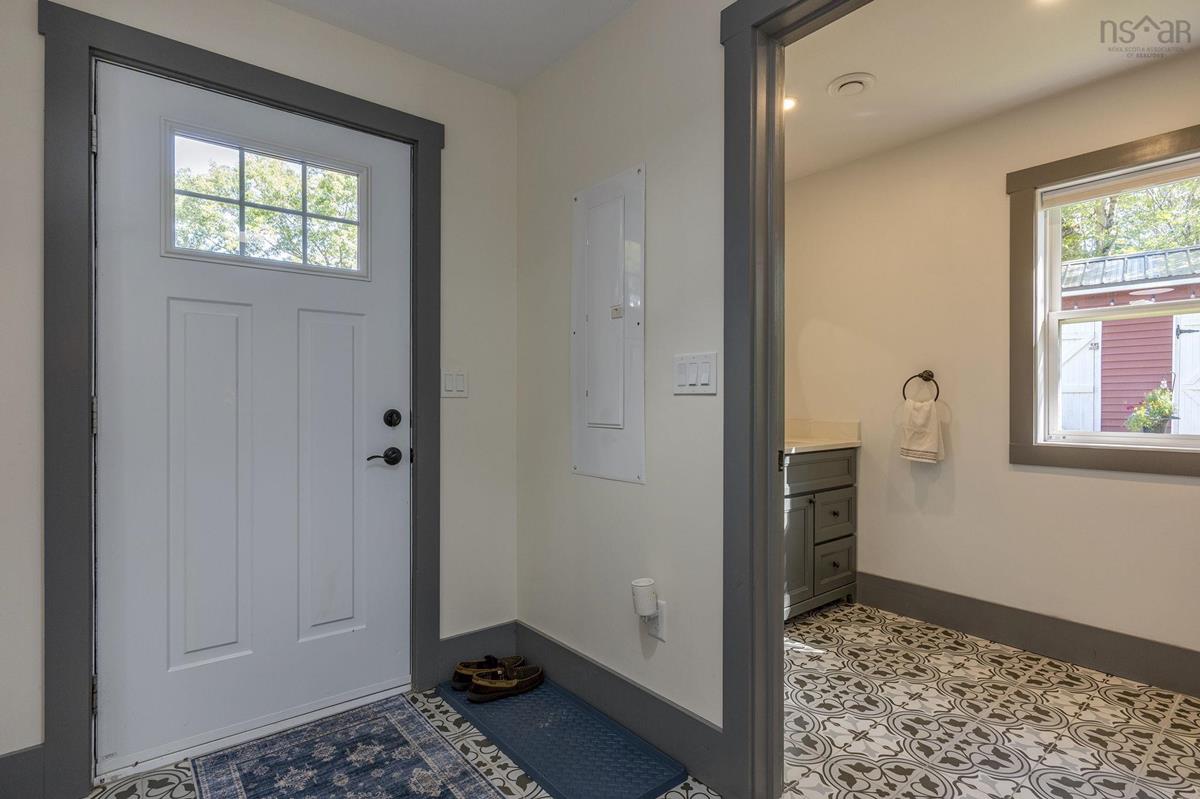
Main Floor Mud Room 5.5 x 8

Garage & Parking

Garage
N
Details
---

Inclusions & Exclusions

Inclusions
Fridge, stove, dishwasher, washer, dryer

Sales History

Demographic Data

Demographic data is based on the dissemination area that contains the listing parcel . Dissemination Areas are small areas composed of one or more neighbouring dissemination blocks. All of Canada is divided into dissemination areas. Data source: Environics Analytics via ArcGIS Online, 2021

Population Size

562

Median Age

52.2

Avg Household Size

2.5

Avg House Income

$86K

The number of people for each age range.

How the population of this area is expected to change.

The highest level of education obtained by people within this area.

The maritial status of the people in this area.

The average household income within this area.

The number of people that rent versus own.

When the buildings in the area were constructed.

The number of children at home for the given age ranges.

The occupations of the people living here.

Tax Assessment

Year Amount % Change
2026 $274,400 ---
2025 $254,000 ---
2024 $228,200 ---
2023 $123,300 ---
2022 $98,000 ---
2021 $33,100 ---
2020 $32,800 ---
2019 $32,300 ---
2018 $32,000 ---
2017 $32,100 ---
2016 $31,900 ---
2015 $32,800 ---
2014 $32,500 ---
2013 $31,700 ---
2012 $30,700 ---

Maps

Mortgage Inquiries

Last Updated On: 9/29/2026 7:17:01 PM (UTC)


