
291 Seligs Road, Prospect, (MLS® 202623076) REMAX NOVA
Google Play iOS Google Play iOS

291 Seligs Road, Prospect

3 2 1237 sqft
$650,000 For Sale

Description

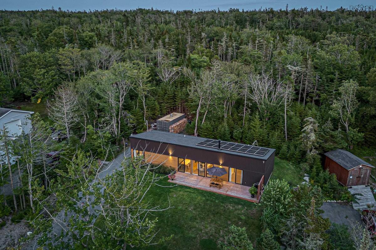
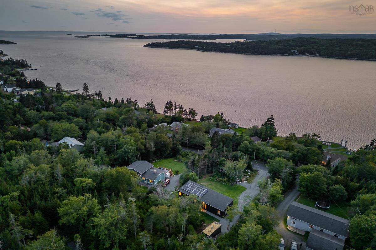
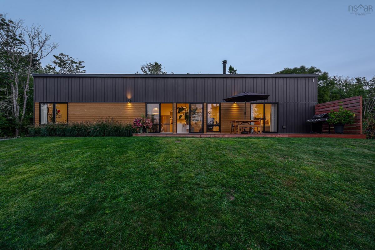
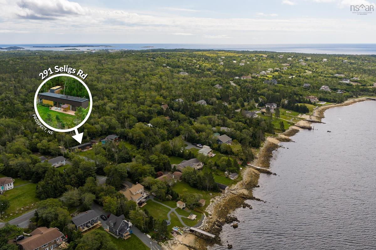
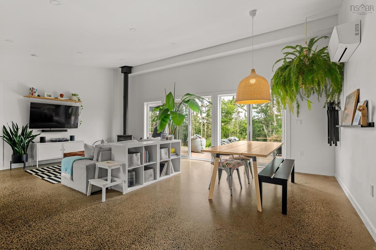
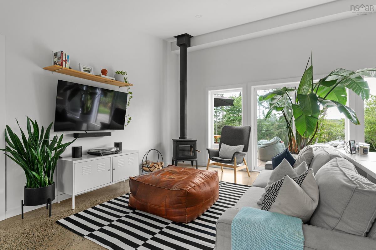
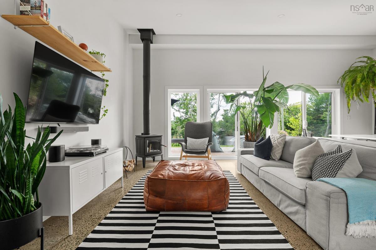
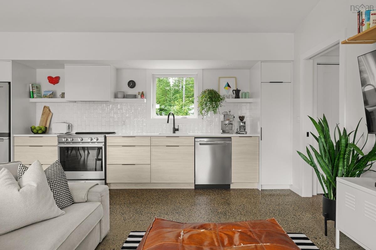
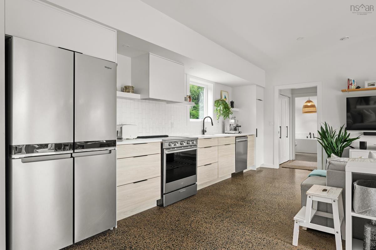
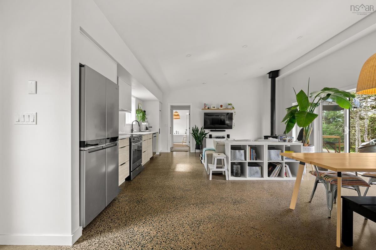
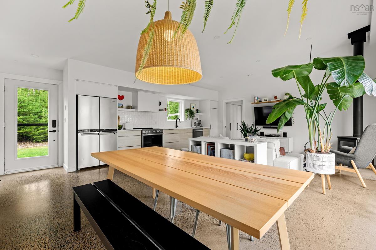
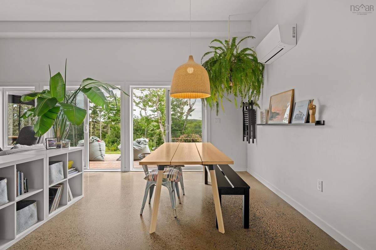
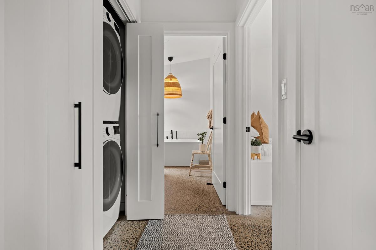
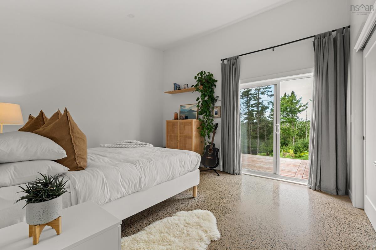
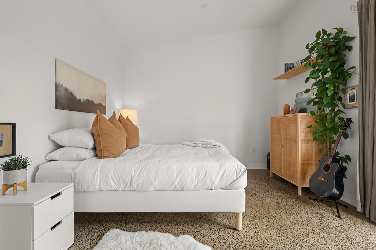
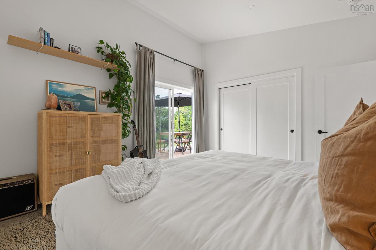
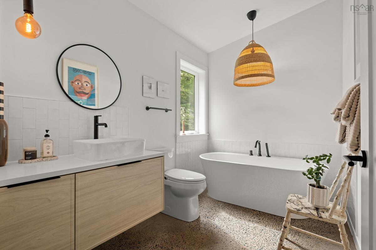
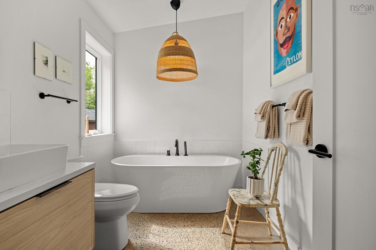
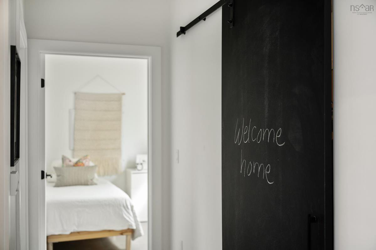
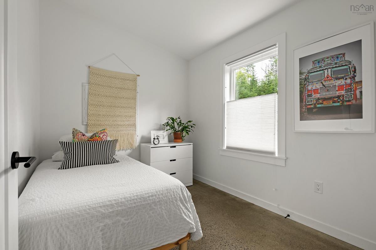
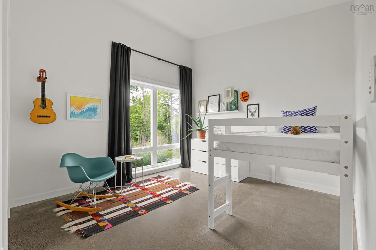
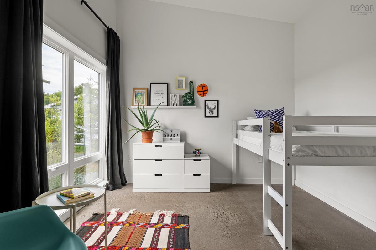
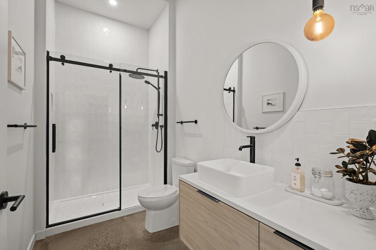
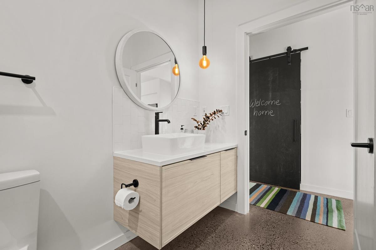
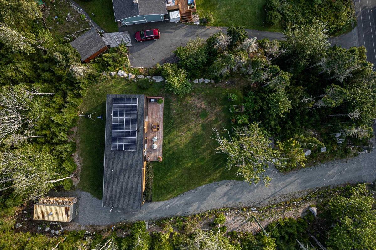
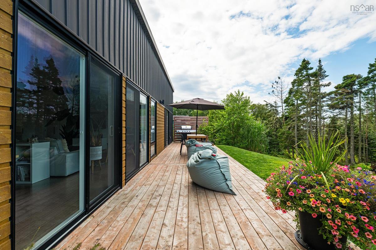
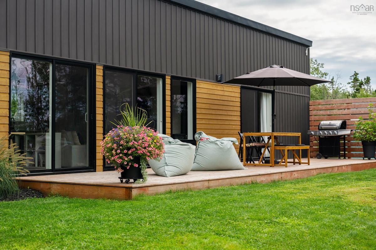
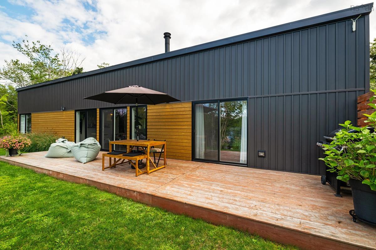
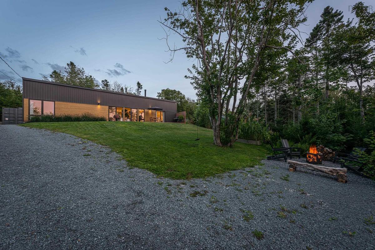
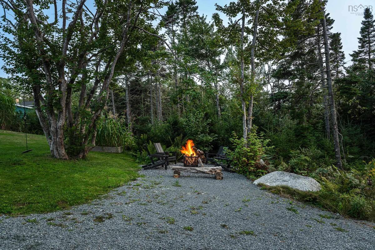
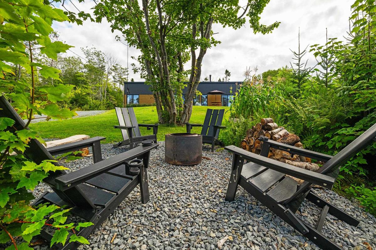
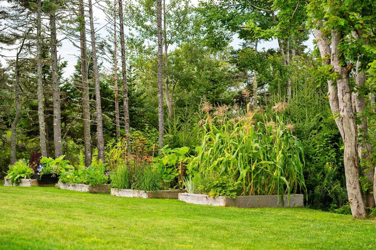
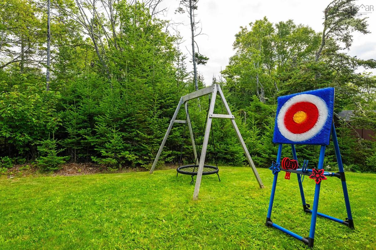
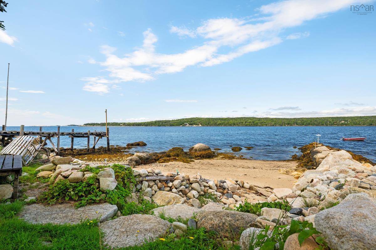
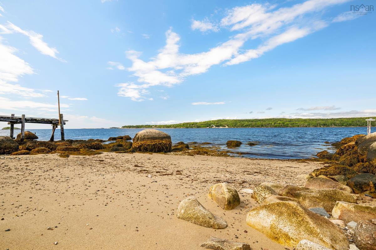
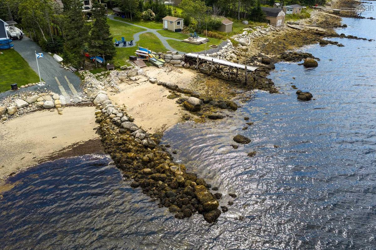
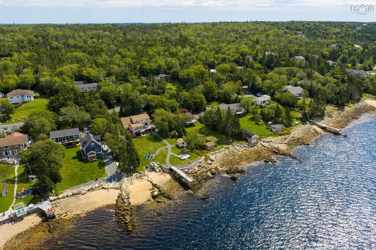
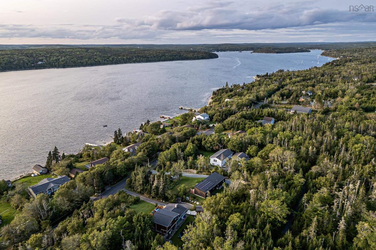
A rare coastal offering! Custom-built in 2021, 291 Seligs Rd delivers sleek architectural lines steps from deeded sandy beach access. This modern slab-on-grade bungalow is meticulously designed with low-VOC finishes for sustainable, low-maintenance living. Inside, polished concrete floors with in-floor radiant heat run throughout, while soaring ceilings mirror the vaulted roofline to create incredible space and light. Two oversized sliding glass doors open the living area onto a full-length deck for seamless indoor-outdoor entertaining. A freestanding black wood stove anchors the open-concept great room, working in tandem with 16 rooftop solar panels to keep energy costs remarkably low. Designed with privacy in mind, a thoughtful split-bedroom layout places the primary suite at one end with its own slider to the deck, and two additional bedrooms at the opposite end. Outside an expansive deck, raised garden beds, and a fire pit set the stage for outdoor living. Moor your boat just off the deeded beach access (only steps from the house) and settle in for long afternoons of swimming, paddling calm coastal inlets, and unforgettable sunsets over the bay. A dedicated storage container keeps your gear and water toys secure. High Head Trail, Peggy's Cove, Shaw's Landing, and Oceanstone Nordic Spa are all minutes away, and Halifax is an easy commute. Modern coastal living is waiting for you at 291 Seligs Rd.

Listing Details

Address
291 Seligs Road, Prospect, B3T 2A7

Status
ACTIVE
Listing Price
$650,000
MLS®
202623076
Type
Single Family
Style
Detached
Age
5
Square Footage (MLA)
1,237  ft2
Total Fin SqFt (TLA)
1,237  ft2
PID
00376327
Bedrooms
3
Full Baths
2
Half Baths
0

Water
Drilled Well
Sewer
Septic
Utilities
Electricity,High Speed Internet

Building Specifications

Foundation Type
Poured Concrete
Roof
Asphalt Shingle
Exterior Finish
Vinyl
Flooring
Concrete

Looking for a Mortgage? Get Your Free Quote Started Today!

Rooms

LEVEL TYPE DIMENSIONS
Main Floor Living Room 14'0" x 12'4"
Main Floor Dining Room 8'3" x 12'4"
Main Floor Kitchen 18'6" x 7'3"
Main Floor Primary Bedroom 13'11" x 12'0"
Main Floor Ensuite Bath 1 10'1" x 7'3"
Main Floor Bedroom 13'11" x 11'2"
Main Floor Bedroom 9'9" x 8'1"
Main Floor Bath 1 5'5" x 11'2"
Main Floor Utility 7'1" x 3'11"

Virtual Tour

Garage & Parking

Garage
N
Details
Gravel driveway, parking for multiple cars

Sales History

Halifax Regional Municipality Data

Zoning
RRB-1
By-Law Code:
Polling District
Prospect Road – St. Margarets
Concillor: Nancy Hartling
Waste Collection
WEDNESDAY
Contractor: Green For Life

Demographic Data

Demographic data is based on the dissemination area that contains the listing parcel . Dissemination Areas are small areas composed of one or more neighbouring dissemination blocks. All of Canada is divided into dissemination areas. Data source: Environics Analytics via ArcGIS Online, 2021

Population Size

862

Median Age

45.5

Avg Household Size

2.5

Avg House Income

$111K

The number of people for each age range.

How the population of this area is expected to change.

The highest level of education obtained by people within this area.

The maritial status of the people in this area.

The average household income within this area.

The number of people that rent versus own.

When the buildings in the area were constructed.

The number of children at home for the given age ranges.

The occupations of the people living here.

Tax Assessment

Year Amount % Change
2024 $505,700 ---
2023 $437,700 ---
2022 $338,500 ---
2021 $33,000 ---
2020 $33,000 ---
2019 $33,000 ---
2018 $36,000 ---
2017 $36,000 ---
2016 $36,000 ---
2015 $36,000 ---
2014 $35,600 ---
2013 $35,600 ---
2012 $35,600 ---

Maps

Mortgage Inquiries

Last Updated On: 9/12/2026 4:32:57 PM (UTC)


