
Description
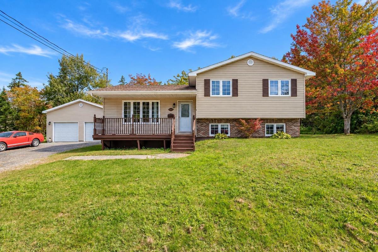
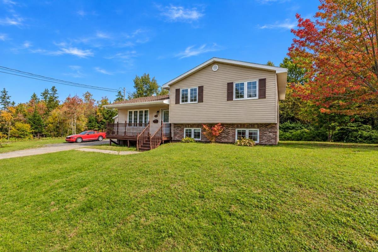
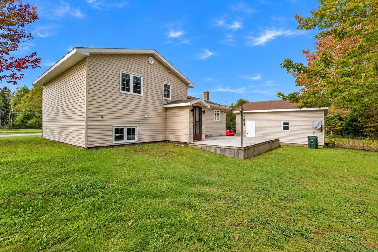
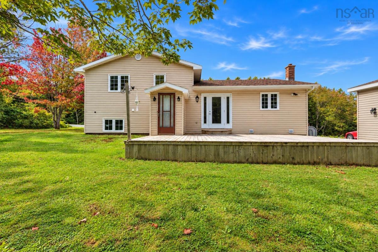
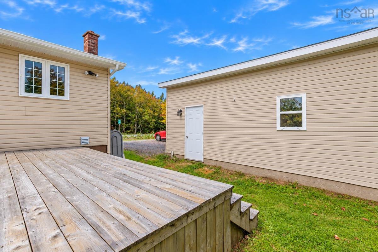
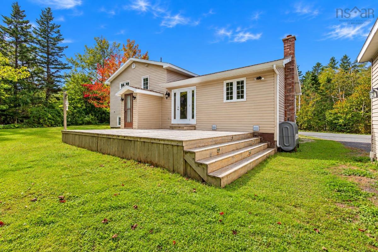
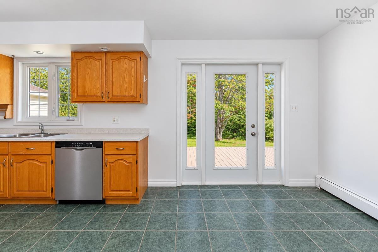
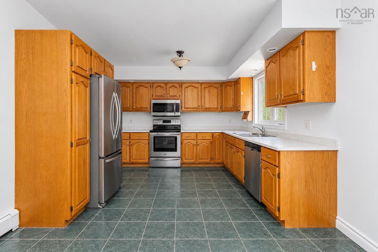
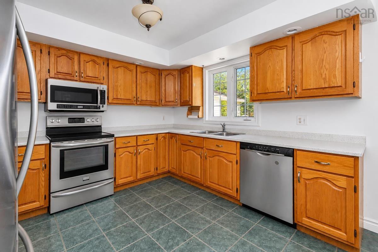
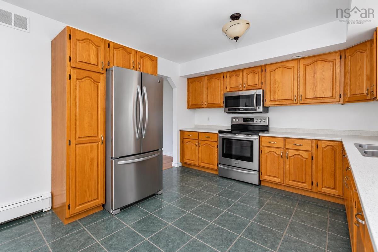
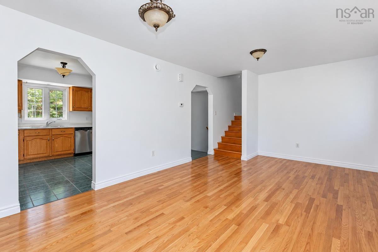
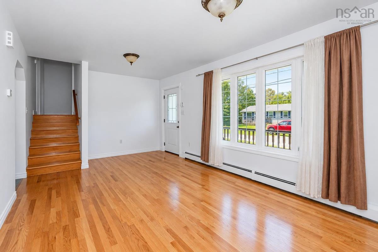
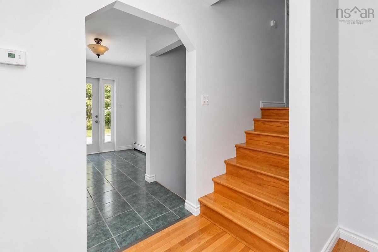
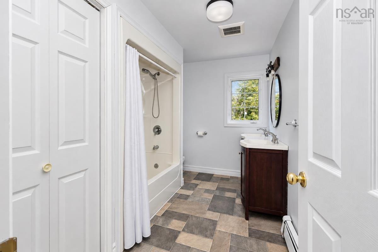
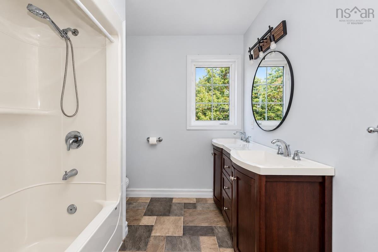
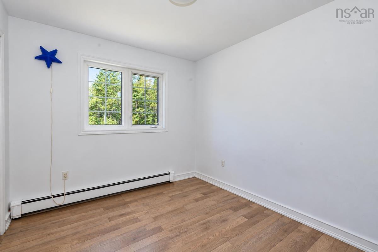
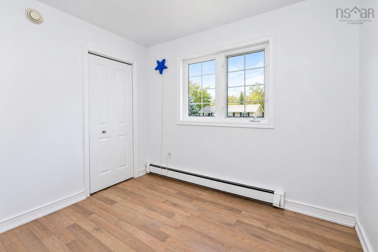
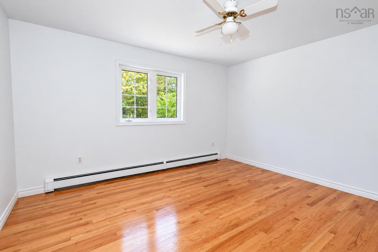
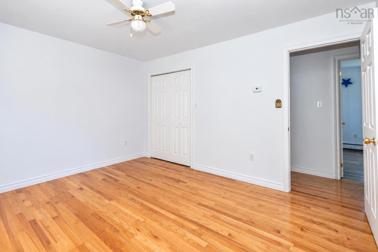
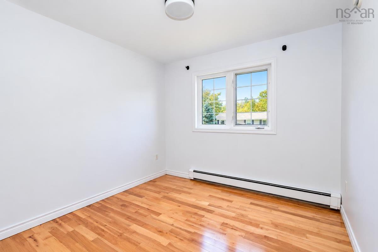
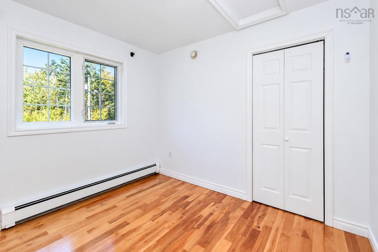
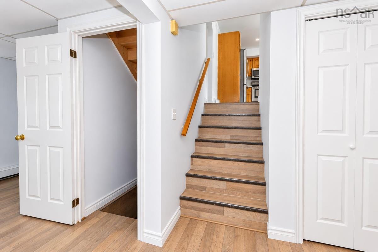
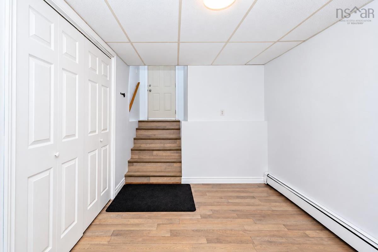
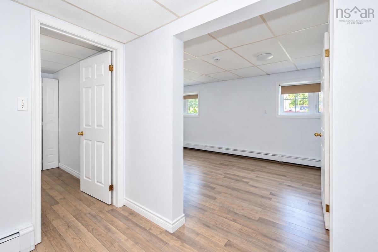
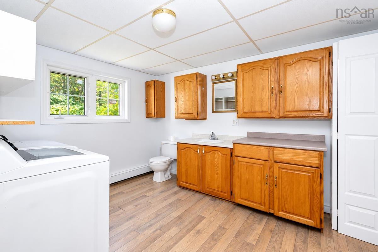
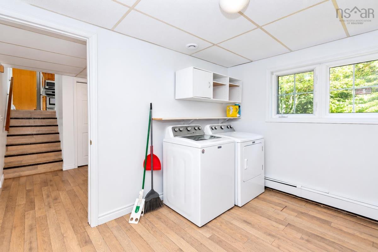
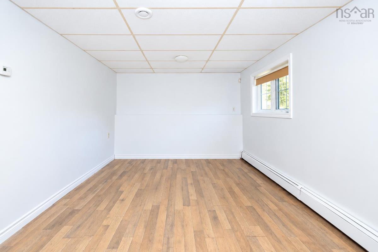
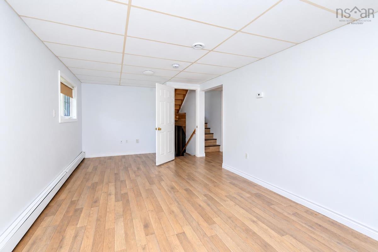
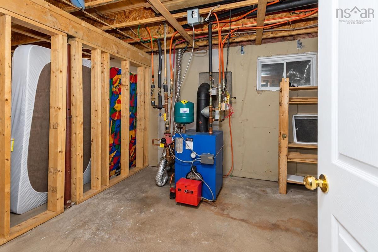
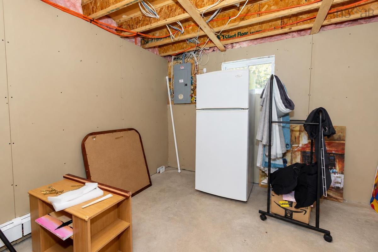
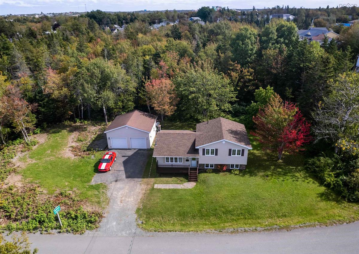
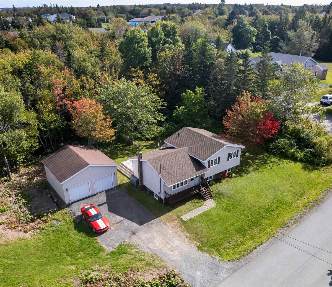
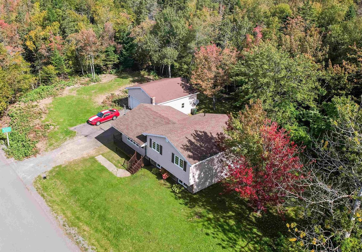
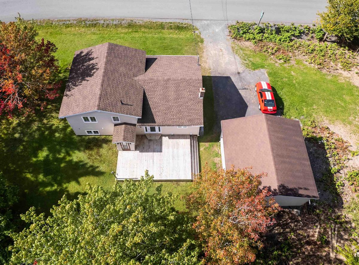
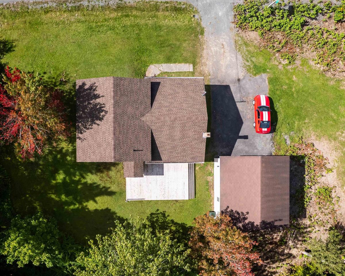
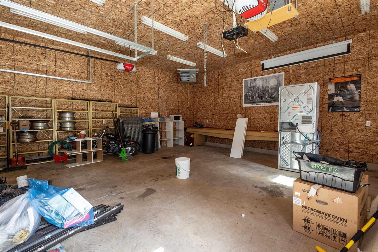
Welcome to 255 Weidner Drive, an impressive four level split home that delivers the best of both worlds: peaceful country charm right in the heart of the city. Nestled on a quiet street and surrounded by mature greenery, this home offers welcoming curb appeal and a charming front deck that sets the tone for a serene lifestyle. Inside, the light filled main floor makes a memorable first impression. Sunshine pours through a large picture window, highlighting newly refinished hardwood floors that bring a fresh modern feel. Graceful arched doorways lead to a bright, spacious kitchen featuring warm wood cabinetry, stainless steel appliances, durable tile flooring, and a sunlit window over the sink that creates a natural gathering place for everyday meals. Designed for flexible family living, the upper level offers three quiet, comfortable bedrooms along with a refreshed full bathroom featuring a rich dark wood double vanity and updated finishes. Lower levels feature clean laminate floors and versatile spaces that are perfect for a movie room, home office, or play area. A dedicated laundry room with a convenient half bath and generous storage adds practicality to daily routines. Step outside to your private outdoor retreat. A wide wooden deck overlooks a deep, tree lined backyard that feels wonderfully secluded, creating an ideal setting for outdoor dining, morning coffee, and weekend relaxation. The detached multi car garage provides exceptional space for workshop projects, vehicle storage, or extra gear. Located just minutes from all major amenities and key areas, this property truly combines peaceful surroundings with everyday convenience. Welcome home to 255 Weidner Drive.
Listing Details
255 Weidner Drive, Prime Brook, B1S 1V4
ACTIVE
$424,000
202624945
Single Family
Detached
28
1,089 ft2
1,569 ft2
15688542
3
1
1
Municipal
Municipal
Cable,Electricity,High Speed Internet,Telephone,Other
Building Specifications
Poured Concrete
Asphalt Shingle
---
Carpet,Hardwood,Laminate


