
71 Troutwater Terrace, Portuguese Cove, (MLS® 202623743) REMAX NOVA
Google Play iOS Google Play iOS

71 Troutwater Terrace, Portuguese Cove

2 2 2147 sqft
$835,000 For Sale

Description

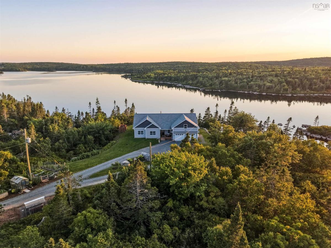
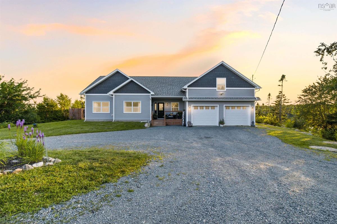
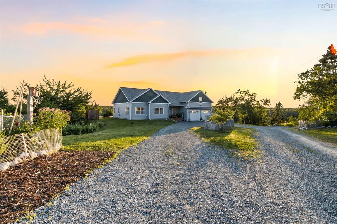
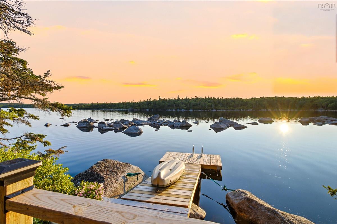
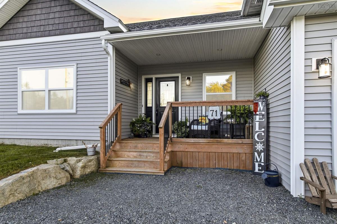
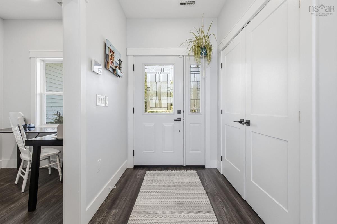
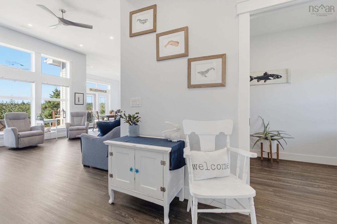
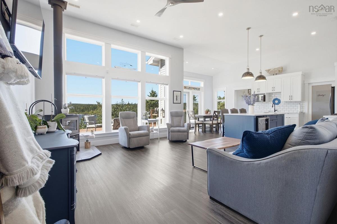
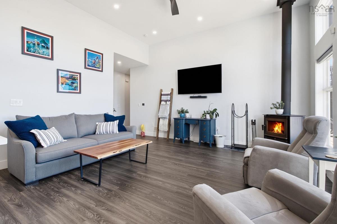
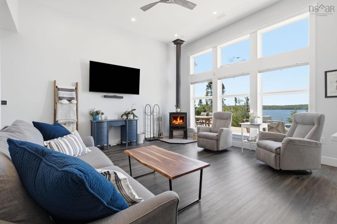
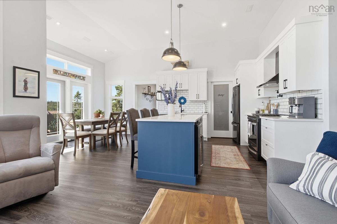
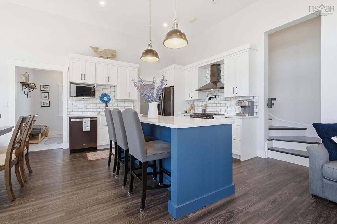
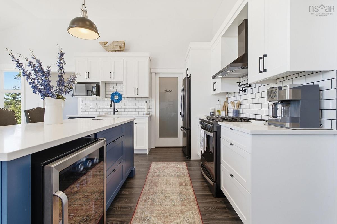
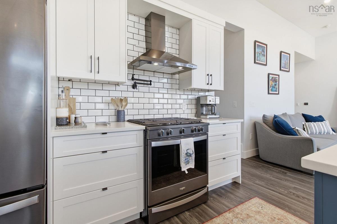
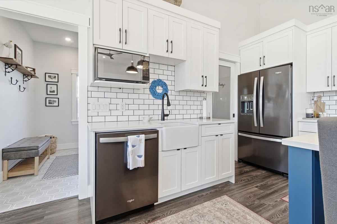
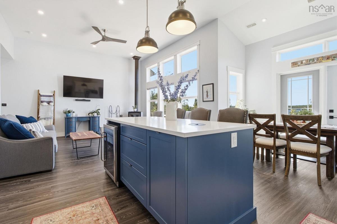
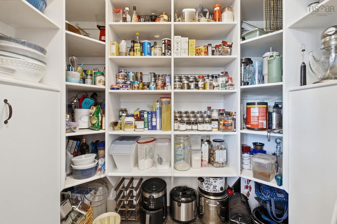
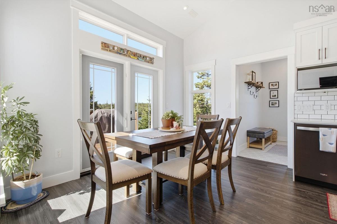
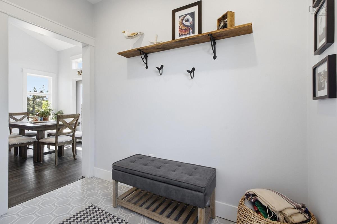
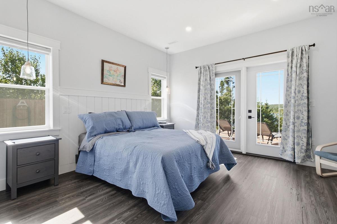
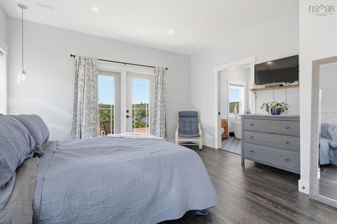
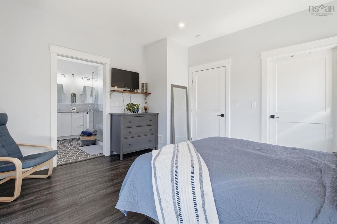
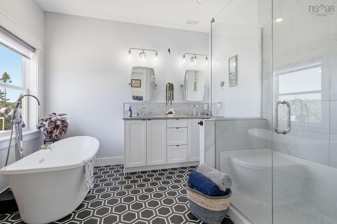
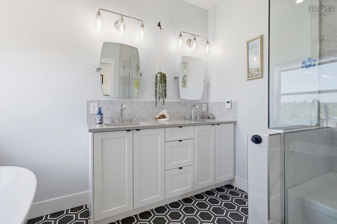
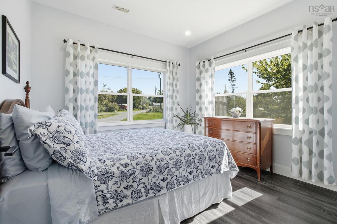
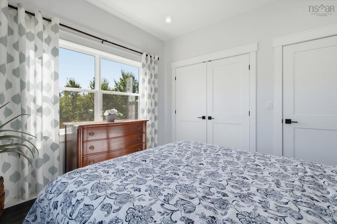
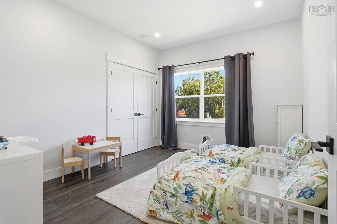
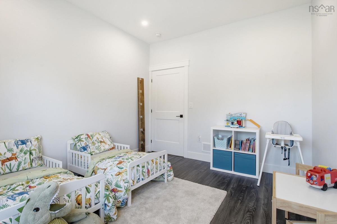
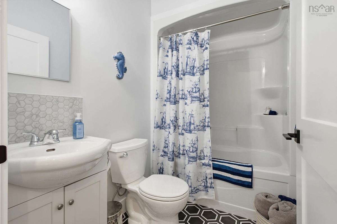
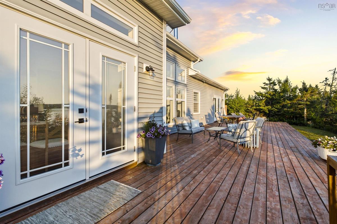
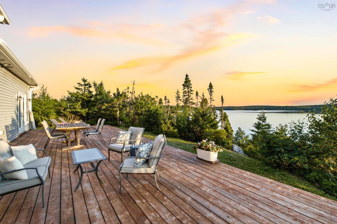
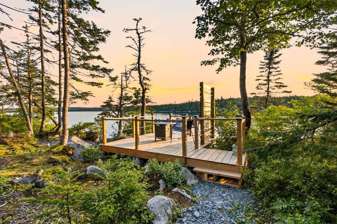
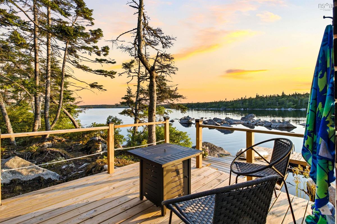
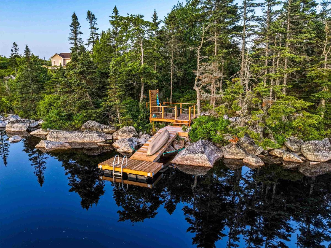
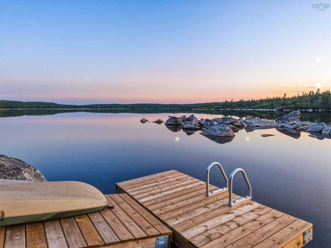
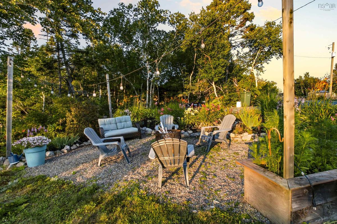
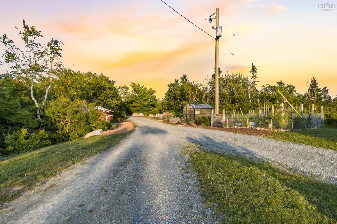
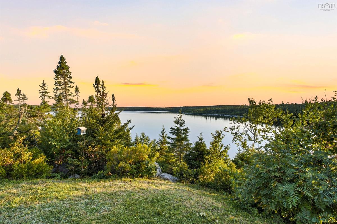
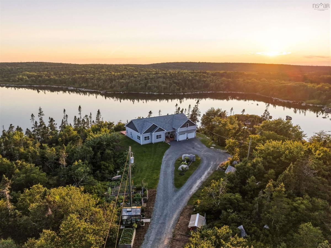
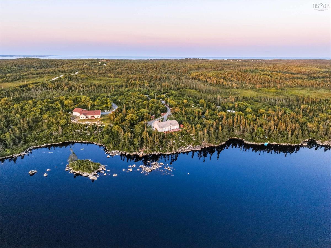
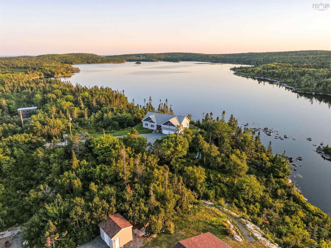
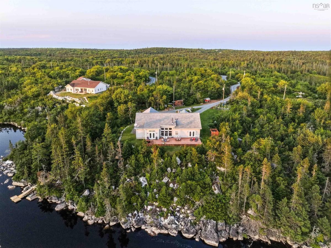
What if coming home felt more like getting away? Set on over four acres with more than 200 feet of direct lake frontage, 71 Troutwater Terrace offers the privacy and setting usually reserved for cottage living, but just 20 minutes from Halifax. This six-year-old custom home features one-level living with three bedrooms, two full bathrooms and an attached double garage with loft space above. The primary bedroom opens onto the back deck with lake views and includes an ensuite with double vanity and walk-in shower. A ducted heat pump, wood stove and Generac power system provide year-round comfort. Outside, established landscaping, gardens, a greenhouse, a woodshed, a fire pit area, and a new dock make it easy to enjoy the property in every season. All within a private 550+ acre community with deeded access to 5 different waterways and the kind of wilderness you didn't think was possible within the city!

Listing Details

Address
71 Troutwater Terrace, Portuguese Cove, B3V 0E4

Status
ACTIVE
Listing Price
$835,000
MLS®
202623743
Type
Single Family
Style
Detached
Age
6
Square Footage (MLA)
2,147  ft2
Total Fin SqFt (TLA)
2,147  ft2
PID
41316571
Bedrooms
2
Full Baths
2
Half Baths
0

Water
Well
Sewer
Septic
Utilities
Electricity

Building Specifications

Foundation Type
Poured Concrete,Slab
Roof
Asphalt Shingle
Exterior Finish
Vinyl
Flooring
Ceramic,Vinyl Plank

Looking for a Mortgage? Get Your Free Quote Started Today!

Rooms

LEVEL TYPE DIMENSIONS
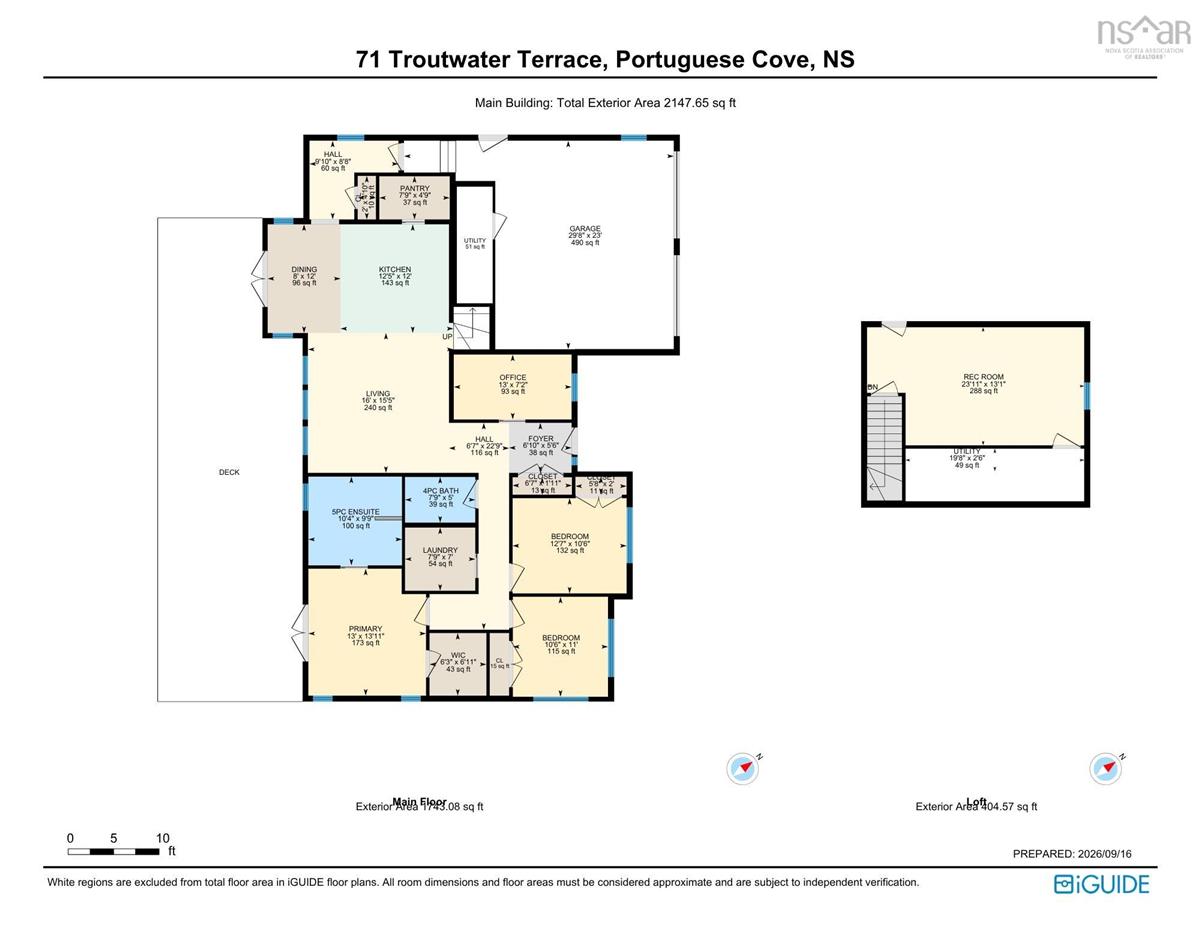
Main Floor Bath 1 7.9 x 5
Main Floor Ensuite Bath 1 10.4 x 9.9
Main Floor Bedroom 12.7 x 10.6
Main Floor Bedroom 10.6 x 11
Main Floor Dining Room 8 x 12
Main Floor Foyer 6.10 x 5.6
Main Floor Kitchen 12.5 x 12
Main Floor Laundry 7.9 x 7
Main Floor Living Room 16 x 15.5
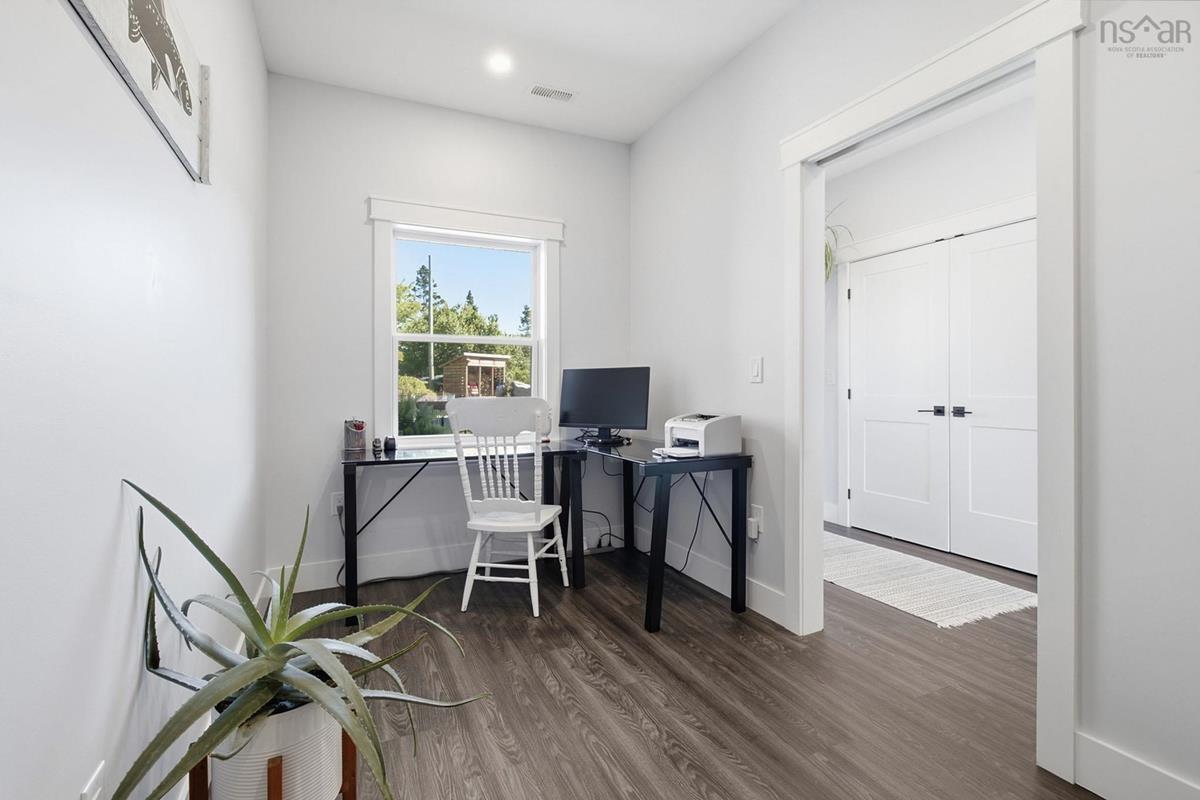
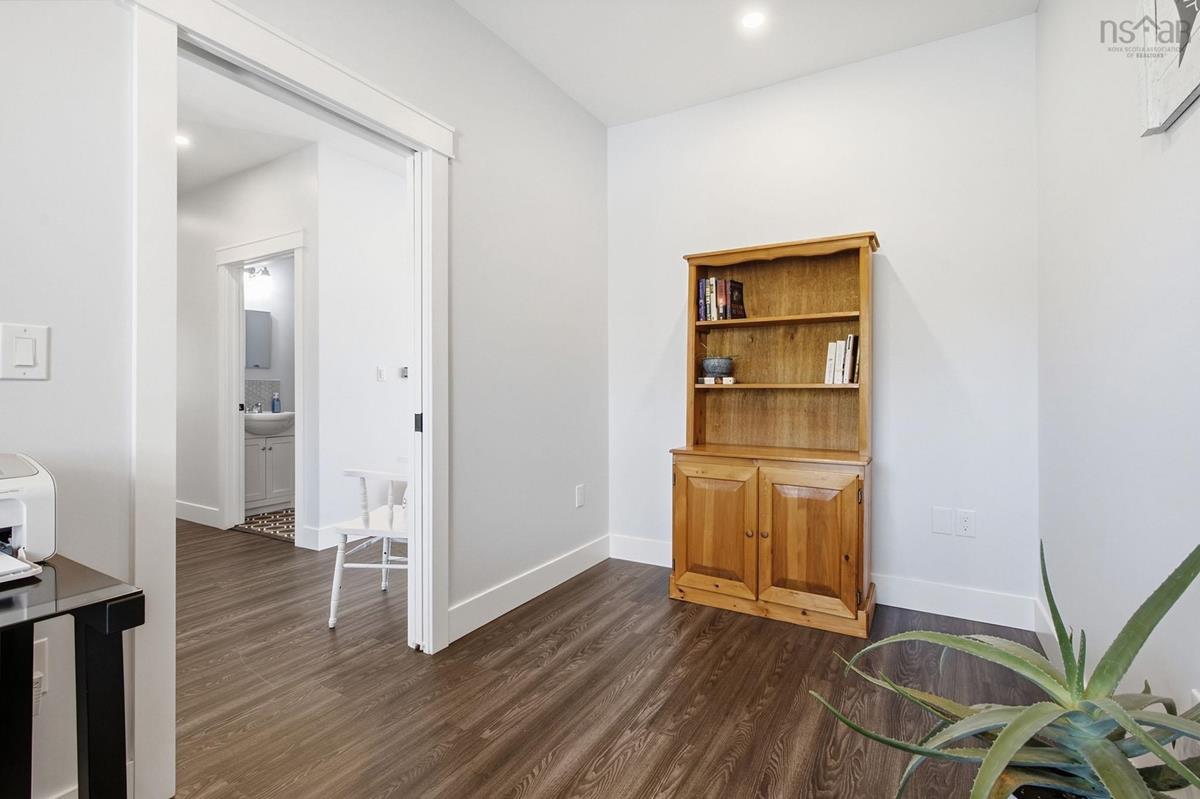
Main Floor Den/Office 13 x 7.2
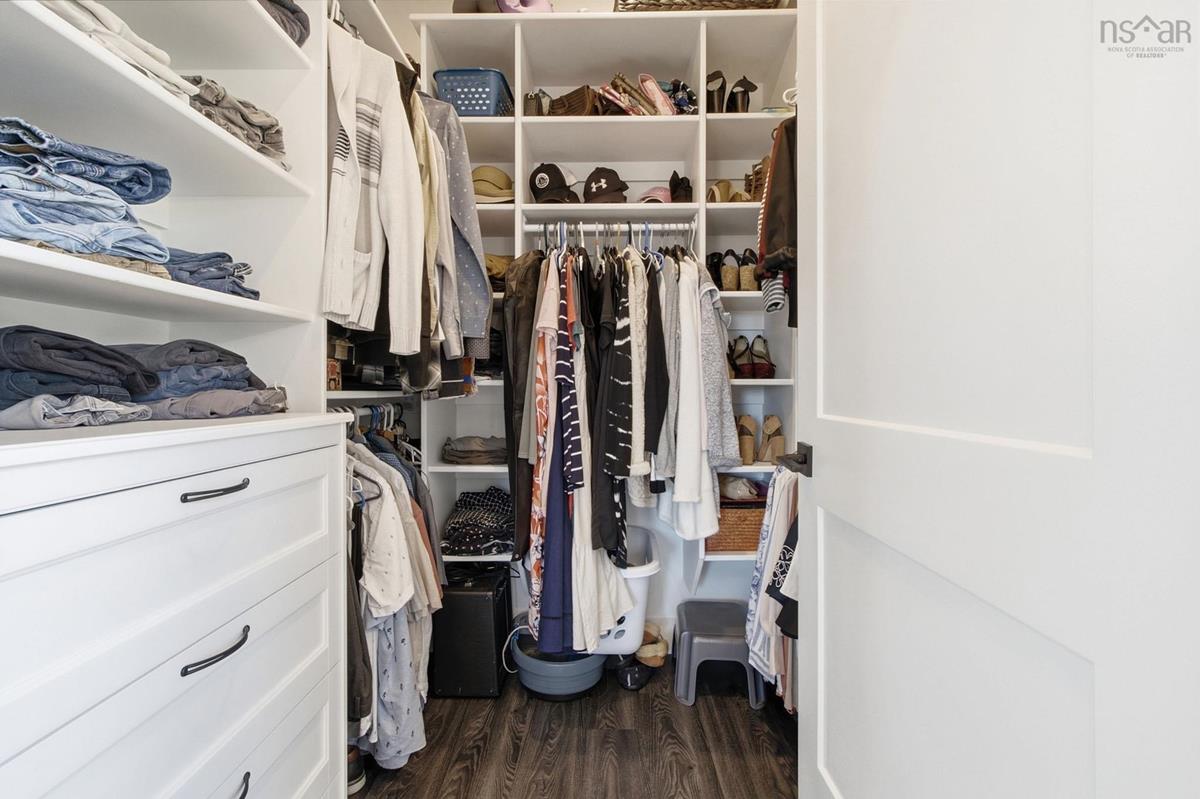
Main Floor Primary Bedroom 13 x 13.11
Main Floor Utility 3.11 x 12.10
Main Floor --- 6.3 x 6.11
Main Floor Bath 1 7.9 x 5
Main Floor Ensuite Bath 1 10.4 x 9.9
Main Floor Bedroom 12.7 x 10.6
Main Floor Bedroom 10.6 x 11
Main Floor Dining Room 8 x 12
Main Floor Foyer 6.10 x 5.6
Main Floor Kitchen 12.5 x 12
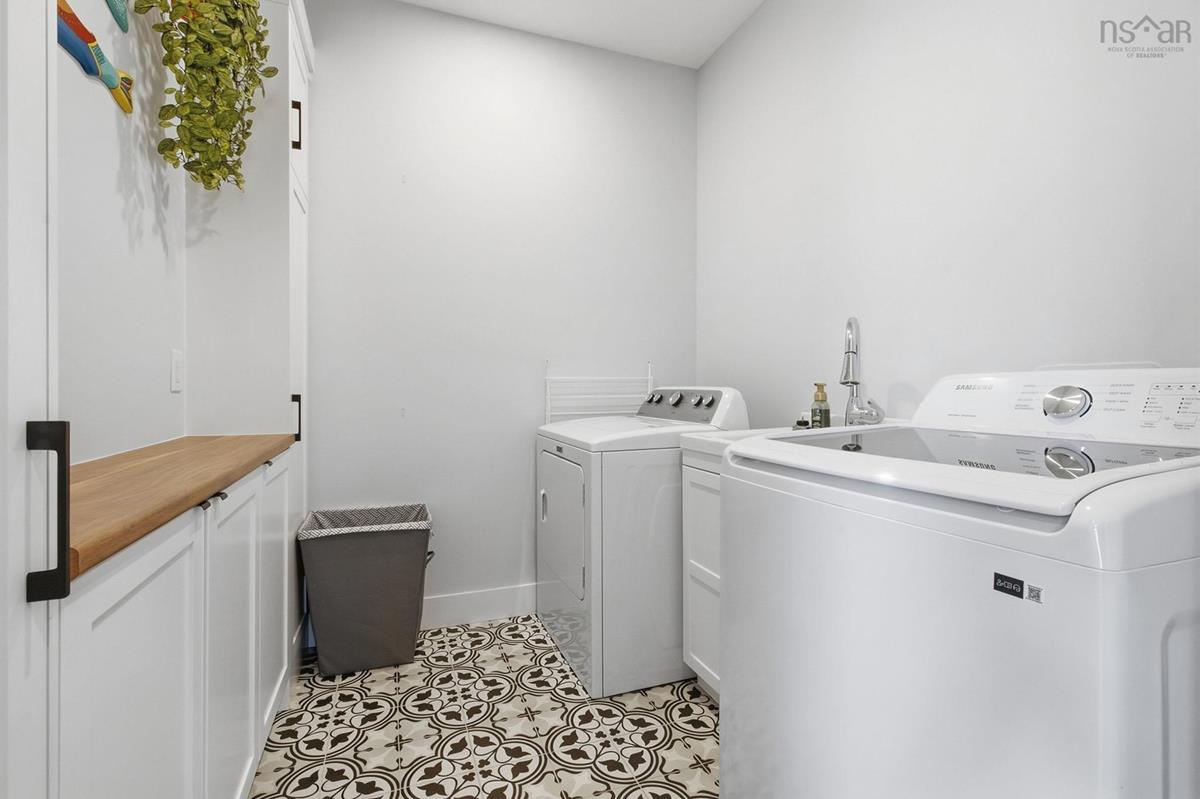
Main Floor Laundry 7.9 x 7
Main Floor Living Room 16 x 15.5
Main Floor Den/Office 13 x 7.2
Main Floor Primary Bedroom 13 x 13.11
Main Floor Utility 3.11 x 12.10
Main Floor --- 6.3 x 6.11
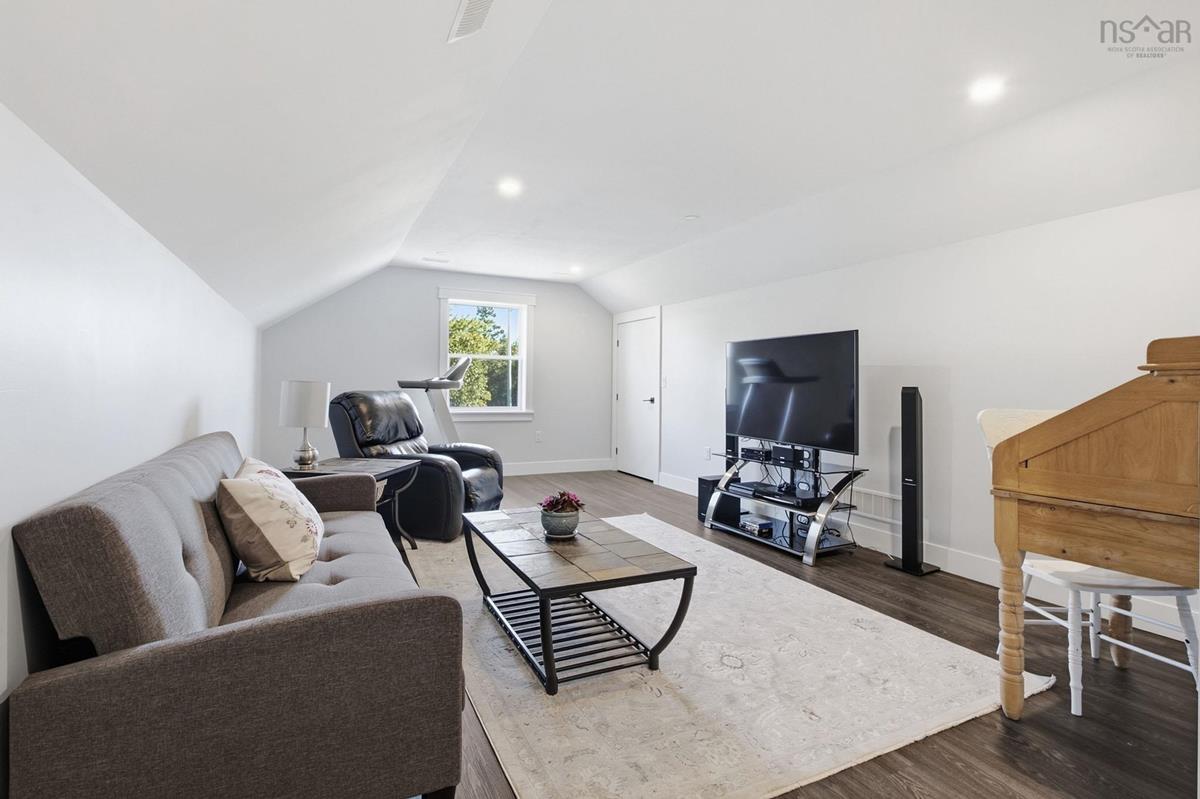
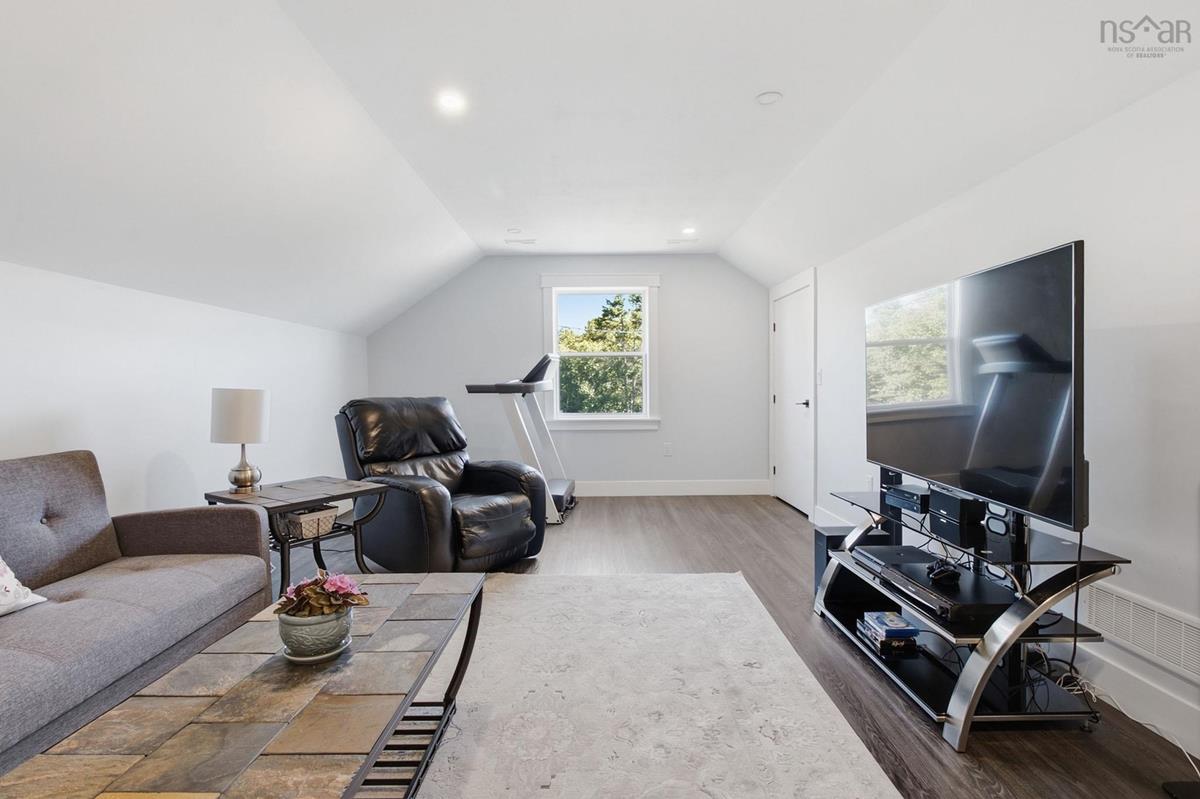
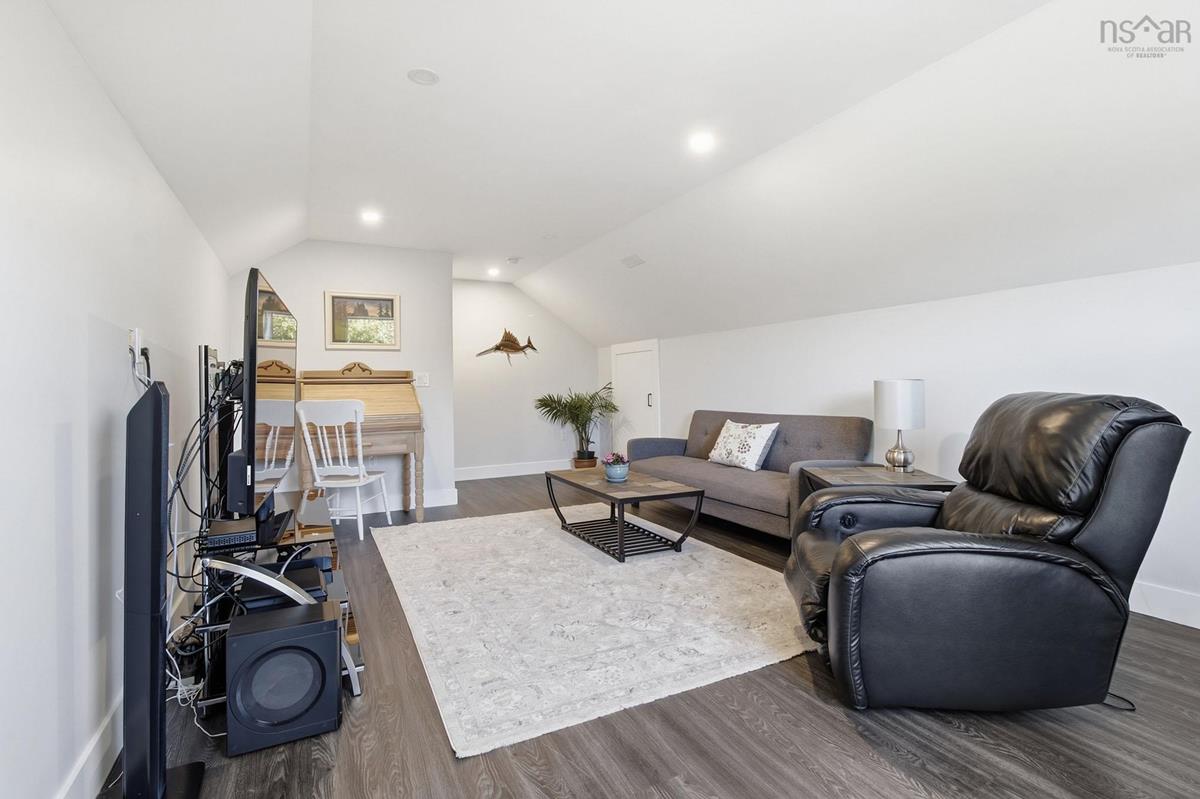
2nd Level Rec Room 23.11 x 13.1
2nd Level Utility 19.8 x 2.6
2nd Level Rec Room 23.11 x 13.1
2nd Level Utility 19.8 x 2.6
--- --- 7.9 x 5
--- --- 10.4 x 9.9
--- --- 12.7 x 10.6
--- --- 10.6 x 11
--- --- 8 x 12
--- --- 6.10 x 5.6
--- --- 12.5 x 12
--- --- 7.9 x 7
--- --- 16 x 15.5
--- --- 13 x 7.2
--- --- 13 x 13.11
--- --- 3.11 x 12.10
--- --- 6.3 x 6.11
--- --- 23.11 x 13.1
--- --- 19.8 x 2.6

Garage & Parking

Garage
Y
Details
Attached Double

Inclusions & Exclusions

Inclusions
Appliances, bathroom mirrors
Exclusions
Upright/chest freezer, fire pit, tractor

Sales History

Halifax Regional Municipality Data

Zoning
R-6
By-Law Code:
By-Law Area
Planning District 5
By-Law Code: CHEB
Polling District
Spryfield – Sambro Loop
Concillor: Patty Cuttell
Waste Collection
FRIDAY
Contractor: Green For Life

Demographic Data

Demographic data is based on the dissemination area that contains the listing parcel . Dissemination Areas are small areas composed of one or more neighbouring dissemination blocks. All of Canada is divided into dissemination areas. Data source: Environics Analytics via ArcGIS Online, 2021

Population Size

627

Median Age

49.5

Avg Household Size

2.4

Avg House Income

$136K

The number of people for each age range.

How the population of this area is expected to change.

The highest level of education obtained by people within this area.

The maritial status of the people in this area.

The average household income within this area.

The number of people that rent versus own.

When the buildings in the area were constructed.

The number of children at home for the given age ranges.

The occupations of the people living here.

Tax Assessment

Year Amount % Change
2026 $966,800 ---
2025 $932,100 ---
2024 $971,800 ---
2023 $707,100 ---
2022 $555,100 ---
2021 $512,000 ---
2020 $81,000 ---
2019 $81,000 ---
2018 $71,000 ---
2017 $71,000 ---
2016 $71,000 ---
2015 $71,000 ---
2014 $71,000 ---
2013 $65,400 ---
2012 $53,500 ---

Maps

Mortgage Inquiries

Last Updated On: 9/18/2026 1:21:26 PM (UTC)


