
12 Trescasa Lane, Portuguese Cove, (MLS® 202622806) REMAX NOVA
Google Play iOS Google Play iOS

12 Trescasa Lane, Portuguese Cove

4 4 2285 sqft
$799,900 For Sale

Description

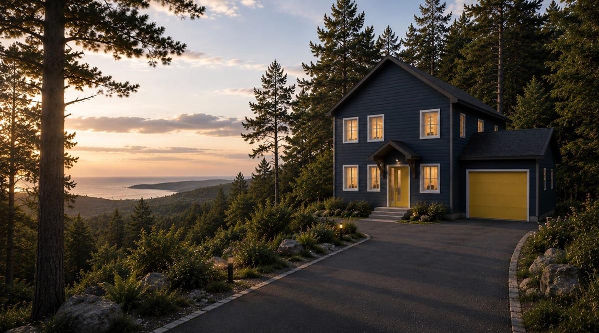
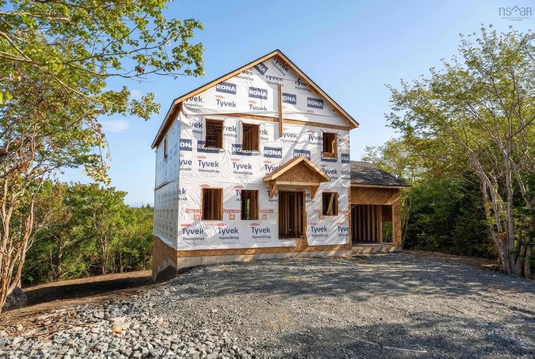
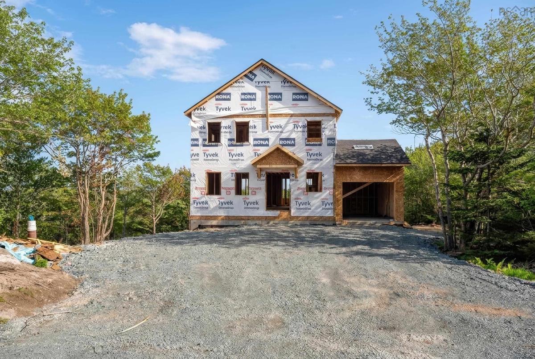
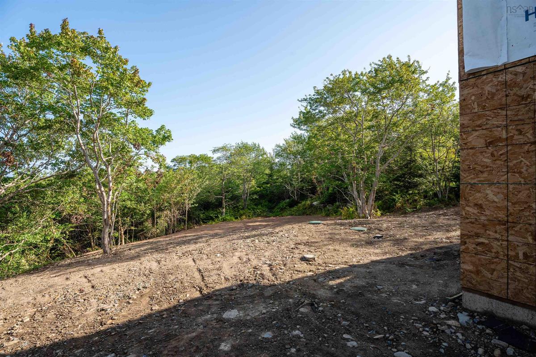
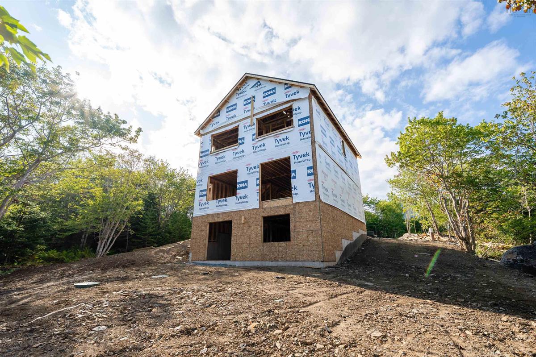
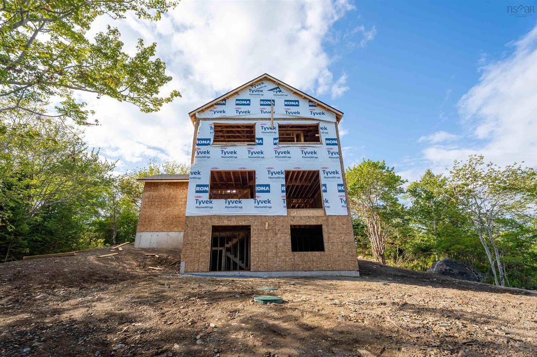
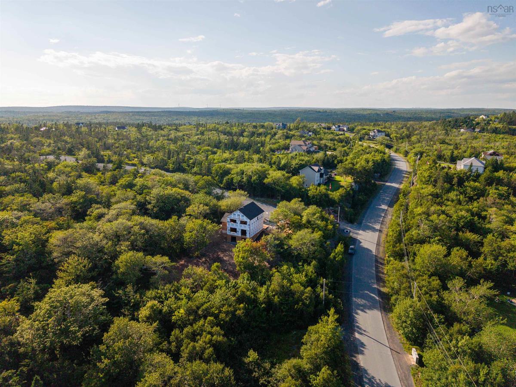
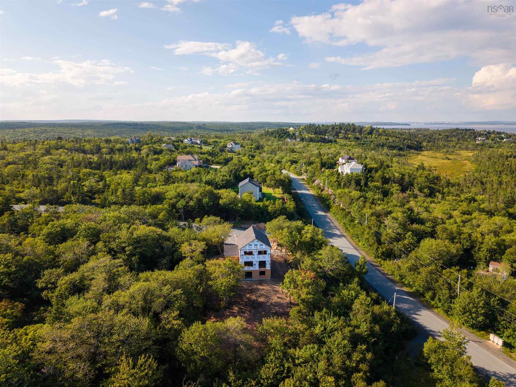
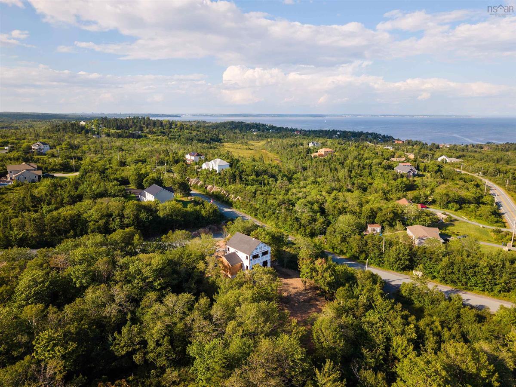
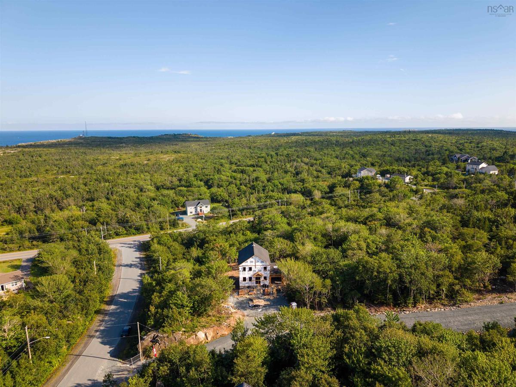
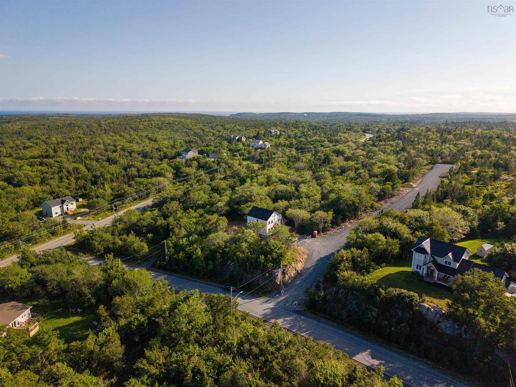
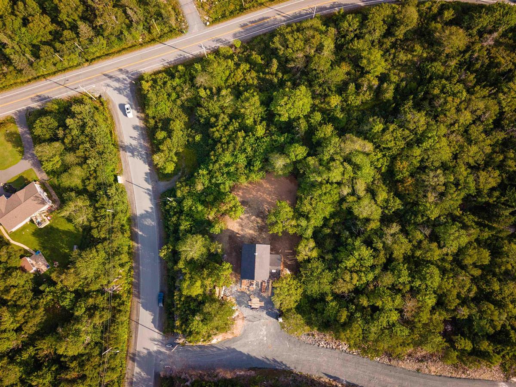
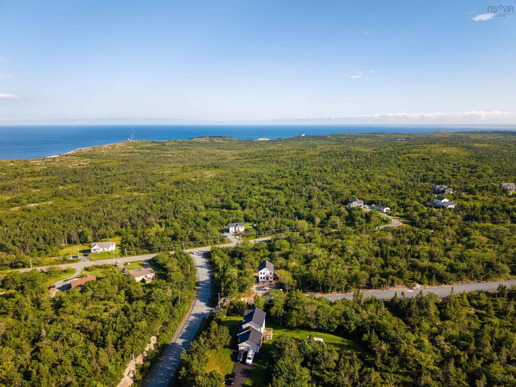
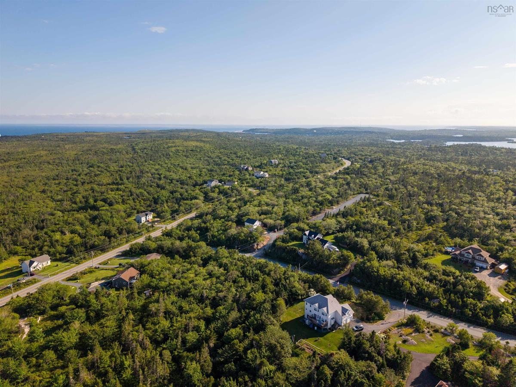
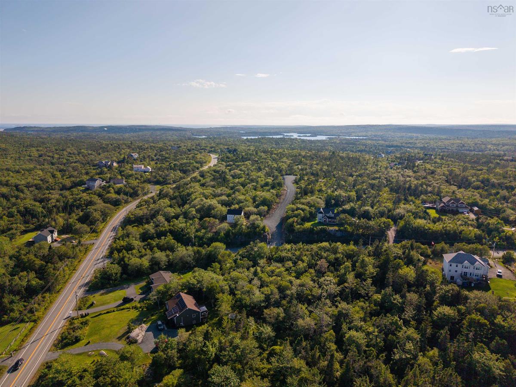
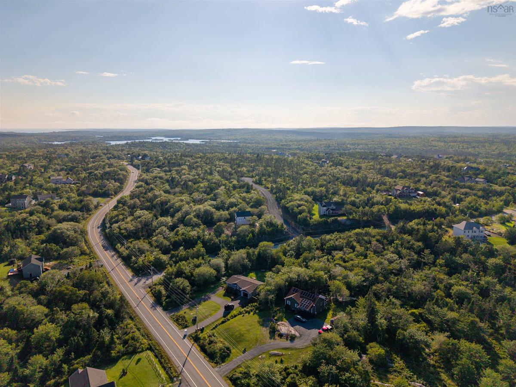
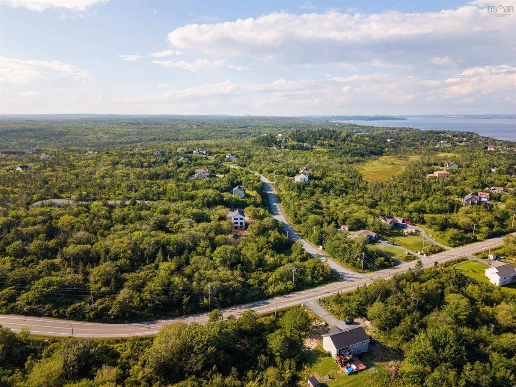
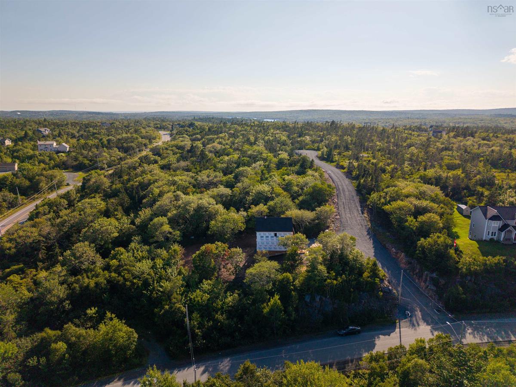
Few locations put Crystal Crescent Beach, Breakers District Park, and Duncan's Cove within minutes of your front door while keeping downtown Halifax under a 30-minute commute—12 Trescasa Lane delivers both. Set on a private 2.24-acre lot at the end of a quiet laneway, this stunning four-bedroom, 3.5-bath home offers over 2,200 square feet of living space across three levels. The main level is designed for effortless living and entertaining, anchored by an expansive open-concept great room with electric fireplace and a chef’s kitchen complete with an oversized pantry. Off the attached garage, a practical mudroom and dedicated main-floor laundry keep daily routines seamlessly organized. Upstairs, the primary retreat spans the back of the home, featuring a generous walk-in closet and a 4-piece spa-inspired ensuite. Two additional bedrooms and a full bath complete this level. The walk out lower level extends your options even further, featuring a large rec room, a fourth bedroom, and a third full bath—creating the ideal private setup for guests, teenagers, or inlaws. 12 Trescasa perfectly combines peaceful coastal living with effortless everyday functionality. Call today and start planning your 2027 move.

Listing Details

Address
12 Trescasa Lane, Portuguese Cove, B3V 0G8

Status
ACTIVE
Listing Price
$799,900
MLS®
202622806
Type
Single Family
Style
Detached
Age
0
Square Footage (MLA)
1,664  ft2
Total Fin SqFt (TLA)
2,285  ft2
PID
41054750
Bedrooms
4
Full Baths
3
Half Baths
1

Water
Drilled Well
Sewer
Septic
Utilities
Electricity

Building Specifications

Foundation Type
Poured Concrete
Roof
Asphalt Shingle
Exterior Finish
Vinyl
Flooring
Ceramic,Vinyl Plank

Looking for a Mortgage? Get Your Free Quote Started Today!

Rooms

LEVEL TYPE DIMENSIONS
Lower Level Rec Room 14'8 X 13'0
Lower Level Bedroom 12 X 10
Lower Level Bath 3 10 X 5'11
Lower Level Rec Room 14'8 X 13'0
Lower Level Bedroom 12 X 10
Lower Level Bath 3 10 X 5'11
Main Floor Living Room 15 X 13
Main Floor Dining Room 12 X 10
Main Floor Kitchen 12 X 10'7
Main Floor OTHER Pantry 9 X 4'6
Main Floor Mud Room 10 X 6'6
Main Floor Bath 1 6 X 5'2
Main Floor Living Room 15 X 13
Main Floor Dining Room 12 X 10
Main Floor Kitchen 12 X 10'7
Main Floor OTHER Pantry 9 X 4'6
Main Floor Mud Room 10 X 6'6
Main Floor Bath 1 6 X 5'2
2nd Level Primary Bedroom 13'4 X 13'2
2nd Level OTHER Walk-in
2nd Level Ensuite Bath 1 11 X 5'2
2nd Level Bedroom 11'4 X 10'2
2nd Level Bedroom 11'0 X 10'2
2nd Level Bath 2 11'4 X 7'2
2nd Level Primary Bedroom 13'4 X 13'2
2nd Level OTHER Walk-in
2nd Level Ensuite Bath 1 11 X 5'2
2nd Level Bedroom 11'4 X 10'2
2nd Level Bedroom 11'0 X 10'2
2nd Level Bath 2 11'4 X 7'2

Garage & Parking

Garage
Y
Details
Attached, wired

Sales History

Halifax Regional Municipality Data

Zoning
R-1
By-Law Code:
Polling District
Spryfield – Sambro Loop
Concillor: Patty Cuttell
Waste Collection
FRIDAY
Contractor: Green For Life

Demographic Data

Demographic data is based on the dissemination area that contains the listing parcel . Dissemination Areas are small areas composed of one or more neighbouring dissemination blocks. All of Canada is divided into dissemination areas. Data source: Environics Analytics via ArcGIS Online, 2021

Population Size

627

Median Age

49.5

Avg Household Size

2.4

Avg House Income

$136K

The number of people for each age range.

How the population of this area is expected to change.

The highest level of education obtained by people within this area.

The maritial status of the people in this area.

The average household income within this area.

The number of people that rent versus own.

When the buildings in the area were constructed.

The number of children at home for the given age ranges.

The occupations of the people living here.

Tax Assessment

Year Amount % Change
2024 $112,500 ---
2023 $62,500 ---
2022 $53,800 ---
2021 $45,000 ---
2020 $45,000 ---
2019 $45,000 ---
2018 $45,000 ---
2017 $45,000 ---
2016 $45,000 ---
2015 $45,000 ---
2014 $45,000 ---
2013 $40,900 ---
2012 $29,700 ---

Maps

Mortgage Inquiries

Last Updated On: 9/9/2026 7:07:05 PM (UTC)


