
Description
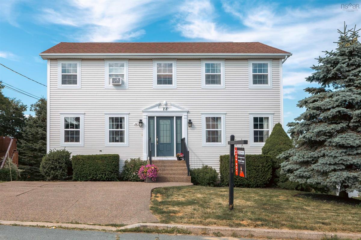
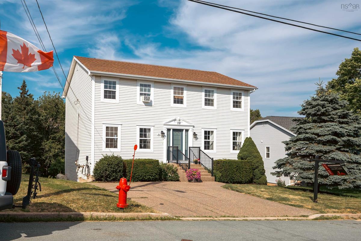
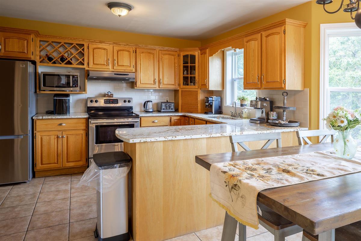
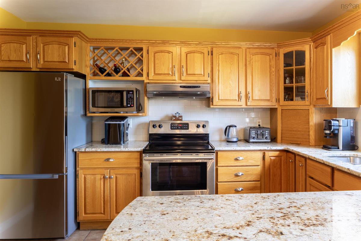
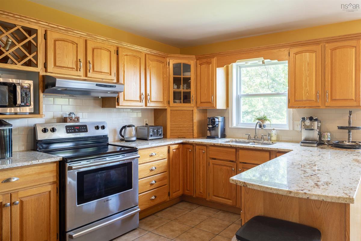
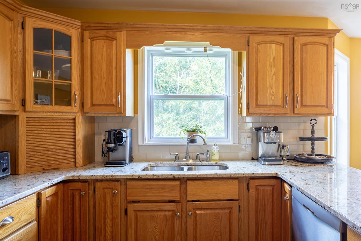
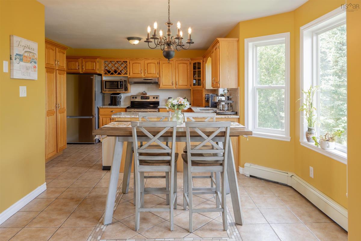
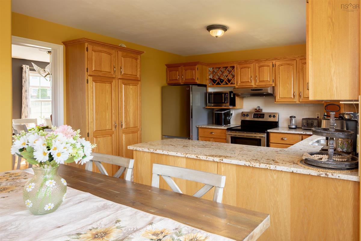
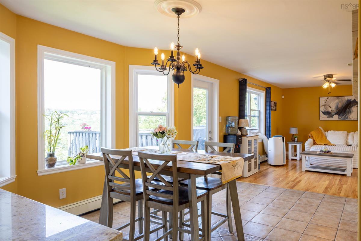
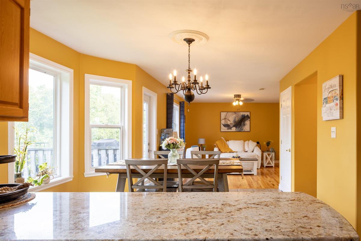
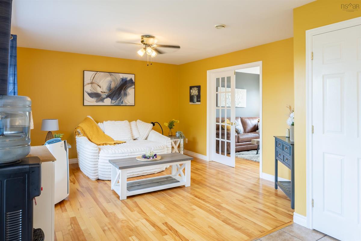
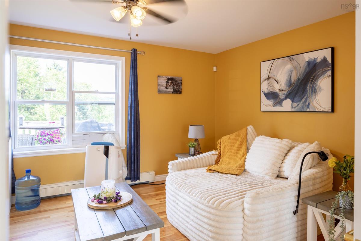
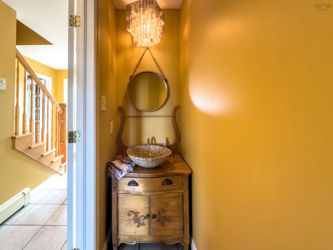
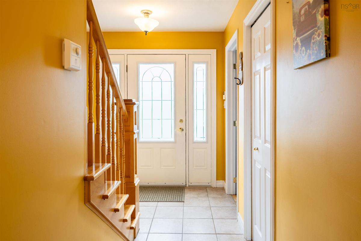
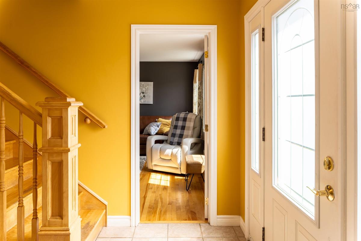
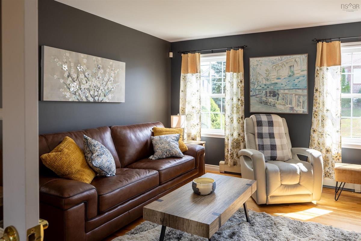
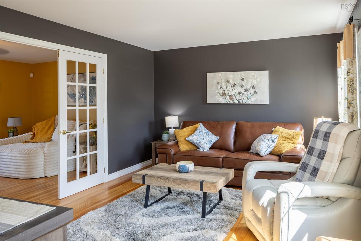
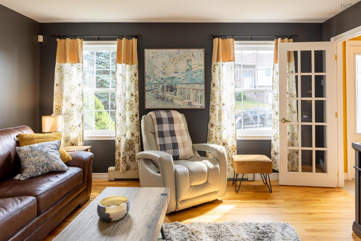
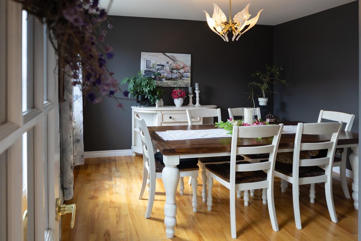
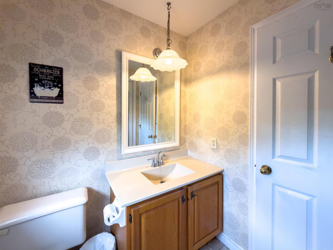
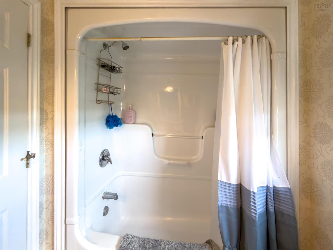
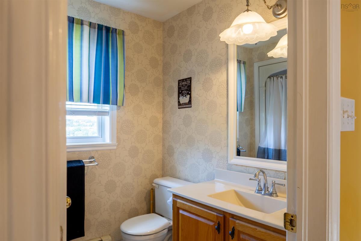
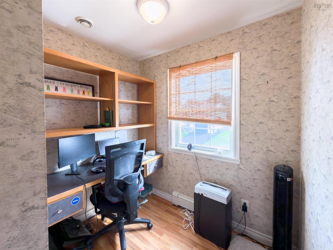
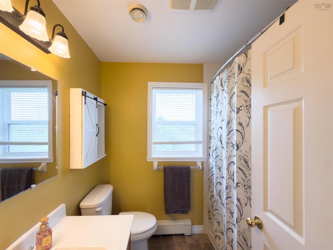
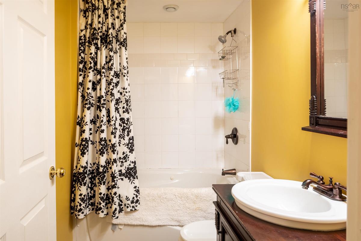
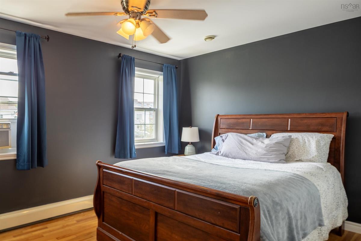
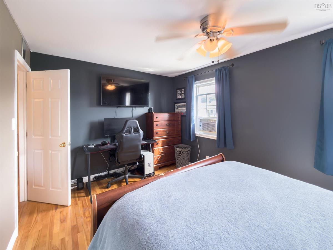
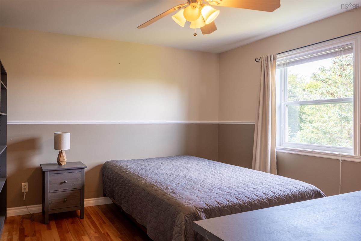
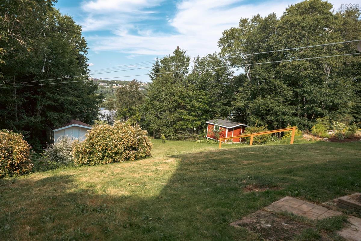
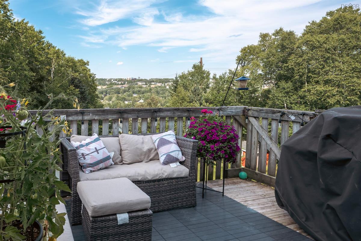
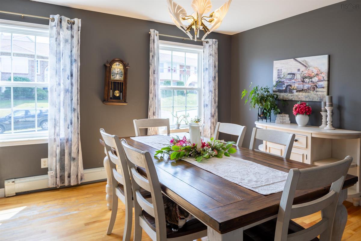
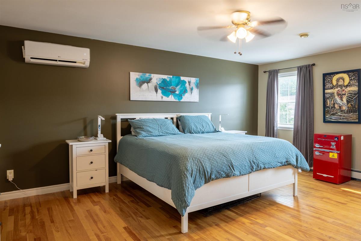
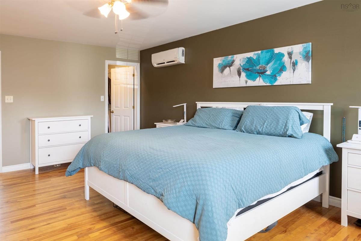
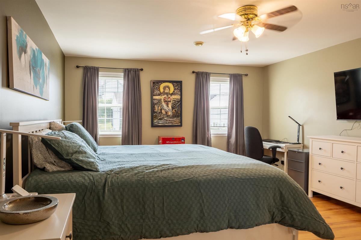
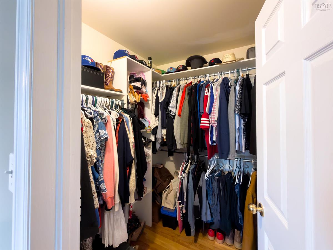
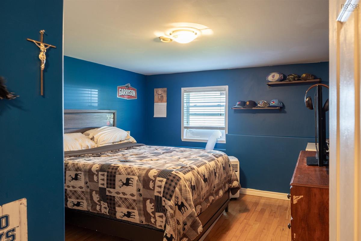
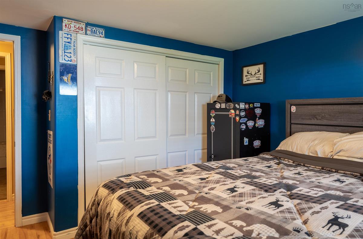
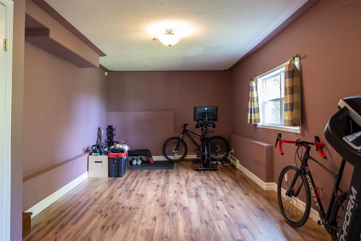
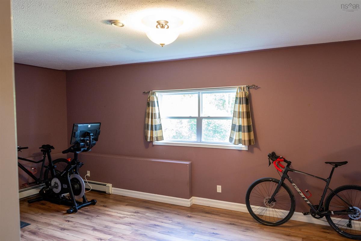
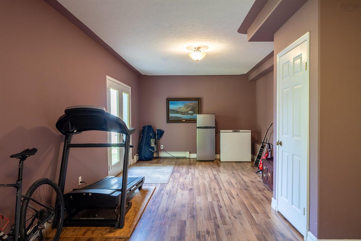
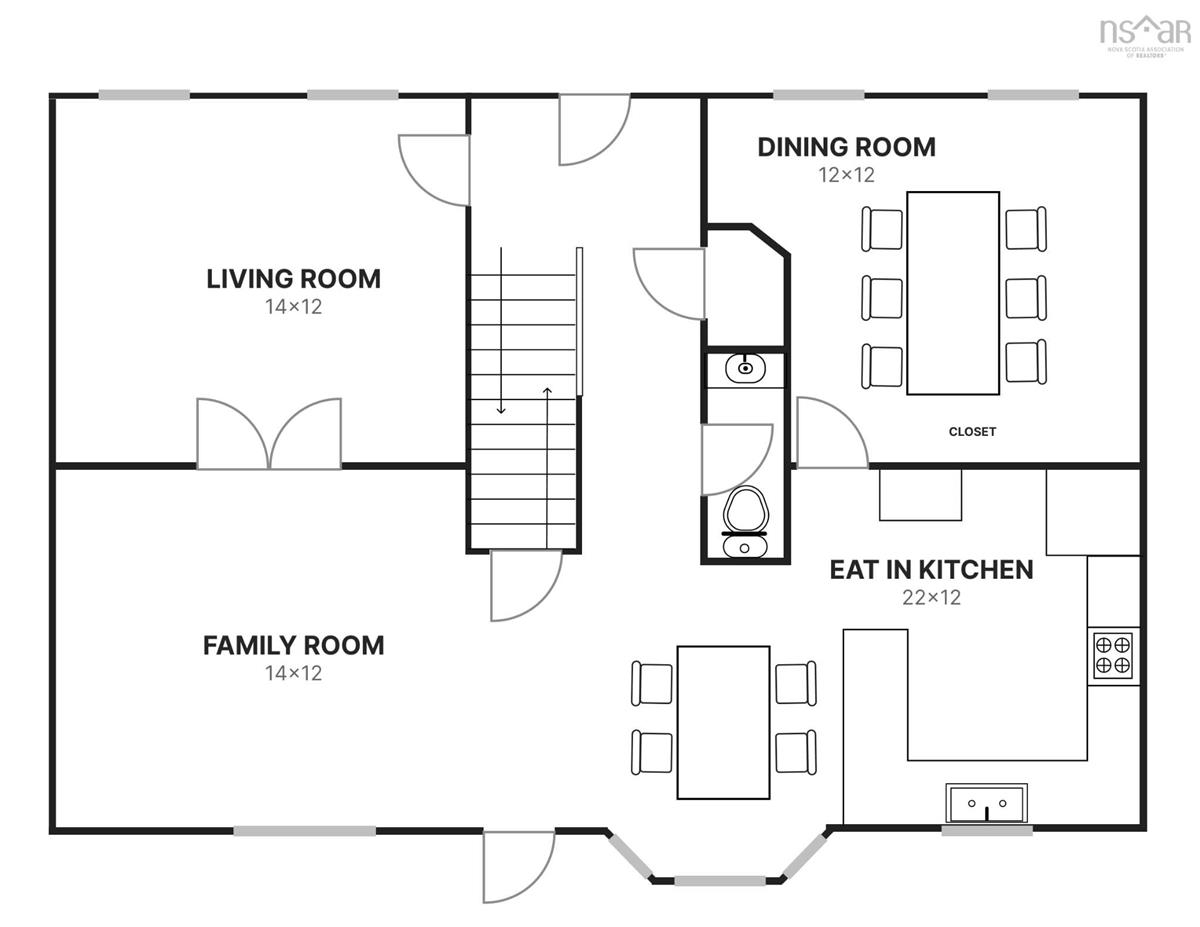
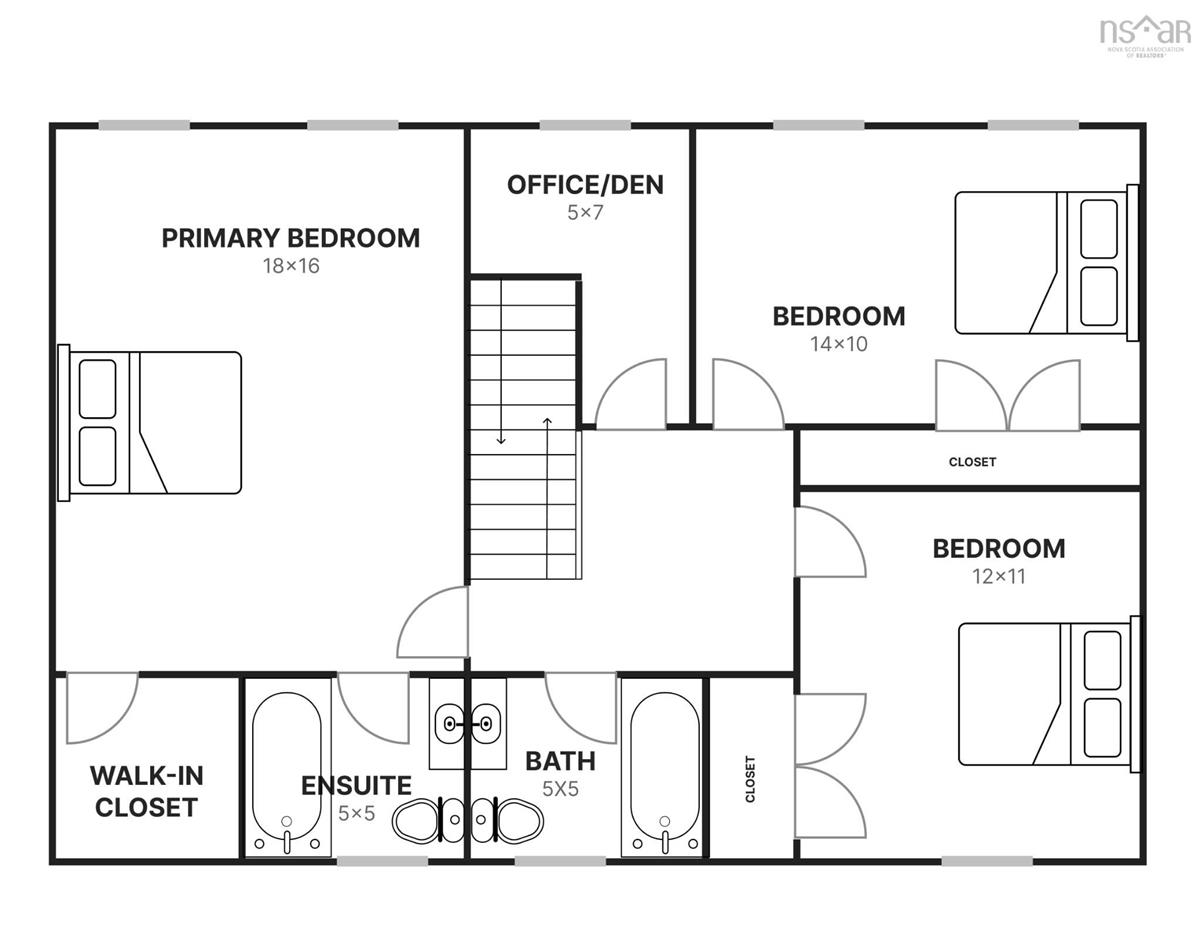
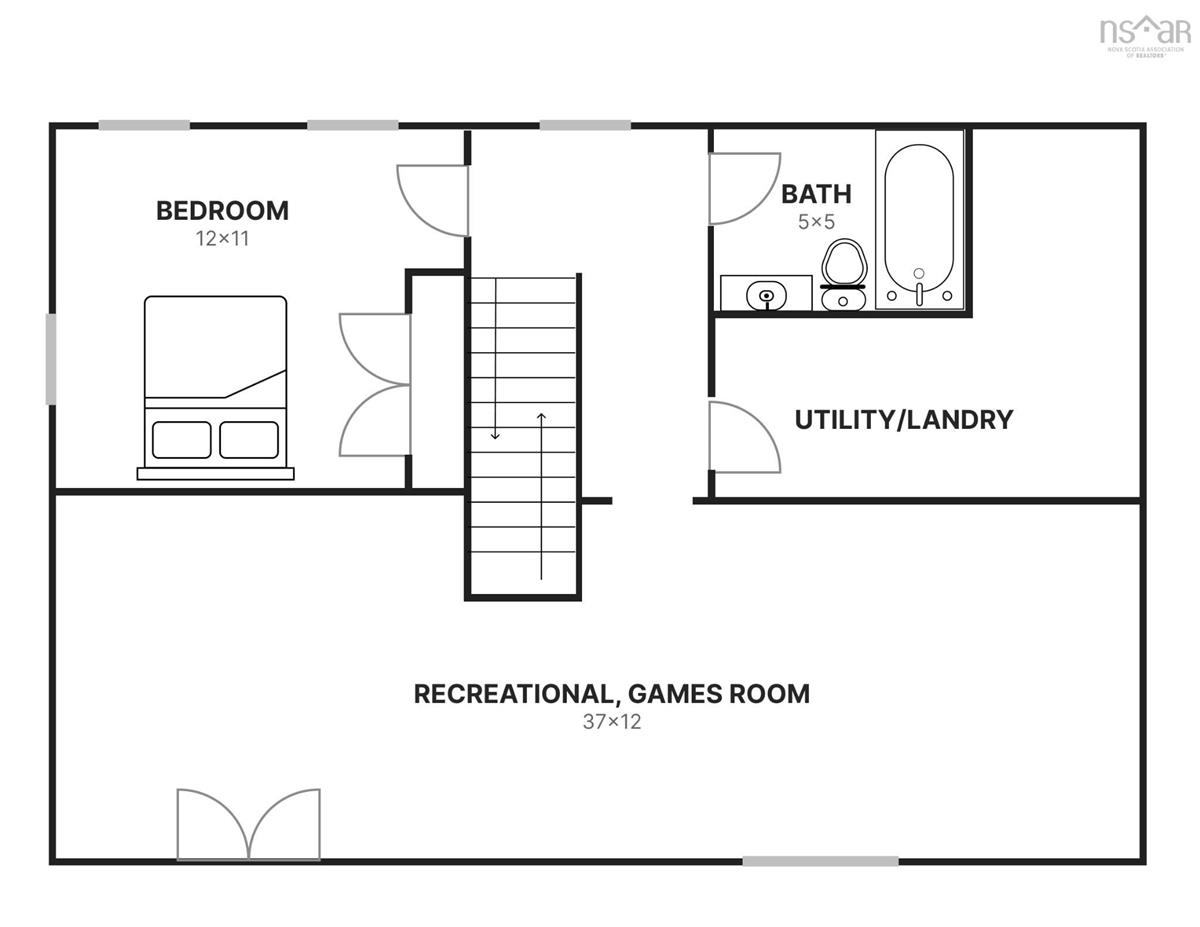
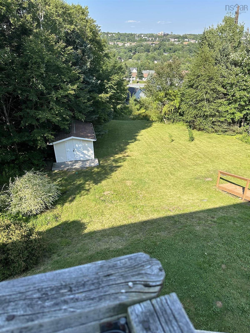
MOTIVATED SELLERS — EXCEPTIONAL VALUE IN PORTLAND HILLS! If you've been waiting for the right home in Portland Hills, this may be the opportunity you've been looking for. Offering more than 3,000 sq. ft. of finished living space, 4 bedrooms, 3.5 bathrooms and an incredible amount of room for the entire family, 28 Hillview Drive delivers the space, location and flexibility that are increasingly difficult to find. The sellers are motivated and ready to make a move — now it's your opportunity to make this wonderful home yours. The main level was designed for both everyday family life and entertaining, with a huge eat-in kitchen, separate formal dining room, family room and formal living room. Step outside to the back patio overlooking the large backyard — plenty of space to entertain, relax, garden or simply let the kids enjoy being outside. Upstairs, the spacious primary suite features a walk-in closet and private 4-piece ensuite. Two additional generously sized bedrooms, another full bathroom and a separate home office/den provide plenty of flexibility for today's family. And there's even more downstairs. The finished lower level offers a fourth bedroom, third full bathroom, large recreation room, laundry and storage space, plus a walkout directly to the backyard. It's an ideal setup for teenagers, guests, extended family, a home gym, games room or additional living space. Over 3,000 sq. ft. of finished space. Four bedrooms. 3.5 bathrooms. Multiple living areas. Home office. Finished walkout lower level. Large backyard. And one of Dartmouth's most desirable family communities. This is a home with room to live, work, entertain and grow. The sellers are serious about selling and have priced the property accordingly. If Portland Hills has been on your wish list, don't overlook this one. Come see how much home 28 Hillview Drive has to offer
Listing Details
28 Hillview Drive, Portland Hills, B2W 6J2
ACTIVE
$749,000
202617730
Single Family
Detached
27
2,026 ft2
3,040 ft2
40741035
4
3
1
Municipal
Municipal
Cable,Electricity,High Speed Internet
Building Specifications
Poured Concrete
Asphalt Shingle
Vinyl
Ceramic,Hardwood


