1 Joan Eleanor Drive, Portland Hills, (MLS® 202627961) REMAX NOVA
Google Play iOS Google Play iOS

1 Joan Eleanor Drive, Portland Hills

3 2 1640 sqft
$621,000 For Sale

Description

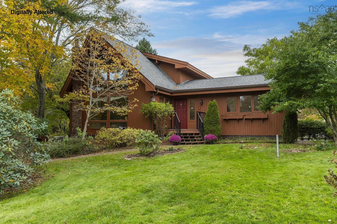
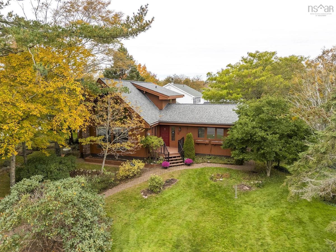
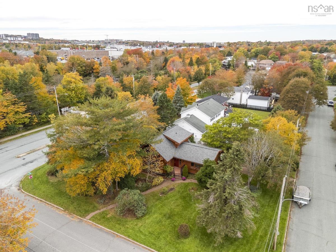
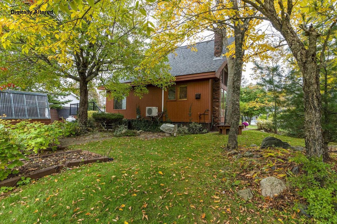
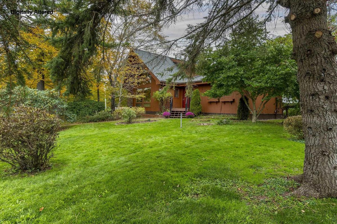
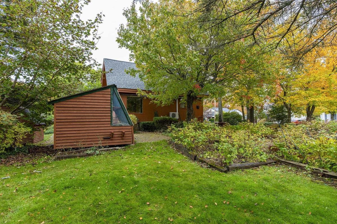
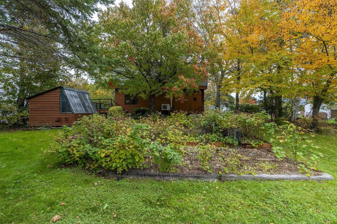
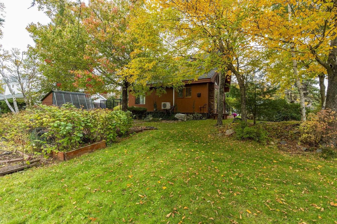
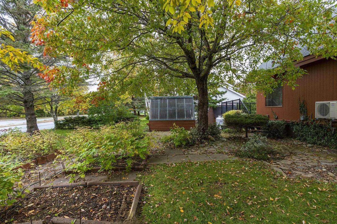
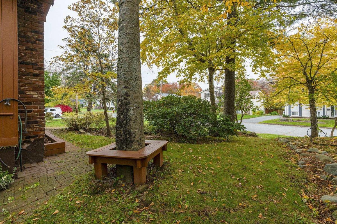
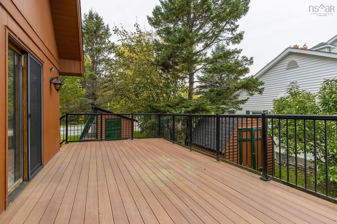
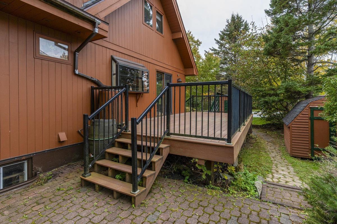
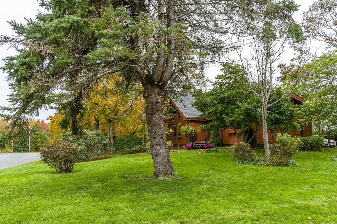
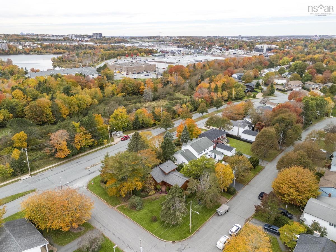
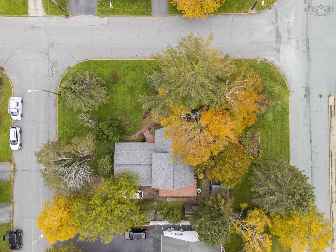
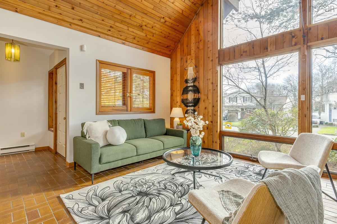
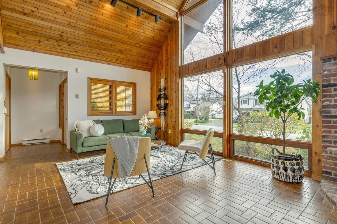
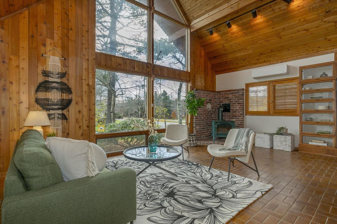
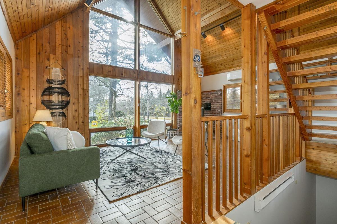
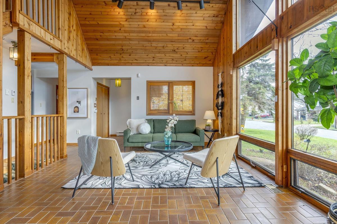
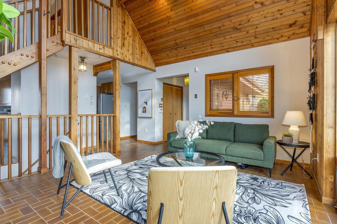
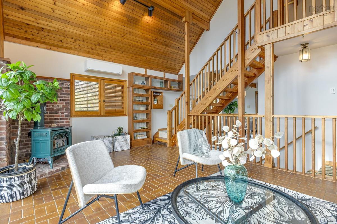
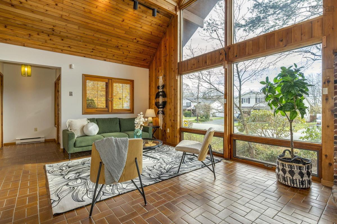
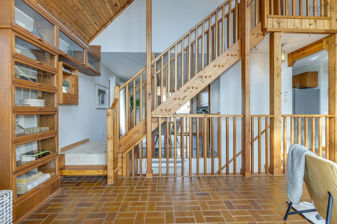
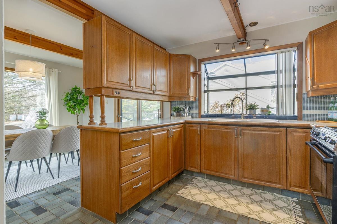
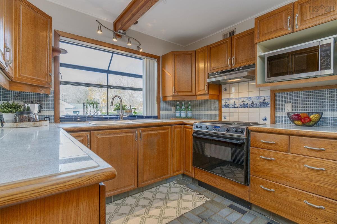
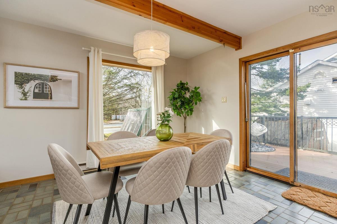
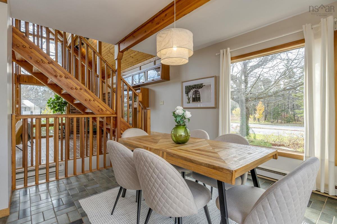
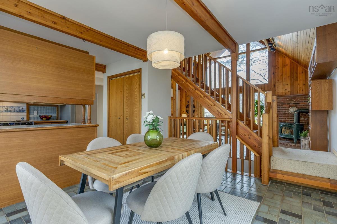
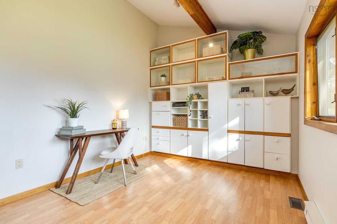
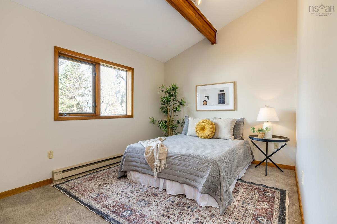
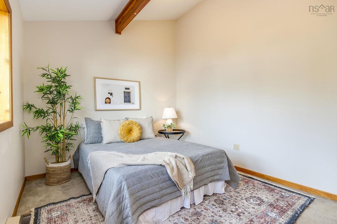
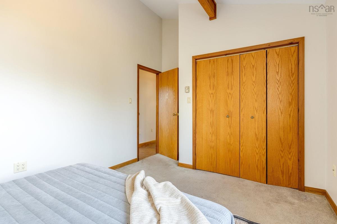
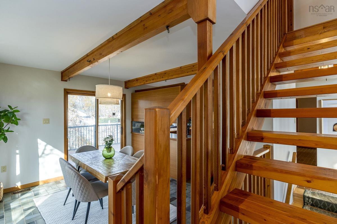
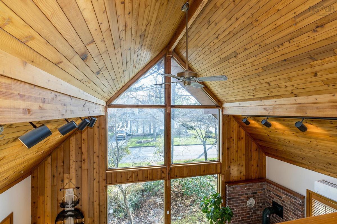
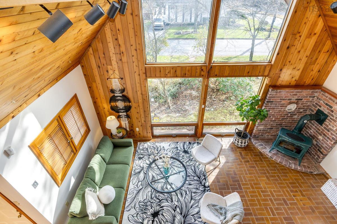
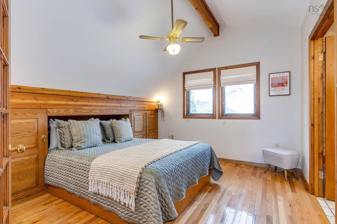
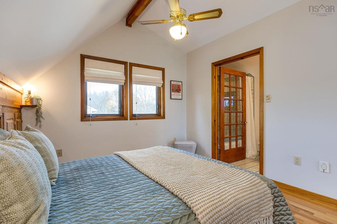
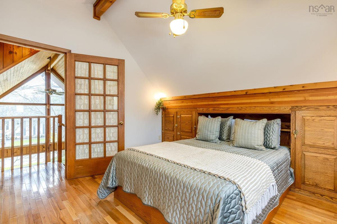
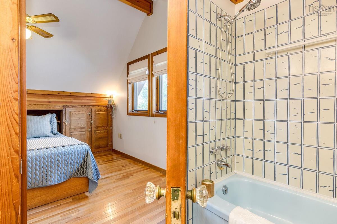
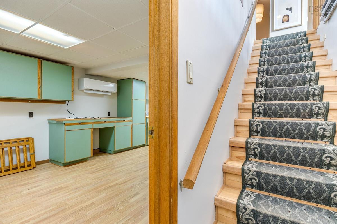
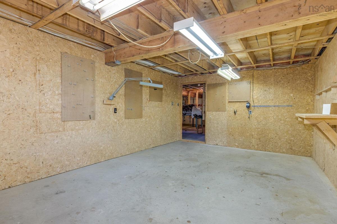
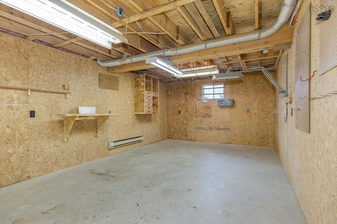
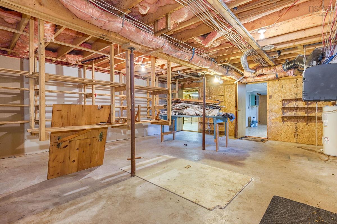
Serenity in the City A little piece of Portland Estates history, and a home unlike any other. As the fourth home ever built in this sought after Dartmouth community, 1 Joan Eleanor Drive has a story that spans more than 40 years. Built by the only owners as a creative playground, this distinctive chalet inspired residence reflects a lifetime of imagination, care and thoughtful individuality. Inside, soaring vaulted ceilings, dramatic floor to ceiling windows and beautiful natural wood create an atmosphere filled with warmth and natural light. An impressive staircase and inviting propane stove add to the home's unmistakable character. With three bedrooms, two full bathrooms, approximately 1,640 square feet of finished living space, ample storage and a large workshop, there's plenty of room to live, create and enjoy. Outside on the 13,000 sq. ft. lot the award winning gardens tell their own story. Lovingly cultivated over four decades, the mature landscaping, established plantings and generous outdoor spaces create a private retreat that changes beautifully with the seasons. A spacious deck offers the perfect place to sit back and take it all in. Enjoy the serenity in this established neighbourhood while remaining close to Dartmouth's walking trails, parks, shopping, schools and everyday amenities. A home with history, gardens with a legacy and a personality all its own.

Listing Details

Address
1 Joan Eleanor Drive, Portland Hills, B2W 5Z9

Status
ACTIVE
Listing Price
$621,000
MLS®
202627961
Type
Single Family
Style
Detached
Age
40
Square Footage (MLA)
1,340  ft2
Total Fin SqFt (TLA)
1,640  ft2
PID
00611590
Bedrooms
3
Full Baths
2
Half Baths
0

Water
Municipal
Sewer
Municipal
Utilities
Cable,Electricity,High Speed Internet,Telephone

Building Specifications

Foundation Type
Poured Concrete
Roof
Asphalt Shingle
Exterior Finish
Wood Siding
Flooring
Carpet,Ceramic

Looking for a Mortgage? Get Your Free Quote Started Today!

Rooms

LEVEL TYPE DIMENSIONS
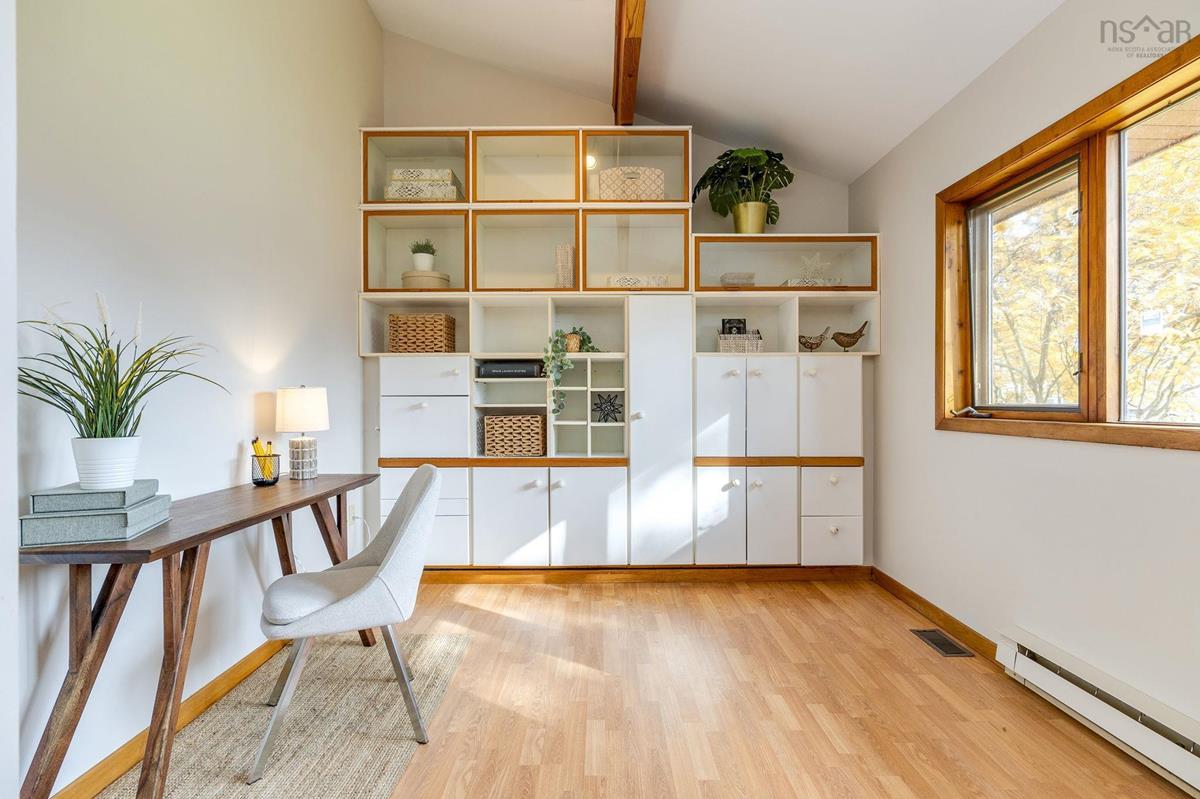
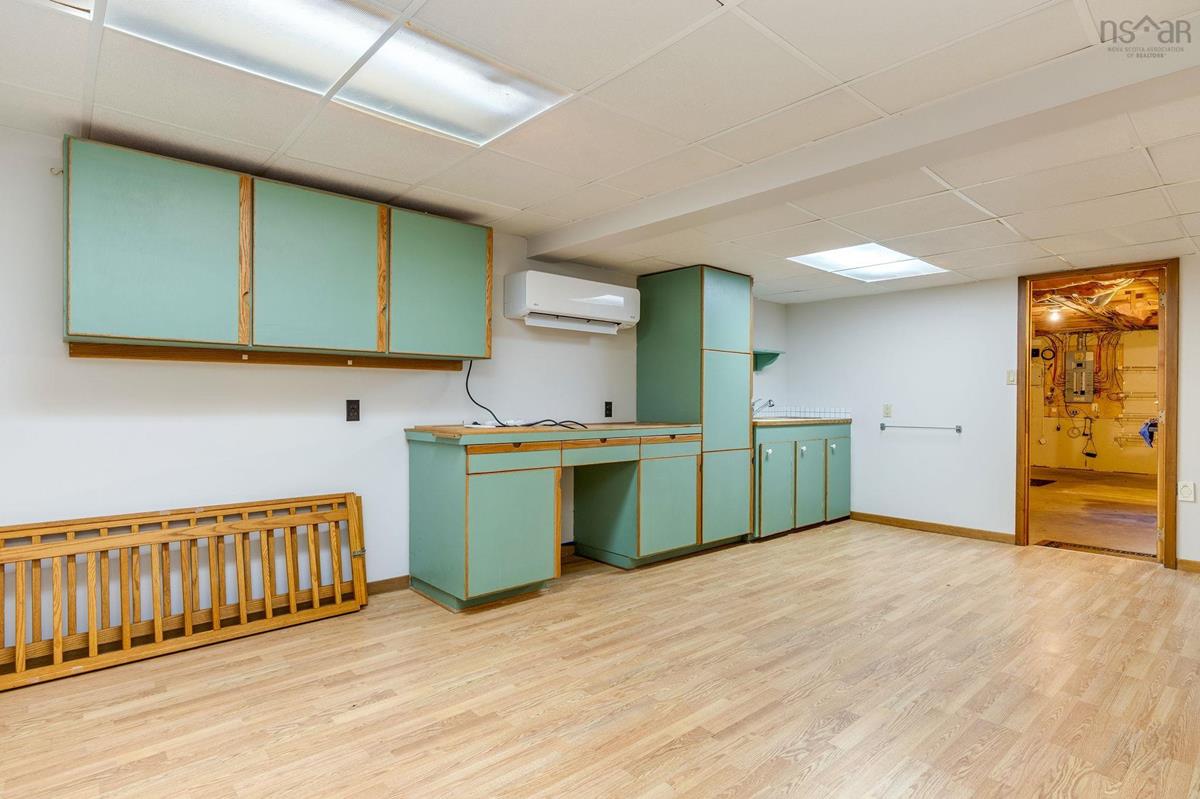
Basement Den/Office 15.5 x 19.4
Basement Workshop 124. x 19.4
Basement Storage 19.7 x 23.10
Main Floor Living Room 13.2 x 20,5
Main Floor Dining Room 12.5 x 10
Main Floor Kitchen 10 x 10.2
Main Floor Bedroom 10.1 x 14.11
Main Floor Bedroom 10. x 15.2
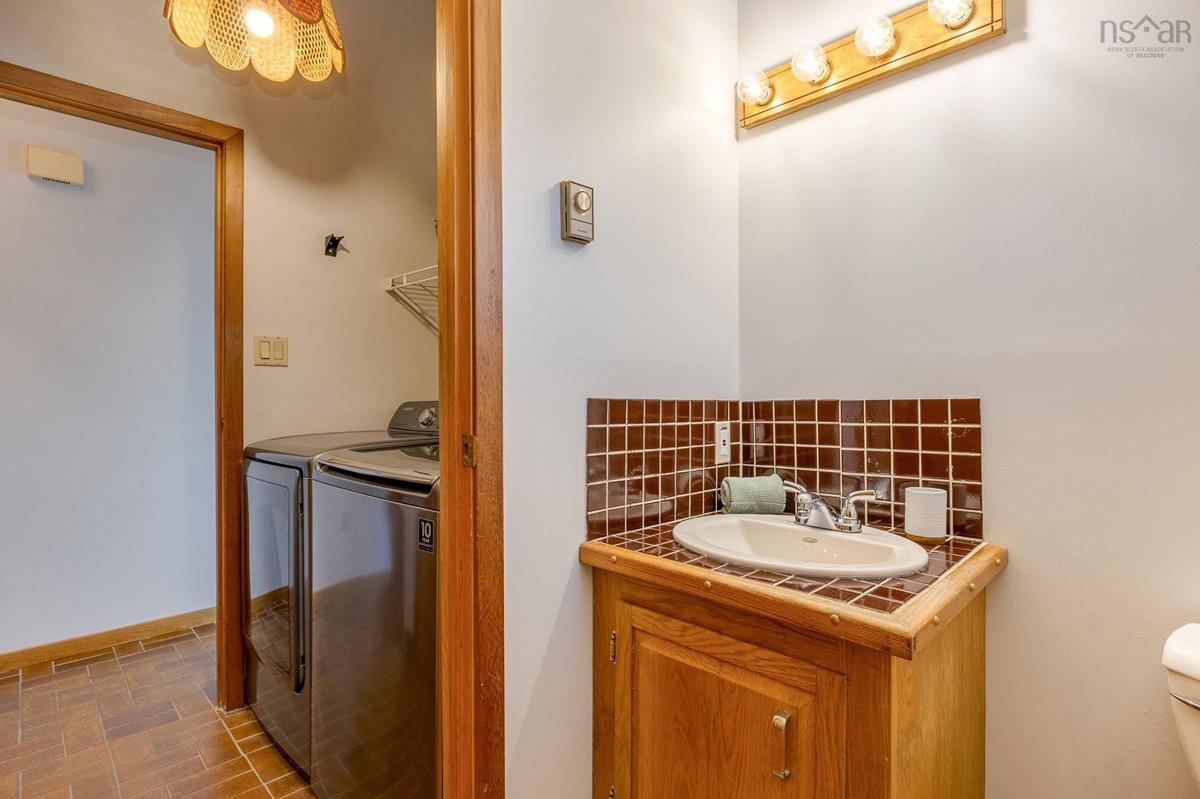
Main Floor Bath 1 4.11 x 8
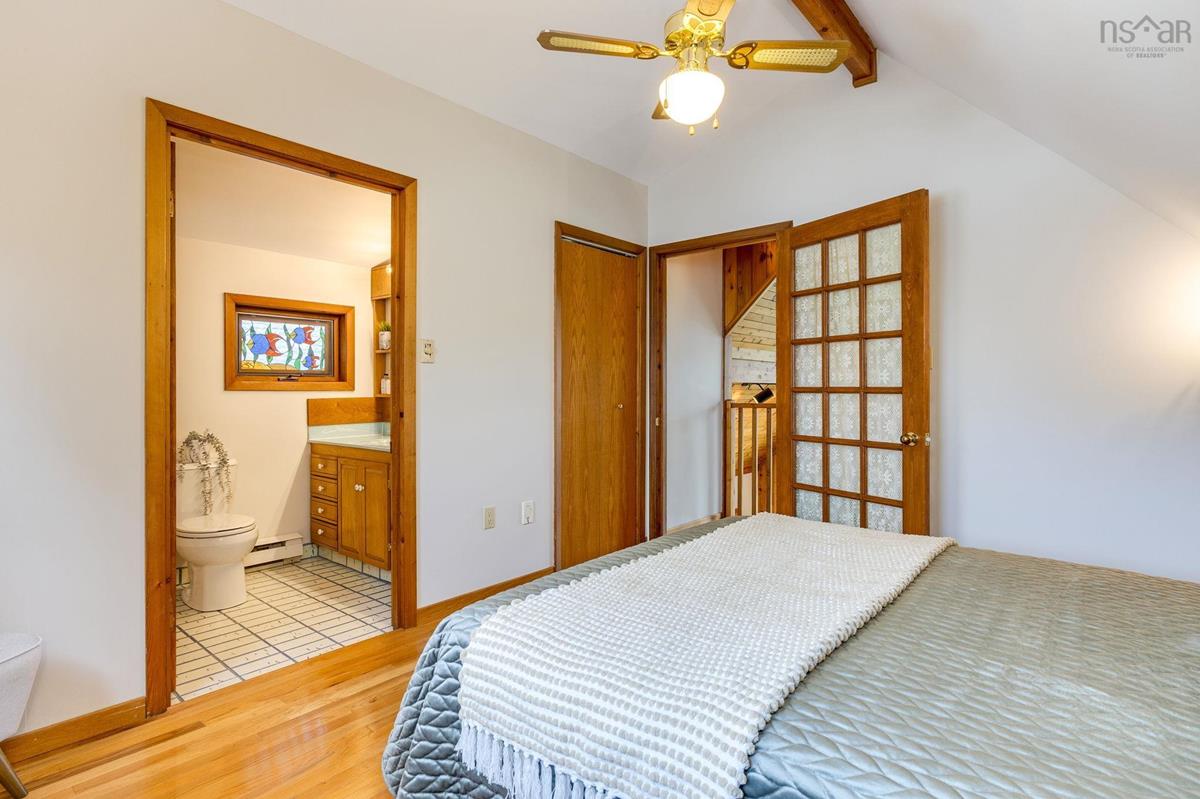
2nd Level Primary Bedroom 12.2 x 10.2
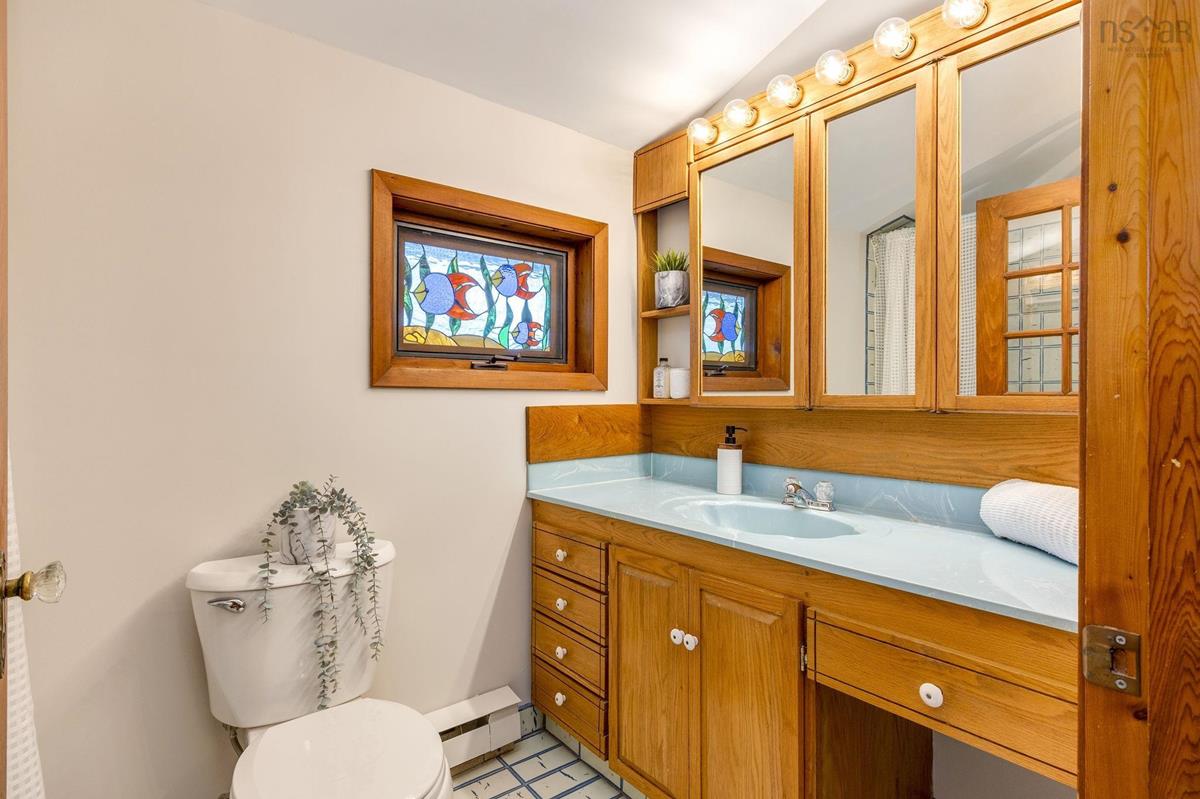
2nd Level Ensuite Bath 1 8.8 x 4.11

Garage & Parking

Garage
N
Details
---

Inclusions & Exclusions

Inclusions
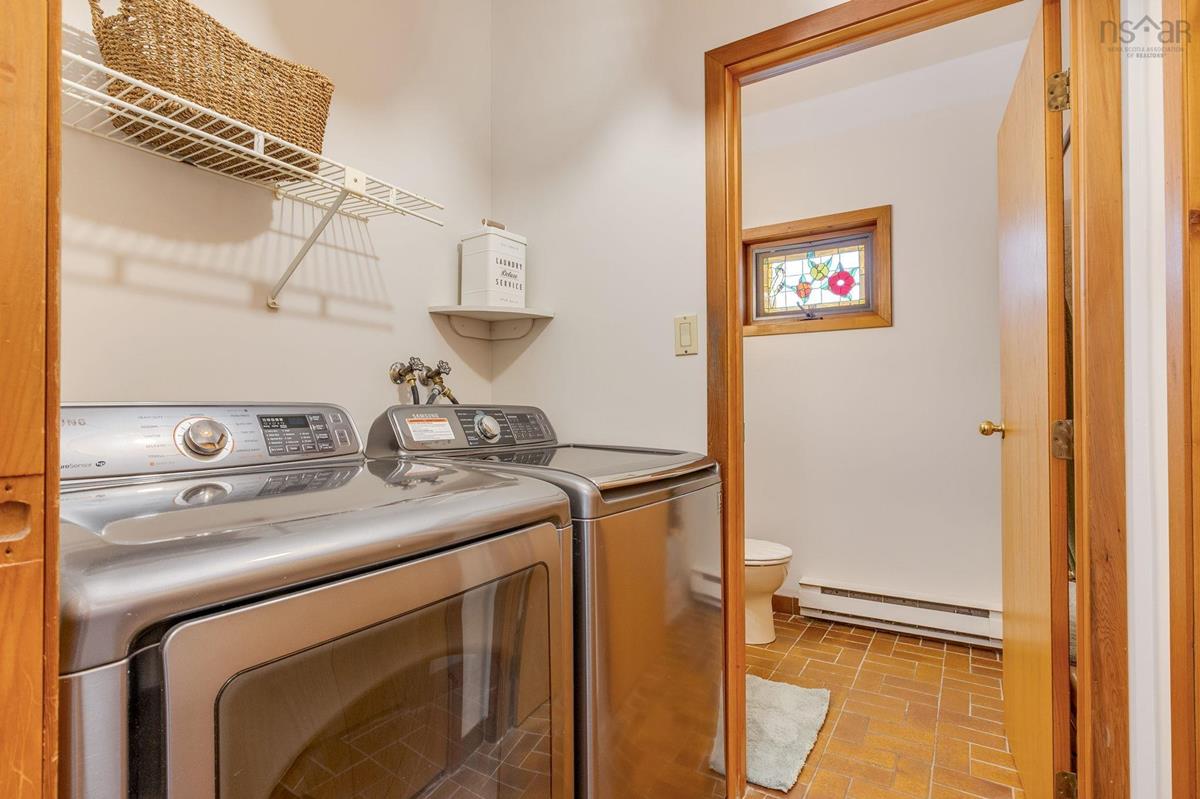
Fridge stove washer/dryer
Exclusions
Staging and microwave is stager's

Sales History

Halifax Regional Municipality Data

Zoning
H
By-Law Code:
By-Law Area
Dartmouth
By-Law Code: DART
Polling District
Dartmouth South – Woodside – Eastern Passage
Concillor: Becky Kent
Waste Collection
MONDAY
Contractor: REgroup

Demographic Data

Demographic data is based on the dissemination area that contains the listing parcel . Dissemination Areas are small areas composed of one or more neighbouring dissemination blocks. All of Canada is divided into dissemination areas. Data source: Environics Analytics via ArcGIS Online, 2021

Population Size

354

Median Age

49.2

Avg Household Size

2.9

Avg House Income

$169K

The number of people for each age range.

How the population of this area is expected to change.

The highest level of education obtained by people within this area.

The maritial status of the people in this area.

The average household income within this area.

The number of people that rent versus own.

When the buildings in the area were constructed.

The number of children at home for the given age ranges.

The occupations of the people living here.

Tax Assessment

Year Amount % Change
2026 $554,500 ---
2025 $528,600 ---
2024 $481,400 ---
2023 $407,700 ---
2022 $344,200 ---
2021 $284,800 ---
2020 $286,100 ---
2019 $276,600 ---
2018 $279,900 ---
2017 $278,500 ---
2016 $286,100 ---
2015 $293,500 ---
2014 $280,100 ---
2013 $273,300 ---
2012 $264,500 ---

Maps

Mortgage Inquiries

Last Updated On: 11/13/2026 5:49:11 PM (UTC)