
77 Whisper Ridge, Porters Lake, (MLS® 202617493) REMAX NOVA
Google Play iOS Google Play iOS

77 Whisper Ridge, Porters Lake

2 2 1733 sqft
$747,500 For Sale

Description

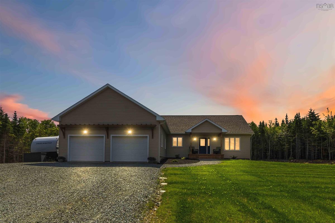
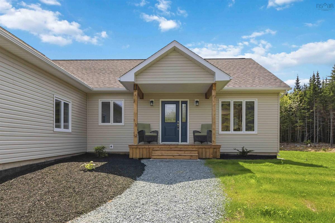
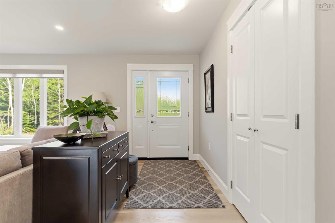
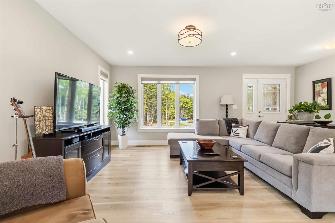
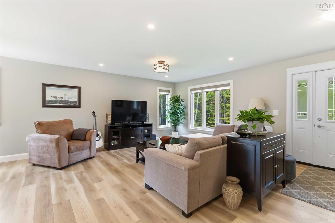
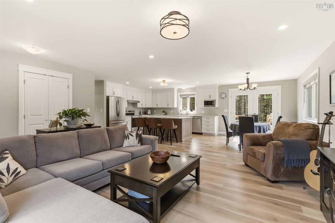
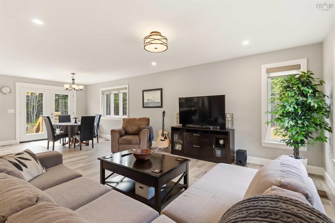
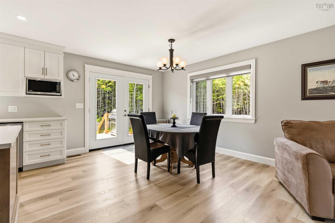
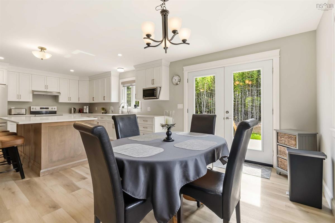
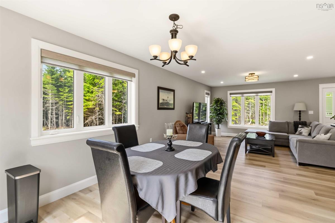
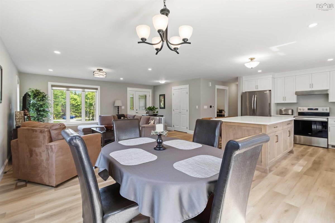
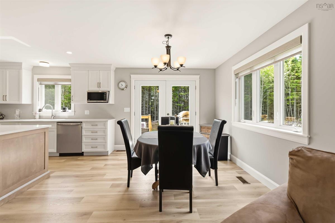
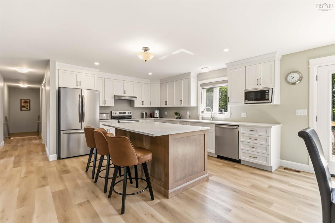
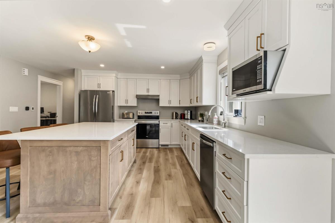
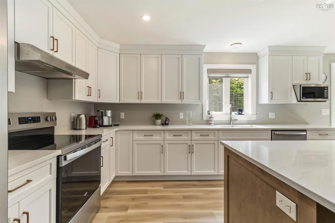
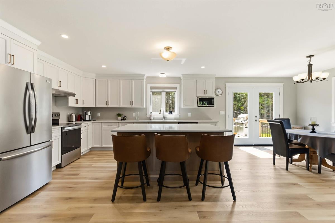
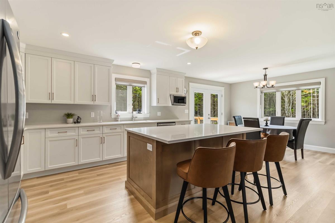
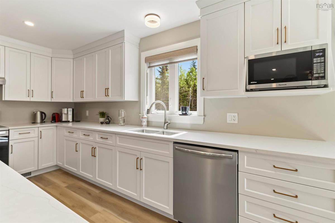
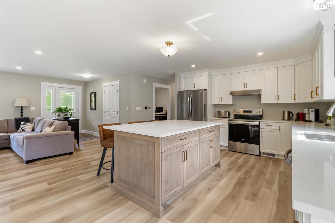
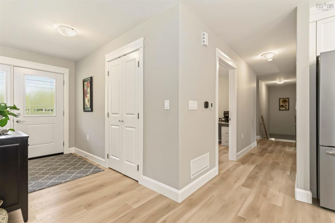
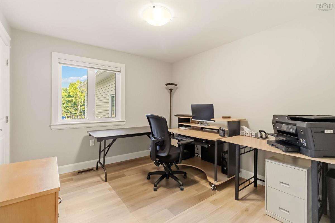
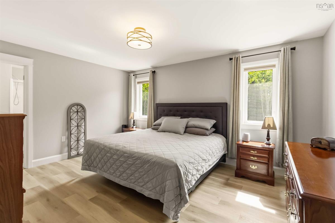
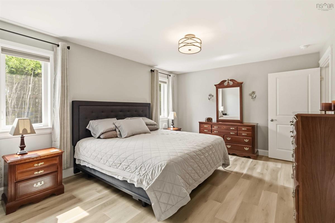
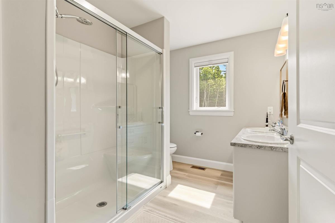
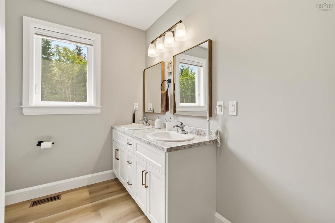
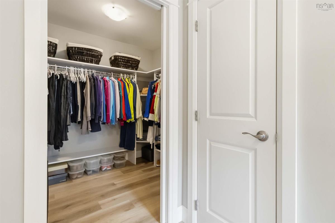
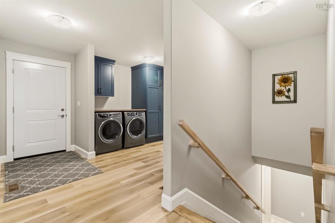
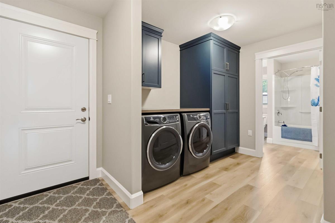
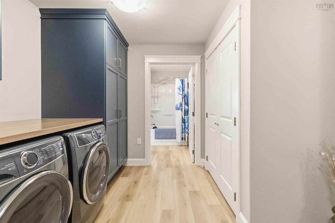
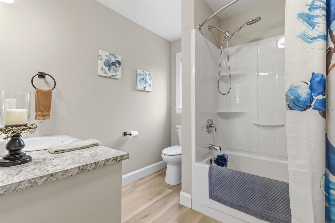
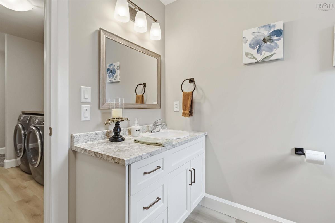
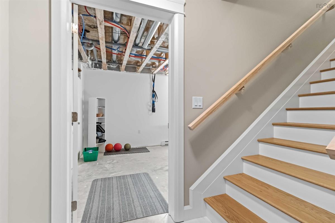
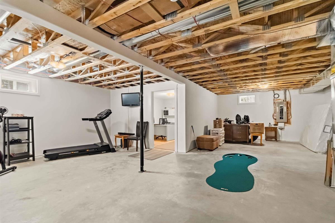
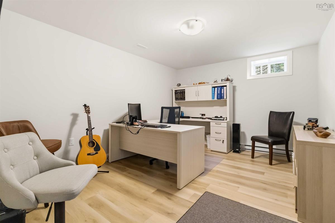
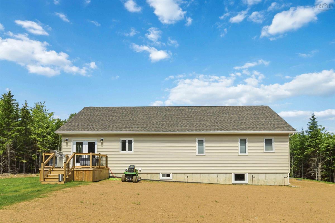
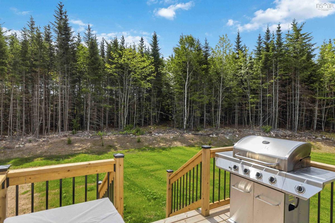
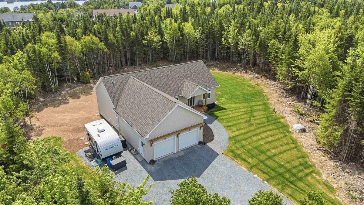
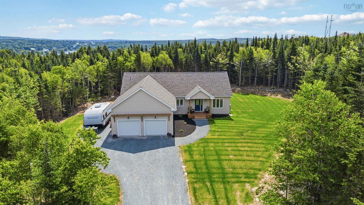
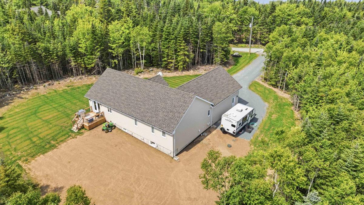
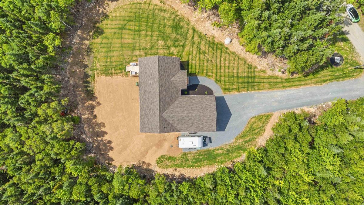
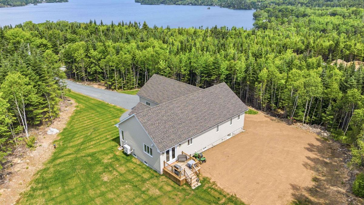
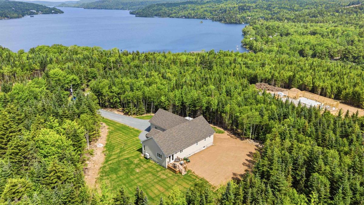
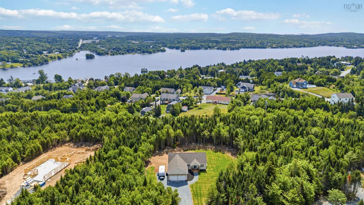
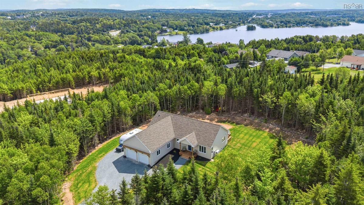
Why wait to build when you can own this stunning 6-month-old modern bungalow in the heart of Porter's Lake? Set on a private 2.34-acre treed lot, this beautifully finished home offers the perfect blend of quality craftsmanship, modern design, and everyday convenience. Located just minutes from Porter's Lake amenities, Highway 107, and only 15 minutes to Dartmouth, you'll also enjoy easy access to boating, paddling, swimming, hiking, biking, and countless other outdoor adventures.The thoughtfully designed 1,587 sq. ft. main level features 2 bedrooms, 2 full baths, an open-concept layout, and a stylish kitchen with a 4' x 6' quartz island, quartz countertops, stainless steel appliances, and main-floor laundry with a brand-new washer and dryer. High-end finishes throughout include hardwood stairs, quality laminate flooring, custom blinds, and a fully ducted heat pump for year-round comfort.The lower level already includes a finished office (approximately 150 sq. ft.) and offers excellent potential for additional living space. The layout has been planned for a future third bedroom, complete with an egress-compliant window, making expansion simple if your needs change.Additional highlights include a heated double attached garage, underground electrical service from the pole to the home for a clean streetscape with no overhead wires, and a GenerLink meter for added peace of mind. This is an exceptional opportunity to own a nearly new home in one of Porter's Lake's most sought-after locations.

Listing Details

Address
77 Whisper Ridge, Porters Lake, B3E 1J6

Status
ACTIVE
Listing Price
$747,500
MLS®
202617493
Type
Single Family
Style
Detached
Age
1
Square Footage (MLA)
1,589  ft2
Total Fin SqFt (TLA)
1,733  ft2
PID
41521469
Bedrooms
2
Full Baths
2
Half Baths
0

Water
Drilled Well
Sewer
Septic
Utilities
Cable,Electricity,High Speed Internet,Telephone

Building Specifications

Foundation Type
Poured Concrete
Roof
Asphalt Shingle
Exterior Finish
Vinyl
Flooring
Laminate,Vinyl Plank

Looking for a Mortgage? Get Your Free Quote Started Today!

Rooms

LEVEL TYPE DIMENSIONS
Basement Den/Office 14'6" × 11'0"
Main Floor Living Room 19'8" x 17'9"
Main Floor Dining Room 10'4" x 9'5"
Main Floor Kitchen 15'3" x 12'0"
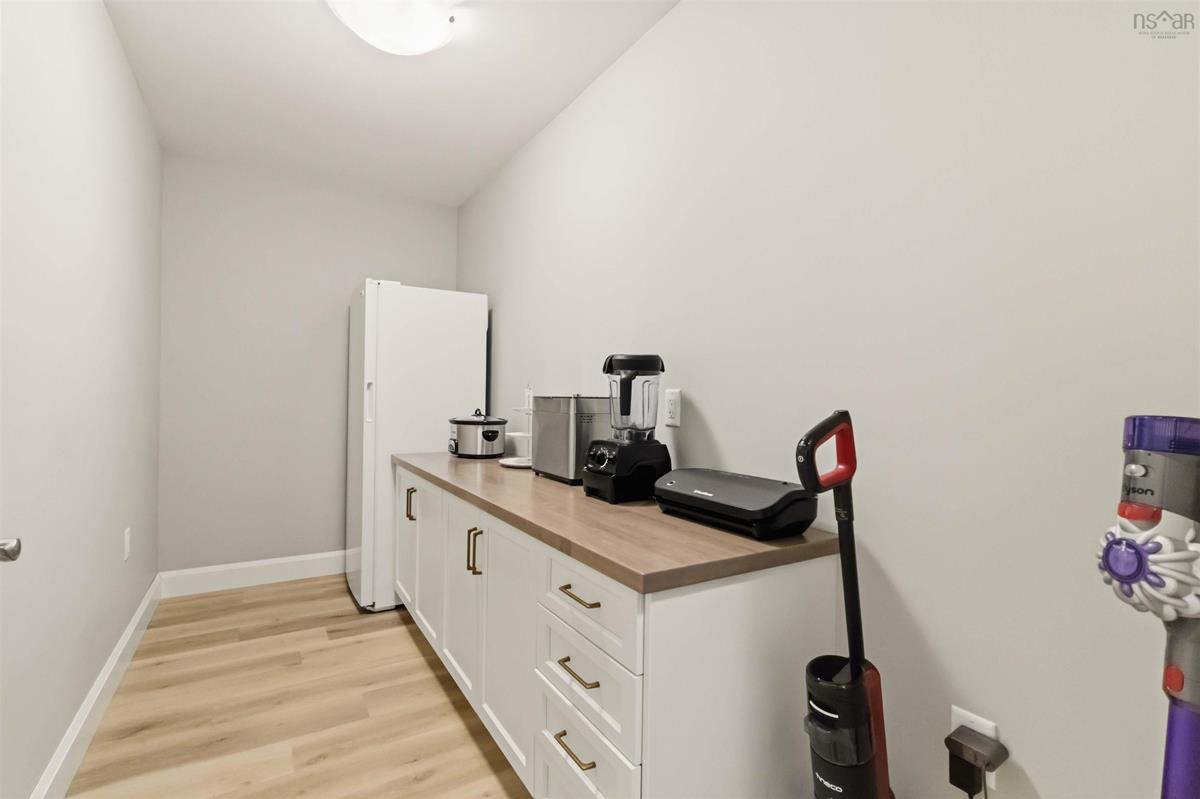
Main Floor OTHER 5'5" x 11'10" pantry
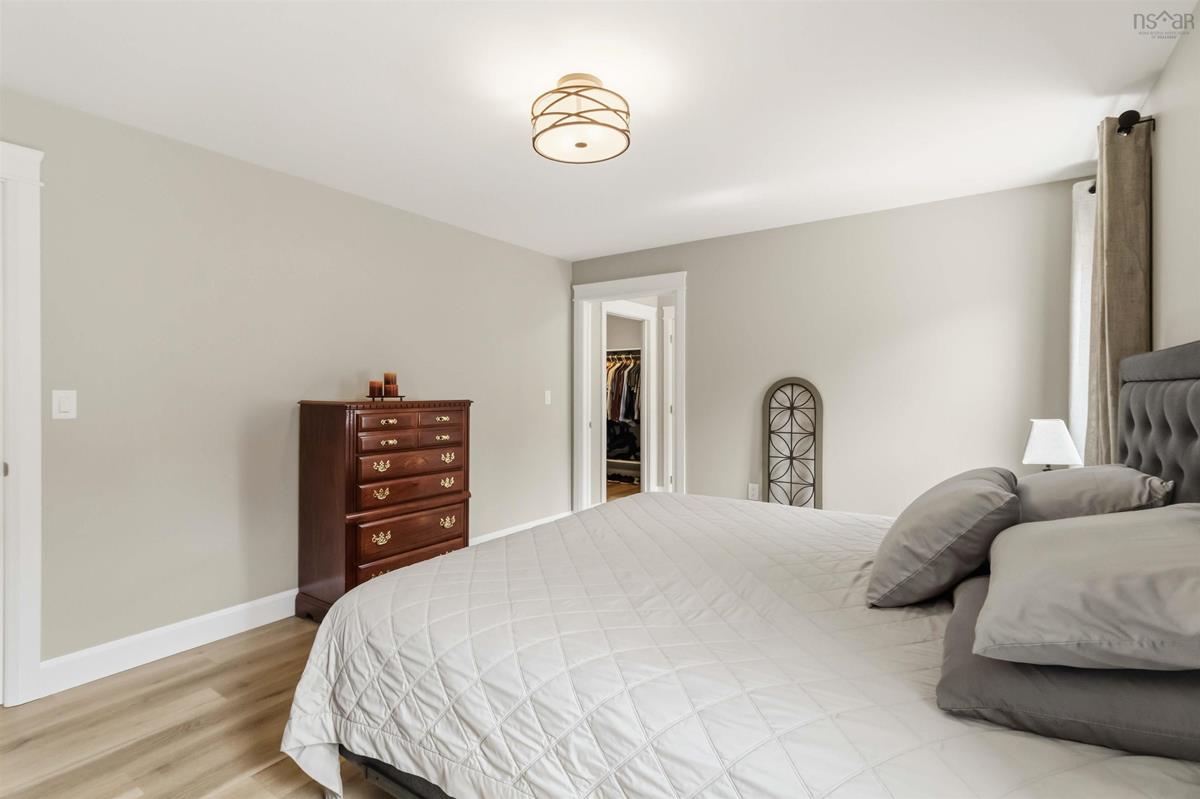
Main Floor Primary Bedroom 15'8" x 11'10"
Main Floor Ensuite Bath 1 7'4" x 11'10"
Main Floor Bedroom 10'9" x 11'2"
Main Floor Laundry 8'9" x 10'5"
Main Floor Bath 1 8'2" x 8'3"
Main Floor Living Room 19'8" x 17'9"
Main Floor Dining Room 10'4" x 9'5"
Main Floor Kitchen 15'3" x 12'0"
Main Floor OTHER 5'5" x 11'10" pantry
Main Floor Primary Bedroom 15'8" x 11'10"
Main Floor Ensuite Bath 1 7'4" x 11'10"
Main Floor Bedroom 10'9" x 11'2"
Main Floor Laundry 8'9" x 10'5"
Main Floor Bath 1 8'2" x 8'3"

Virtual Tour

Garage & Parking

Garage
Y
Details
double attached

Sales History

Halifax Regional Municipality Data

Zoning
RE
By-Law Code:
Polling District
Lawrencetown – The Lakes – Chezzetcook – Eastern Shore
Concillor: David Hendsbee
Waste Collection
MONDAY
Contractor: Miller

Demographic Data

Demographic data is based on the dissemination area that contains the listing parcel . Dissemination Areas are small areas composed of one or more neighbouring dissemination blocks. All of Canada is divided into dissemination areas. Data source: Environics Analytics via ArcGIS Online, 2021

Population Size

606

Median Age

46.1

Avg Household Size

2.6

Avg House Income

$101K

The number of people for each age range.

How the population of this area is expected to change.

The highest level of education obtained by people within this area.

The maritial status of the people in this area.

The average household income within this area.

The number of people that rent versus own.

When the buildings in the area were constructed.

The number of children at home for the given age ranges.

The occupations of the people living here.

Tax Assessment

Year Amount % Change
2024 $75,000 ---

Maps

Mortgage Inquiries

Last Updated On: 7/14/2026 5:55:26 PM (UTC)


