
586 WEST PORTERS LAKE Road, Porters Lake, (MLS® 202624305) REMAX NOVA
Google Play iOS Google Play iOS

586 WEST PORTERS LAKE Road, Porters Lake

4 2 2240 sqft
$574,900 For Sale

Description

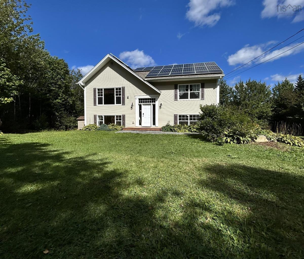
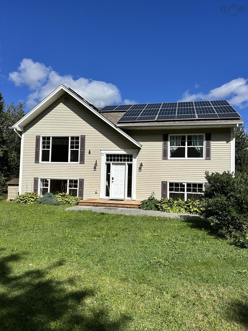
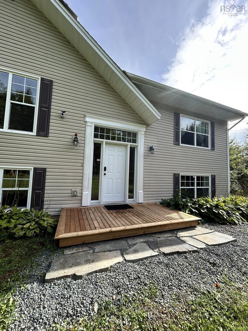
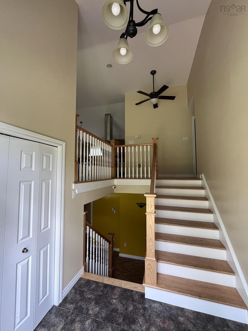
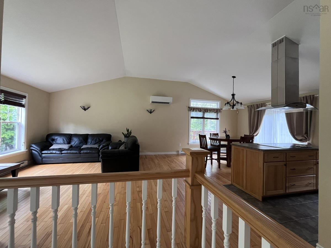
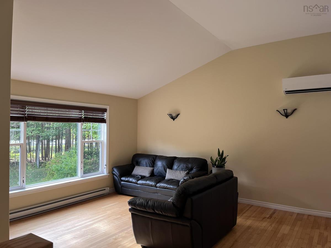
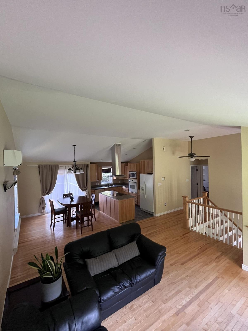
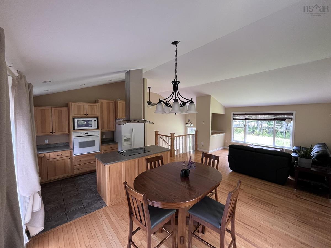
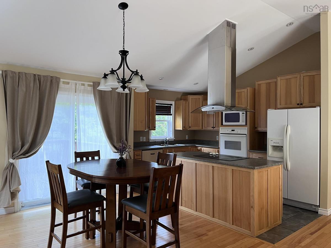
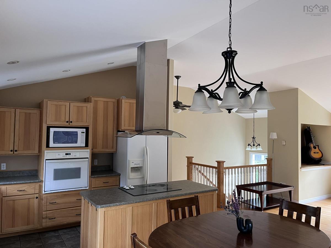
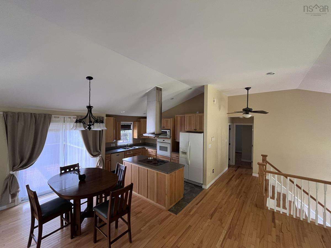
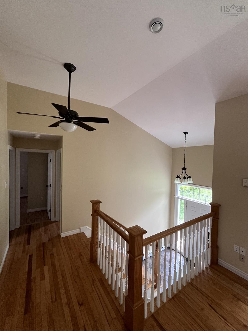
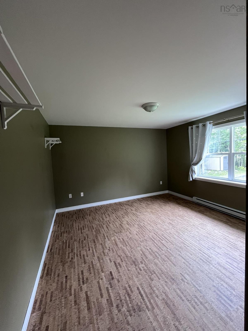
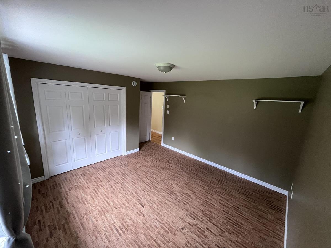
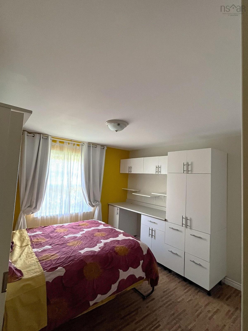
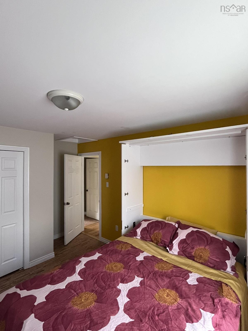
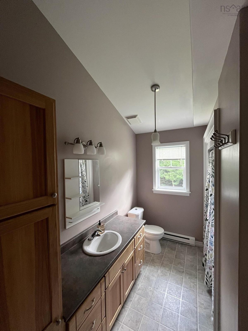
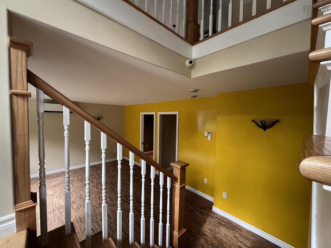
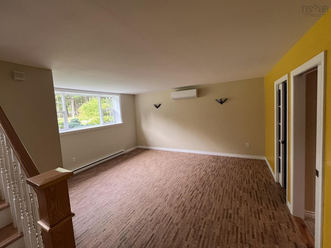
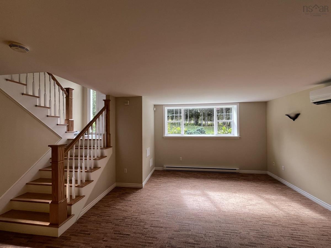
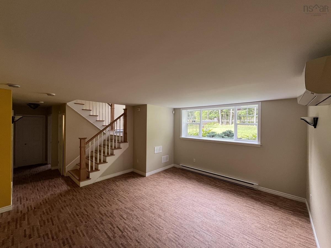
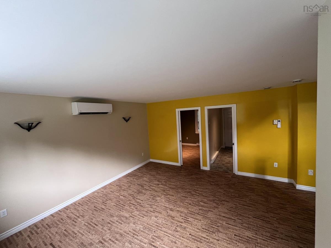
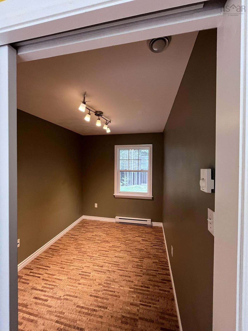
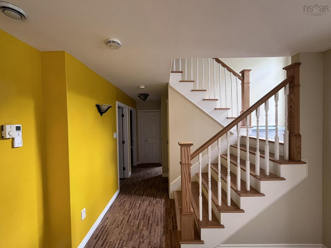
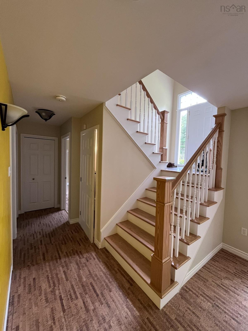
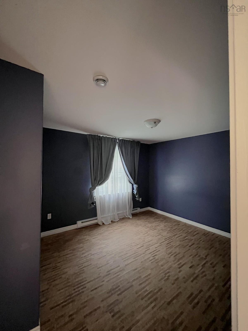
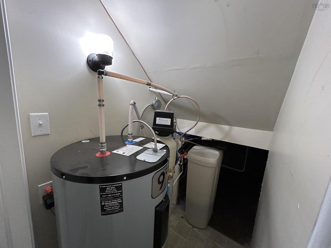
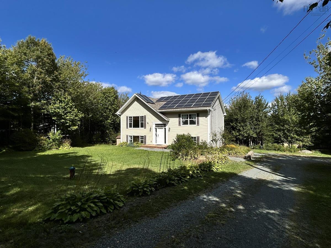
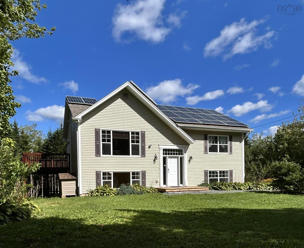
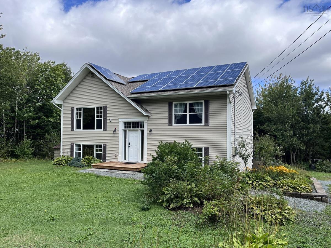
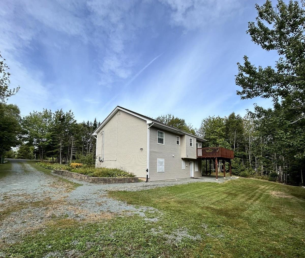
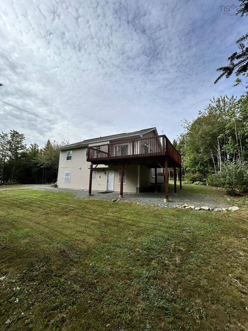
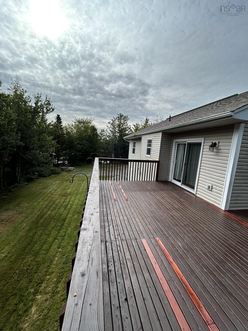
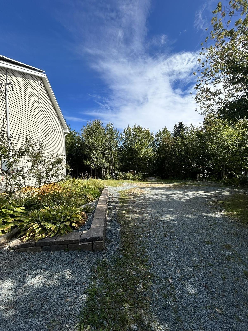
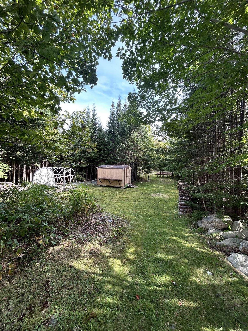
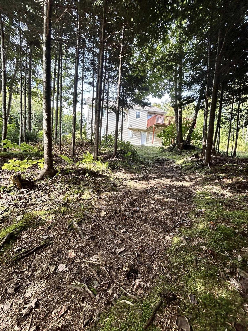
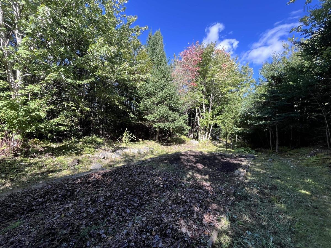
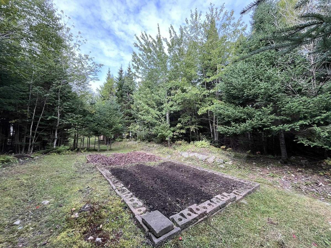
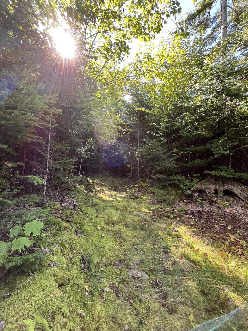
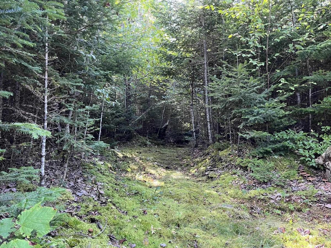
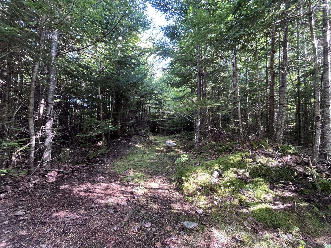
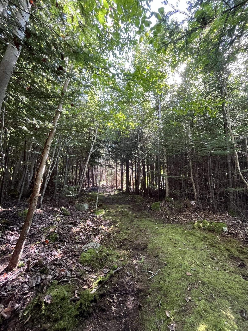
You are the only thing needed to complete this bright, warm, welcoming home! Move-in ready, this house is spacious, yet invitingly cozy. Boasting vaulted ceilings on the upper floor with large windows on both east and west sides to brighten your day with natural light. Numerous efficiency, comfort, and convenience upgrades have been completed with well-being in mind: • Solar panels less than 4 years old (fully paid off, connected/registered with Nova Scotia Power, warrantied until 2048) • Additional attic insulation in 2017; complete roof replacement (asphalt shingle) in 2022. • Ductless Heat Pumps (Fujitsu) on upper and lower levels • Upgraded insulated steel entryway doors with steel jambs and frames and double thick glass panels in the front entryway. • Generlink inlet on electrical panel for power during grid outage (generator not included) • New hot water tank installed in 2025. • ECO certified (ISO Greengold std) 100% cork Swiss Cork Flooring in all bedrooms/office and lower rec room installed in 2026. • Large wrap around deck. Enjoy the privacy of a 1.5 acre mature treed lot, with maintained trail, vegetable garden, fruit trees, and landscaped gardens. 5 minutes from Porters Lake services, elementary and express bus. 10 - 15 minutes from Grand Desert, Seaforth, Lawrencetown and Conrad beaches. 20 minutes to downtown Dartmouth.

Listing Details

Address
586 WEST PORTERS LAKE Road, Porters Lake, B3E 1K5

Status
ACTIVE
Listing Price
$574,900
MLS®
202624305
Type
Single Family
Style
Detached
Age
21
Square Footage (MLA)
1,120  ft2
Total Fin SqFt (TLA)
2,240  ft2
PID
41081027
Bedrooms
4
Full Baths
2
Half Baths
0

Water
Drilled Well
Sewer
Septic
Utilities
Cable,Electricity,High Speed Internet,Telephone

Building Specifications

Foundation Type
Poured Concrete
Roof
Asphalt Shingle
Exterior Finish
Vinyl
Flooring
Ceramic,Cork,Hardwood,Vinyl

Looking for a Mortgage? Get Your Free Quote Started Today!

Rooms

LEVEL TYPE DIMENSIONS
Basement Bath 2 4 PCS
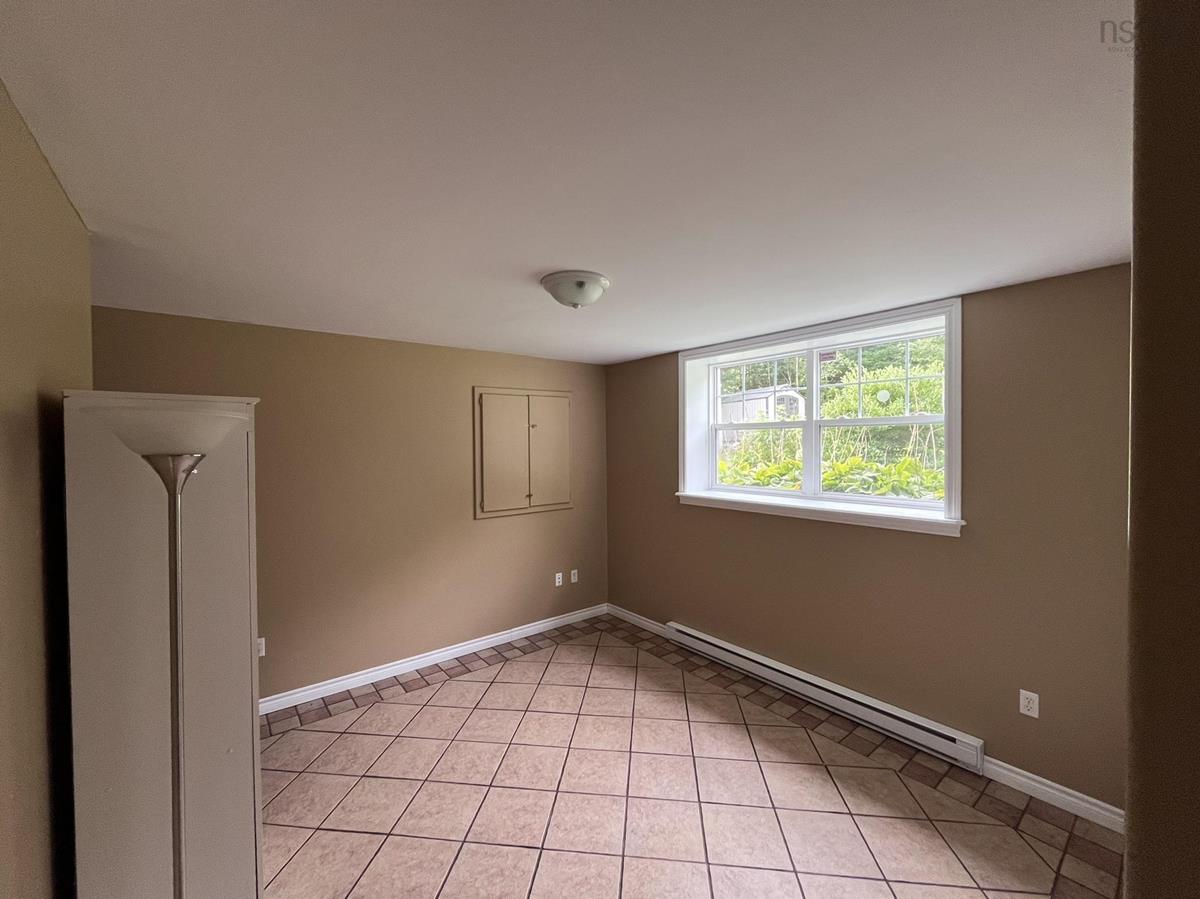
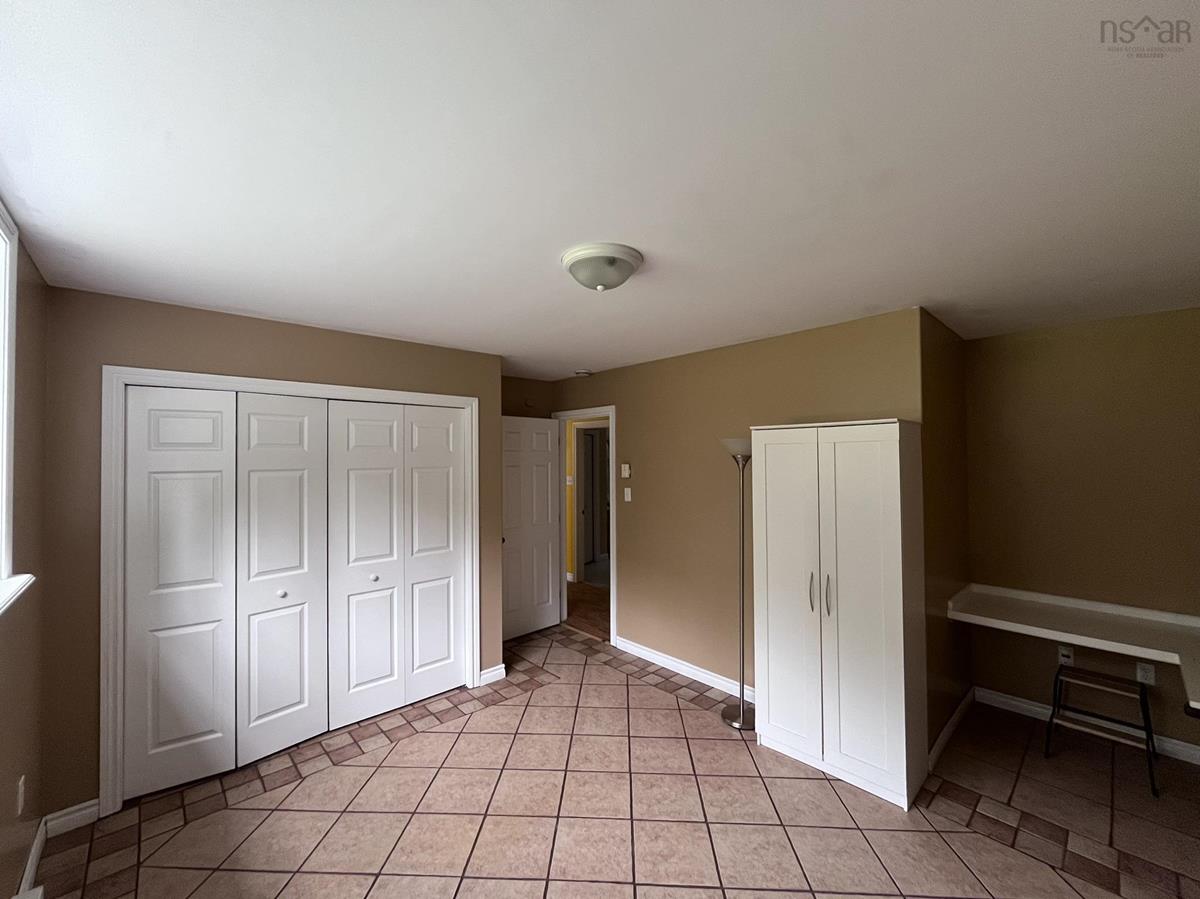
Basement Bedroom 12X15
Basement Family Room 16X16
Basement Den/Office 8X10
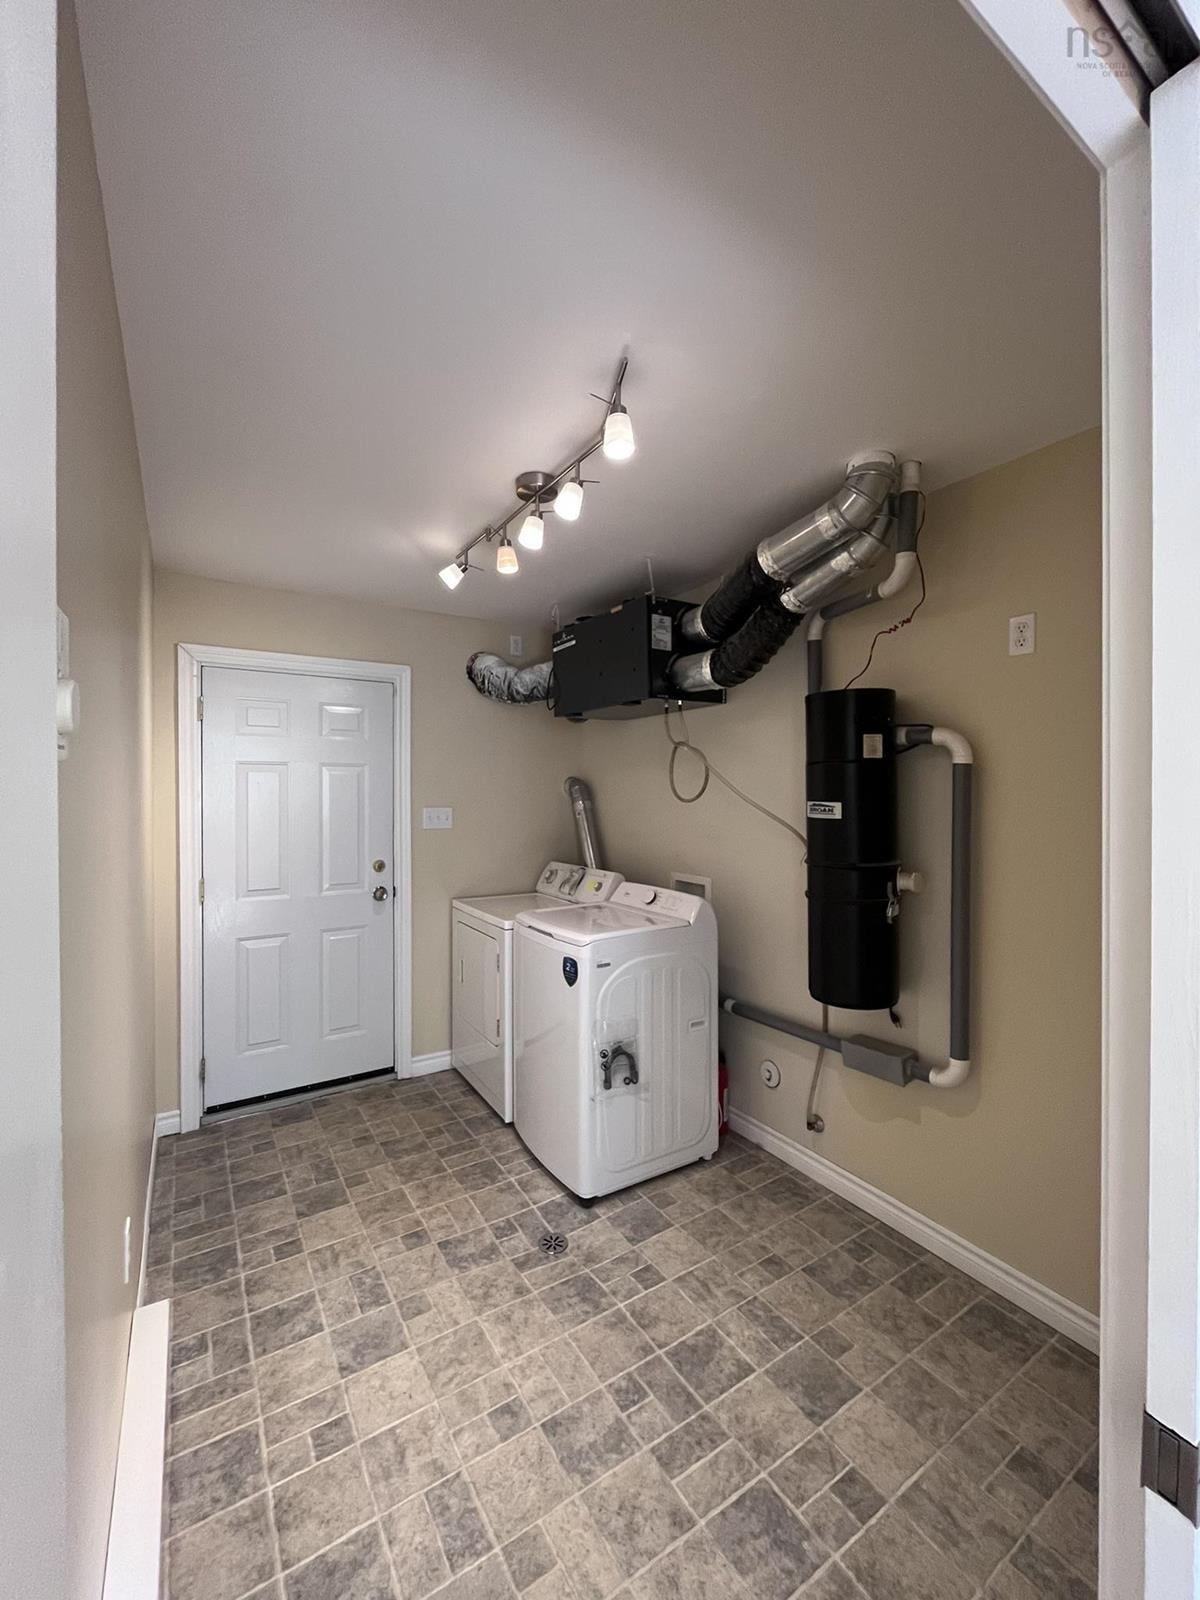
Basement Laundry 8X10
Basement Foyer 6X8
Main Floor Living Room 15X16
Main Floor Dining Room 11X12
Main Floor Kitchen 9X12
Main Floor Bath 1 4 PCS
Main Floor Primary Bedroom 13X16
Main Floor Bedroom 12X14.6

Garage & Parking

Garage
N
Details
---

Inclusions & Exclusions

Inclusions
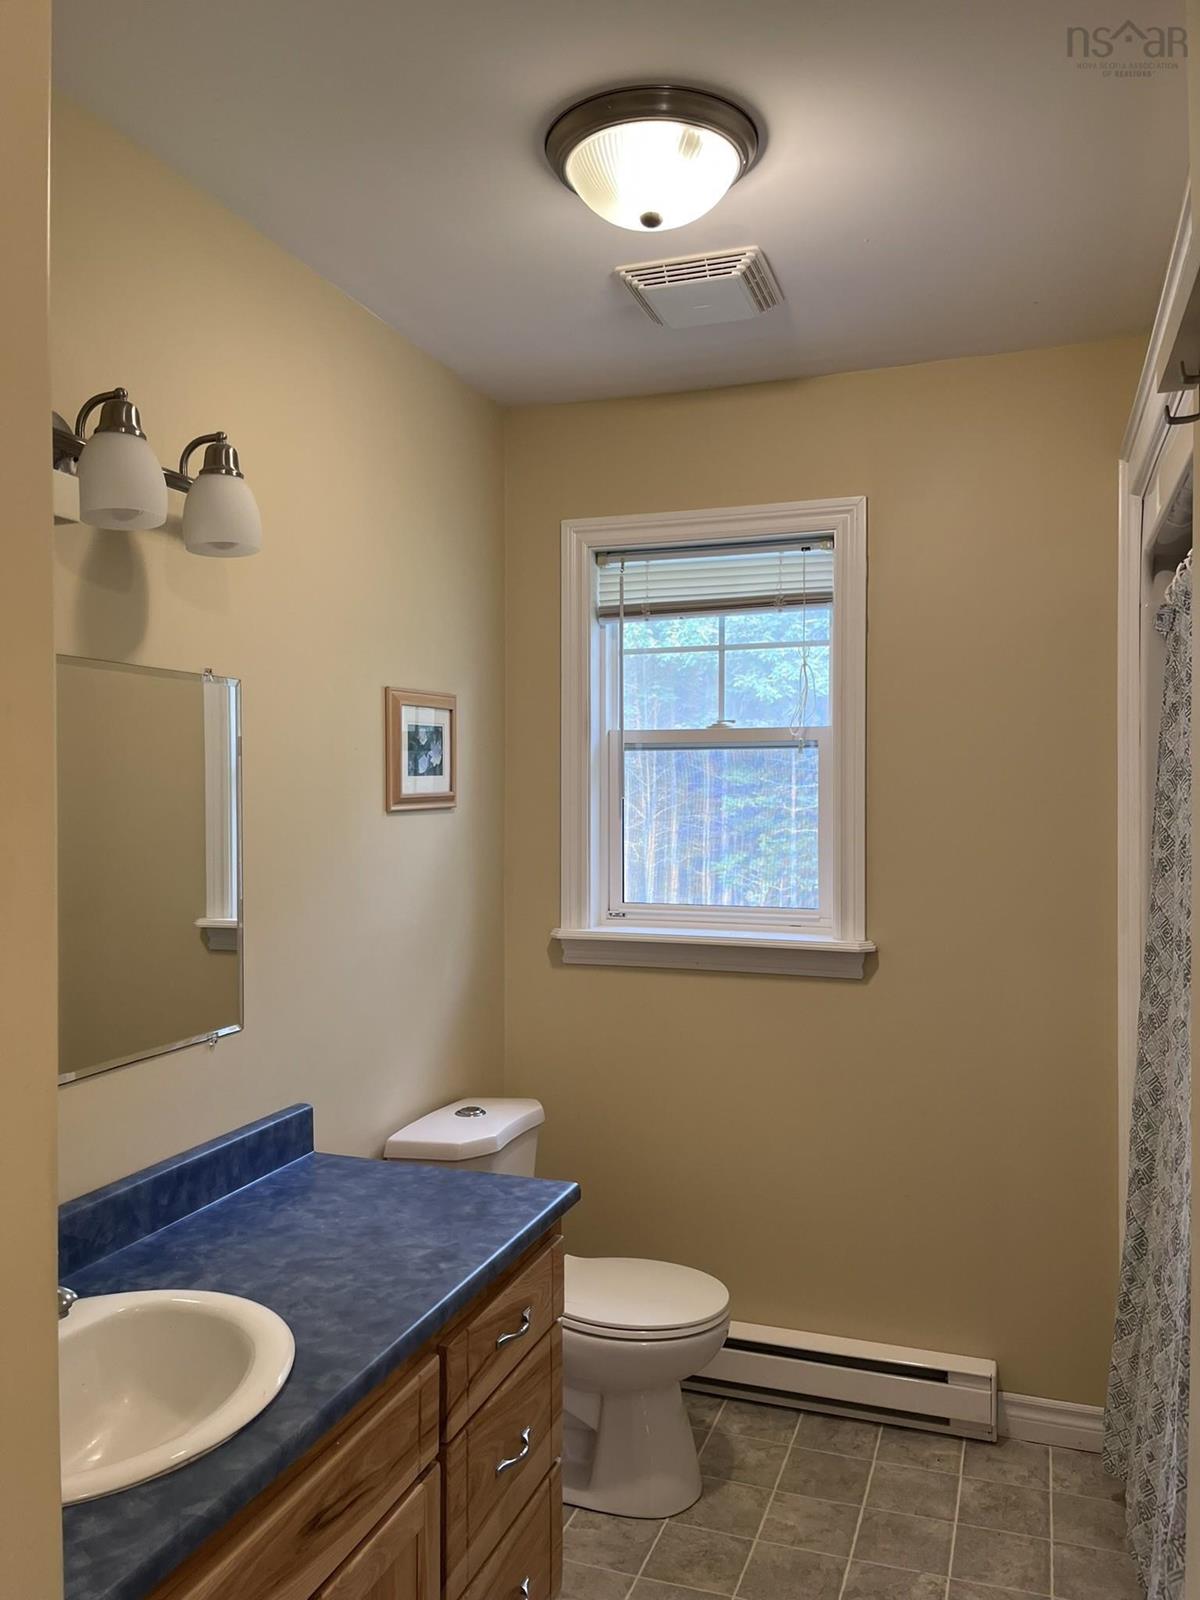
Two Sheds (1 vinyl, 1 wood); dishwasher, ceramic stovetop, wall oven, fridge, microwave; washer, dryer; water softener, whole-home UV water treatment system; hickory custom cabinets in kitchen and upper bathroom; built-in cabinets and murphy bed in secondary upstairs bedroom; central vac system; heat recovery system; custom heat pump enclosures.

Sales History

Halifax Regional Municipality Data

Zoning
RE
By-Law Code:
By-Law Area
Planning Districts 8 & 9
By-Law Code: LEPL
Polling District
Lawrencetown – The Lakes – Chezzetcook – Eastern Shore
Concillor: David Hendsbee
Waste Collection
TUESDAY
Contractor: Miller

Demographic Data

Demographic data is based on the dissemination area that contains the listing parcel . Dissemination Areas are small areas composed of one or more neighbouring dissemination blocks. All of Canada is divided into dissemination areas. Data source: Environics Analytics via ArcGIS Online, 2021

Population Size

1033

Median Age

44.8

Avg Household Size

2.8

Avg House Income

$133K

The number of people for each age range.

How the population of this area is expected to change.

The highest level of education obtained by people within this area.

The maritial status of the people in this area.

The average household income within this area.

The number of people that rent versus own.

When the buildings in the area were constructed.

The number of children at home for the given age ranges.

The occupations of the people living here.

Tax Assessment

Year Amount % Change
2026 $542,100 ---
2025 $517,800 ---
2024 $494,500 ---
2023 $383,500 ---
2022 $301,300 ---
2021 $289,500 ---
2020 $287,600 ---
2019 $272,300 ---
2018 $268,800 ---
2017 $267,700 ---
2016 $270,700 ---
2015 $278,500 ---
2014 $275,600 ---
2013 $269,500 ---
2012 $256,700 ---

Maps

Mortgage Inquiries

Last Updated On: 9/25/2026 1:47:31 AM (UTC)


