
54 Parker Lane, Porters Lake, (MLS® 202622698) REMAX NOVA
Google Play iOS Google Play iOS

54 Parker Lane, Porters Lake

4 2 1834 sqft
$499,900 For Sale

Description

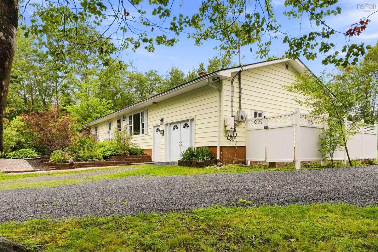
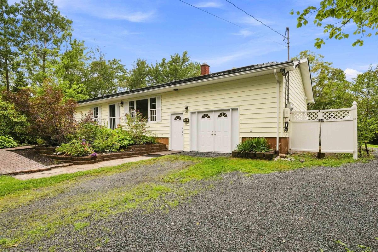
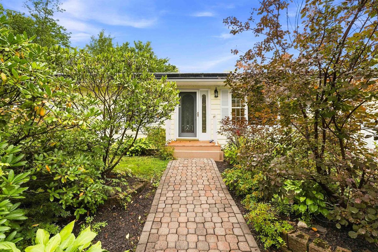
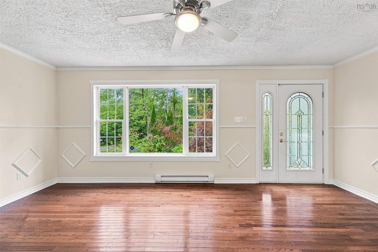
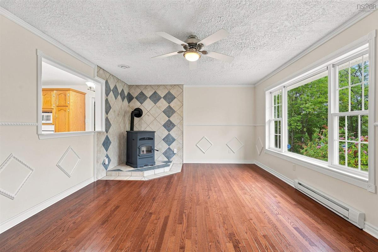
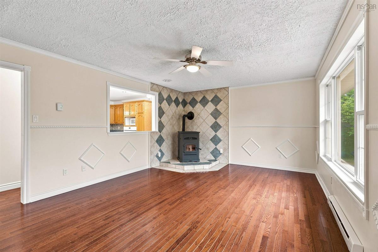
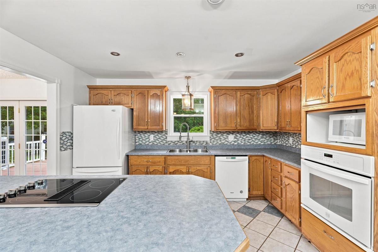
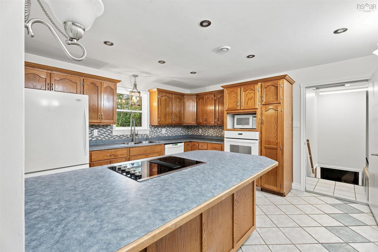
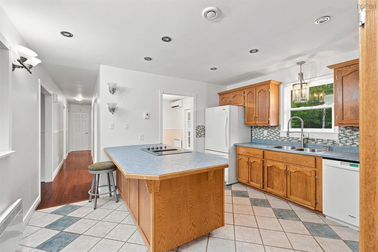
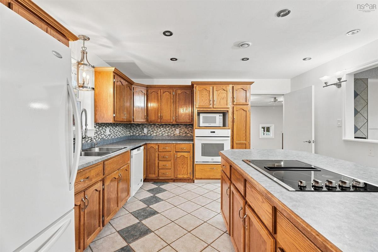
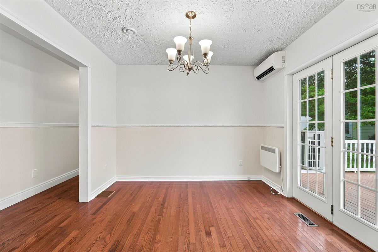
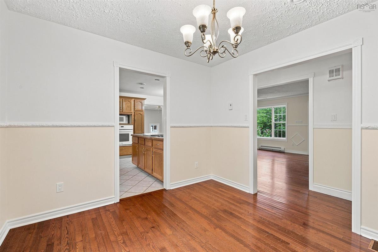
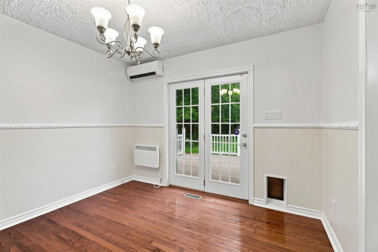
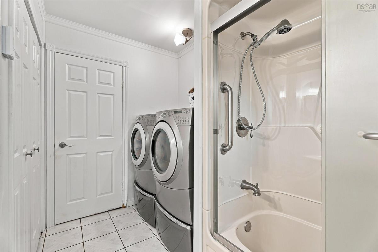
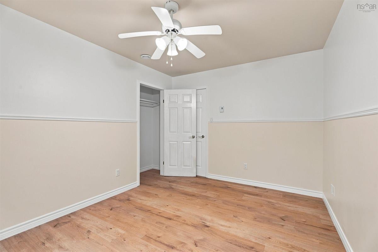
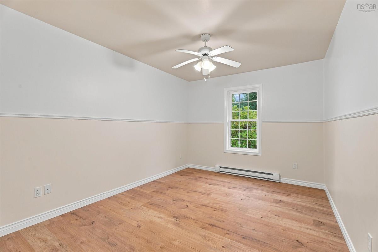
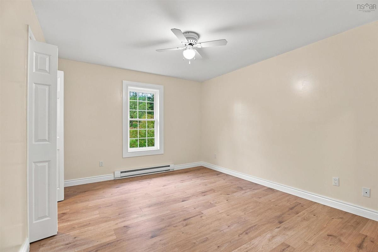
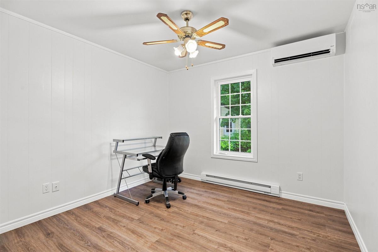
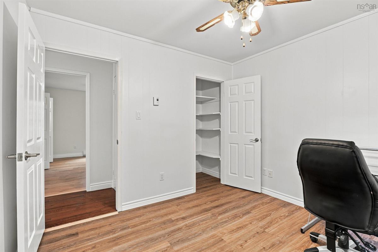
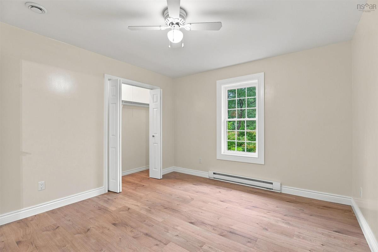
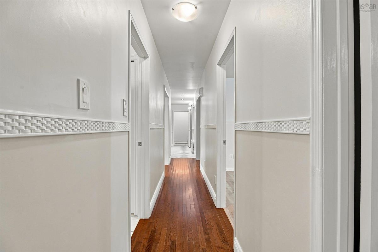
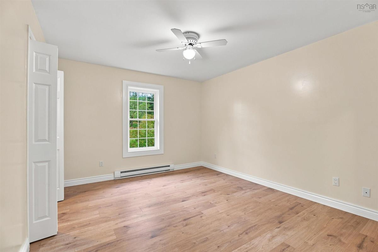
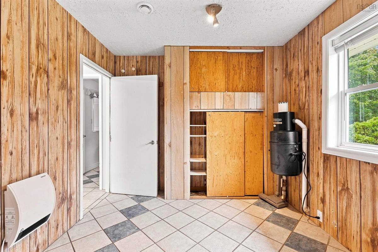
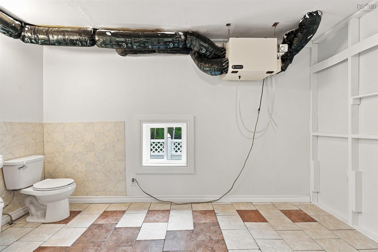
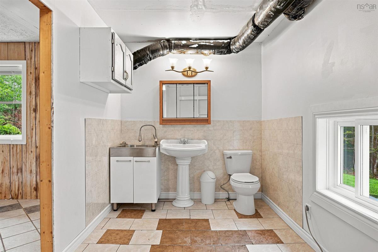
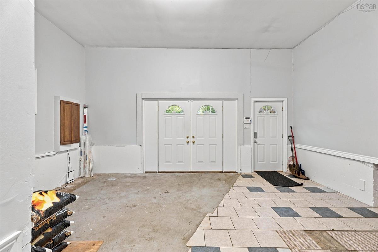
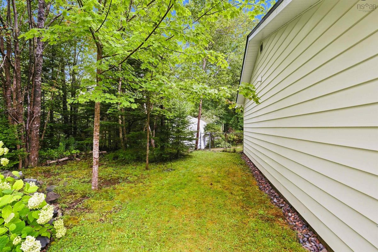
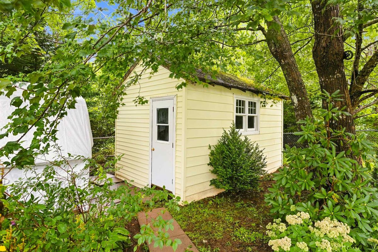
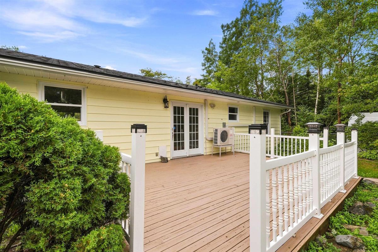
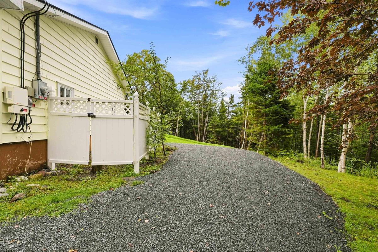
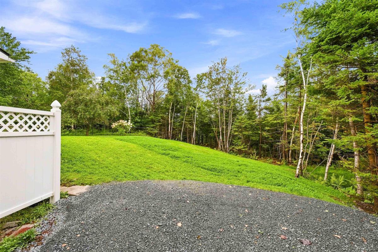
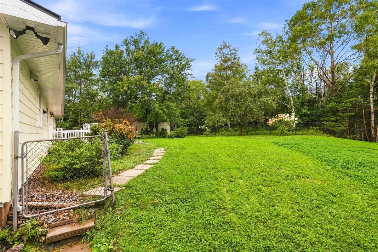
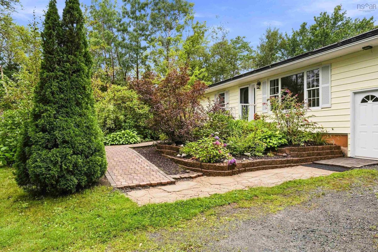
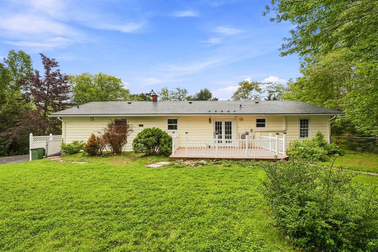
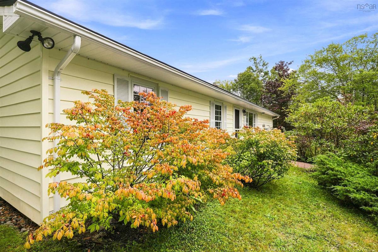
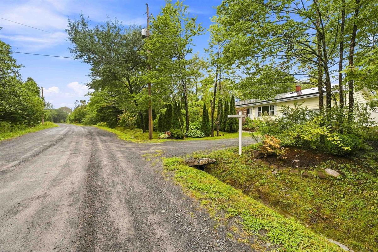
Just 5 minutes to local amenities and 20 minutes to Dartmouth located on a quiet lane in Porters Lake sits this 4 bedroom 1.5 bathroom main level living bungalow resting on over an acre lot. The solar system on the metal roof is FULLY paid for and created 15.1 MWH of electricity (2025) to the total amount of $3023.75. When the sun is shining your solar system is making money! This home has the benefit of two heat pumps, one in the dining room and one in a bedroom to keep you warm in winter and cool in the Summer months. The bonus pellet stove in the spacious living room adds additional warmth on those cold winter evenings. Some of the major upgrades and improvements to this property are the maintenance free metal roof, new septic system (2026), new flooring in 3 bedrooms (2026) Vinyl windows throughout, insulated crawl space and fresh interior paint. Mature trees and gardens provide privacy, shade and endless blooms summer topped off with a large partially fenced backyard with two sheds. There is a 30 foot extension off the driveway to easily accommodate your seasonal trailer or boat. All major appliances included, located on a bus route & close to golf course, marina and recreation centre.

Listing Details

Address
54 Parker Lane, Porters Lake, B3E 1E5

Status
ACTIVE
Listing Price
$499,900
MLS®
202622698
Type
Single Family
Style
Detached
Age
42
Square Footage (MLA)
1,834  ft2
Total Fin SqFt (TLA)
1,834  ft2
PID
41323668
Bedrooms
4
Full Baths
1
Half Baths
1

Water
Drilled Well
Sewer
Septic
Utilities
Cable,Electricity,High Speed Internet,Telephone

Building Specifications

Foundation Type
Poured Concrete
Roof
Metal
Exterior Finish
Vinyl
Flooring
Ceramic,Engineered Hardwood,Laminate,Tile

Looking for a Mortgage? Get Your Free Quote Started Today!

Rooms

LEVEL TYPE DIMENSIONS
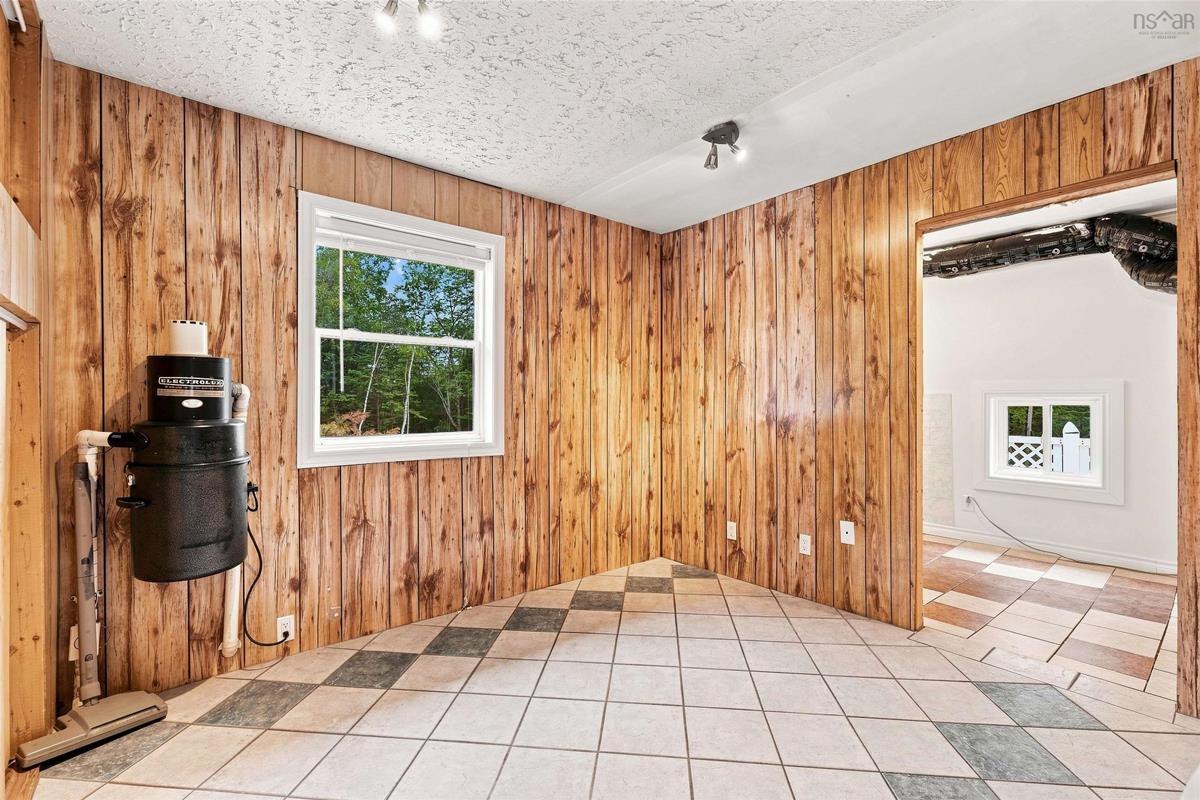
Lower Level Mud Room 11.7 x 17.4
Lower Level Storage 14.6 x 13.6
Main Floor Living Room 18.9 x 13.3
Main Floor Kitchen 13.2 x 10.3
Main Floor Dining Room 10.9 x 10.3
Main Floor Primary Bedroom 11.3 x 13.3
Main Floor Bedroom 9.6 x 13.0
Main Floor Bedroom 10.3 x 10.3
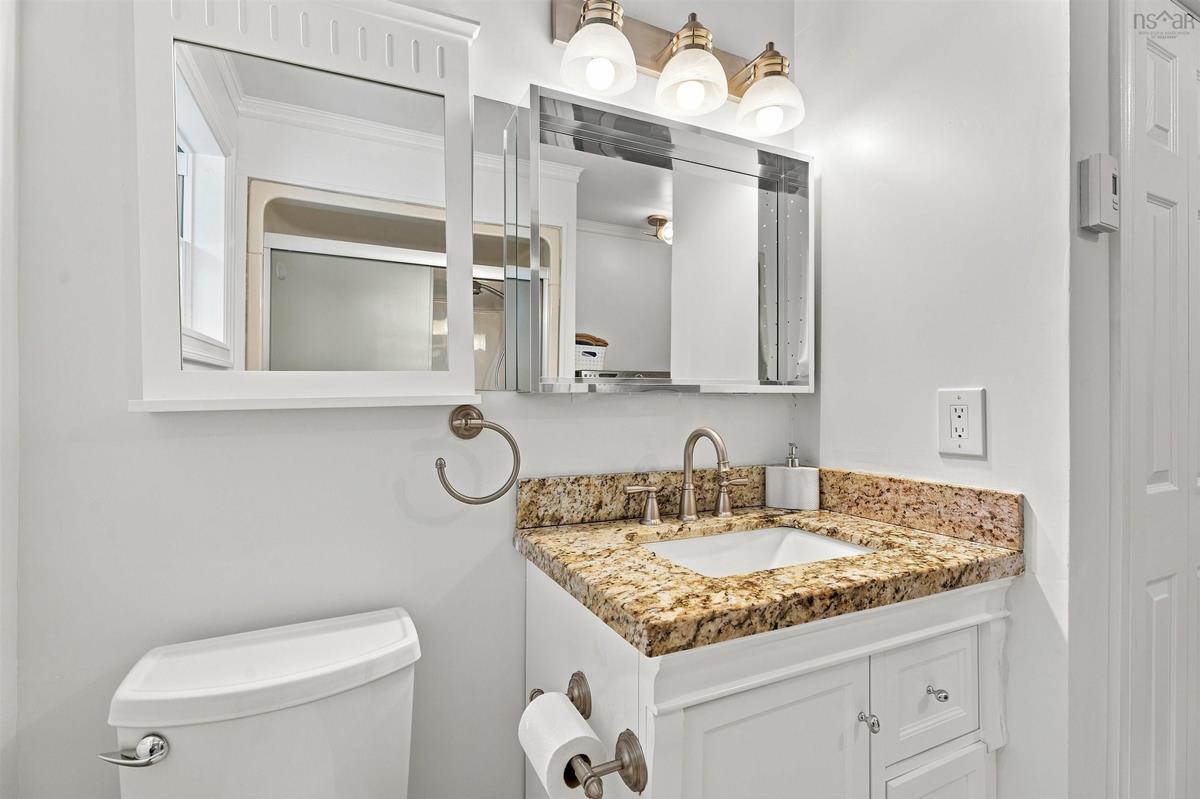
Main Floor Bath 1 7.0 x 10.0
Main Floor Bedroom 11.8 x 9.5
Main Floor Bath 2 7.3 x 13.4

Garage & Parking

Garage
N
Details
None but can be converted back.

Inclusions & Exclusions

Inclusions
All Major Appliances

Sales History

Halifax Regional Municipality Data

Zoning
R-A
By-Law Code:
Polling District
Lawrencetown – The Lakes – Chezzetcook – Eastern Shore
Concillor: David Hendsbee
Waste Collection
THURSDAY
Contractor: Miller

Demographic Data

Demographic data is based on the dissemination area that contains the listing parcel . Dissemination Areas are small areas composed of one or more neighbouring dissemination blocks. All of Canada is divided into dissemination areas. Data source: Environics Analytics via ArcGIS Online, 2021

Population Size

1541

Median Age

40.3

Avg Household Size

2.5

Avg House Income

$108K

The number of people for each age range.

How the population of this area is expected to change.

The highest level of education obtained by people within this area.

The maritial status of the people in this area.

The average household income within this area.

The number of people that rent versus own.

When the buildings in the area were constructed.

The number of children at home for the given age ranges.

The occupations of the people living here.

Tax Assessment

Year Amount % Change
2024 $270,700 ---
2023 $247,500 ---
2022 $174,800 ---
2021 $165,800 ---
2020 $164,500 ---
2019 $163,100 ---
2018 $164,000 ---
2017 $168,000 ---
2016 $169,100 ---
2015 $165,200 ---
2014 $165,500 ---
2013 $164,700 ---
2012 $159,000 ---

Maps

Mortgage Inquiries

Last Updated On: 9/8/2026 8:56:05 PM (UTC)

