
1581 Myra Road, Porters Lake, (MLS® 202619314) REMAX NOVA
Google Play iOS Google Play iOS

1581 Myra Road, Porters Lake

4 4 2572 sqft
$935,000 For Sale

Description

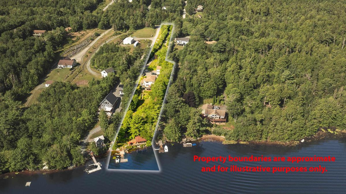
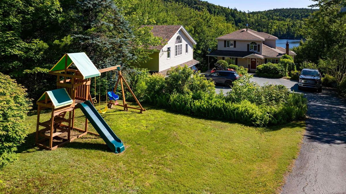
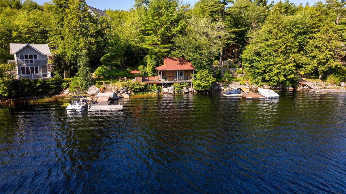
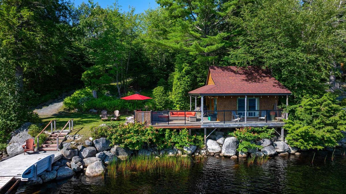
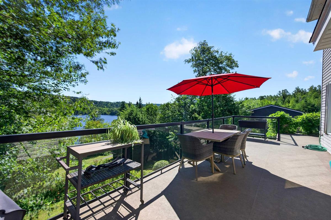
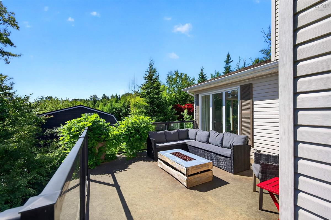
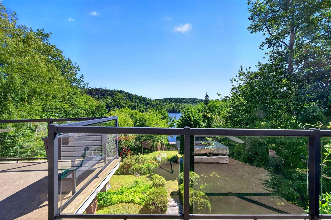
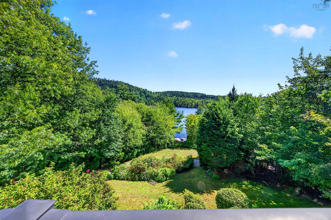
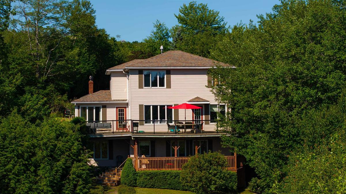
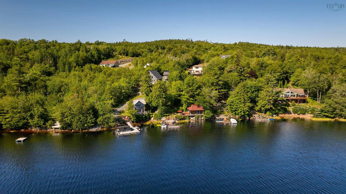
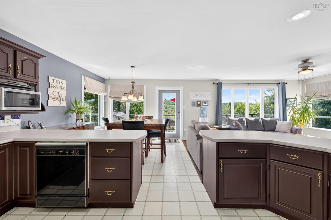
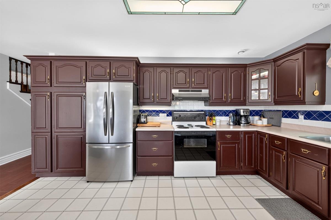
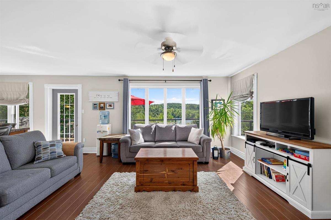
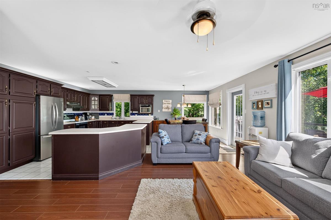
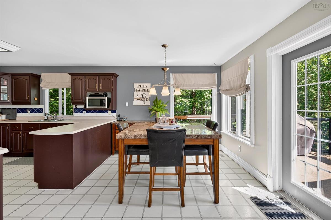
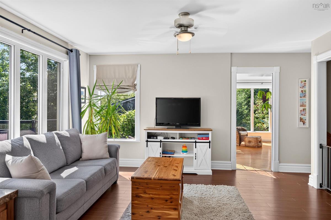
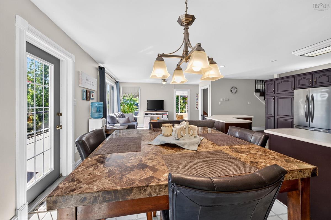
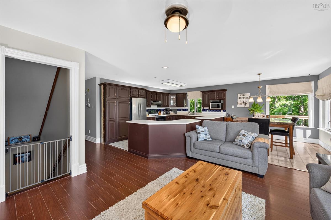
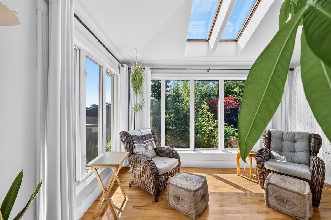
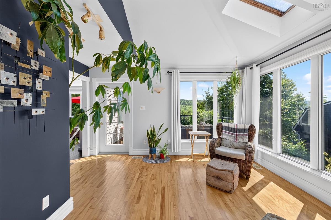
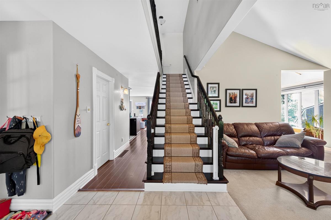
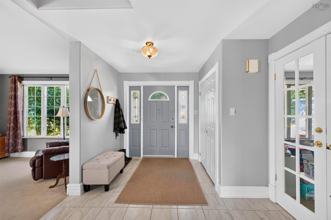
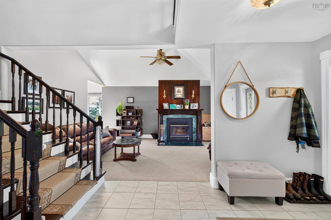
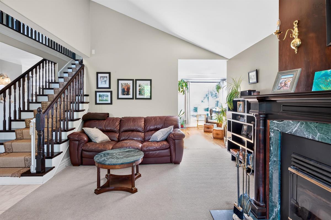
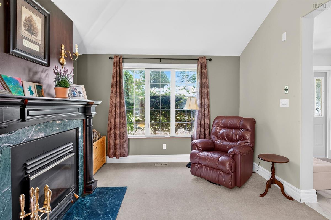
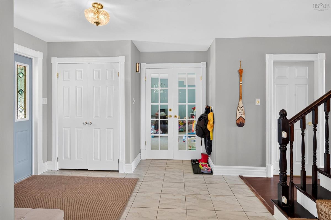
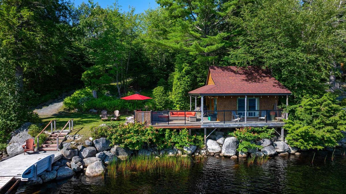
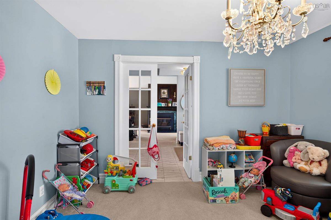
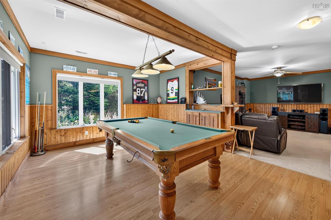
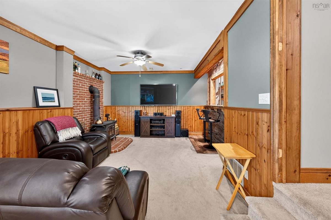
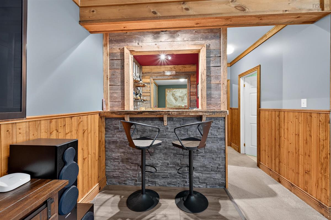
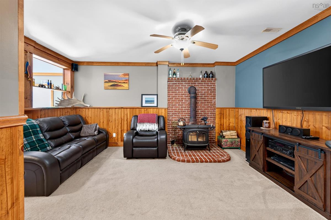
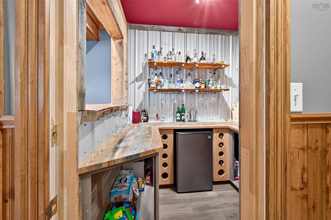
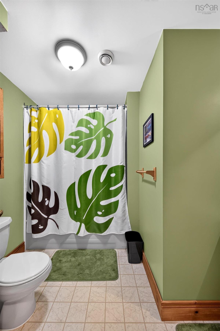
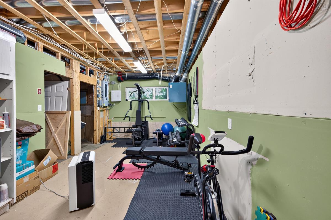
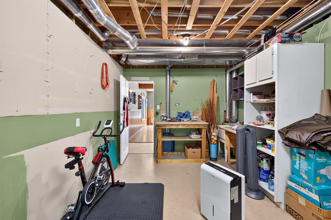
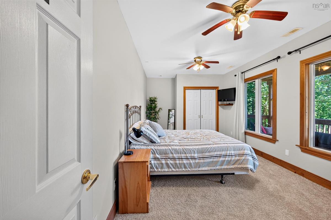
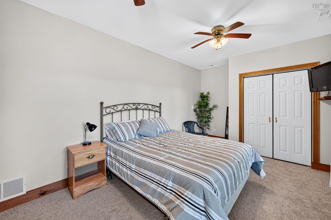
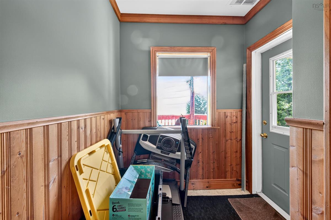
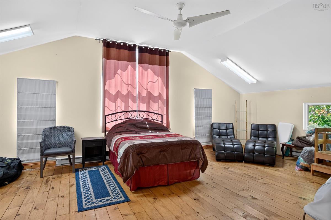
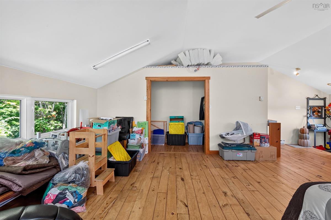
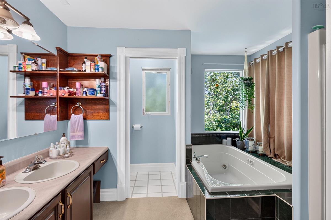
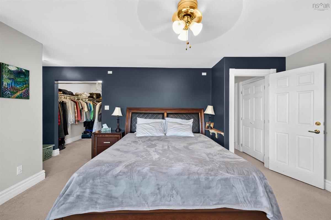
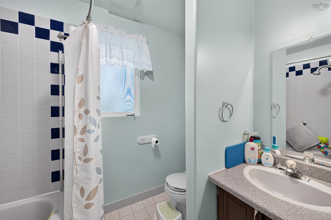
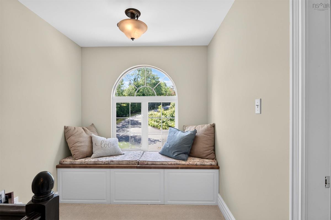
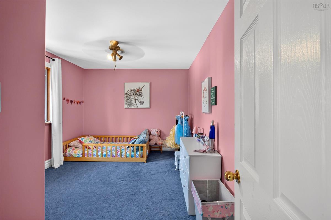
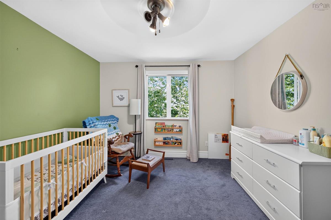
Lake life awaits! This custom 4 bed 4 bath home boasts 3500 sq. Ft of living space on sought after Porters Lake. Situated on 1.5 acres with apple trees lining the estate style drive there are so many elements to this property to fall in love with. The main level is open concept kitchen/living/dining with walk out to the large wrap around deck. The sunroom is great for those rainy-day coffees and the marble fireplace with custom millwork is great for those cold winter nights. Upstairs you’ll find a large primary suite,with spectacular views of the lake, complete with walk in closet and ensuite bath. Two additional secondary bedrooms and another 4-pc bath round off this family friendly second floor. The basement features a newly added bar, games room with pool table, gym and expansive 4 th bedroom. Plenty of storage provided via the detached garage with large open space above, great for office space, studio or guest suite. Lakeside is where it’s at – large boathouse on the lake with power, kitchenette, BBQ and loft space. The boathouse will come as is with furniture, stereo, BBQ and appliances included. This is an excellent space for entertaining and hosting guests. Or quiet nights around the bonfire, right on the water. The deep waterfront allows just about any size boat at the newly constructed wharf/dock. The waterfront also has shallow lake access with small beach, perfect for children or pets to play. Just 20 minutes to Dartmouth and 10 minutes to the amenities of Porters Lake. More than just a home come see if this lifestyle is right for your family.

Listing Details

Address
1581 Myra Road, Porters Lake, B3E 1M1

Status
ACTIVE
Listing Price
$935,000
MLS®
202619314
Type
Single Family
Style
Detached
Age
32
Square Footage (MLA)
2,572  ft2
Total Fin SqFt (TLA)
2,572  ft2
PID
40640435
Bedrooms
4
Full Baths
3
Half Baths
1

Water
Drilled Well
Sewer
Septic
Utilities
Cable,Electricity,High Speed Internet

Building Specifications

Foundation Type
Poured Concrete
Roof
Asphalt Shingle
Exterior Finish
Vinyl
Flooring
Ceramic,Hardwood,Laminate,Porcelain

Looking for a Mortgage? Get Your Free Quote Started Today!

Rooms

LEVEL TYPE DIMENSIONS
Basement Bedroom 16.8 X 10.6
Basement Bath 3 10 x 10
Basement Rec Room 13 X 32.10
Basement Bath 4 10 x 10
Main Floor Kitchen 21 X 15.8
Main Floor Dining Room 13 X 14.2
Main Floor Living Room 12.1 X 17.4
Main Floor Family Room 15 x 15
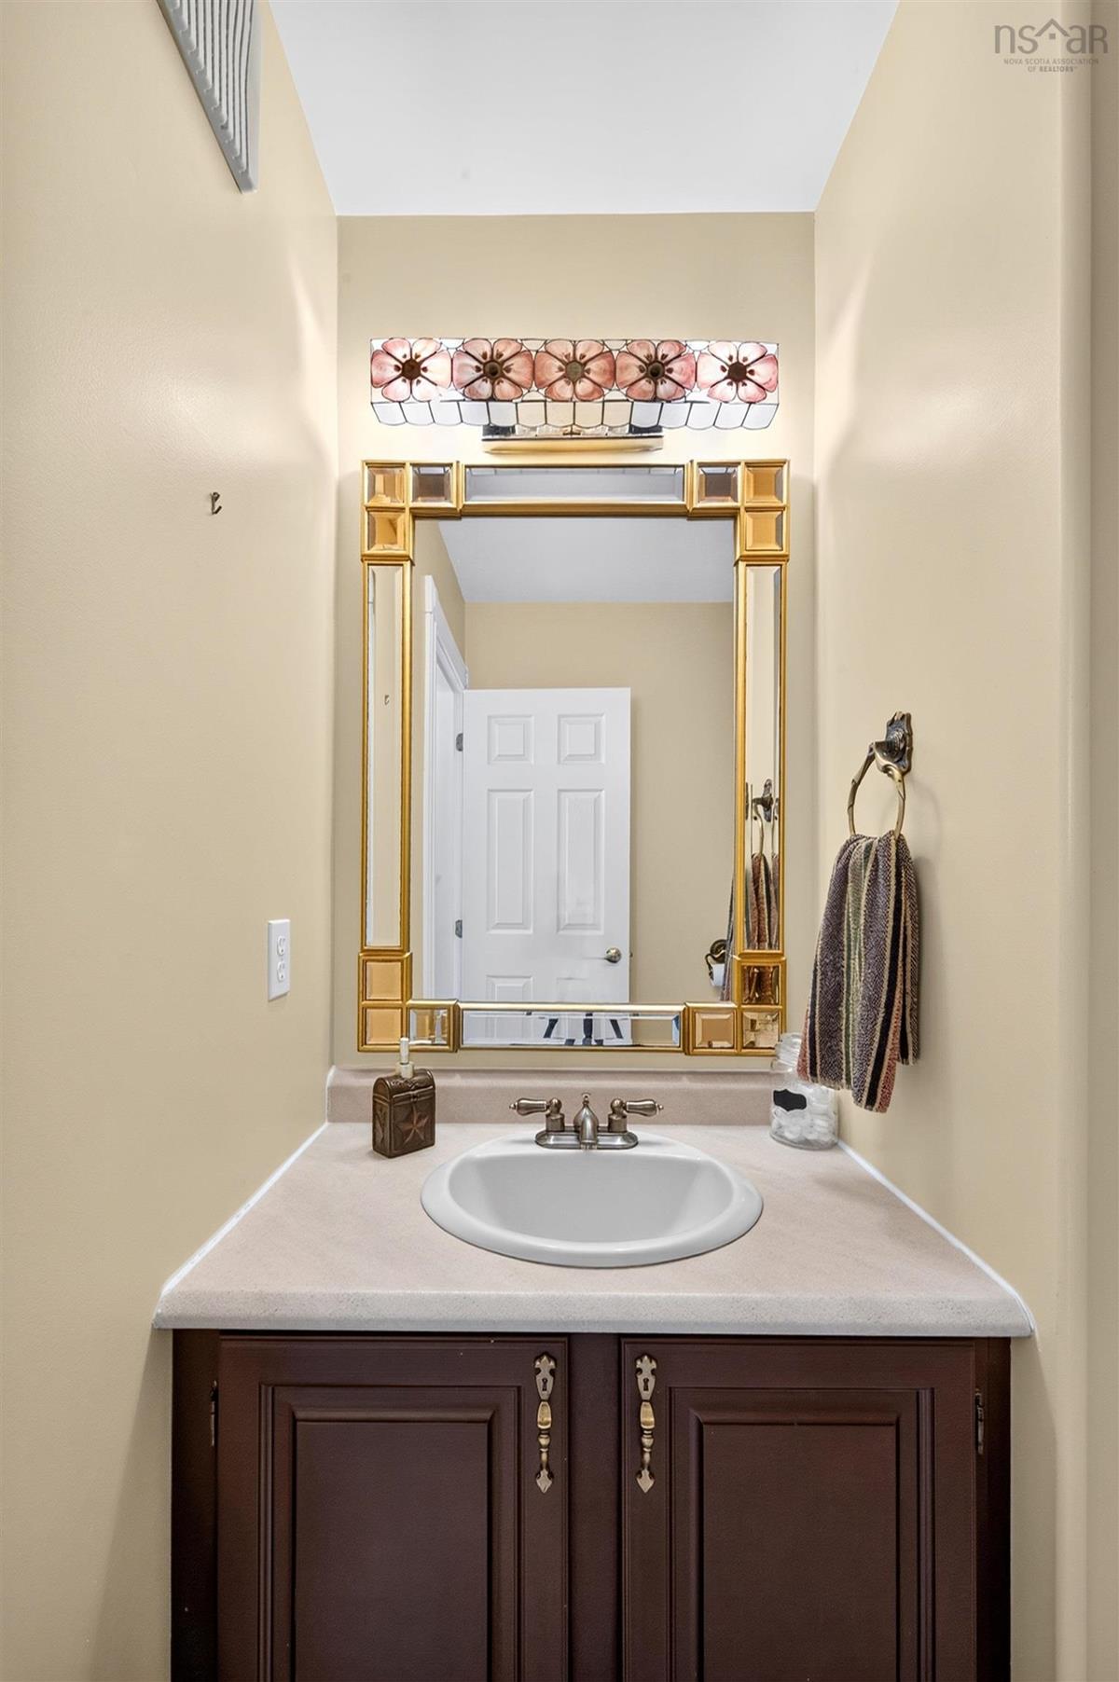
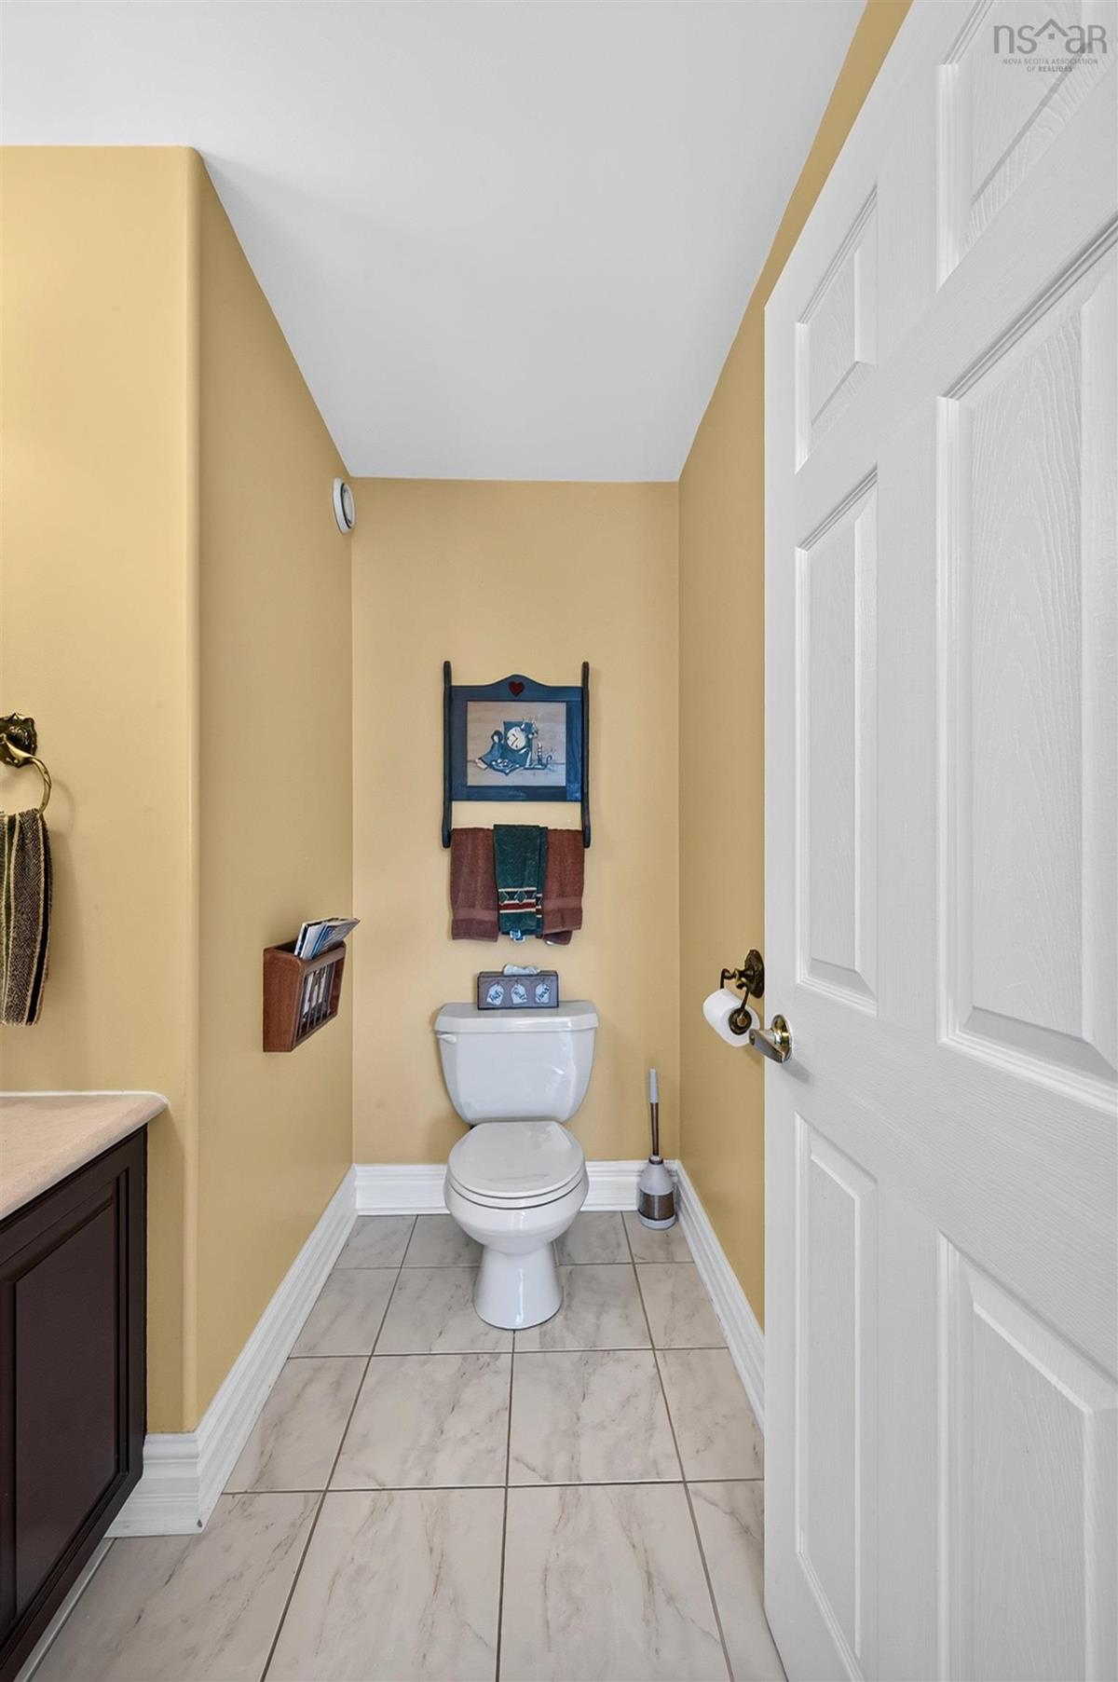
Main Floor Bath 1 10 x 10
Main Floor Den/Office 13 X 11.5
2nd Level Primary Bedroom 16.4 X 14.0
2nd Level Bedroom 13 X 10.4
2nd Level Bedroom 10.10 X 13
2nd Level Bath 2 10 x 10

Garage & Parking

Garage
Y
Details
Detached

Inclusions & Exclusions

Inclusions
Appliances, dock, furniture & fridge in boathouse, deck furniture at lake

Sales History

Halifax Regional Municipality Data

Zoning
RE
By-Law Code:
Polling District
Lawrencetown – The Lakes – Chezzetcook – Eastern Shore
Concillor: David Hendsbee
Waste Collection
THURSDAY
Contractor: Miller

Demographic Data

Demographic data is based on the dissemination area that contains the listing parcel . Dissemination Areas are small areas composed of one or more neighbouring dissemination blocks. All of Canada is divided into dissemination areas. Data source: Environics Analytics via ArcGIS Online, 2021

Population Size

1541

Median Age

40.3

Avg Household Size

2.5

Avg House Income

$108K

The number of people for each age range.

How the population of this area is expected to change.

The highest level of education obtained by people within this area.

The maritial status of the people in this area.

The average household income within this area.

The number of people that rent versus own.

When the buildings in the area were constructed.

The number of children at home for the given age ranges.

The occupations of the people living here.

Tax Assessment

Year Amount % Change
2024 $805,000 ---
2023 $628,400 ---
2022 $505,200 ---
2021 $482,500 ---
2020 $482,600 ---
2019 $475,900 ---
2018 $477,100 ---
2017 $476,600 ---
2016 $480,100 ---
2015 $475,600 ---
2014 $463,100 ---
2013 $467,600 ---
2012 $443,700 ---

Maps

Mortgage Inquiries

Last Updated On: 7/31/2026 10:35:01 PM (UTC)


