
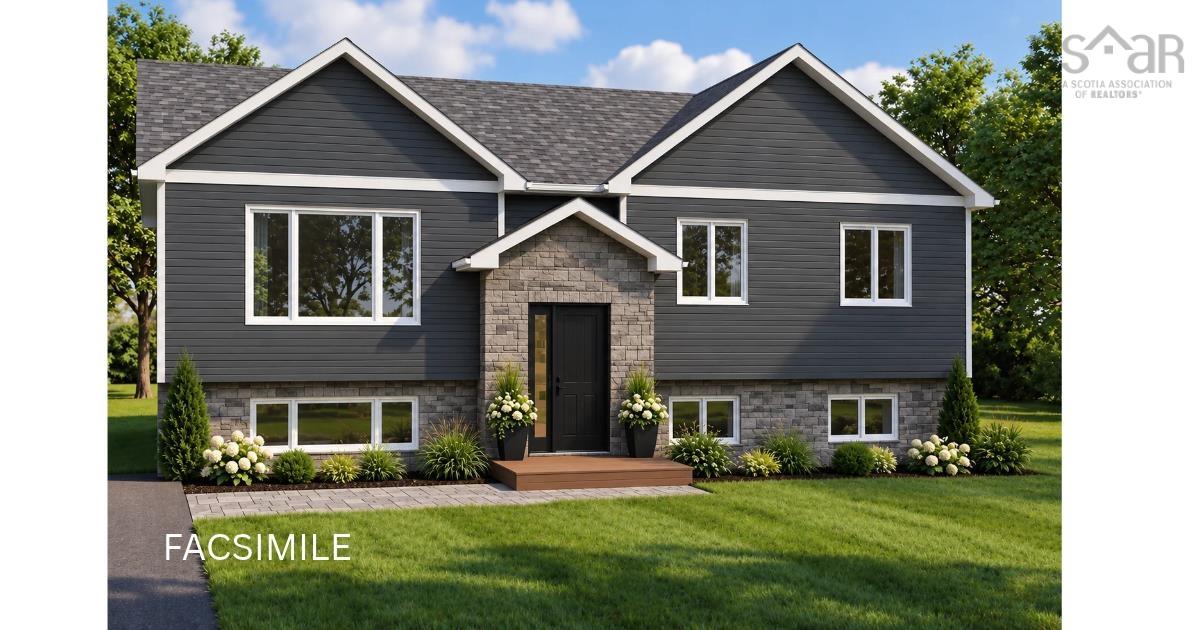
10 Geneva Court, Porters Lake, (MLS® 202625960) REMAX NOVA
Google Play iOS Google Play iOS

10 Geneva Court, Porters Lake

4 3 2603 sqft
$624,900 For Sale

Description

Welcome home to 10 Geneva Court! Where modern comfort meets the lifestyle your family has been dreaming of. This beautiful new ICF construction split-entry home offers 4 bedrooms including a spacious primary bedroom with relaxing ensuite, 2 additional full bathrooms, and a bright, open-concept layout designed for busy mornings, family dinners, and making memories for years to come. Set on a private 1.4-acre lot, you’ll enjoy the peaceful feel of country living with plenty of room for kids to play, outdoor adventures, and summer evenings spent together. Inside, modern neutral finishes create a fresh, welcoming space that’s ready for you to make your own. Enjoy the best of both worlds with the amenities of Porters Lake just minutes away, Sandy Point Beach nearby, and Dartmouth Crossing only 25 minutes away. Halifax Stanfield International Airport and downtown Halifax are both approximately 30 minutes away. With great schools in the area and space for your family to grow, this is more than a brand-new house — it’s the beginning of your next chapter. Start the new year in a home that’s built for your family’s future!

Listing Details

Address
10 Geneva Court, Porters Lake, B3E 1J2

Status
ACTIVE
Listing Price
$624,900
MLS®
202625960
Type
Single Family
Style
Detached
Age
0
Square Footage (MLA)
1,280  ft2
Total Fin SqFt (TLA)
2,603  ft2
PID
40713570
Bedrooms
4
Full Baths
3
Half Baths
0

Water
Drilled Well
Sewer
Septic
Utilities
Cable,Electricity,High Speed Internet,Telephone

Building Specifications

Foundation Type
Poured Concrete
Roof
Asphalt Shingle
Exterior Finish
Brick,Vinyl
Flooring
Ceramic,Laminate

Looking for a Mortgage? Get Your Free Quote Started Today!

Rooms

LEVEL TYPE DIMENSIONS
Lower Level Bedroom 10.2 x 9.7
Lower Level Family Room 29 x 15.6
Lower Level Bedroom 15.4 x 12.9
Lower Level Den/Office 14 x 14.6
Lower Level Laundry 8.7 x 8
Main Floor Foyer 7 x 5
Main Floor Living Room 16 x 15
Main Floor Dining Room 12.9 x 15
Main Floor Kitchen 13.1 x 15
Main Floor Primary Bedroom 14 x 13.2
Main Floor Ensuite Bath 1 9.10 x 8.6
Main Floor Bedroom 11 x 10.2

Garage & Parking

Garage
N
Details
---

Sales History

Halifax Regional Municipality Data

Zoning
RE
By-Law Code:
By-Law Area
Planning Districts 8 & 9
By-Law Code: LEPL
Polling District
Lawrencetown – The Lakes – Chezzetcook – Eastern Shore
Concillor: David Hendsbee
Waste Collection
MONDAY
Contractor: Miller

Demographic Data

Demographic data is based on the dissemination area that contains the listing parcel . Dissemination Areas are small areas composed of one or more neighbouring dissemination blocks. All of Canada is divided into dissemination areas. Data source: Environics Analytics via ArcGIS Online, 2021

Population Size

606

Median Age

46.1

Avg Household Size

2.6

Avg House Income

$101K

The number of people for each age range.

How the population of this area is expected to change.

The highest level of education obtained by people within this area.

The maritial status of the people in this area.

The average household income within this area.

The number of people that rent versus own.

When the buildings in the area were constructed.

The number of children at home for the given age ranges.

The occupations of the people living here.

Tax Assessment

Year Amount % Change
2026 $85,000 ---
2025 $55,000 ---
2024 $55,000 ---
2023 $47,600 ---
2022 $34,000 ---
2021 $19,000 ---
2020 $16,800 ---
2019 $16,800 ---
2018 $16,800 ---
2017 $16,800 ---
2016 $16,800 ---
2015 $16,800 ---
2014 $16,800 ---
2013 $16,800 ---
2012 $14,600 ---

Maps

Mortgage Inquiries

Last Updated On: 10/15/2026 7:57:35 PM (UTC)


