
23 Selena Court, Port Williams, (MLS® 202623324) REMAX NOVA
Google Play iOS Google Play iOS

23 Selena Court, Port Williams

2 2 1101 sqft
$439,900 For Sale

Description

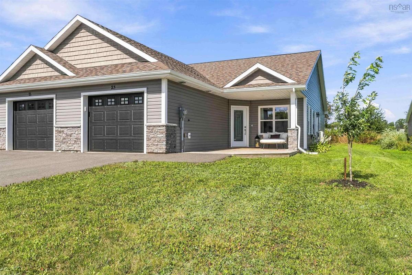
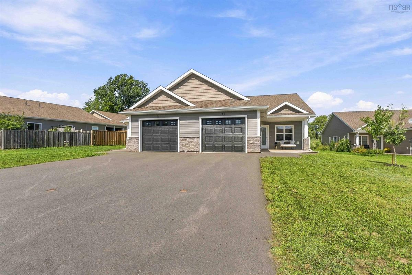
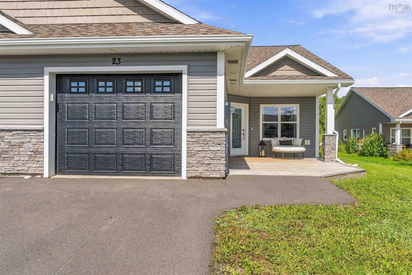
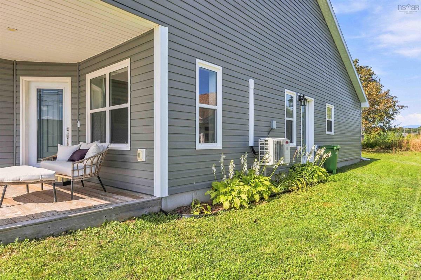
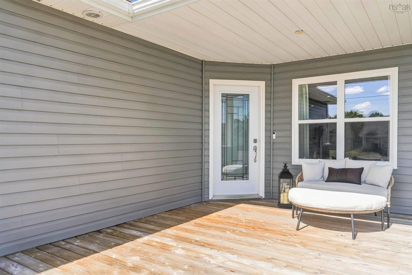
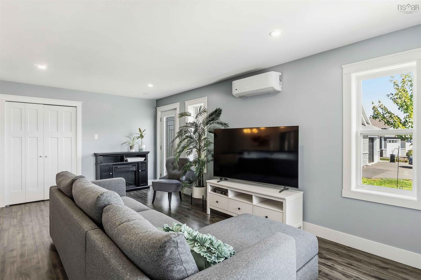
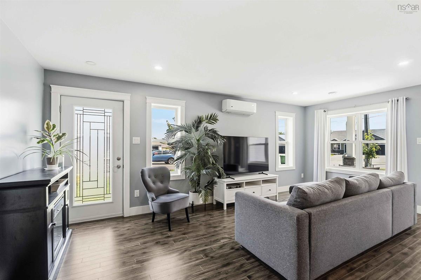
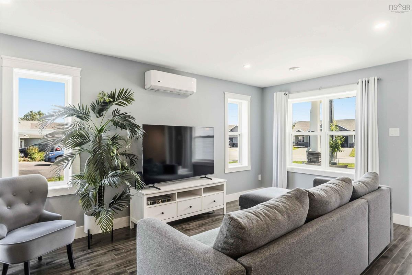
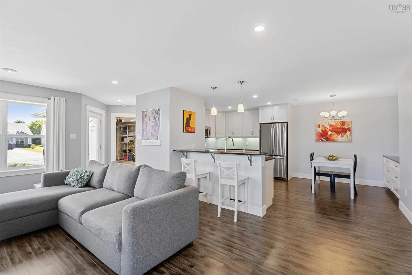
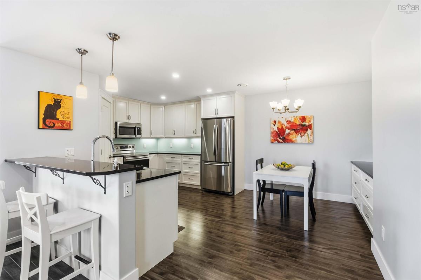
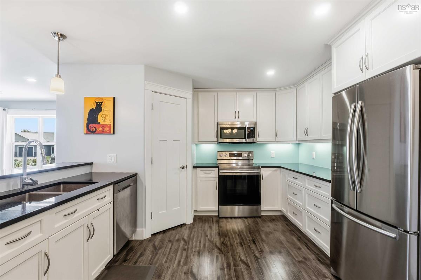
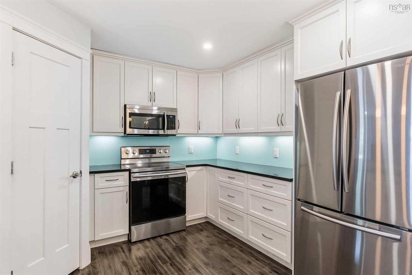
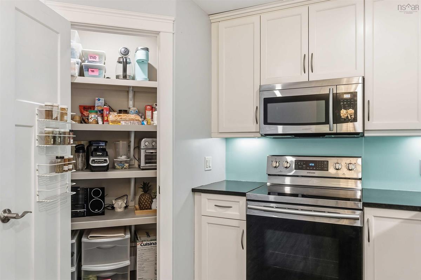
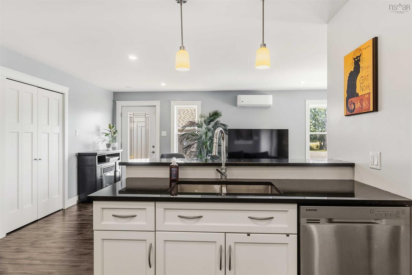
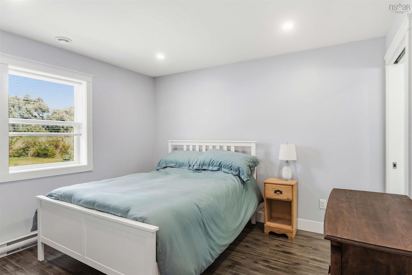
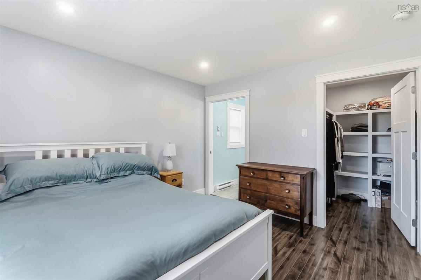
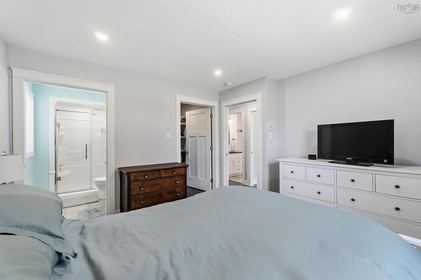
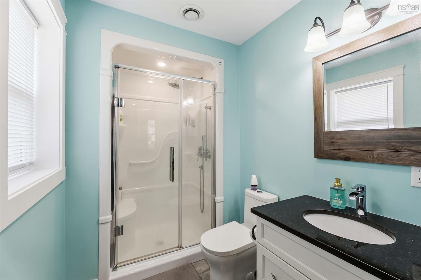
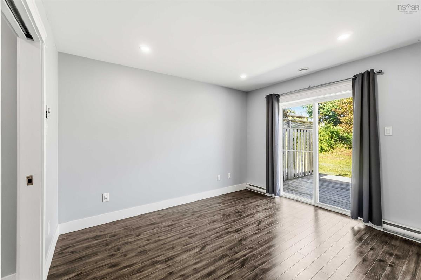
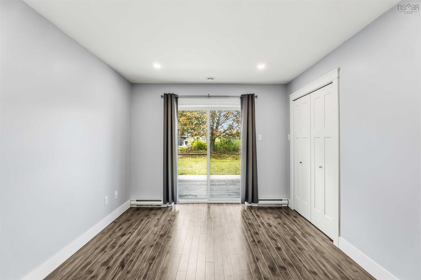
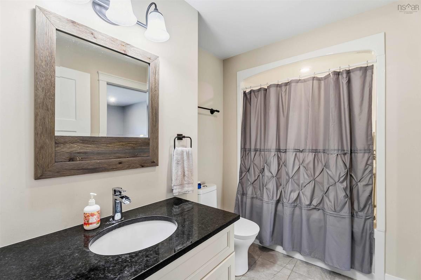
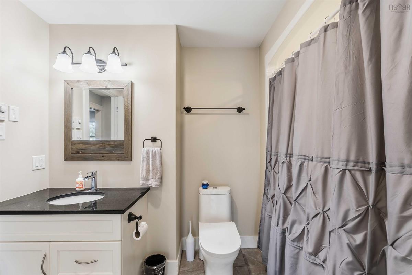
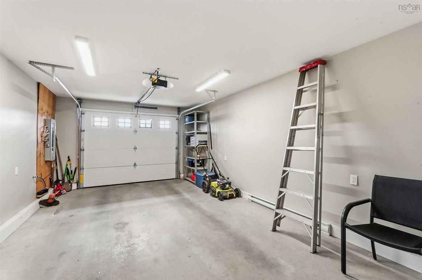
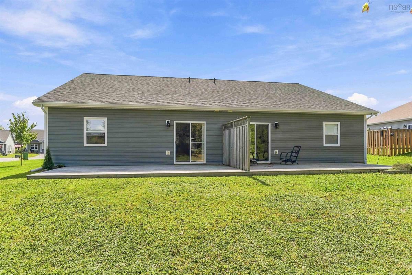
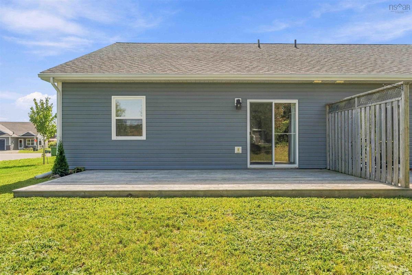
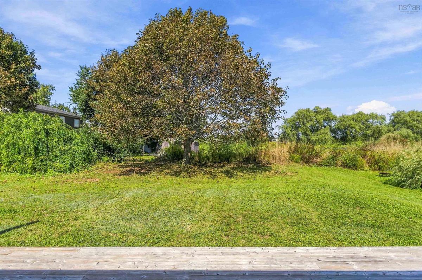
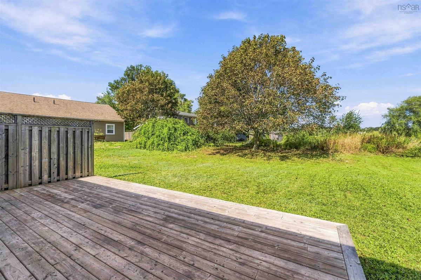
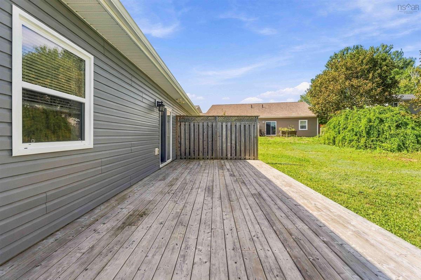
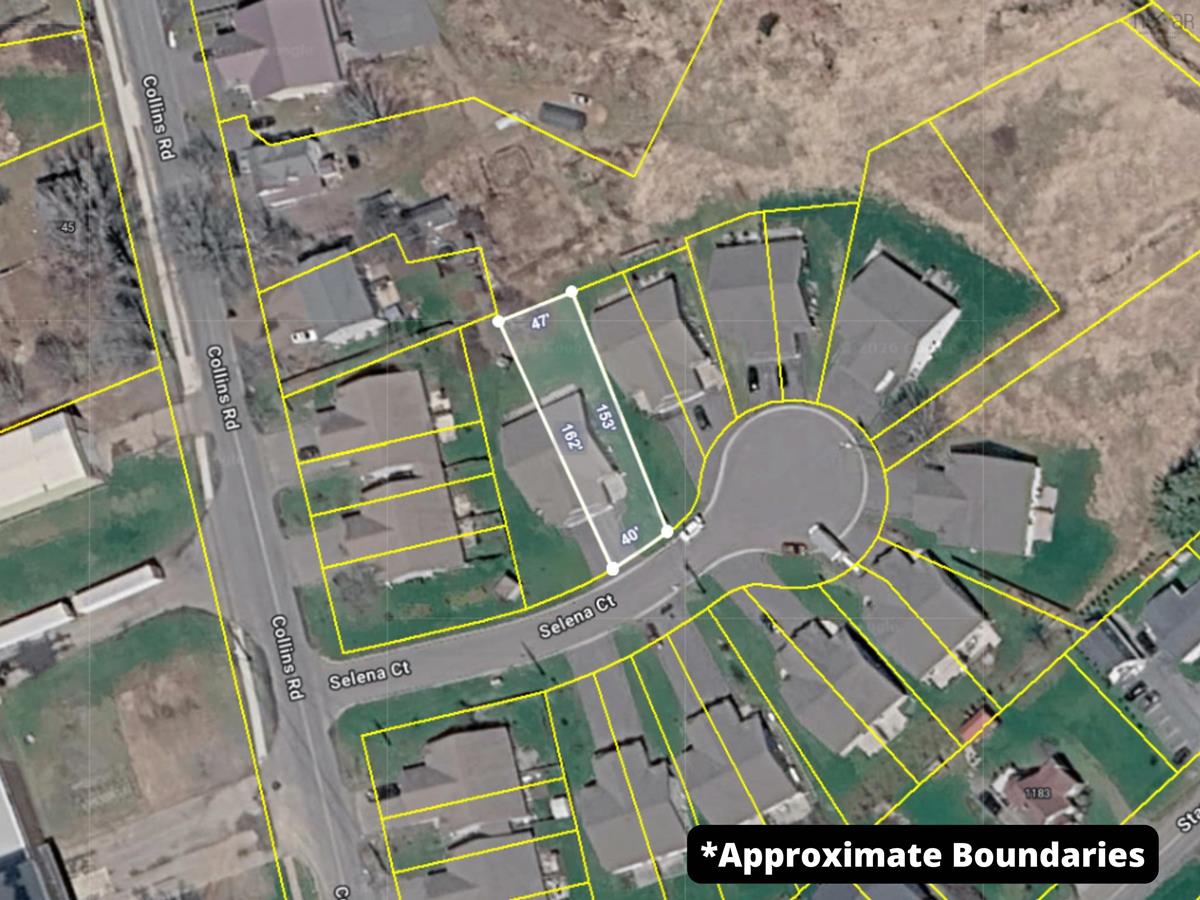
Located on a quiet cul-de-sac in one of the Annapolis Valley’s most sought-after communities, this beautifully maintained 2 bedroom, 2 bath semi-detached home offers modern comfort, plenty of natural light and an unbeatable location. At just 7 years old, it’s move-in ready and designed for easy everyday living. This bright, open concept home features a modern kitchen with white cabinetry, a large corner pantry, sit-up breakfast bar, generous workspace and ample storage, flowing seamlessly into the dining and living areas. The main bath includes a convenient cheater door to one of the bedrooms, while the spacious primary suite offers a large walk-in closet and private ensuite. Enjoy the outdoors from the spacious covered front patio or step onto the back deck overlooking the large backyard. A beautiful mature maple tree adds character and shade, while there is still plenty of room to add a shed or create your own outdoor space. An attached, heated and wired single garage adds even more convenience. And the location? It’s hard to beat. Walk to Port Williams’ restaurants, shops, parks and schools, while being just 10 minutes from the amenities of New Minas, Kentville, Wolfville and highway access and 1 hour to downtown Halifax and the Halifax Stanfield International Airport. Book your showing today! This one just might be perfect!

Listing Details

Address
23 Selena Court, Port Williams, B0P 1T0

Status
ACTIVE
Listing Price
$439,900
MLS®
202623324
Type
Single Family
Style
Semi-Detached
Age
7
Square Footage (MLA)
1,101  ft2
Total Fin SqFt (TLA)
1,101  ft2
PID
55538573
Bedrooms
2
Full Baths
2
Half Baths
0

Water
Municipal
Sewer
Municipal
Utilities
Cable,Electricity,High Speed Internet

Building Specifications

Foundation Type
Slab
Roof
Asphalt Shingle
Exterior Finish
Vinyl
Flooring
Tile,Vinyl

Looking for a Mortgage? Get Your Free Quote Started Today!

Rooms

LEVEL TYPE DIMENSIONS
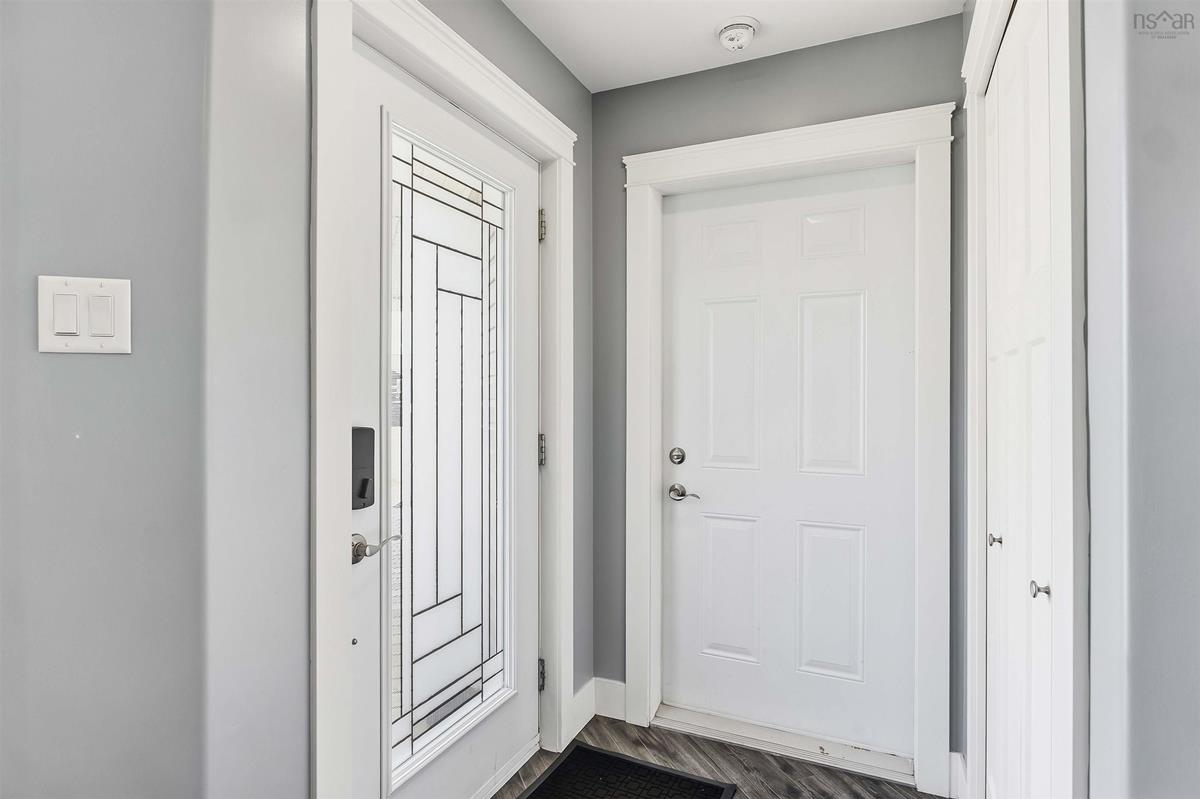
Main Floor Foyer 4.11 x 4.1
Main Floor Living Room 19.8 x 11.9
Main Floor Kitchen 10.7 x 13
Main Floor Dining Room 10.6 x 6.5
Main Floor Storage 2.8 x 4.11
Main Floor Bath 1 6.5 x 7.2
Main Floor Bedroom 11.9 x 10.1
Main Floor Primary Bedroom 12.1 x 11.8
Main Floor Ensuite Bath 1 5.5 x 5.5
Main Floor --- 5.10 x 5.1

Virtual Tour

Garage & Parking

Garage
Y
Details
Attached, Single, Wired/Heated 20.6 x 12.11

Inclusions & Exclusions

Inclusions
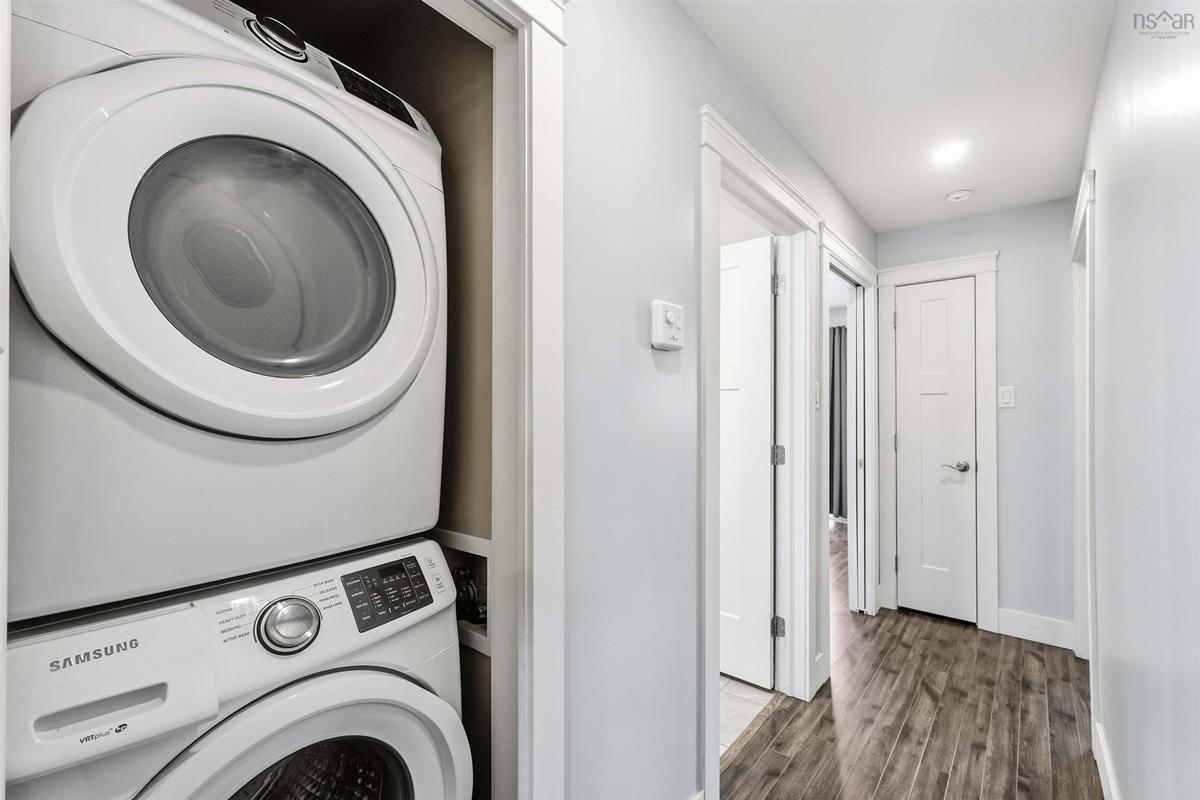
F/S/W/D/DW/2 Bar Stools

Sales History

Demographic Data

Demographic data is based on the dissemination area that contains the listing parcel . Dissemination Areas are small areas composed of one or more neighbouring dissemination blocks. All of Canada is divided into dissemination areas. Data source: Environics Analytics via ArcGIS Online, 2021

Population Size

587

Median Age

50.5

Avg Household Size

2.3

Avg House Income

$85K

The number of people for each age range.

How the population of this area is expected to change.

The highest level of education obtained by people within this area.

The maritial status of the people in this area.

The average household income within this area.

The number of people that rent versus own.

When the buildings in the area were constructed.

The number of children at home for the given age ranges.

The occupations of the people living here.

Tax Assessment

Year Amount % Change
2024 $370,900 ---
2023 $286,600 ---
2022 $232,700 ---
2021 $228,200 ---
2020 $225,300 ---

Maps

Mortgage Inquiries

Last Updated On: 9/15/2026 2:34:00 PM (UTC)


