
22 Selena Court, Port Williams, (MLS® 202623064) REMAX NOVA
Google Play iOS Google Play iOS

22 Selena Court, Port Williams

2 2 1022 sqft
$429,900 For Sale

Description

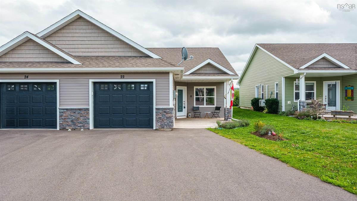
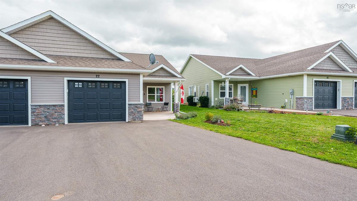
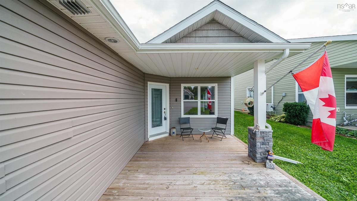
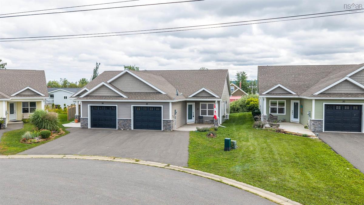
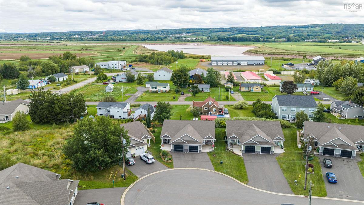
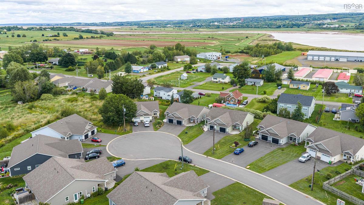
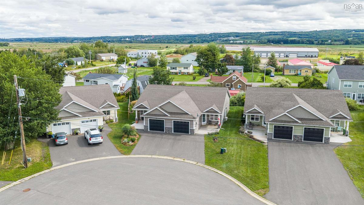
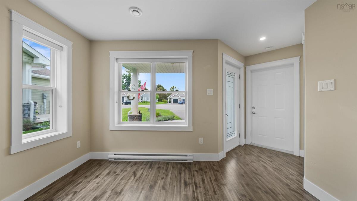
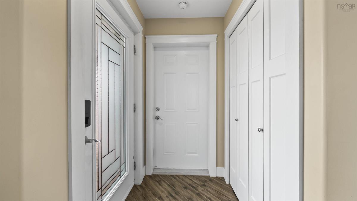
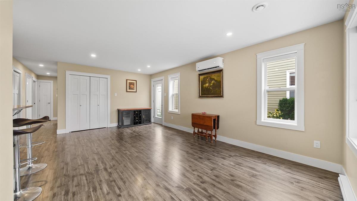
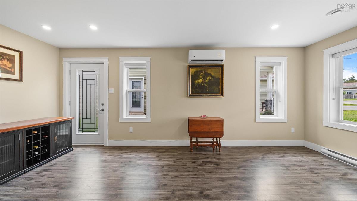
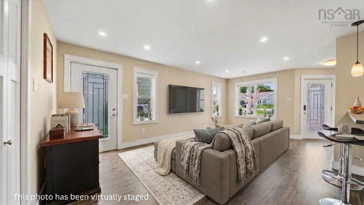
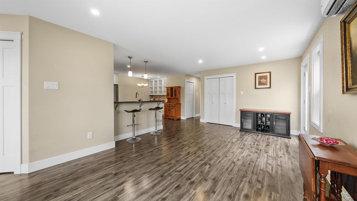
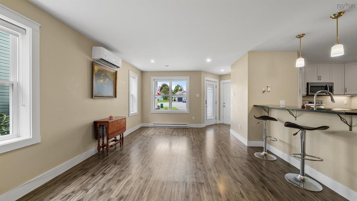
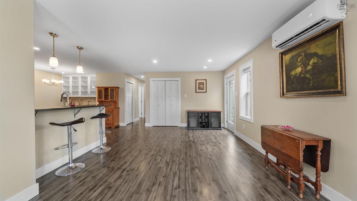
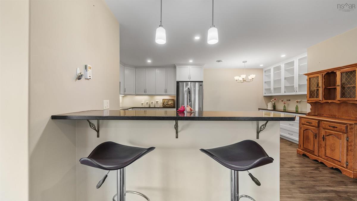
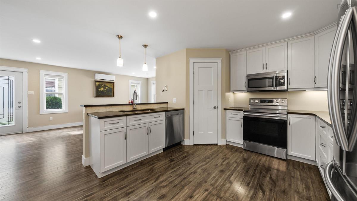
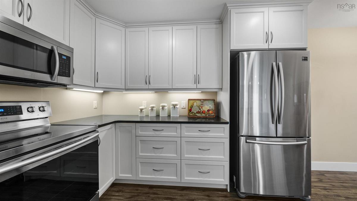
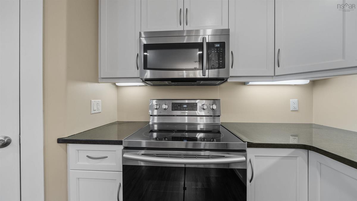
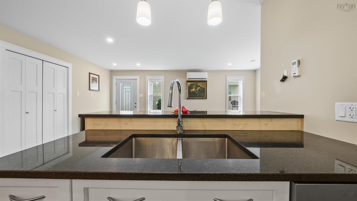
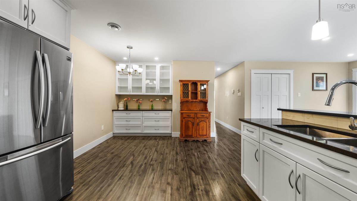
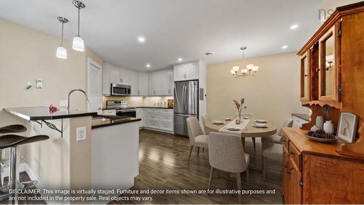
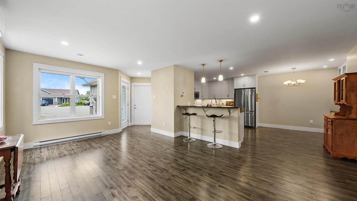
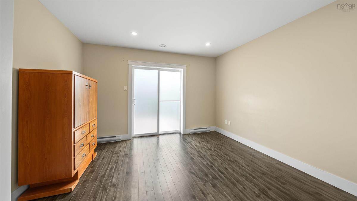
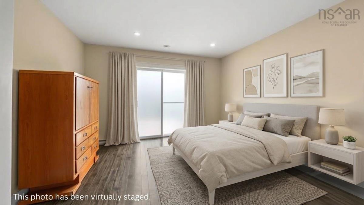
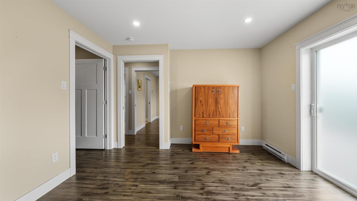
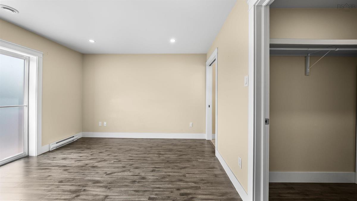
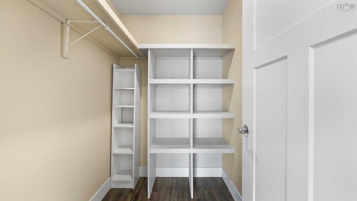
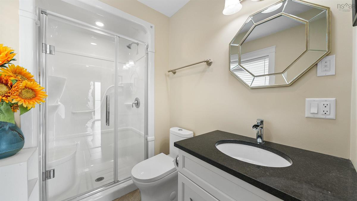
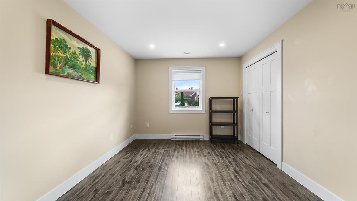
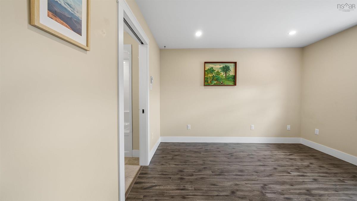
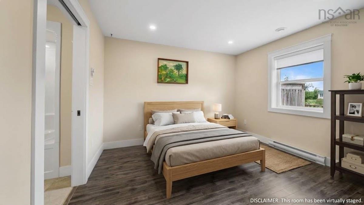
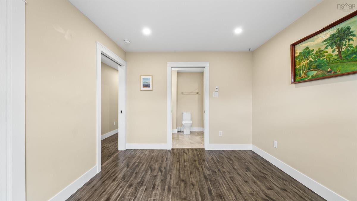
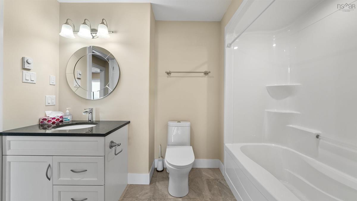
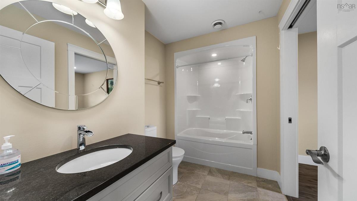
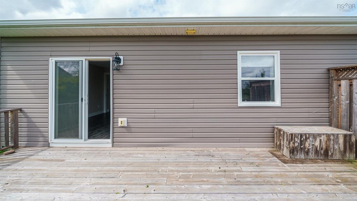
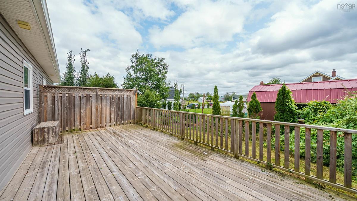
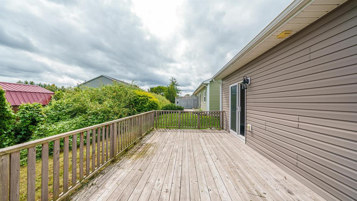
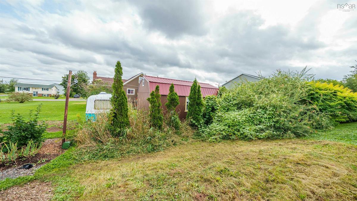
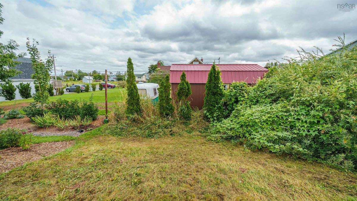
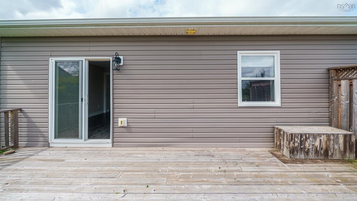
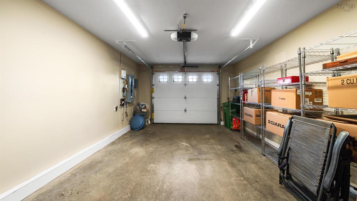
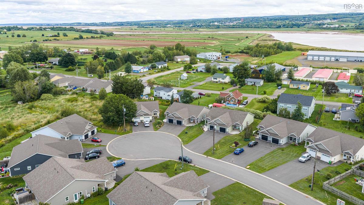
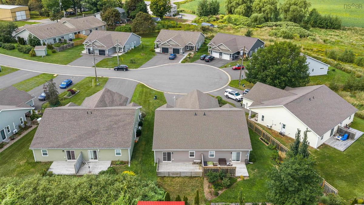
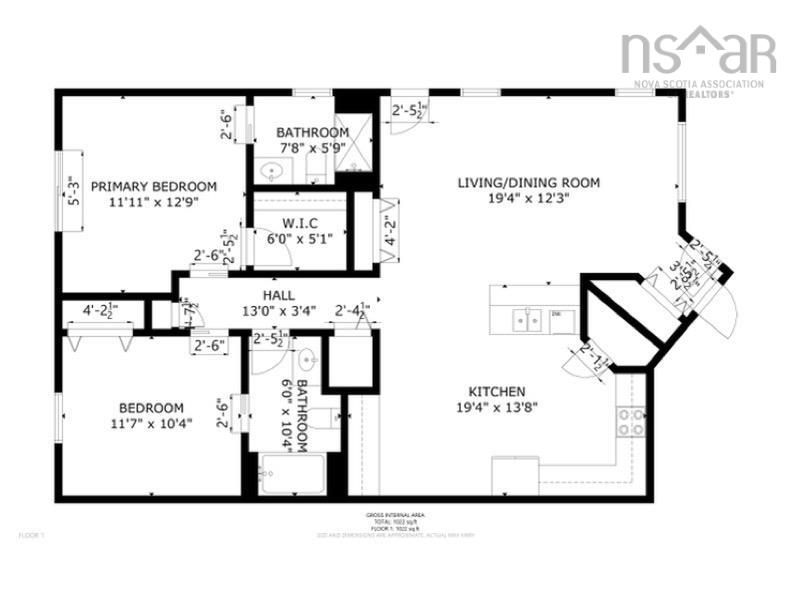
Picture pulling into a quiet, friendly cul-de-sac and stepping onto your welcoming covered porch—the ideal spot for a sunny morning coffee. Inside, this bright, charm-filled 2-bedroom, 2-bath home surprises you with its airy open-concept design and the effortless comfort of complete single-level living. At the heart of the home is a spacious kitchen designed to keep life easy and organized, featuring an eat-in dining area, a sit-up breakfast bar, a large corner pantry, and ample cabinetry for all your cookware and storage. Tucked conveniently nearby, you'll find stackable laundry right where you need it. The primary suite serves as your own private retreat, complete with a full ensuite, a generous walk-in closet, and direct patio door access to the back deck. Across the home, the spacious second bedroom sits right beside its own dedicated full bath, offering fantastic privacy for guests or family. Outside, the large back deck comes equipped with recently added railings, creating a secure outdoor oasis for pets and sunny weekend relaxation. Rounding out the property is a single attached garage for easy parking and extra storage, plus the added peace of mind of a generator-ready setup. Living in Port Williams means soaking in the best of Valley life—you’re just minutes from local farm markets, Wolfville, Kentville, and the regional hospital. Sweet, light-filled, and completely move-in ready, this home is ready for its next chapter! Book your private showing today!

Listing Details

Address
22 Selena Court, Port Williams, B0P 1T0

Status
ACTIVE
Listing Price
$429,900
MLS®
202623064
Type
Single Family
Style
Semi-Detached
Age
7
Square Footage (MLA)
1,022  ft2
Total Fin SqFt (TLA)
1,022  ft2
PID
55537450
Bedrooms
2
Full Baths
2
Half Baths
0

Water
Municipal
Sewer
Municipal
Utilities
Cable,Electricity,Telephone

Building Specifications

Foundation Type
Poured Concrete
Roof
Asphalt Shingle
Exterior Finish
Vinyl
Flooring
Ceramic,Laminate

Looking for a Mortgage? Get Your Free Quote Started Today!

Rooms

LEVEL TYPE DIMENSIONS
Main Floor Living Room 19'4 x 12'3
Main Floor Kitchen 19'4 x 13'8
Main Floor Bath 1 6 x 10'4
Main Floor Bedroom 11'7 x 10'4
Main Floor Primary Bedroom 11'11 x 12'9
Main Floor Ensuite Bath 1 7'8 x 5'9

Garage & Parking

Garage
Y
Details
Attached Single, wired and heated

Inclusions & Exclusions

Inclusions
Fridge, Stove, Dishwasher, Washer and Dryer
Exclusions
door cam at front door

Sales History

Demographic Data

Demographic data is based on the dissemination area that contains the listing parcel . Dissemination Areas are small areas composed of one or more neighbouring dissemination blocks. All of Canada is divided into dissemination areas. Data source: Environics Analytics via ArcGIS Online, 2021

Population Size

587

Median Age

50.5

Avg Household Size

2.3

Avg House Income

$85K

The number of people for each age range.

How the population of this area is expected to change.

The highest level of education obtained by people within this area.

The maritial status of the people in this area.

The average household income within this area.

The number of people that rent versus own.

When the buildings in the area were constructed.

The number of children at home for the given age ranges.

The occupations of the people living here.

Tax Assessment

Year Amount % Change
2024 $365,900 ---
2023 $286,900 ---
2022 $233,000 ---
2021 $228,500 ---
2020 $225,600 ---

Maps

Mortgage Inquiries

Last Updated On: 9/13/2026 12:32:18 AM (UTC)


