
1330 Belcher Street, Port Williams, (MLS® 202623557) REMAX NOVA
Google Play iOS Google Play iOS

1330 Belcher Street, Port Williams

6 4 3184 sqft
$699,000 For Sale

Description

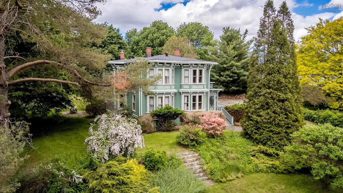
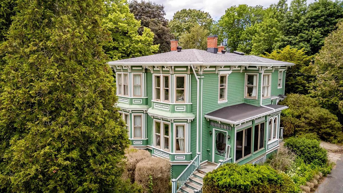
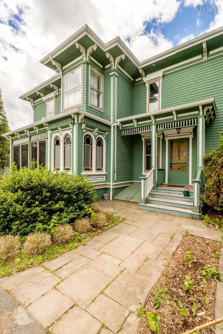
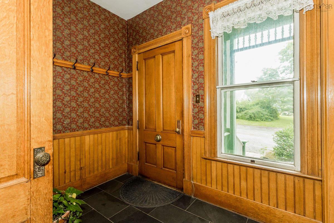
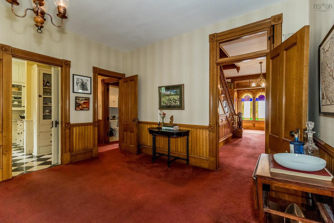
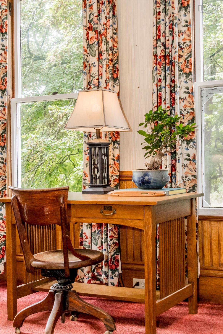
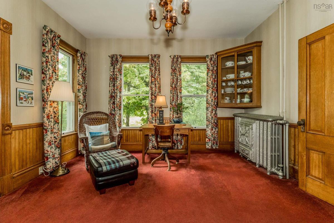
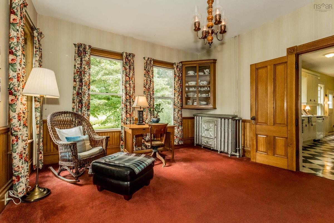
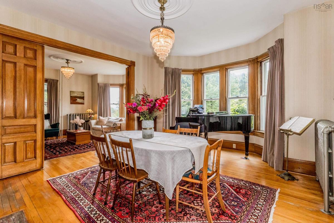
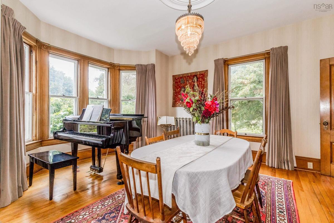
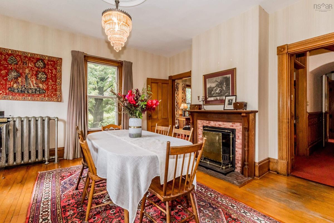
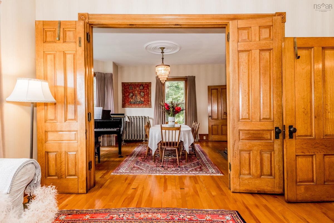
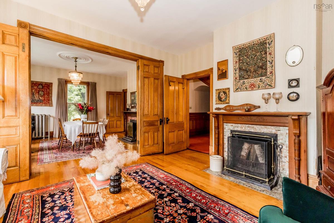
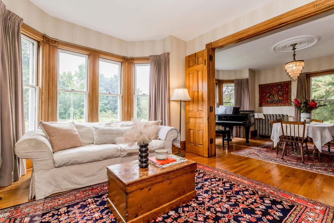
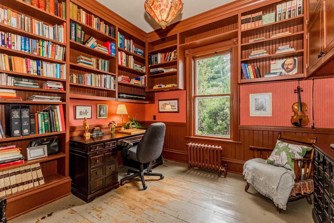
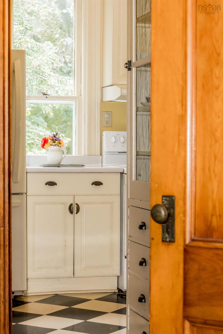
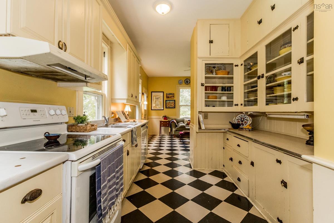
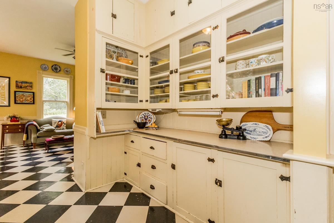
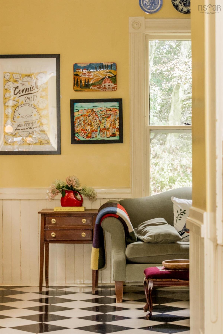
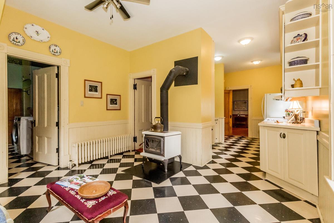
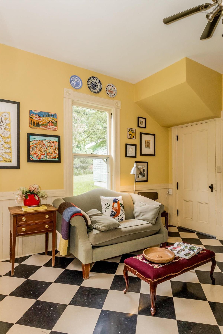
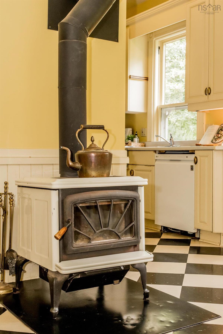
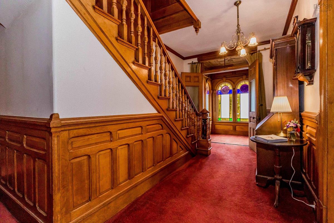
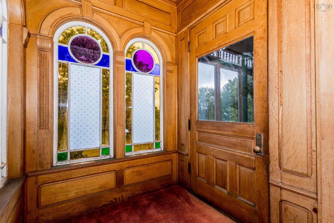
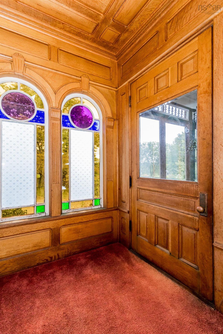
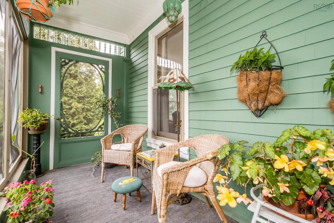
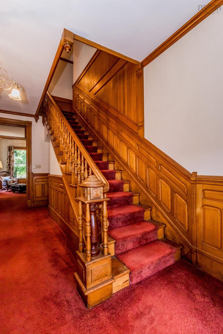
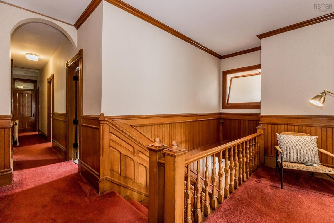
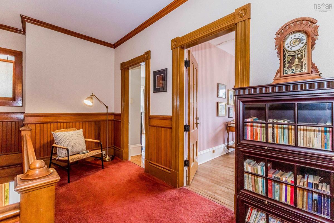
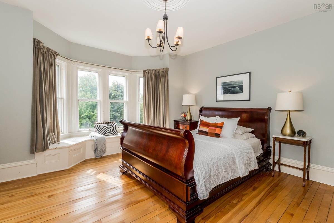
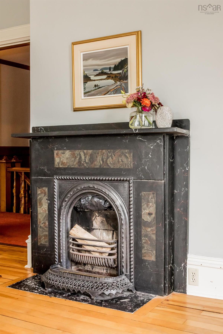
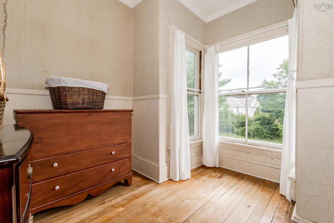
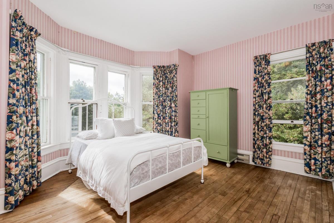
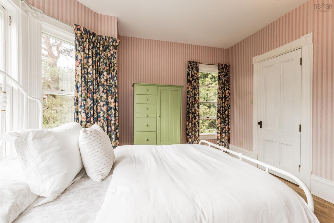
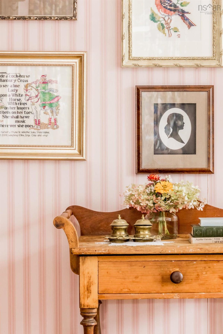
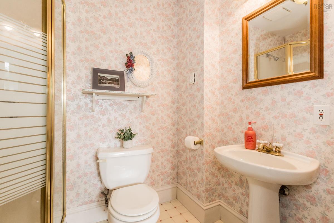
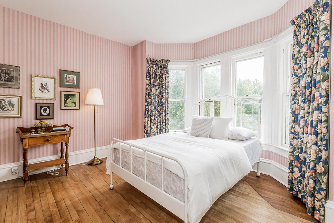
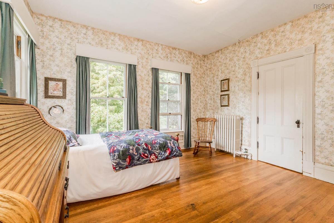
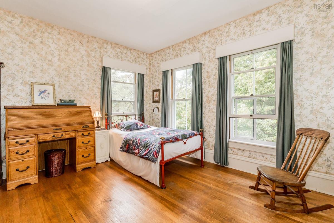
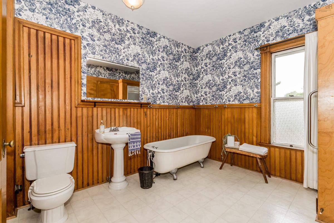
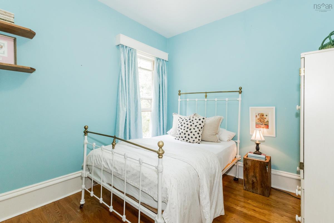
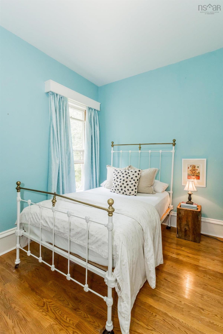
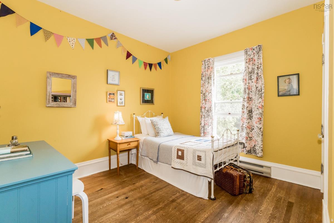
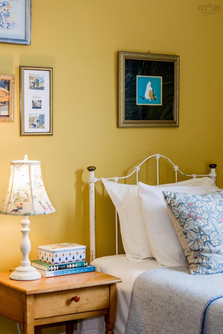
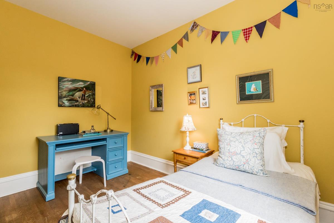
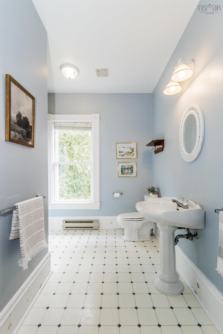
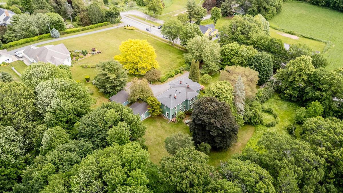
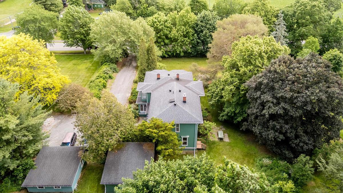
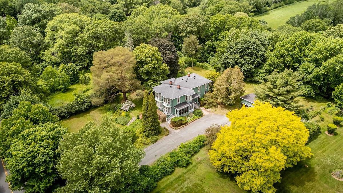
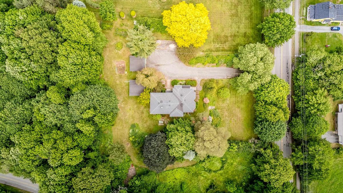
If you are from the area, you have likely admired this impressive Victorian home with its double bay windows from the road. This well-loved residence boasts six bedrooms and four bathrooms, offering ample space and character. Set on over an acre of land, it sits nicely away from the road, surrounded by mature landscaping. Step inside to enjoy a front parlour adorned with stained glass, a screened-in porch perfect for afternoon tea, and an eat-in kitchen with a cozy wood stove. The main floor features a formal living room and dining area, both with decorative fireplaces and mantels, a library/office, coat room, and beautiful wainscoting. You'll also find built-ins, extensive woodwork, and cozy corners throughout. The charm is enhanced by cast iron radiators, soaring ceilings, and light streaming through many original windows. A second stairwell conveniently leads back into the kitchen, accompanied by main floor laundry facilities. Upstairs, you'll discover six inviting bedrooms, one with an ensuite bath and another with a walk-in closet, while two additional full bathrooms serve the rest. This property, offering a detached double car garage and storage shed, presents a wonderful opportunity to restore its original charm or reimagine its potential as a stunning family or multi-generational residence. Located in a beautiful, private setting in town, this home is close to local amenities such as PWE, the dykes, the library, restaurants, and the scenic Starrs Point loop. While it requires some TLC, you can either reimagine the space or continue its legacy in this historic home.

Listing Details

Address
1330 Belcher Street, Port Williams, B0P 1T0

Status
ACTIVE
Listing Price
$699,000
MLS®
202623557
Type
Single Family
Style
Detached
Age
133
Square Footage (MLA)
3,184  ft2
Total Fin SqFt (TLA)
3,184  ft2
PID
55029847
Bedrooms
6
Full Baths
3
Half Baths
1

Water
Municipal
Sewer
Municipal
Utilities
Electricity,High Speed Internet,Telephone

Building Specifications

Foundation Type
Stone
Roof
Asphalt Shingle
Exterior Finish
Wood Shingles
Flooring
Carpet,Hardwood,Softwood,Vinyl

Looking for a Mortgage? Get Your Free Quote Started Today!

Rooms

LEVEL TYPE DIMENSIONS
Main Floor OTHER 8.11 x 7.11 (Hall)
Main Floor Bath 1 4.3 x 5.4
Main Floor OTHER 14.10 x 6.8 (Hall)
Main Floor Kitchen 13.1 x 9.3
Main Floor Family Room 14.6 x 12.9
Main Floor Laundry 8.9 x 11.4
Main Floor Den/Office 11.7 x 11.4
Main Floor Family Room 13.4 x 16
Main Floor Dining Room 17.4 x 14.5
Main Floor Living Room 17 x 13.7
Main Floor OTHER 9.5 x 17.9 (Hall)
Main Floor Foyer 6 x 5.6
2nd Level Bedroom 17.7 x 13.11
2nd Level --- 11 x 10.5
2nd Level Bedroom 17.5 x 13.11
2nd Level Ensuite Bath 1 5.1 x 7.8
2nd Level Bedroom 13.2 x 12.2
2nd Level Bedroom 11.5 x 9.5
2nd Level Bedroom 12.11 x 9.5
2nd Level Bedroom 11.6 x 11.5
2nd Level Bath 2 9.1 x 11.5
2nd Level Bath 3 10.9 x 11.5
2nd Level OTHER 26.3 x 3.11 (Hall)
2nd Level OTHER 9.3 x 15.3 (Hall)

Garage & Parking

Garage
Y
Details
Double, Detached Garage, wired.

Inclusions & Exclusions

Inclusions
F, S, W&D all in "as is" condition.

Sales History

Demographic Data

Demographic data is based on the dissemination area that contains the listing parcel . Dissemination Areas are small areas composed of one or more neighbouring dissemination blocks. All of Canada is divided into dissemination areas. Data source: Environics Analytics via ArcGIS Online, 2021

Population Size

928

Median Age

43.1

Avg Household Size

2.7

Avg House Income

$123K

The number of people for each age range.

How the population of this area is expected to change.

The highest level of education obtained by people within this area.

The maritial status of the people in this area.

The average household income within this area.

The number of people that rent versus own.

When the buildings in the area were constructed.

The number of children at home for the given age ranges.

The occupations of the people living here.

Tax Assessment

Year Amount % Change
2025 $518,300 ---
2024 $485,600 ---
2023 $453,000 ---
2022 $364,700 ---
2021 $355,500 ---
2020 $355,300 ---
2019 $355,300 ---
2018 $350,500 ---
2017 $345,300 ---
2016 $336,200 ---
2015 $329,300 ---
2014 $324,700 ---
2013 $311,300 ---
2012 $287,200 ---

Maps

Mortgage Inquiries

Last Updated On: 9/17/2026 12:09:52 PM (UTC)


