
1289 Belcher Street, Port Williams, (MLS® 202623932) REMAX NOVA
Google Play iOS Google Play iOS

1289 Belcher Street, Port Williams

4 2 2073 sqft
$529,900 For Sale

Description

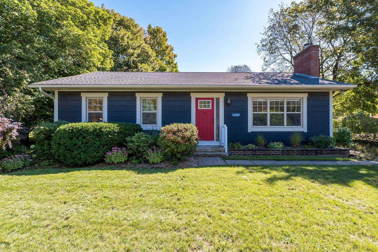
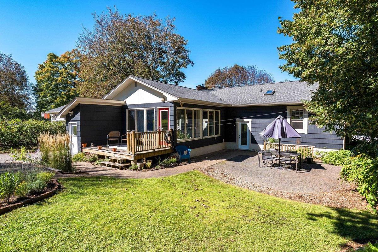
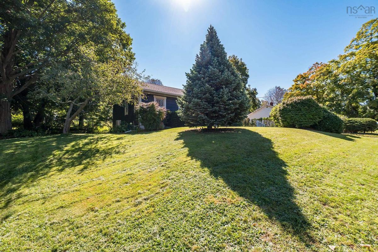
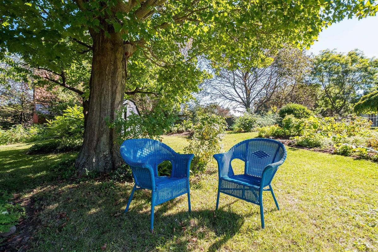
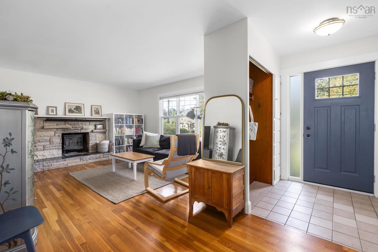
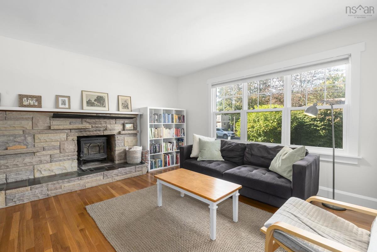
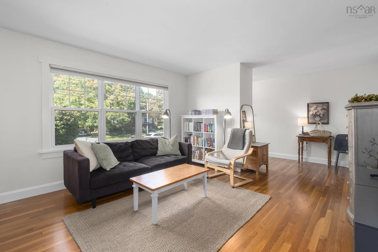
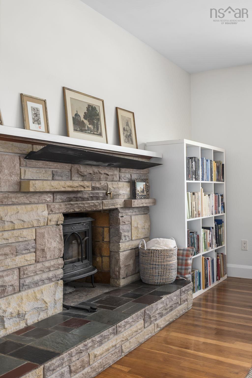
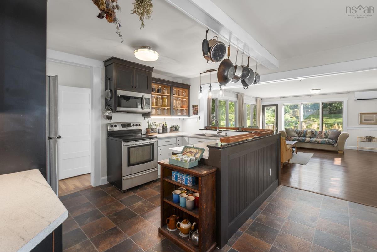
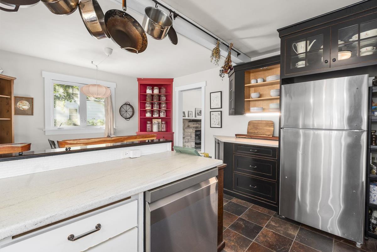
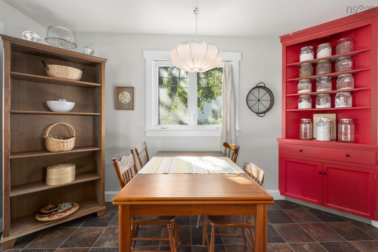
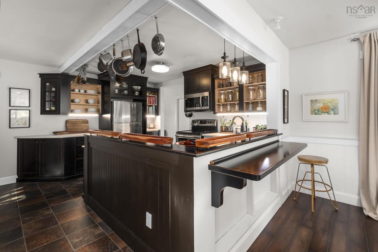
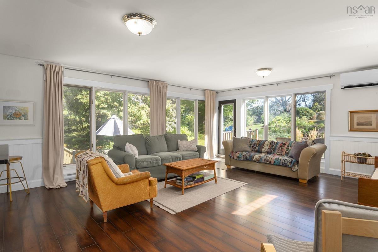
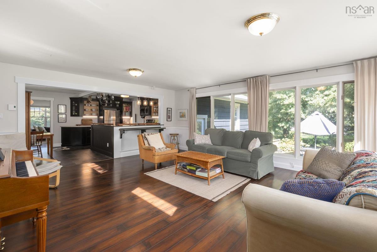
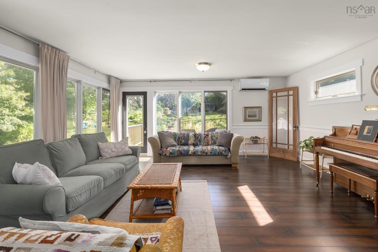
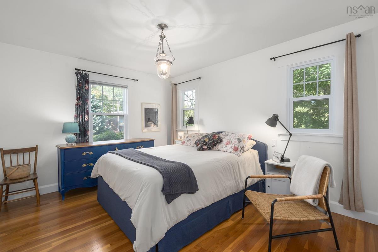
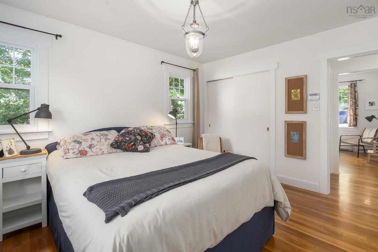
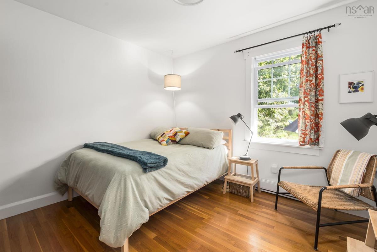
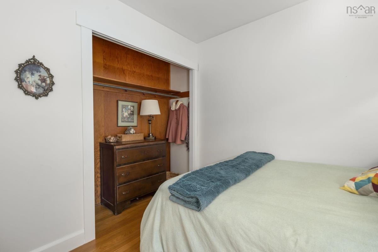
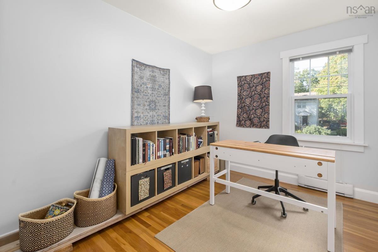
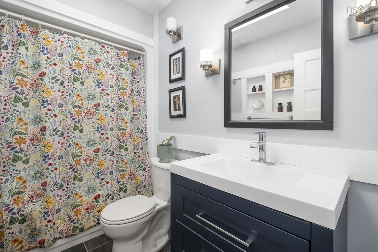
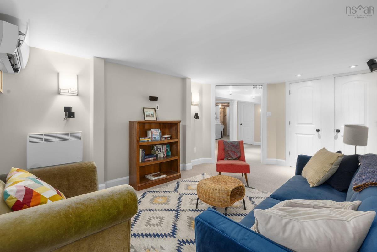
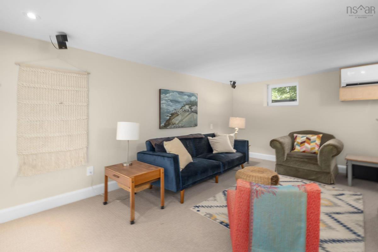
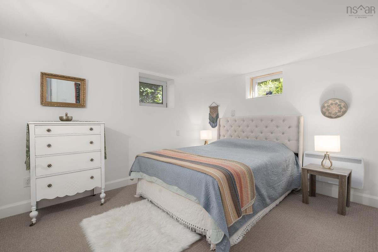
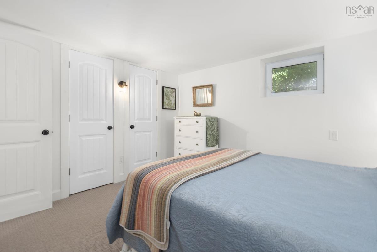
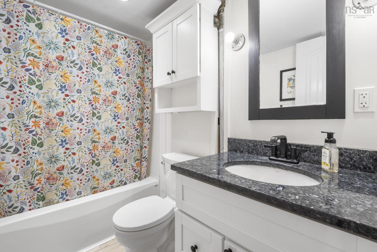
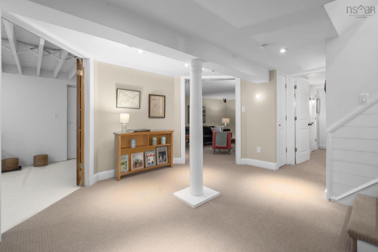
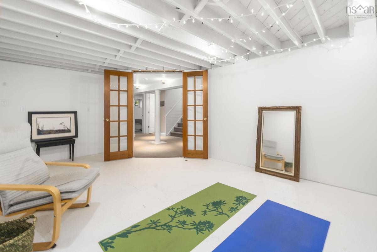
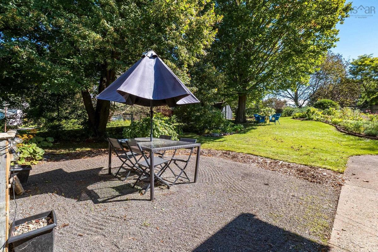
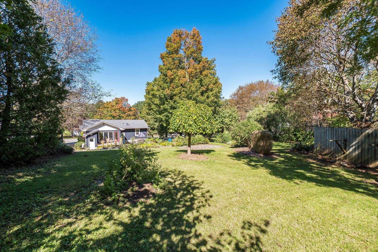
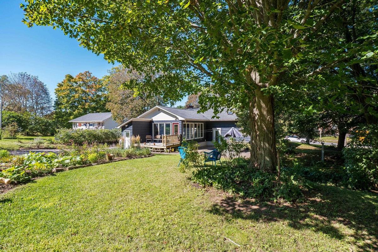
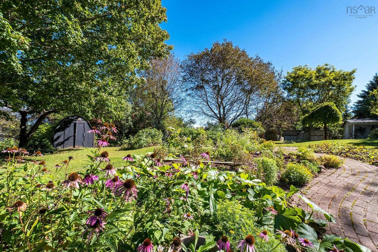
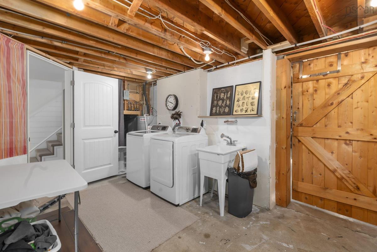
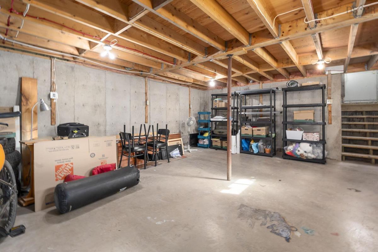
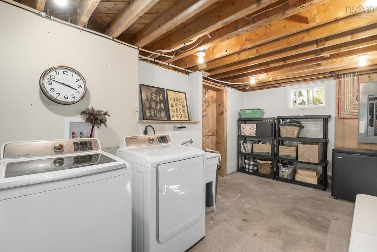
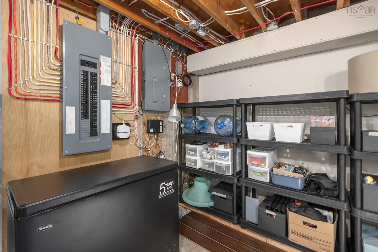
Charm, Character and gorgeous gardens come together at 1289 Belcher Street in the heart of Port Williams. This inviting 3+1 bedroom, 2 bath bungalow has seen m any updates over the past several years while maintaining the warmth and character that make it feel like home. The main level offers bright, comfortable living spaces, with thee kitchen opening to the livingroom to create an inviting, connected space that's perfect for entertaining. A cozy fireplace adds warmth and character, while heat pumps provide year-round heating and cooling. Three bedrooms complete the main level. Downstairs, you'll find a finished rec room, fourth bedroom and bathroom, providing great additional living space. There is also plenty of room for storage and convenience of direct exterior access to the basement. Step outside and you'll quickly see what makes this property special. Gorgeous, established gardens create a beautiful and private setting with plenty of space to relax, entertain or simply enjoy the outdoors. Enjoy all that Port Williams and the surrounding Annapolis Valley have to offer, with Acadia University just minutes away and easy access to local wineries, restaurants, shops and everyday amenities. With it's inviting curb appeal, flexible living space, numerous updates and beautiful outdoor setting, this is a home that's easy to fall in love with.

Listing Details

Address
1289 Belcher Street, Port Williams, B0P 1T0

Status
ACTIVE
Listing Price
$529,900
MLS®
202623932
Type
Single Family
Style
Detached
Age
63
Square Footage (MLA)
1,579  ft2
Total Fin SqFt (TLA)
2,073  ft2
PID
553644996
Bedrooms
4
Full Baths
2
Half Baths
0

Water
Municipal
Sewer
Municipal
Utilities
Cable,Electricity,Natural Gas,Telephone

Building Specifications

Foundation Type
Poured Concrete
Roof
Asphalt Shingle
Exterior Finish
Wood Shingles
Flooring
Carpet,Ceramic,Hardwood

Looking for a Mortgage? Get Your Free Quote Started Today!

Rooms

LEVEL TYPE DIMENSIONS
Basement Rec Room 11.4x16.11
Basement Bedroom 12x10.4
Basement Bath 2 8.3x4.11
Basement OTHER 12x19.9
Basement Rec Room 11.4x16.11
Basement Bedroom 12x10.4
Basement Bath 2 8.3x4.11
Basement OTHER 12x19.9
Main Floor Kitchen 13.3x17.9
Main Floor Family Room 19.11x17.5
Main Floor Living Room 13.3x21.5
Main Floor Primary Bedroom 13.3x10.9
Main Floor Bedroom 13.3x8.5
Main Floor Bedroom 9.1x10.10
Main Floor Bath 1 9.1x4.1
Main Floor Kitchen 13.3x17.9
Main Floor Family Room 19.11x17.5
Main Floor Living Room 13.3x21.5
Main Floor Primary Bedroom 13.3x10.9
Main Floor Bedroom 13.3x8.5
Main Floor Bedroom 9.1x10.10
Main Floor Bath 1 9.1x4.1

Garage & Parking

Garage
N
Details
None

Inclusions & Exclusions

Inclusions
Fridge, Stove, Dishwasher, Microwave, Washer, Dryer

Sales History

Demographic Data

Demographic data is based on the dissemination area that contains the listing parcel . Dissemination Areas are small areas composed of one or more neighbouring dissemination blocks. All of Canada is divided into dissemination areas. Data source: Environics Analytics via ArcGIS Online, 2021

Population Size

928

Median Age

43.1

Avg Household Size

2.7

Avg House Income

$123K

The number of people for each age range.

How the population of this area is expected to change.

The highest level of education obtained by people within this area.

The maritial status of the people in this area.

The average household income within this area.

The number of people that rent versus own.

When the buildings in the area were constructed.

The number of children at home for the given age ranges.

The occupations of the people living here.

Maps

Mortgage Inquiries

Last Updated On: 9/21/2026 3:50:25 PM (UTC)


