
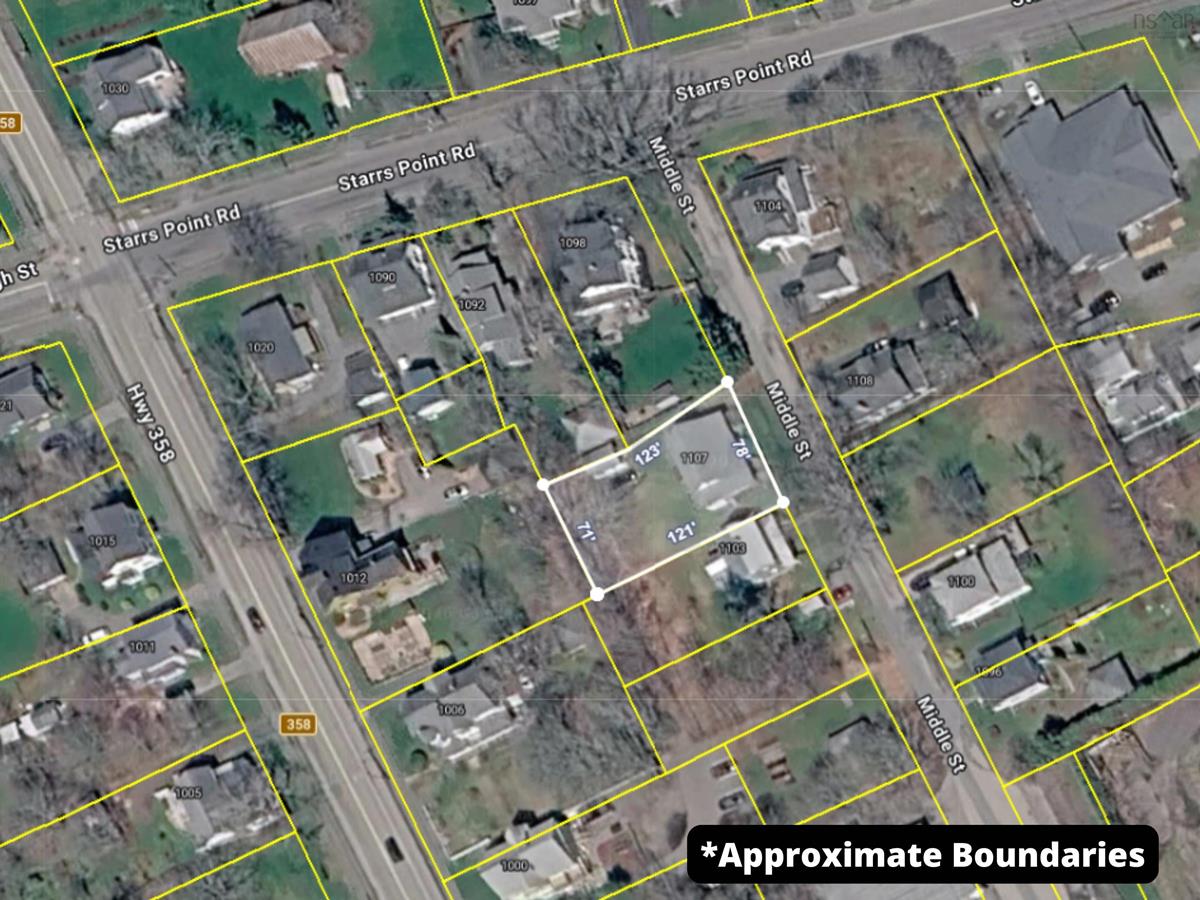
1107 Middle Street, Port Williams, (MLS® 202625434) REMAX NOVA
Google Play iOS Google Play iOS

1107 Middle Street, Port Williams

3 2 1337 sqft
$344,900 For Sale

Description

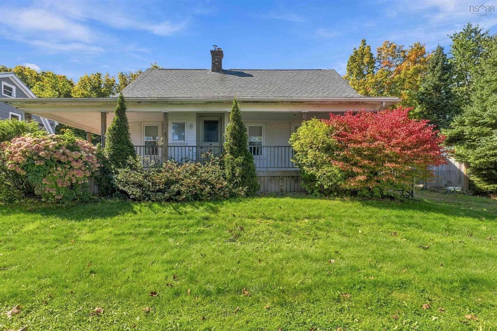
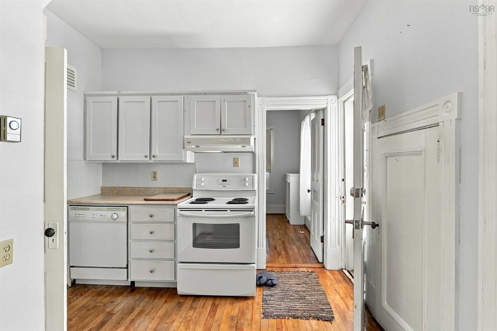
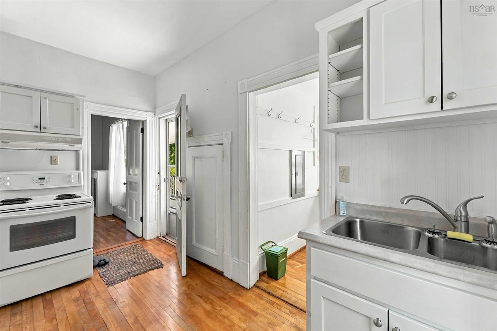
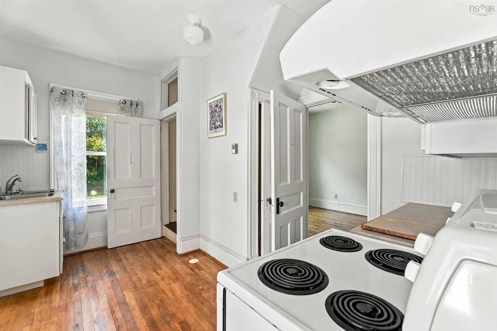
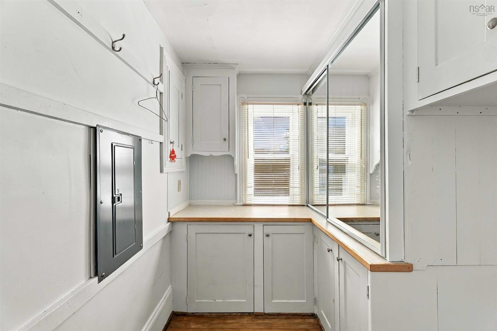
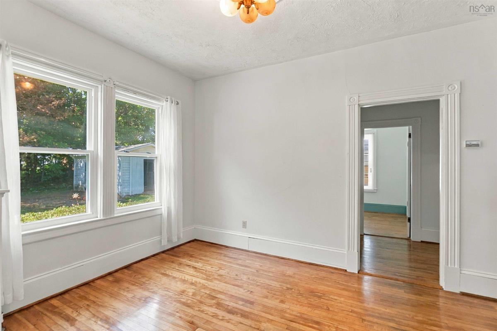
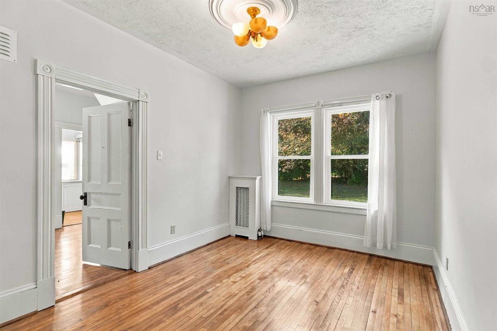
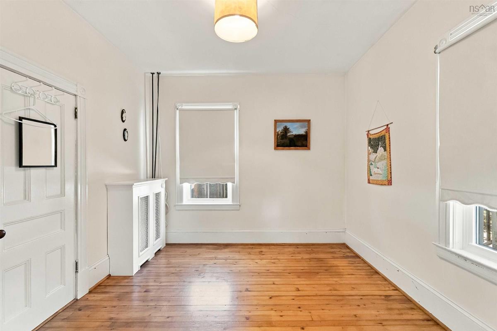
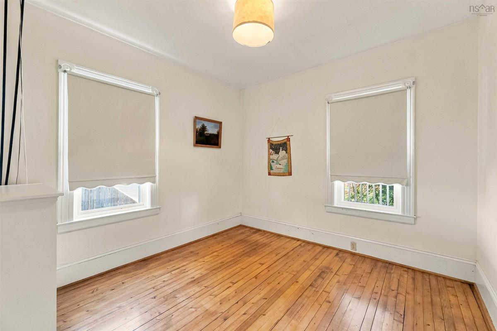
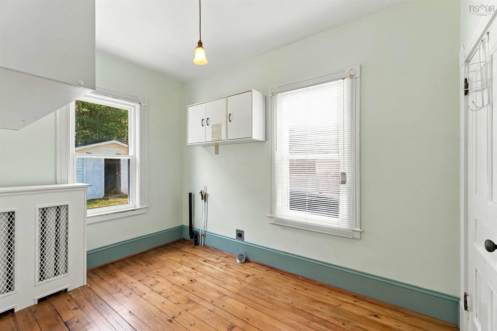
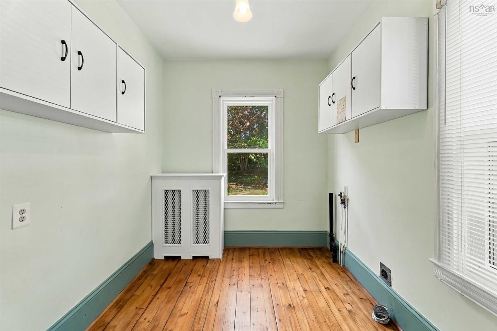
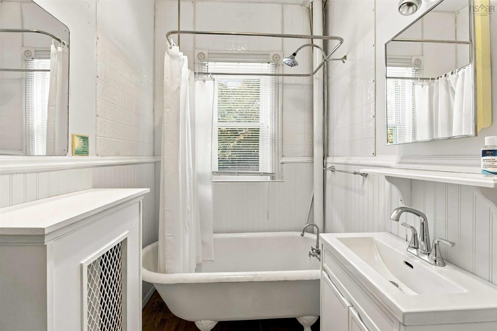
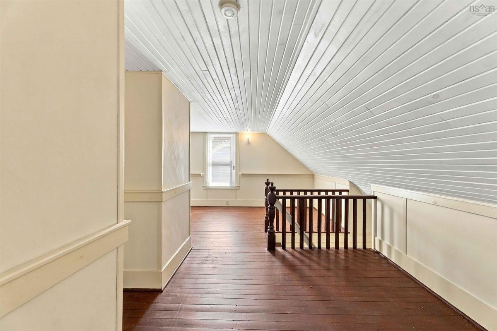
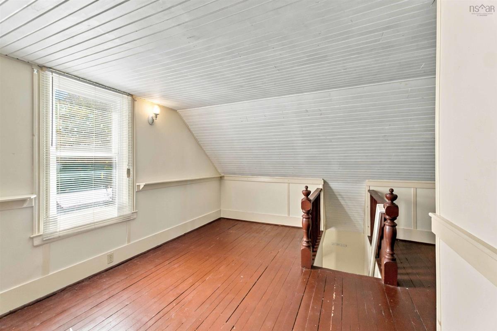
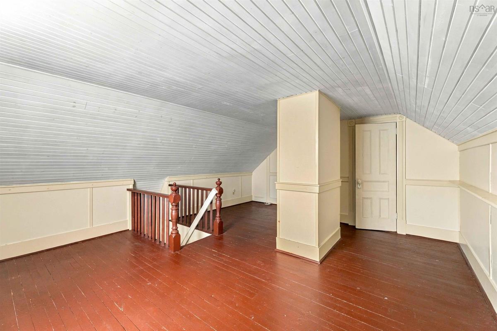
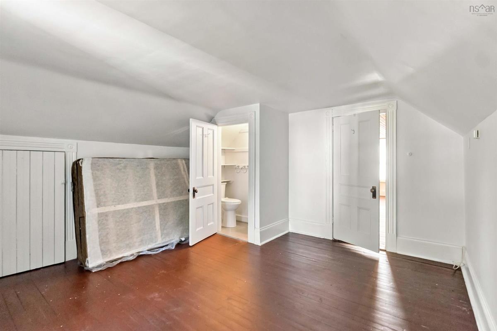
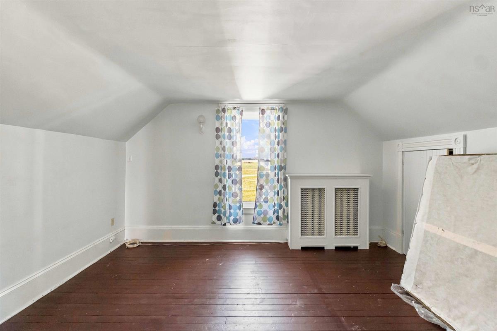
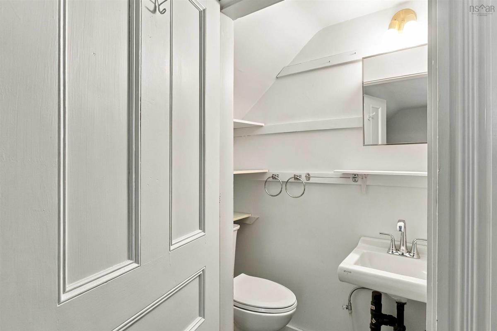
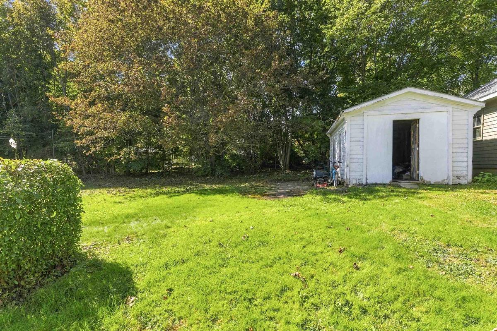
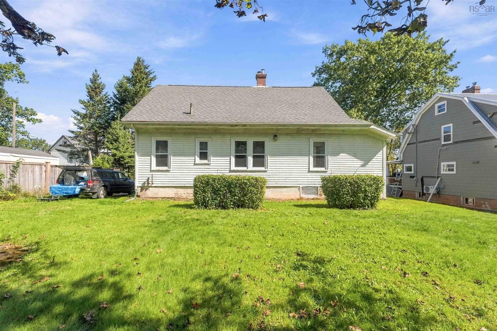
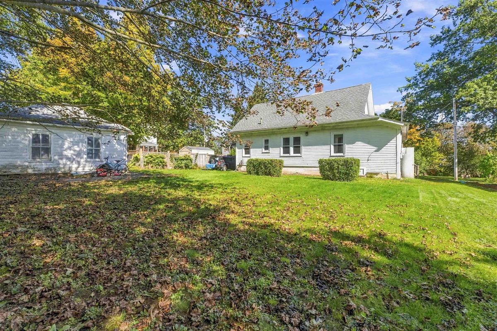
Welcome to 1107 Middle Street, located in the charming community of Port Williams, Nova Scotia. Known for its welcoming atmosphere and vibrant local scene, Port Williams offers a wonderful lifestyle in the heart of the Annapolis Valley, with plenty of options for local dining, cafés, farmers markets, craft breweries, and much more. As you arrive at the property, you will notice the spacious deck, the perfect spot to enjoy your morning coffee or unwind after a long day. Inside, the home offers a functional layout with the convenience of main level living. The main floor features two bedrooms, a 4 piece bathroom, a kitchen, a comfortable living room, and main level laundry, providing everything you need for convenient everyday living. The upper level offers two additional bedrooms, including one with its own private ensuite bathroom, providing added comfort and privacy for family members or guests. With four bedrooms in total and a versatile layout, this property offers plenty of possibilities for families, those looking for additional space, or buyers seeking a home in one of the Annapolis Valley's most desirable communities. Enjoy the charm of small town living while being surrounded by the local shops, food, and experiences that make Port Williams such a special place to call home. Whether you are a first time homebuyer, growing family, or looking to settle into the Annapolis Valley, 1107 Middle Street is an opportunity worth exploring.

Listing Details

Address
1107 Middle Street, Port Williams, B0P 1T0

Status
ACTIVE
Listing Price
$344,900
MLS®
202625434
Type
Single Family
Style
Detached
Age
96
Square Footage (MLA)
1,337  ft2
Total Fin SqFt (TLA)
1,337  ft2
PID
55022354
Bedrooms
3
Full Baths
1
Half Baths
1

Water
Municipal
Sewer
Municipal
Utilities
Electricity,High Speed Internet

Building Specifications

Foundation Type
Poured Concrete
Roof
Asphalt Shingle
Exterior Finish
Wood Siding
Flooring
Hardwood

Looking for a Mortgage? Get Your Free Quote Started Today!

Rooms

LEVEL TYPE DIMENSIONS
Basement OTHER 33'4 x 22'11
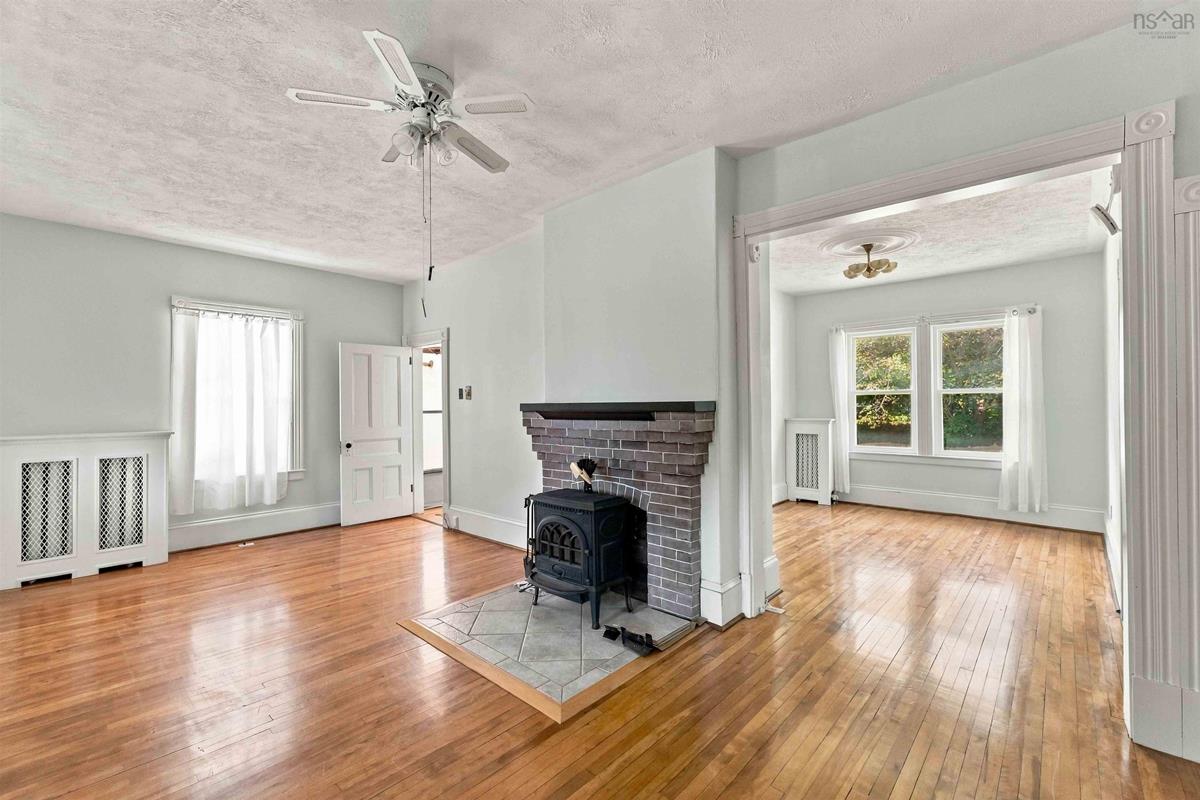
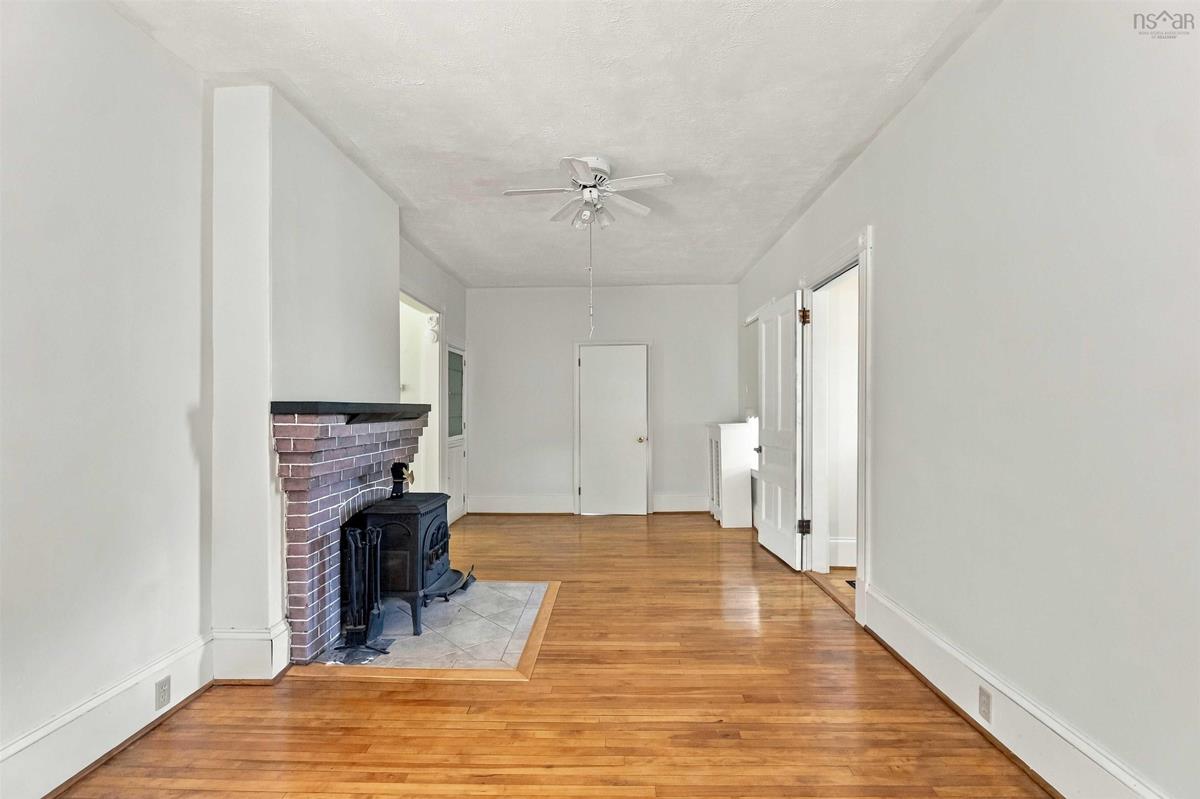
Main Floor Living Room 10'10 x 23'2
Main Floor Bedroom 10'9 x 10'6
Main Floor Bedroom 7'11 x 11'7 (Laundry/Bed)
Main Floor Bath 1 7'6 x 5'2
Main Floor OTHER 4'9 x 5'6 (Hall)
Main Floor Dining Room 11'10 x 9'11
Main Floor Kitchen 9'10 x 12'10 -jog
Main Floor Storage 6'1 x 7'5
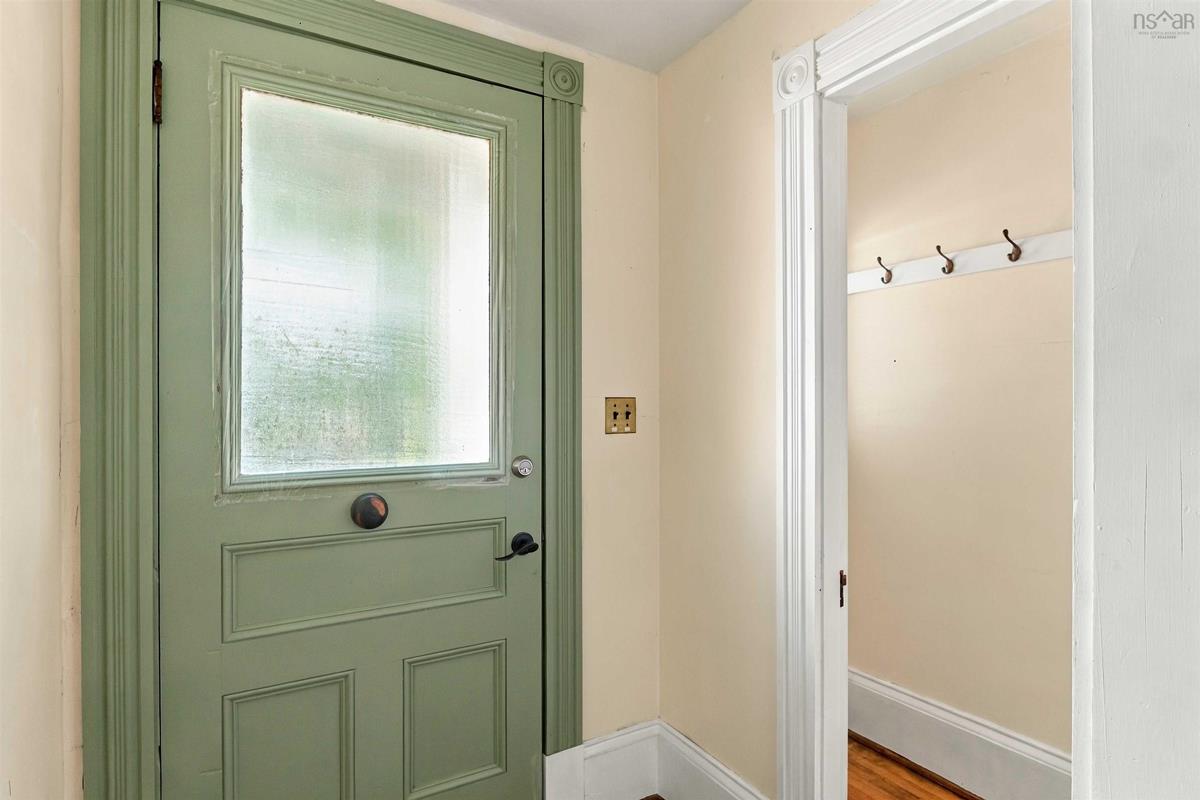
Main Floor Foyer 4' x 4'4
2nd Level Bedroom 15'8 x 19'7
2nd Level Bedroom 14'1 x 13'6
2nd Level Bath 2 2'7 x 5'

Garage & Parking

Garage
N
Details
---

Sales History

Demographic Data

Demographic data is based on the dissemination area that contains the listing parcel . Dissemination Areas are small areas composed of one or more neighbouring dissemination blocks. All of Canada is divided into dissemination areas. Data source: Environics Analytics via ArcGIS Online, 2021

Population Size

547

Median Age

50.9

Avg Household Size

2.4

Avg House Income

$107K

The number of people for each age range.

How the population of this area is expected to change.

The highest level of education obtained by people within this area.

The maritial status of the people in this area.

The average household income within this area.

The number of people that rent versus own.

When the buildings in the area were constructed.

The number of children at home for the given age ranges.

The occupations of the people living here.

Tax Assessment

Year Amount % Change
2026 $257,300 ---
2025 $231,000 ---
2024 $196,000 ---
2023 $173,700 ---
2022 $142,200 ---
2021 $138,000 ---
2020 $135,800 ---
2019 $133,900 ---
2018 $131,200 ---
2017 $130,200 ---
2016 $125,000 ---
2015 $128,500 ---
2014 $126,200 ---
2013 $121,500 ---
2012 $113,400 ---

Maps

Mortgage Inquiries

Last Updated On: 10/8/2026 2:51:55 PM (UTC)


