
1011 358 Highway, Port Williams, (MLS® 202624419) REMAX NOVA
Google Play iOS Google Play iOS

1011 358 Highway, Port Williams

3 1 1516 sqft
$425,000 For Sale

Description

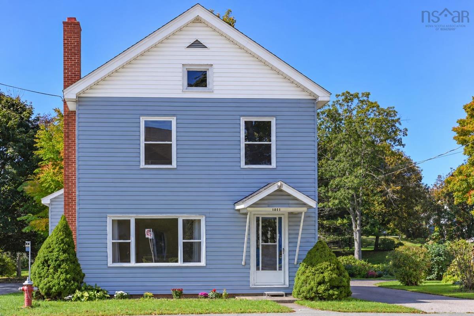
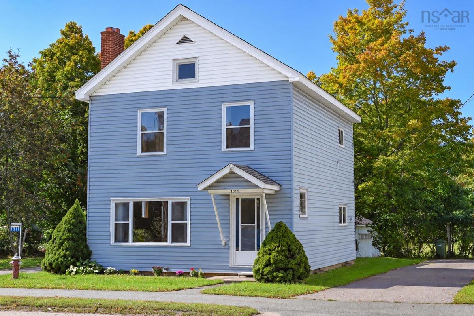
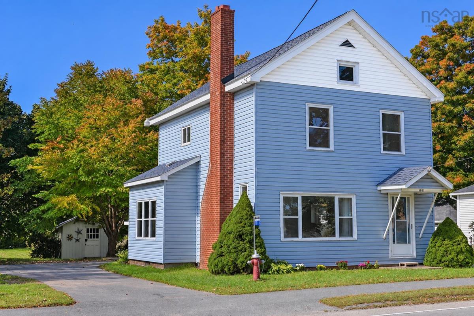
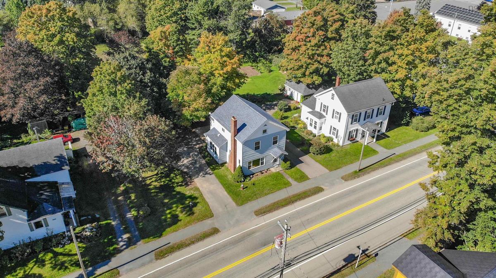
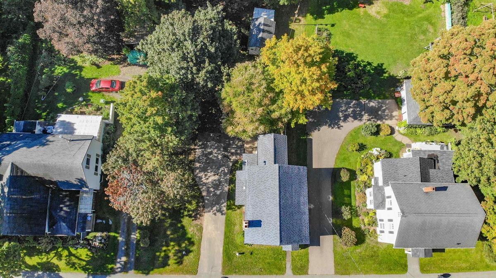
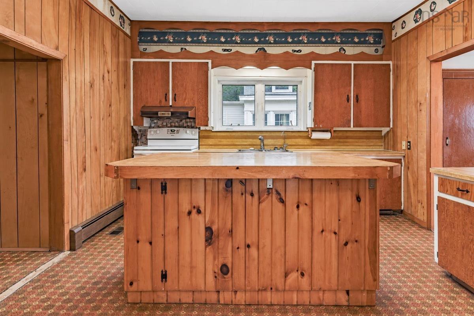
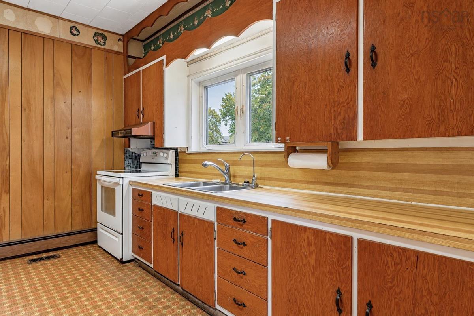
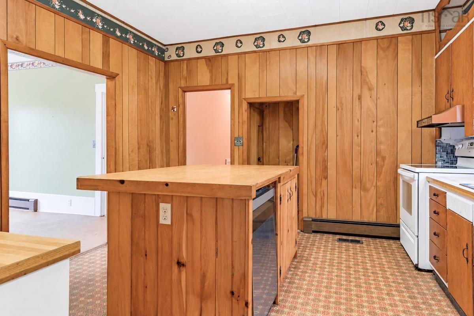
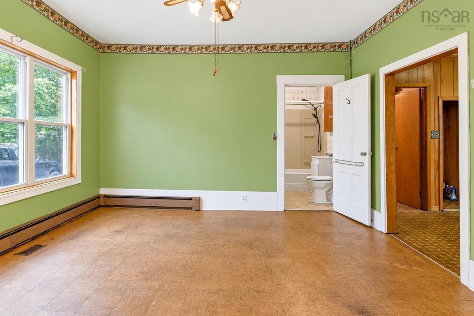
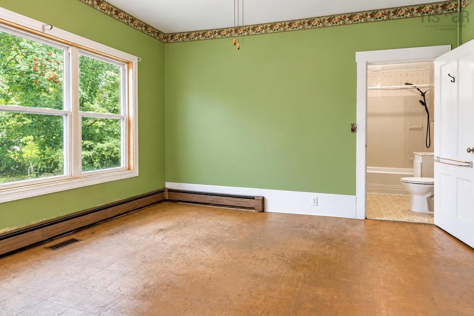
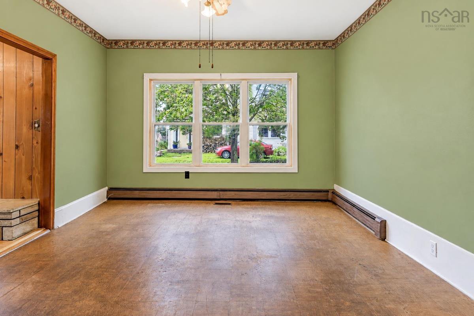
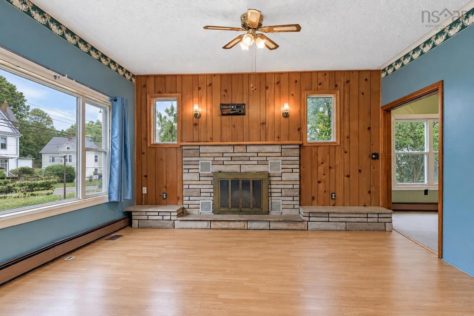
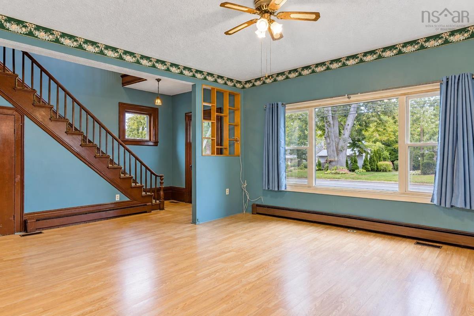
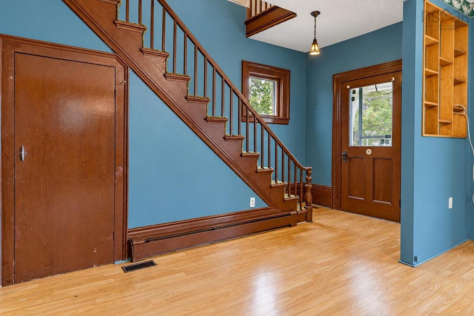
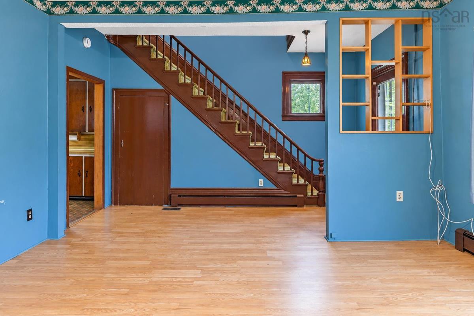
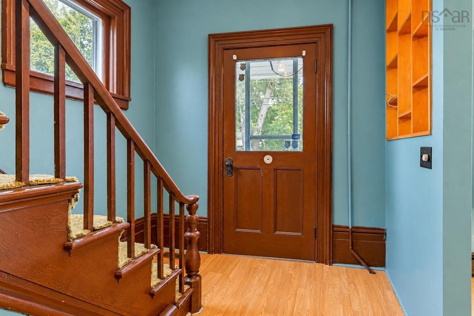
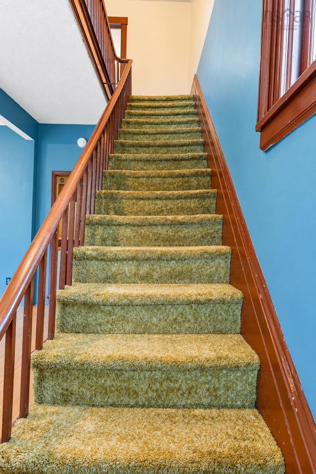
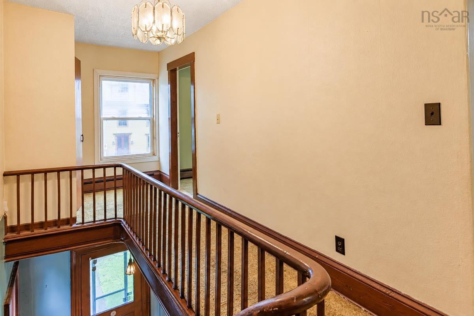
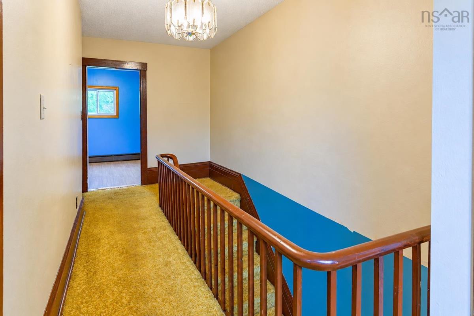
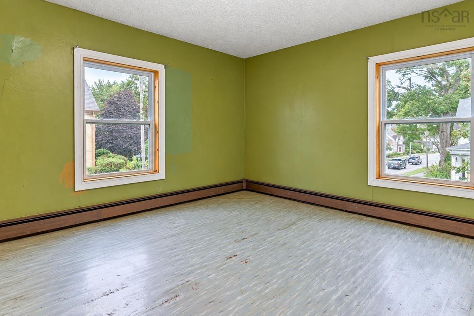
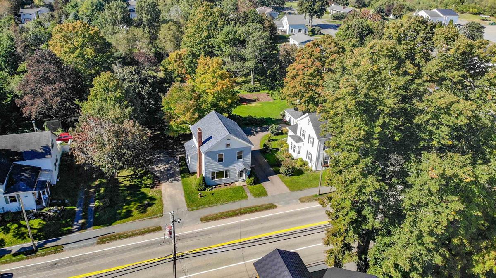
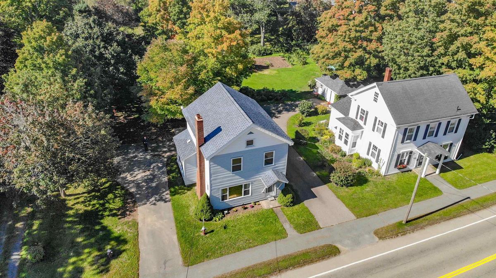
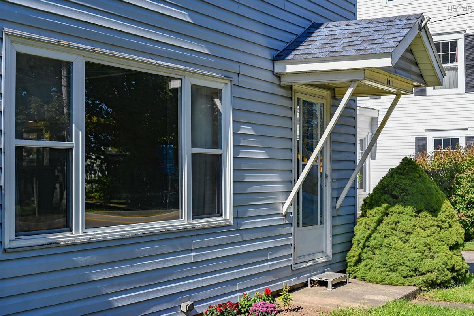
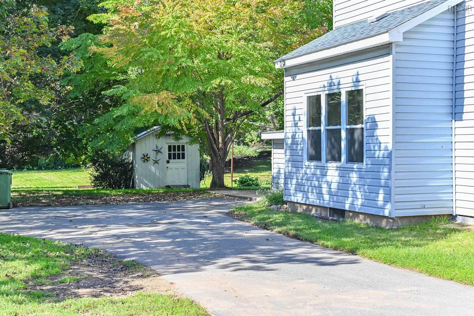
Featured in "The Port Remembers" this well appointed three bedroom home is situated on one of the prettiest lots in the heart of popular Port Williams. With mature trees and a gradual slope you will immediately picture children playing safely, family gatherings, building snowmen while always surrounded by a lovely community. A quick walk to the local elementary school, play ground, pub, shopping, soccer and rugby fields this location is priceless. Inside you will create your own vision for the future decor while enjoying the thoughts of long chats in the kitchen after school. family gatherings at the dining room and countless hours spent in the living room which calls for plans of your Christmas tree location. The character currently in the home will inspire you to add more. A minutes drive to highway access, close to the Bay of Fundy shoreline, Town of Wolfville and Acadia University, orchards, farm markets and wineries.

Listing Details

Address
1011 358 Highway, Port Williams, B0P 1T0

Status
ACTIVE
Listing Price
$425,000
MLS®
202624419
Type
Single Family
Style
Detached
Square Footage (MLA)
1,516  ft2
Total Fin SqFt (TLA)
1,516  ft2
PID
55028872
Bedrooms
3
Full Baths
1
Half Baths
0

Water
Municipal
Sewer
Municipal
Utilities
Cable,Electricity,High Speed Internet,Telephone

Building Specifications

Foundation Type
Block Concrete,Poured Concrete
Roof
Asphalt Shingle
Exterior Finish
Vinyl
Flooring
Carpet,Laminate,Vinyl

Looking for a Mortgage? Get Your Free Quote Started Today!

Rooms

LEVEL TYPE DIMENSIONS
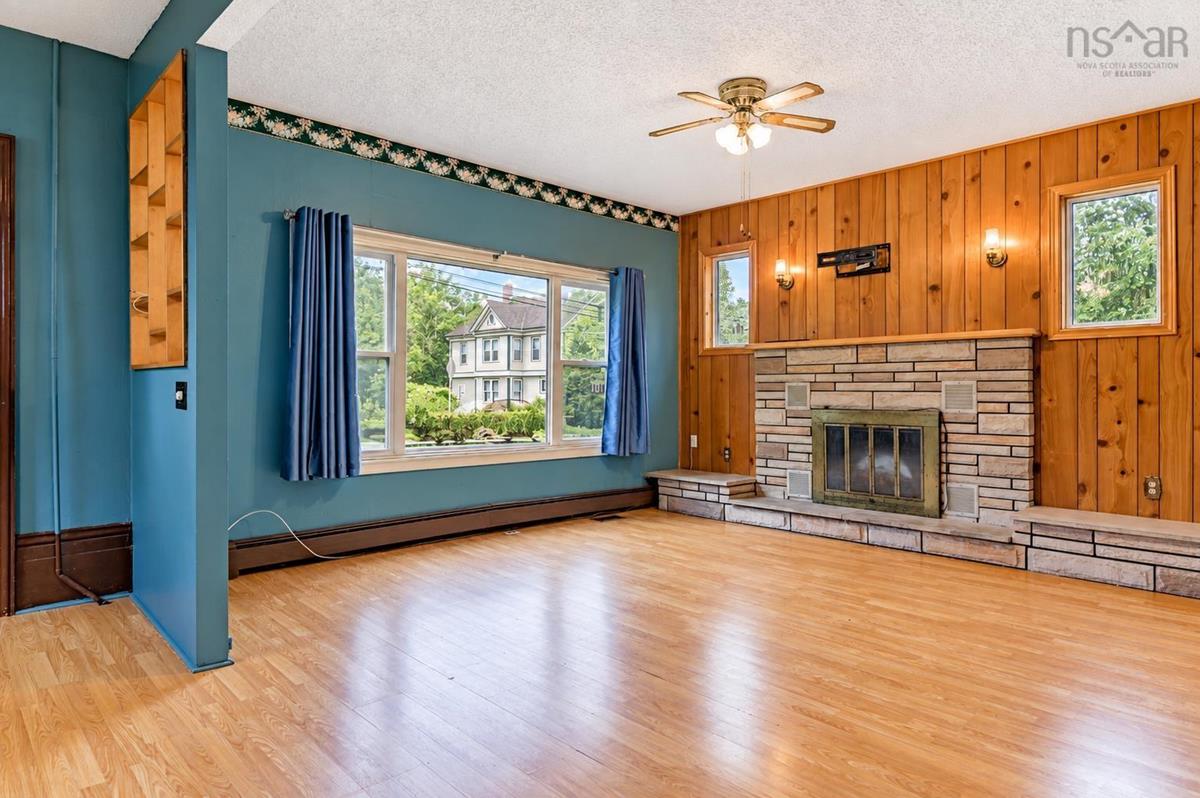
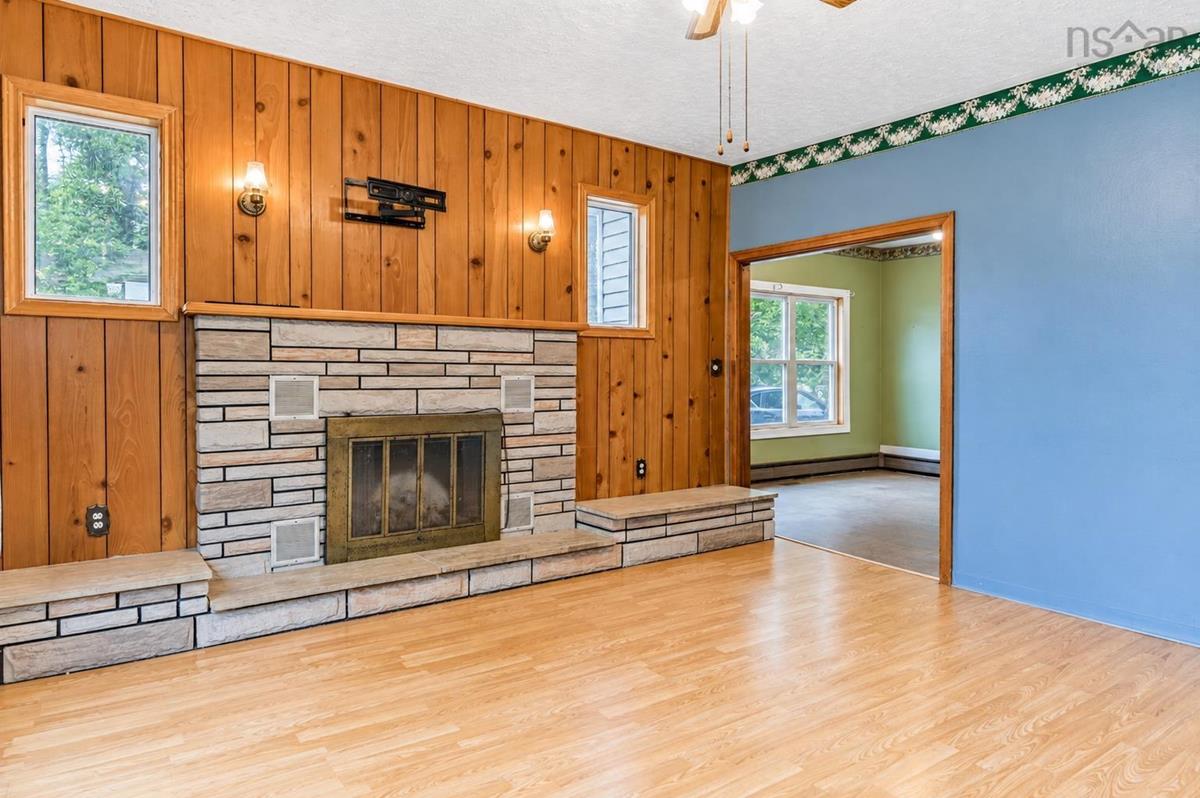
Main Floor Living Room 22'11" x 15'2"
Main Floor Dining Room 13'9" x 13'0"
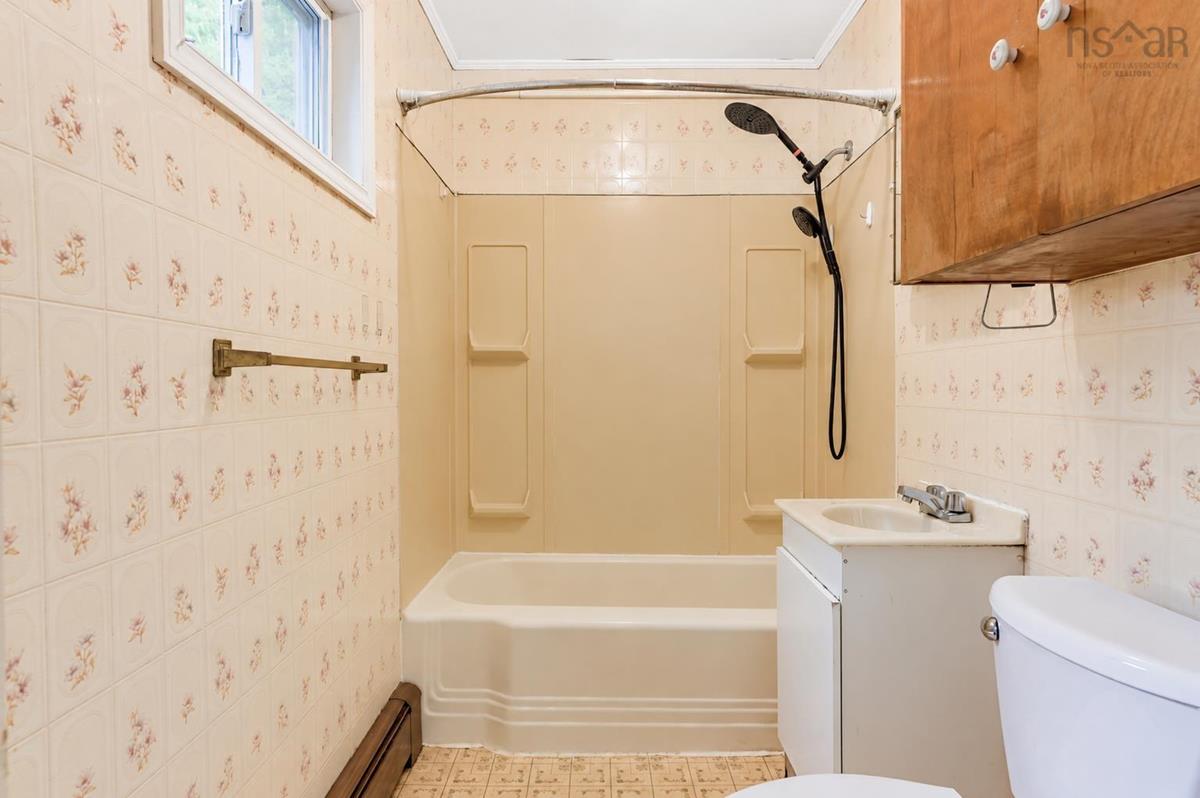
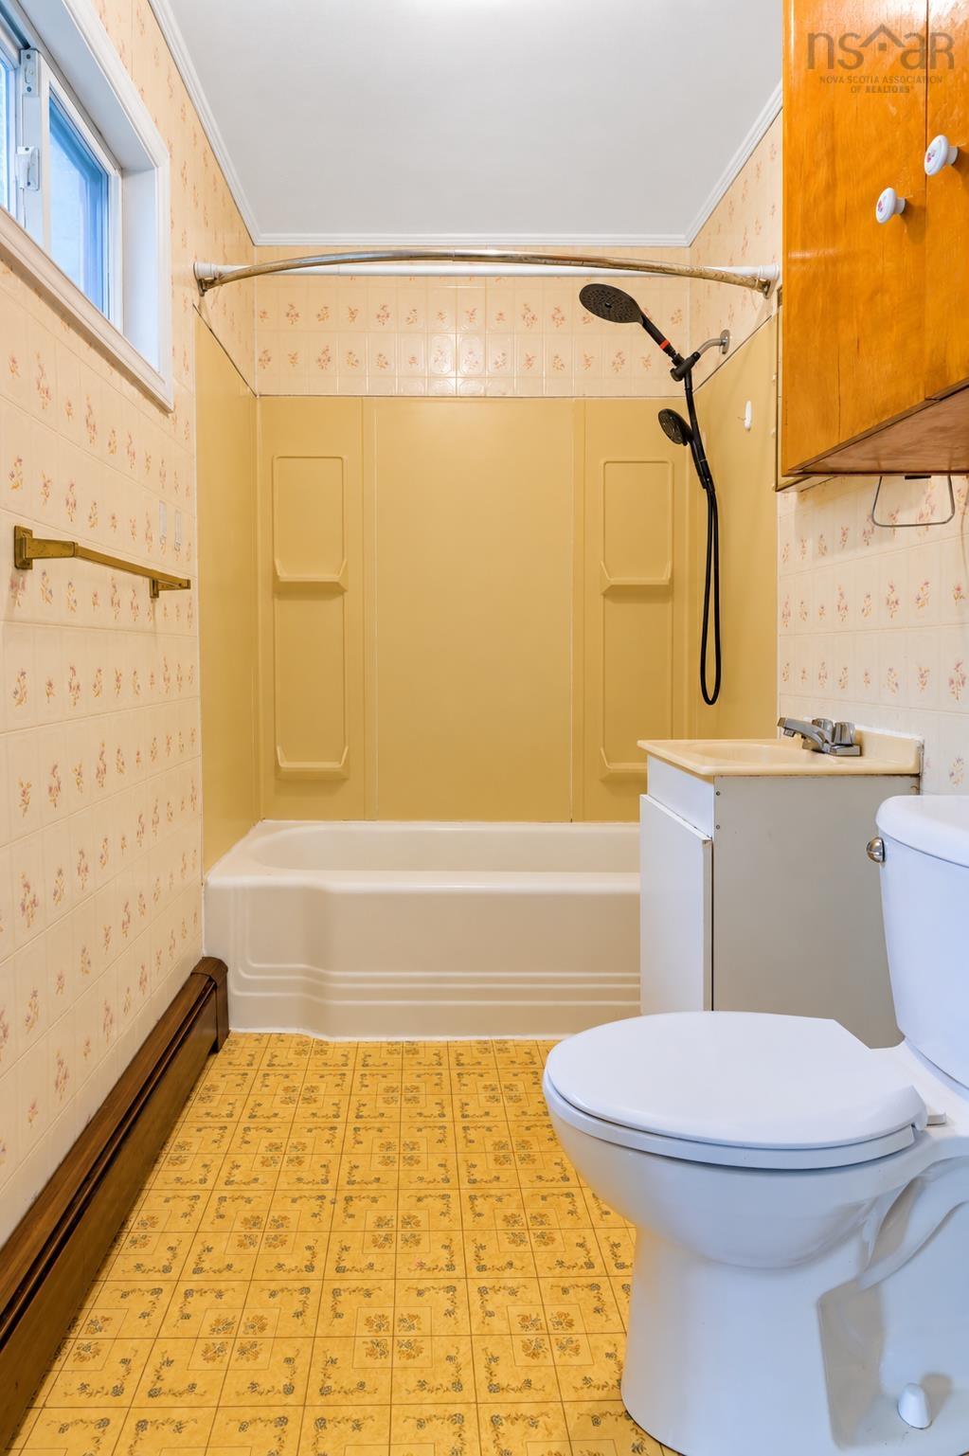
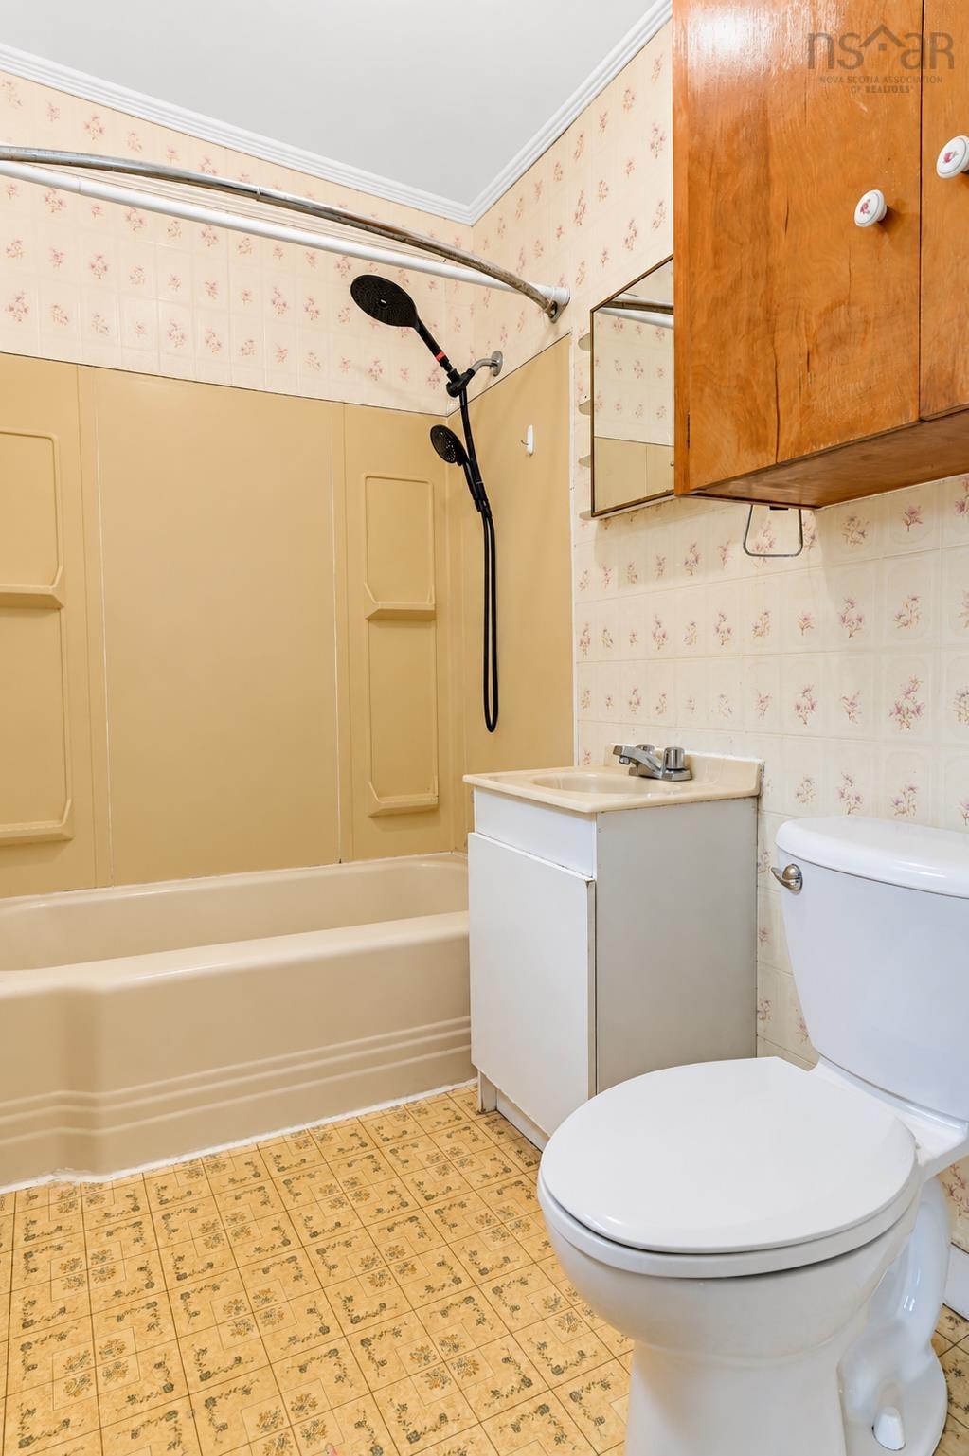
Main Floor Bath 1 5'0" x 8'4"
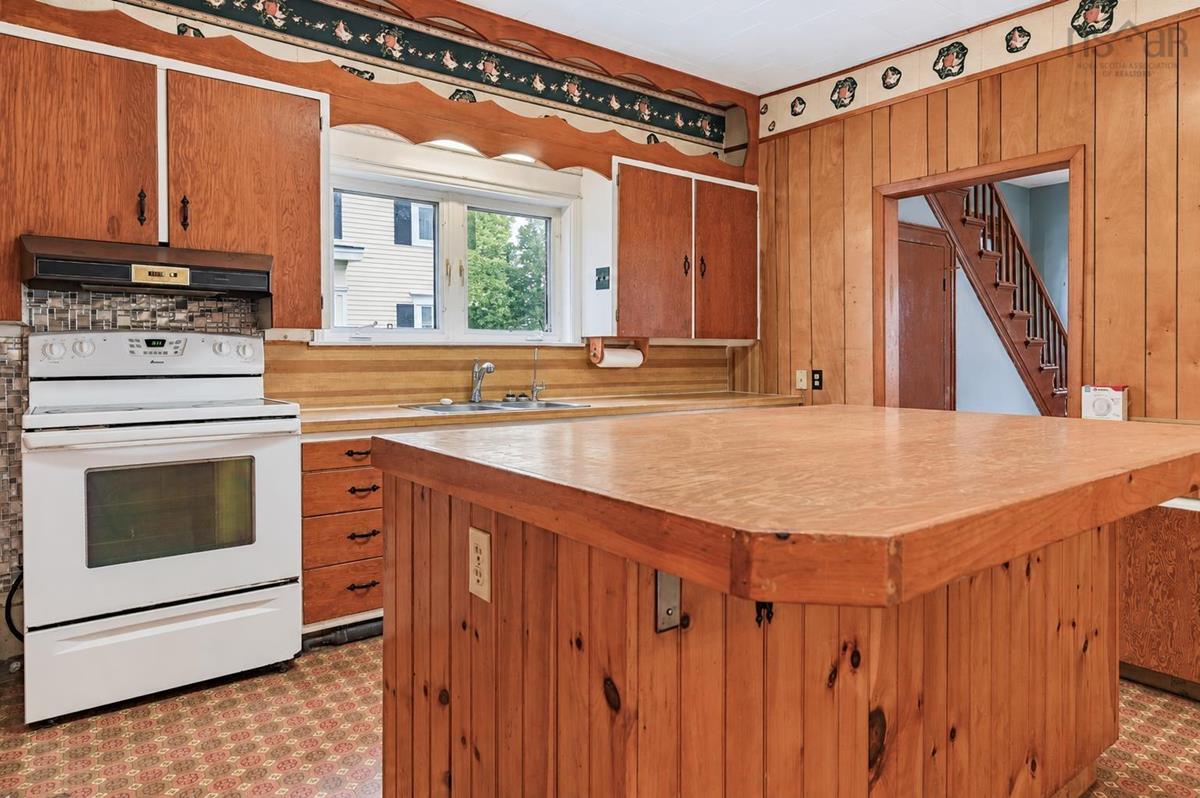
Main Floor Kitchen 13'3" x 16'6"
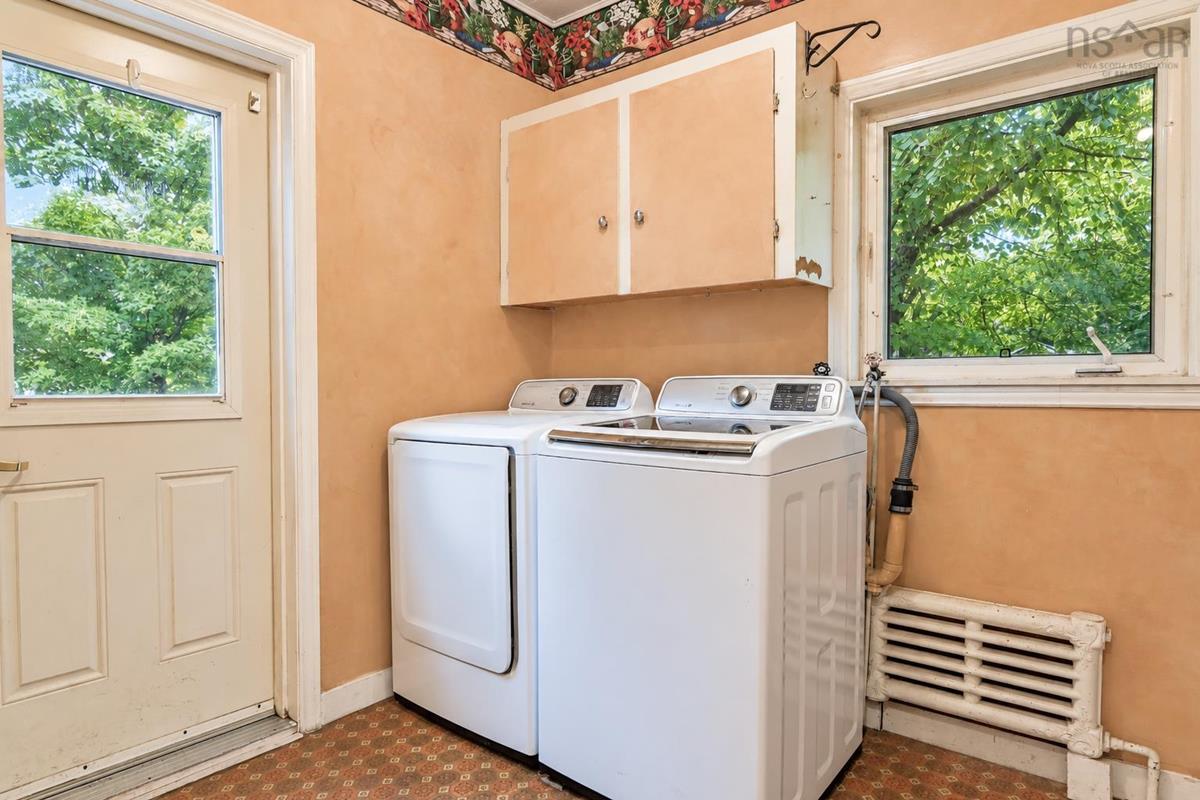
Main Floor Laundry 8'6" x 16'9"
Main Floor Living Room 22'11" x 15'2"
Main Floor Dining Room 13'9" x 13'0"
Main Floor Bath 1 5'0" x 8'4"
Main Floor Kitchen 13'3" x 16'6"
Main Floor Laundry 8'6" x 16'9"
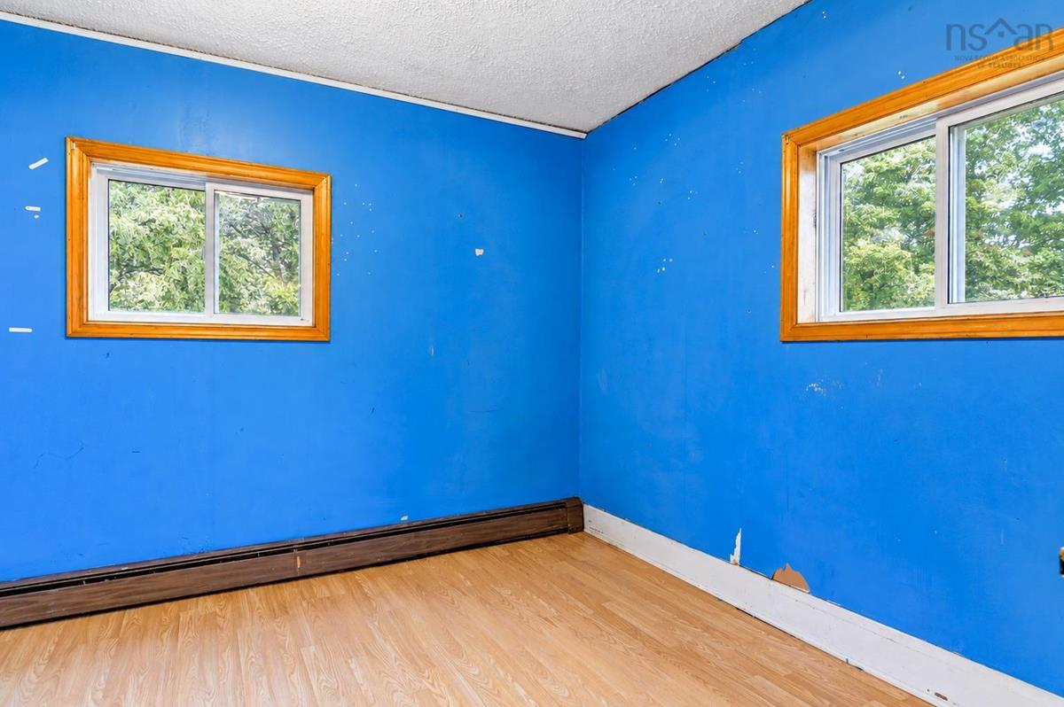
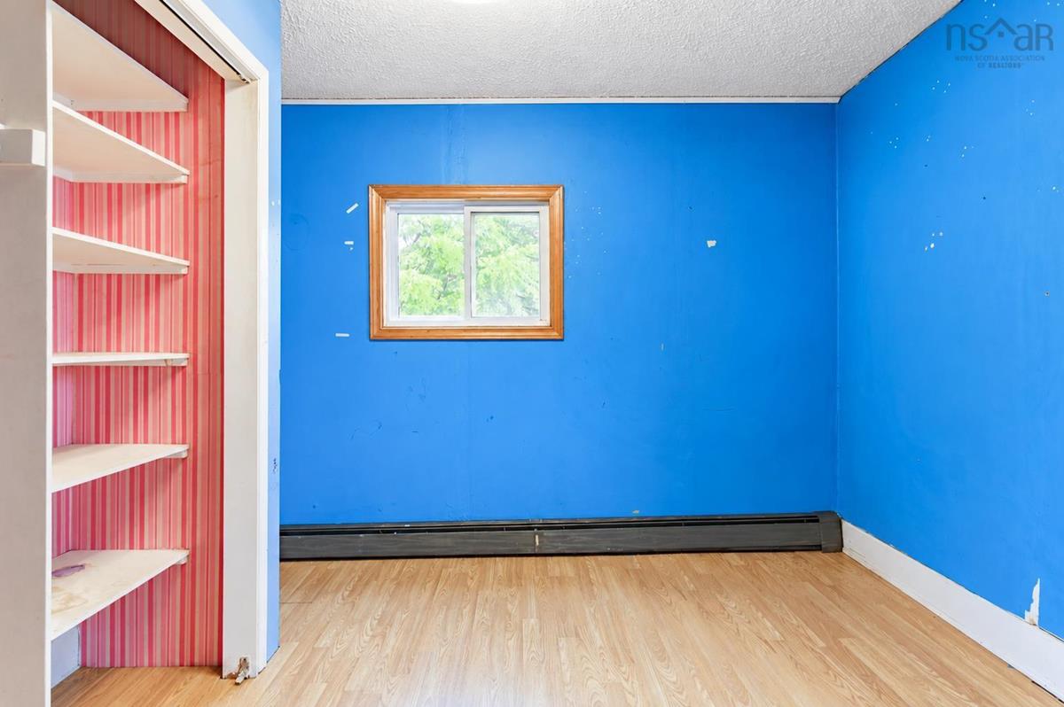
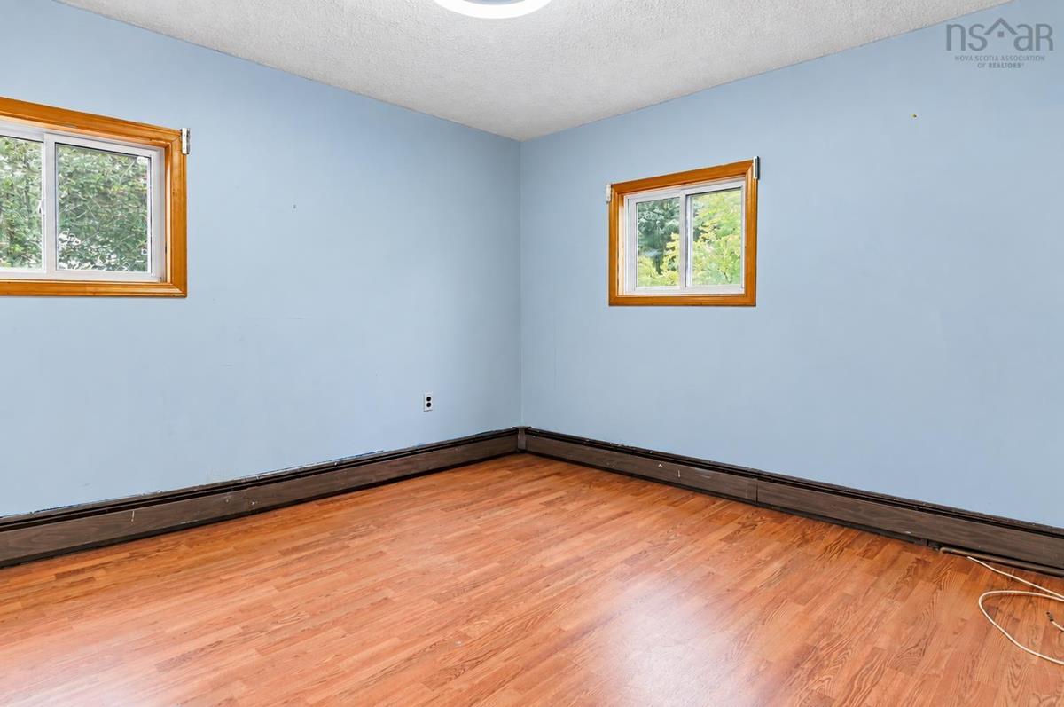
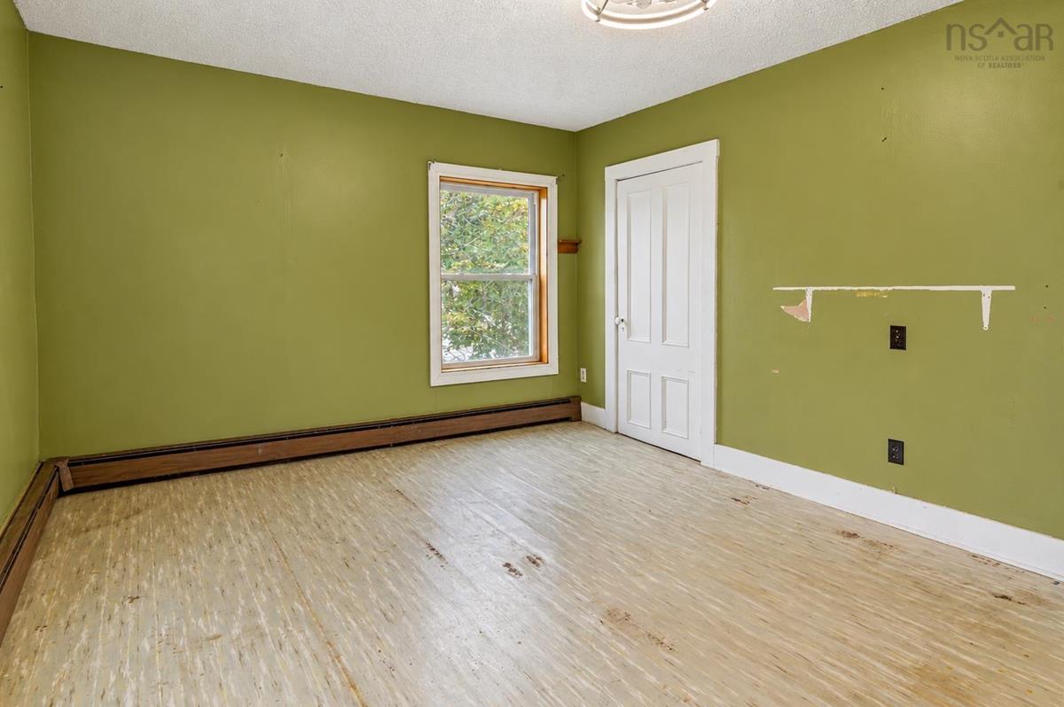
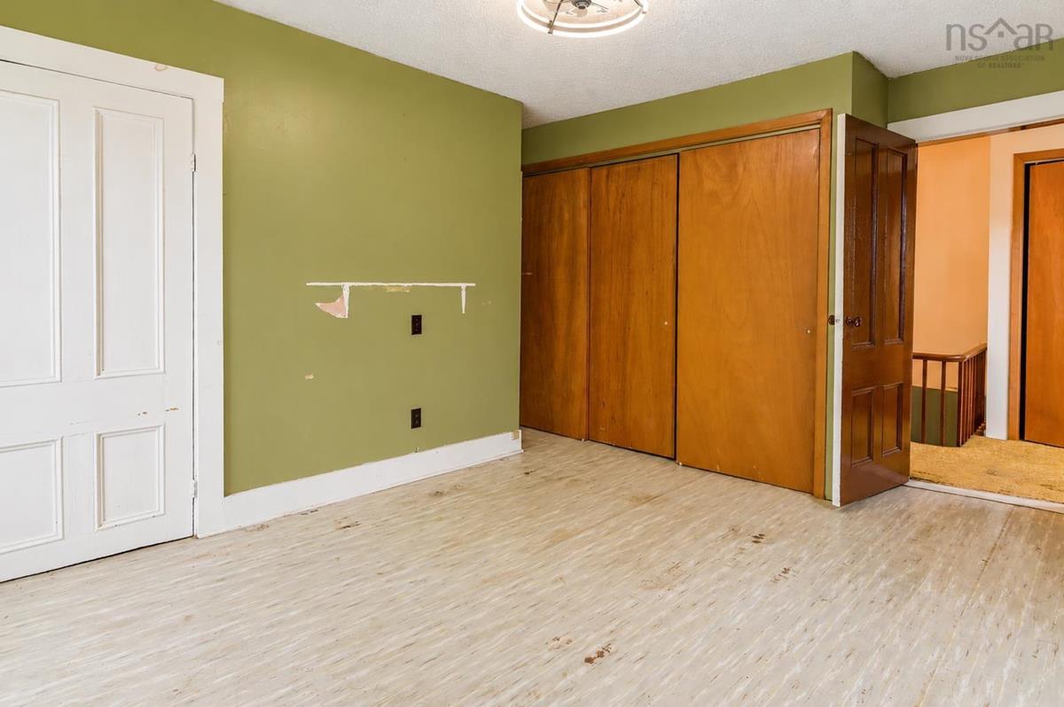
2nd Level Bedroom 10'8" x 9'6"
2nd Level Bedroom 11'7" x 13'5"
2nd Level Bedroom 15'5" x 14'6"
2nd Level Bedroom 10'8" x 9'6"
2nd Level Bedroom 11'7" x 13'5"
2nd Level Bedroom 15'5" x 14'6"

Virtual Tour

Garage & Parking

Garage
N
Details
---

Sales History

Demographic Data

Demographic data is based on the dissemination area that contains the listing parcel . Dissemination Areas are small areas composed of one or more neighbouring dissemination blocks. All of Canada is divided into dissemination areas. Data source: Environics Analytics via ArcGIS Online, 2021

Population Size

928

Median Age

43.1

Avg Household Size

2.7

Avg House Income

$123K

The number of people for each age range.

How the population of this area is expected to change.

The highest level of education obtained by people within this area.

The maritial status of the people in this area.

The average household income within this area.

The number of people that rent versus own.

When the buildings in the area were constructed.

The number of children at home for the given age ranges.

The occupations of the people living here.

Tax Assessment

Year Amount % Change
2026 $279,200 ---
2025 $248,100 ---
2024 $210,200 ---
2023 $182,000 ---
2022 $159,500 ---
2021 $141,600 ---
2020 $140,900 ---
2019 $145,100 ---
2018 $142,300 ---
2017 $141,800 ---
2016 $137,000 ---
2015 $136,500 ---
2014 $135,000 ---
2013 $128,600 ---
2012 $120,500 ---

Maps

Mortgage Inquiries

Last Updated On: 9/25/2026 7:56:25 PM (UTC)


