
179 Old Mill Road, Port Shoreham, (MLS® 202620420) REMAX NOVA
Google Play iOS Google Play iOS

179 Old Mill Road, Port Shoreham

2 2 1789 sqft
$499,000 For Sale

Description

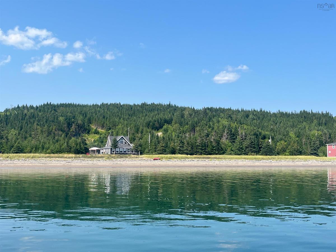
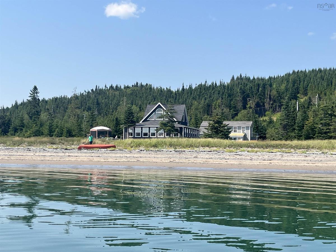
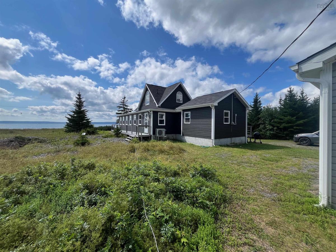
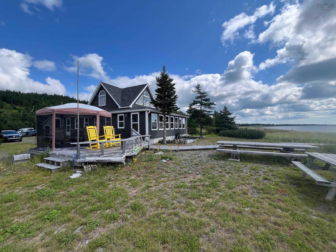
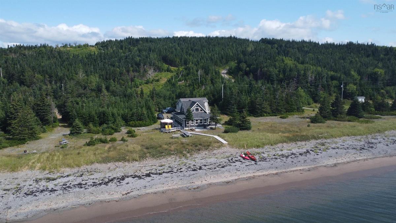
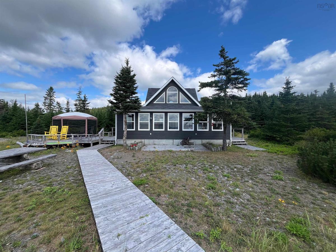
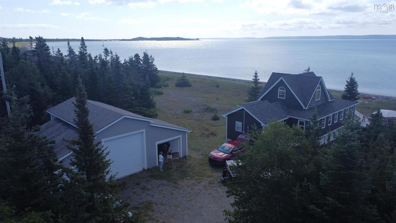
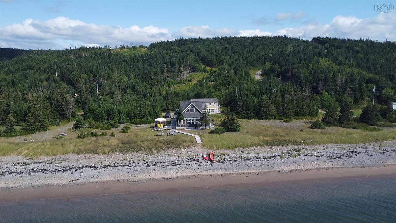
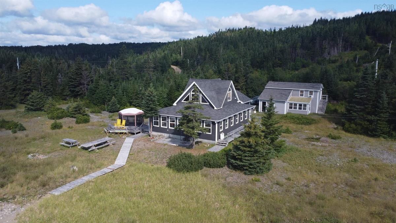
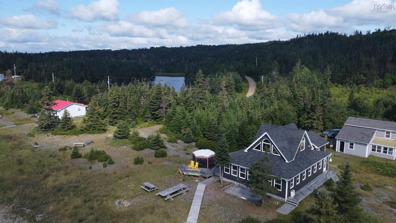
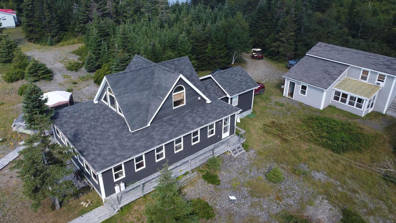
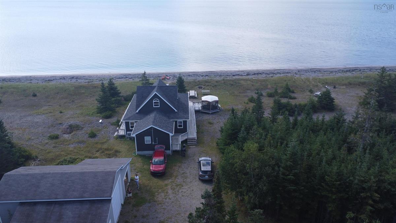
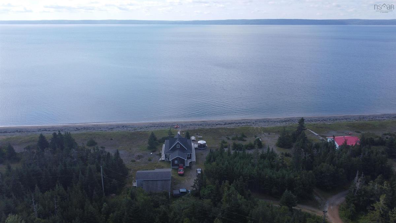
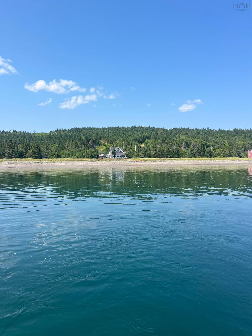
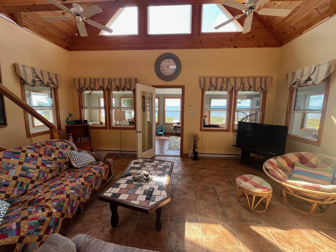
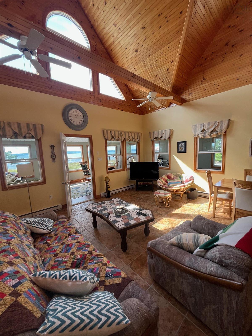
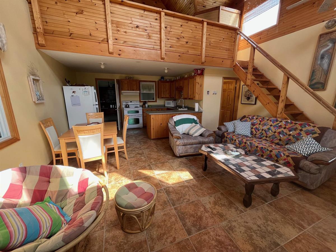
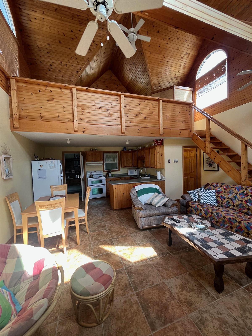
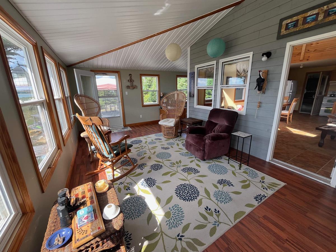
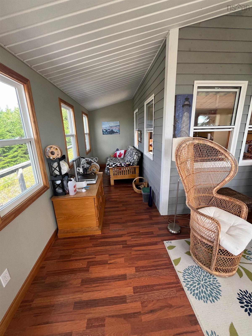
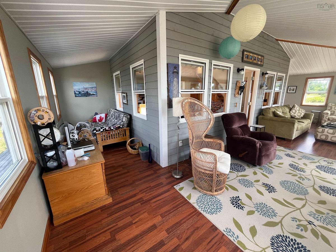
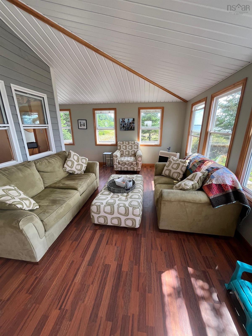
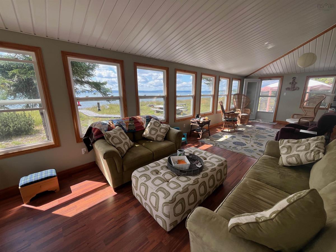
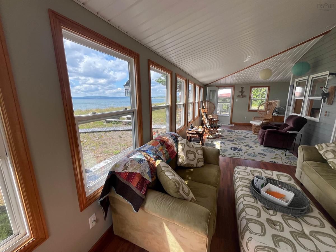
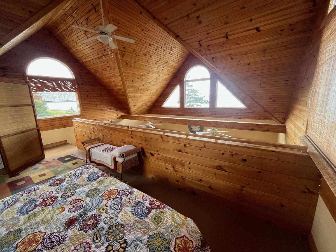
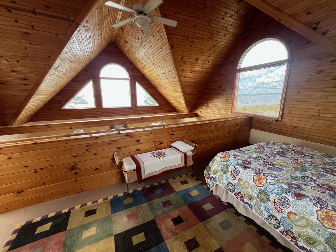
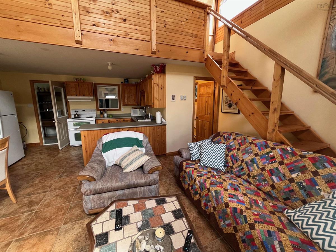
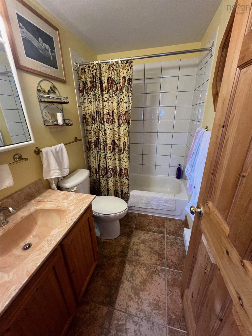
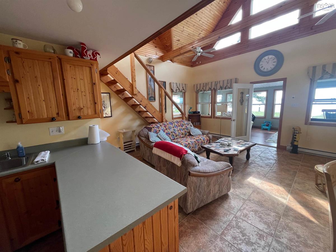
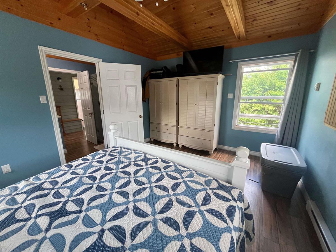
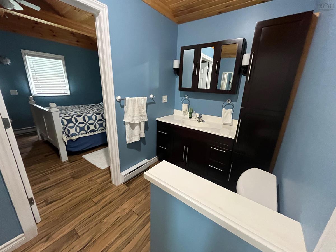
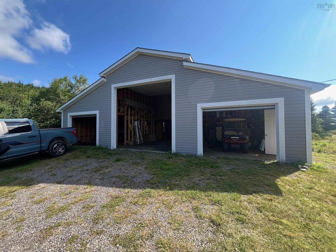
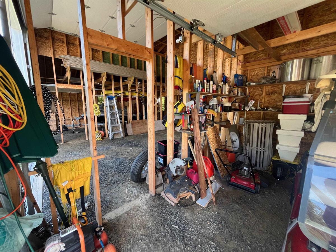
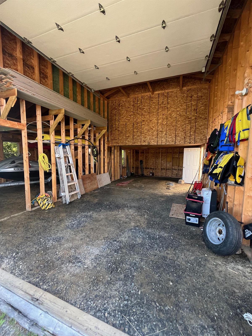
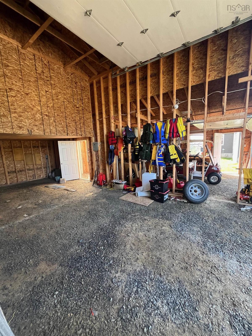
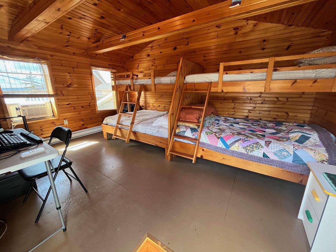
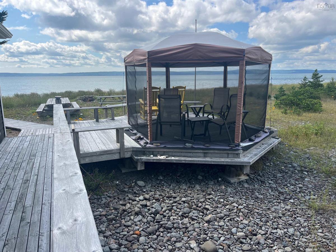
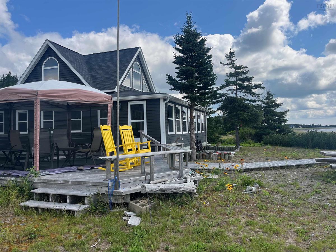
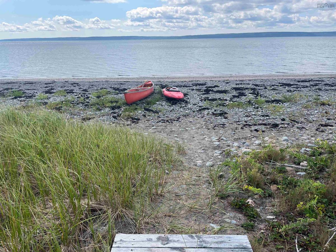
Wake Up to the Ocean Every Morning! This charming chalet-style beachfront property in Port Shoreham offers the perfect opportunity to enjoy the beauty and tranquility of NS's Eastern Shore. Featuring 1 bedroom + loft and 2 bathrooms, this inviting home boasts stunning beach and ocean views from virtually every window, along with a spacious sunroom designed to take full advantage of the spectacular coastal setting. Step outside and enjoy over 150+/- feet of beachfront on Chedabucto Bay, where peaceful morning strolls, beautiful sunrises, and relaxing days by the water become part of your everyday life. A gazebo provides the perfect place to sit back, enjoy the views, and take in the fresh coastal air. A detached three-bay garage with a bunk room loft greenhouse offers plenty of room for toys, hobbies, space for overnight guests and storage. The cottage will be furnished so ready to enjoy! Conveniently located near the amenities of Guysborough and approximately 30 minutes to Cape Breton, this property offers the ideal balance of privacy, recreation, and accessibility. Come experience the peaceful coastal lifestyle of Port Shoreham—where every day begins with an ocean view.

Listing Details

Address
179 Old Mill Road, Port Shoreham, B0H 1N0

Status
ACTIVE
Listing Price
$499,000
MLS®
202620420
Type
Single Family
Style
Detached
Age
2001
Square Footage (MLA)
1,789  ft2
Total Fin SqFt (TLA)
1,789  ft2
PID
35087576
Bedrooms
2
Full Baths
2
Half Baths
0

Water
Drilled Well
Sewer
Septic
Utilities
Electricity,High Speed Internet

Building Specifications

Foundation Type
Piers
Roof
Asphalt Shingle
Exterior Finish
Wood Siding
Flooring
Hardwood

Looking for a Mortgage? Get Your Free Quote Started Today!

Rooms

LEVEL TYPE DIMENSIONS
Main Floor Primary Bedroom 11.5 x 15.6
Main Floor Bath 1 11.8 x 5.7
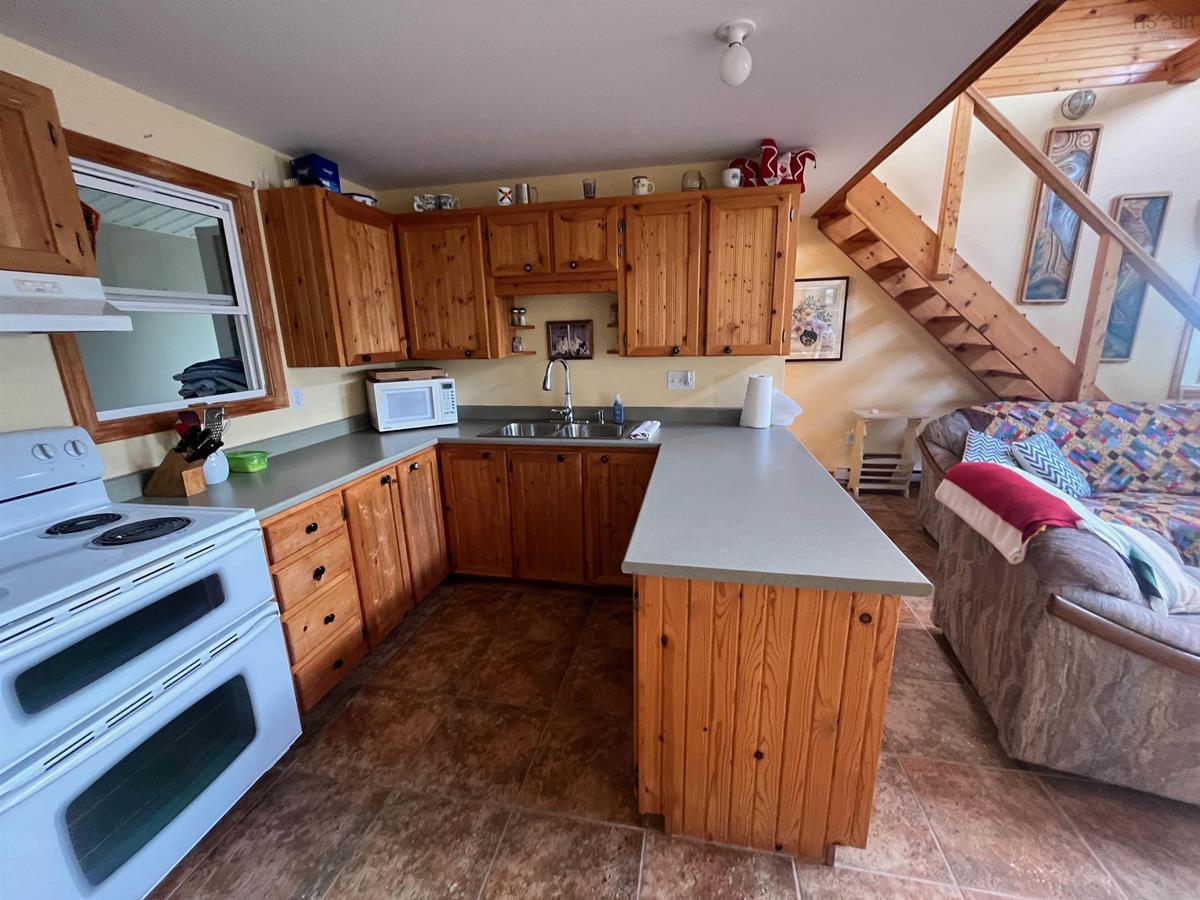
Main Floor Kitchen 8.6 x 13.10
Main Floor Living Room 15.3 x 19.5
Main Floor Sun Room 31.4 x 11.1
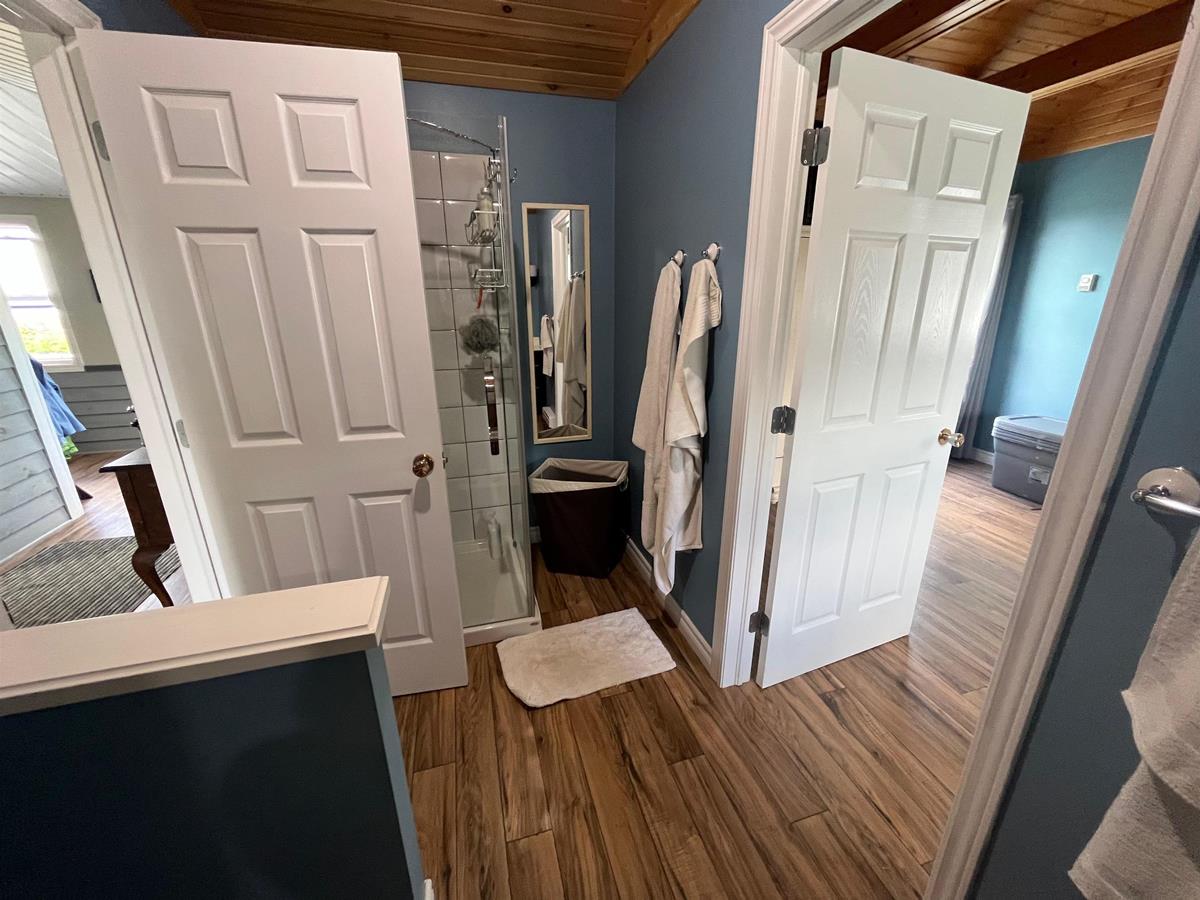
Main Floor Bath 2 8 x 4.11
Main Floor Storage 11.10 x 5.8
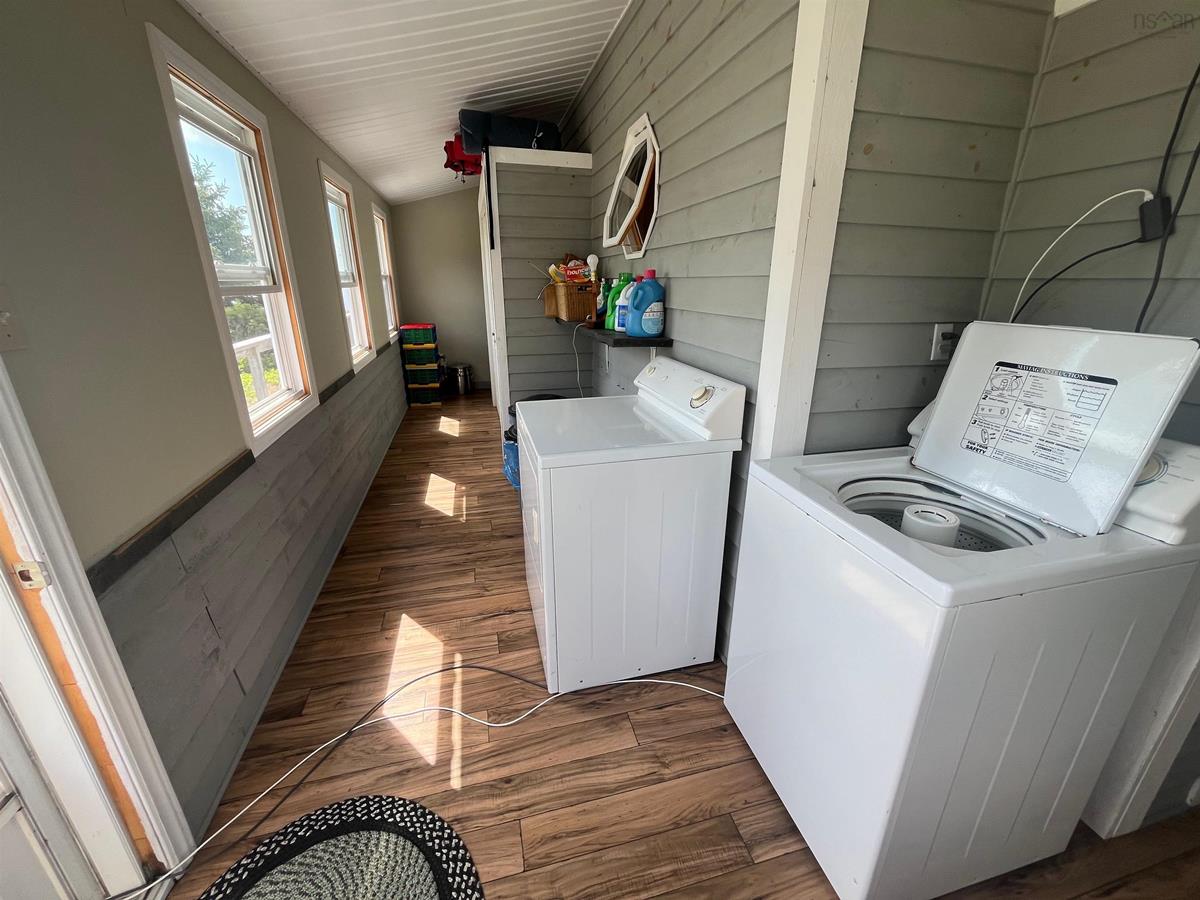
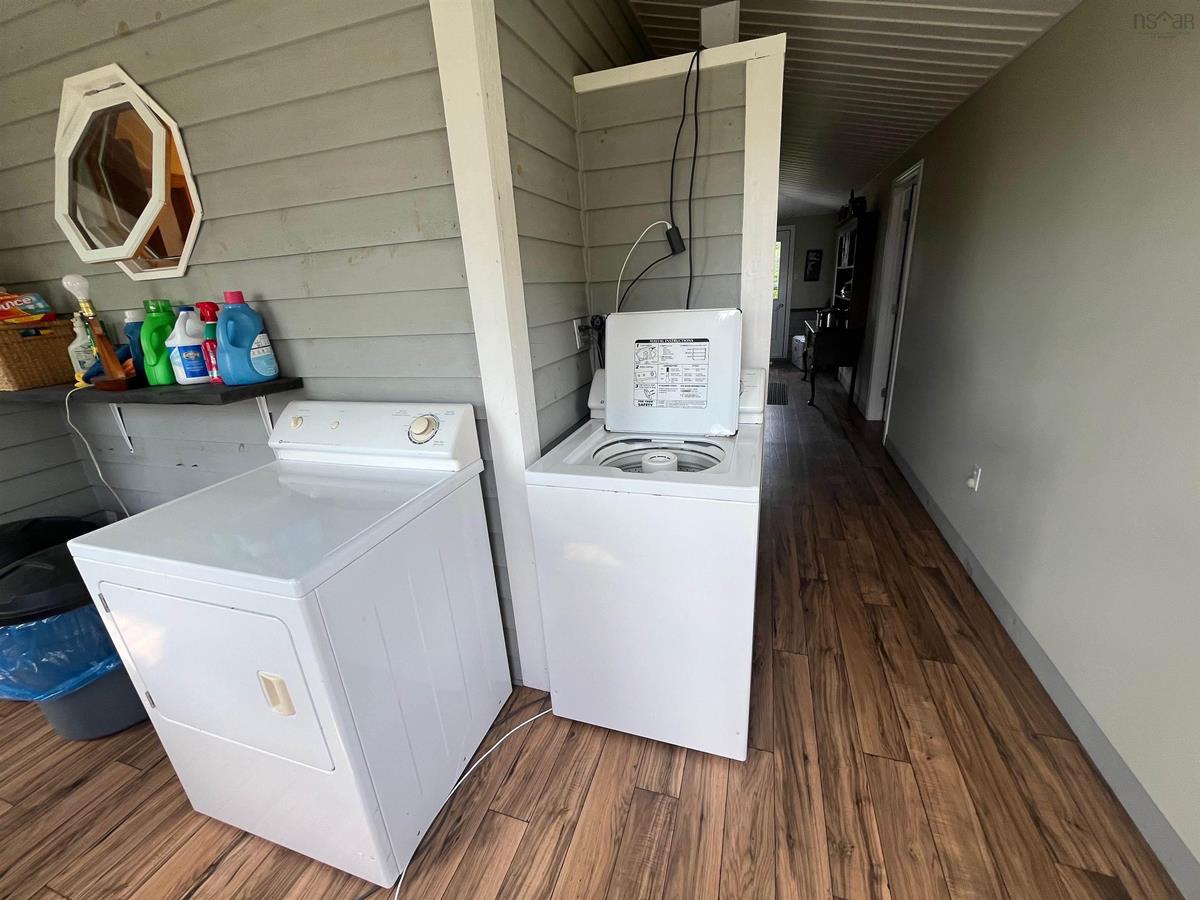
Main Floor Laundry 18.5 x 5.7
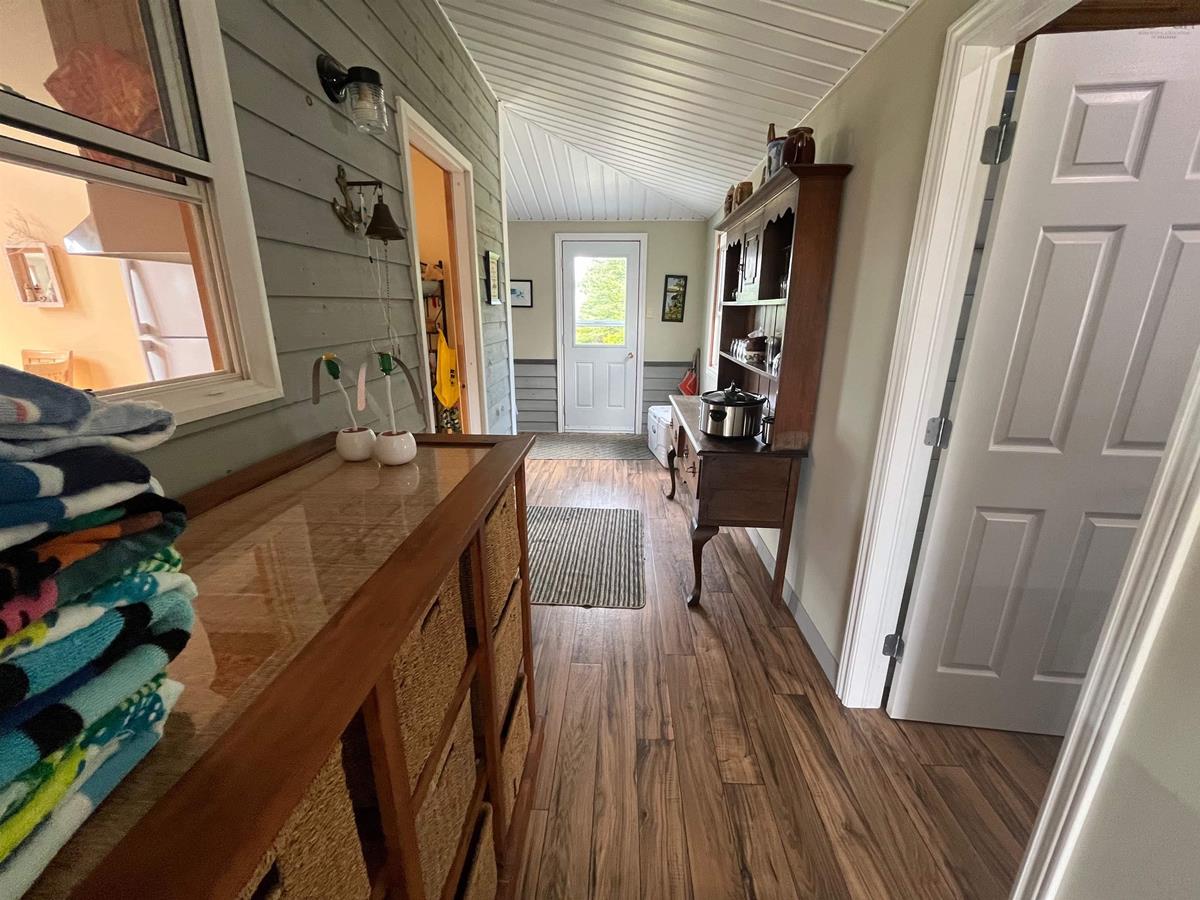
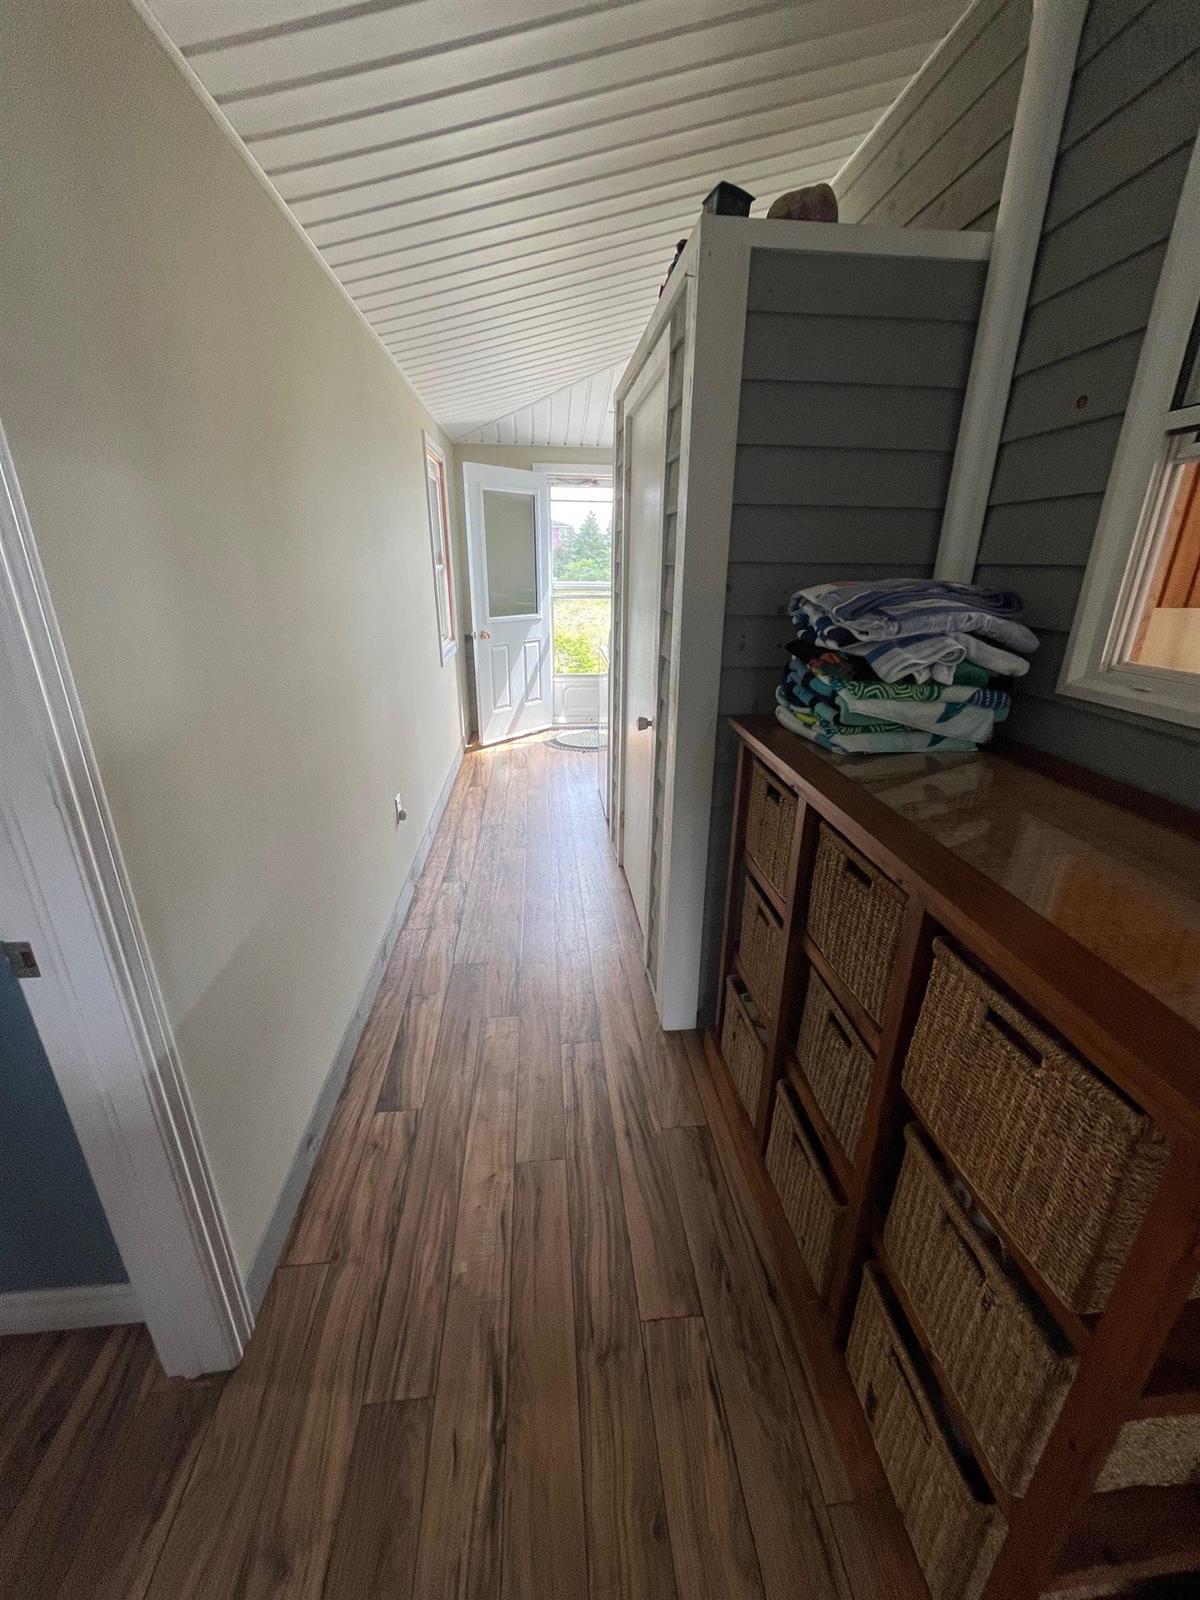
Main Floor Foyer 31.4 x 5.5
2nd Level Bedroom 19.4 x 9.10

Garage & Parking

Garage
Y
Details
3 bay, detached with power 12' + 2 - 8' garage doors Greenhouse 12 x 8 Bunkroom - 15 x 11.6

Inclusions & Exclusions

Inclusions
Fridge, Stove, Dishwasher, Washer, Dryer, most furnishings
Exclusions
Living room coffee table, some pictures and personal items

Sales History

Demographic Data

Demographic data is based on the dissemination area that contains the listing parcel . Dissemination Areas are small areas composed of one or more neighbouring dissemination blocks. All of Canada is divided into dissemination areas. Data source: Environics Analytics via ArcGIS Online, 2021

Population Size

552

Median Age

59.8

Avg Household Size

2.1

Avg House Income

$76K

The number of people for each age range.

How the population of this area is expected to change.

The highest level of education obtained by people within this area.

The maritial status of the people in this area.

The average household income within this area.

The number of people that rent versus own.

When the buildings in the area were constructed.

The number of children at home for the given age ranges.

The occupations of the people living here.

Tax Assessment

Year Amount % Change
2024 $258,000 ---
2023 $165,700 ---
2022 $143,200 ---
2021 $140,300 ---
2020 $140,200 ---
2019 $139,100 ---
2018 $139,200 ---
2017 $138,100 ---
2016 $138,900 ---
2015 $138,500 ---
2014 $273,800 ---
2013 $136,300 ---
2012 $128,400 ---

Maps

Mortgage Inquiries

Last Updated On: 8/13/2026 12:45:55 AM (UTC)


